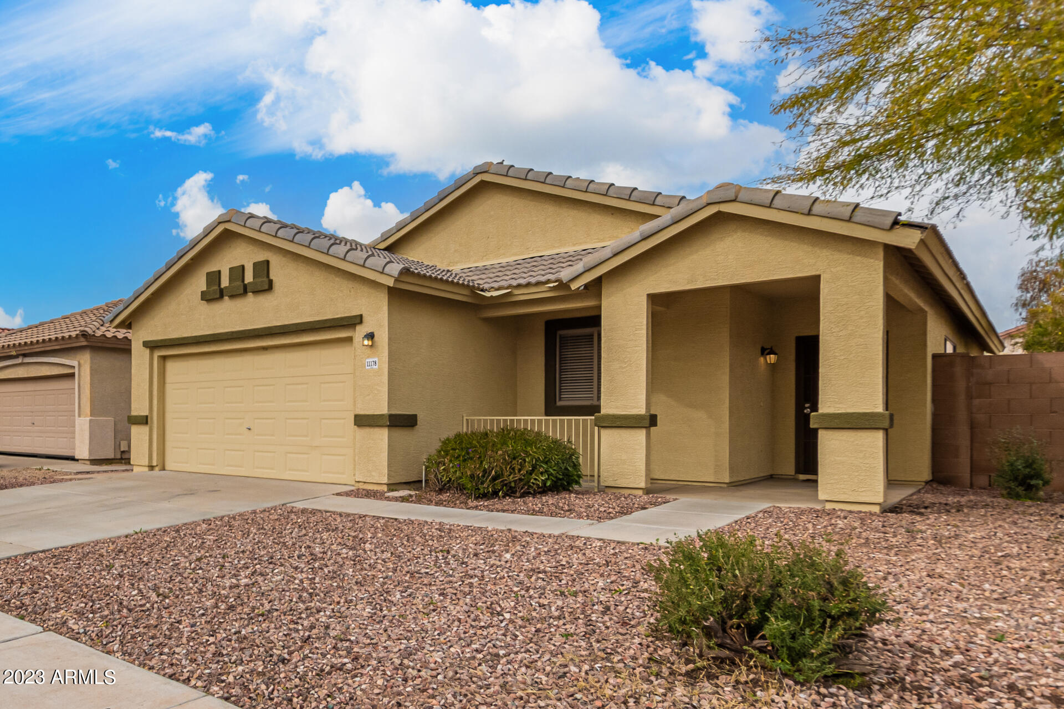
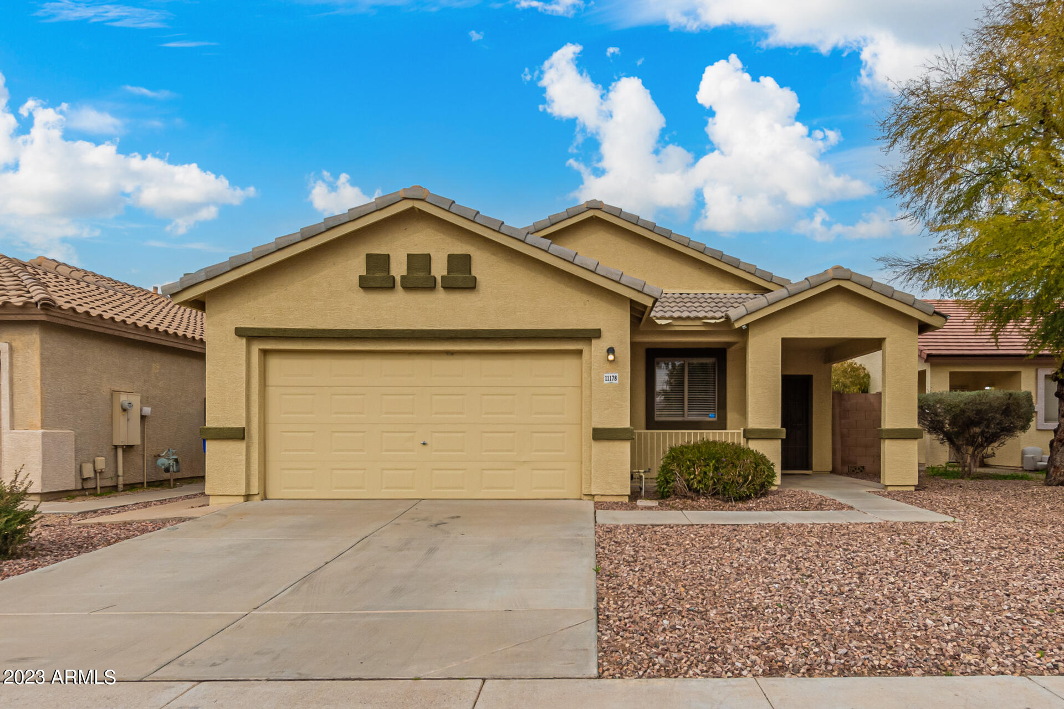
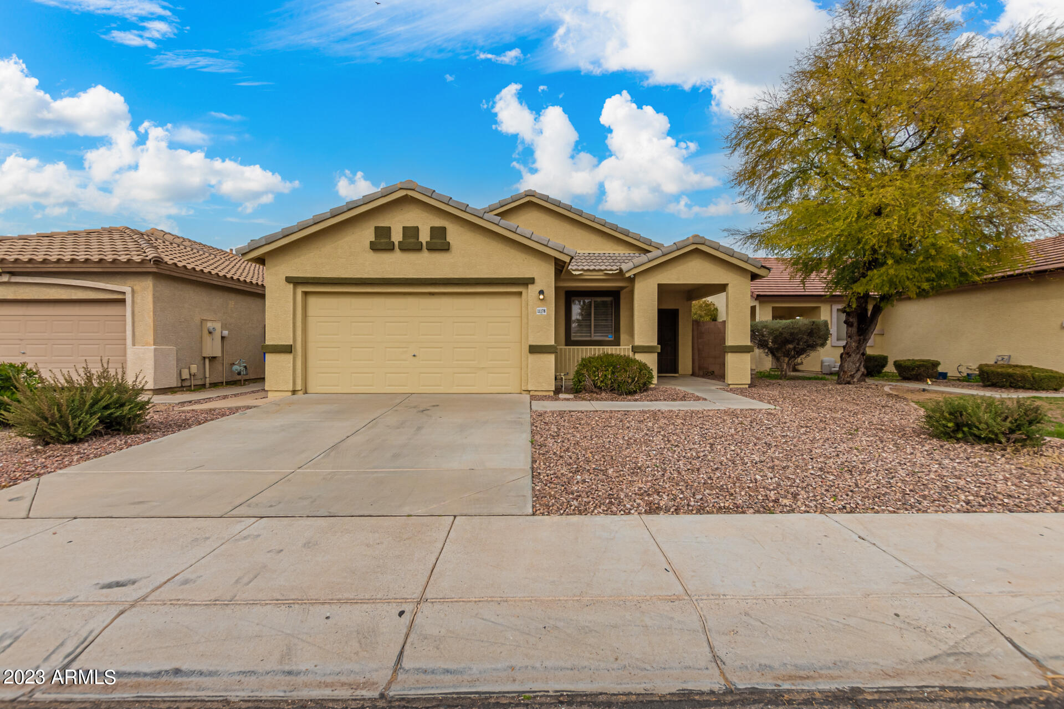
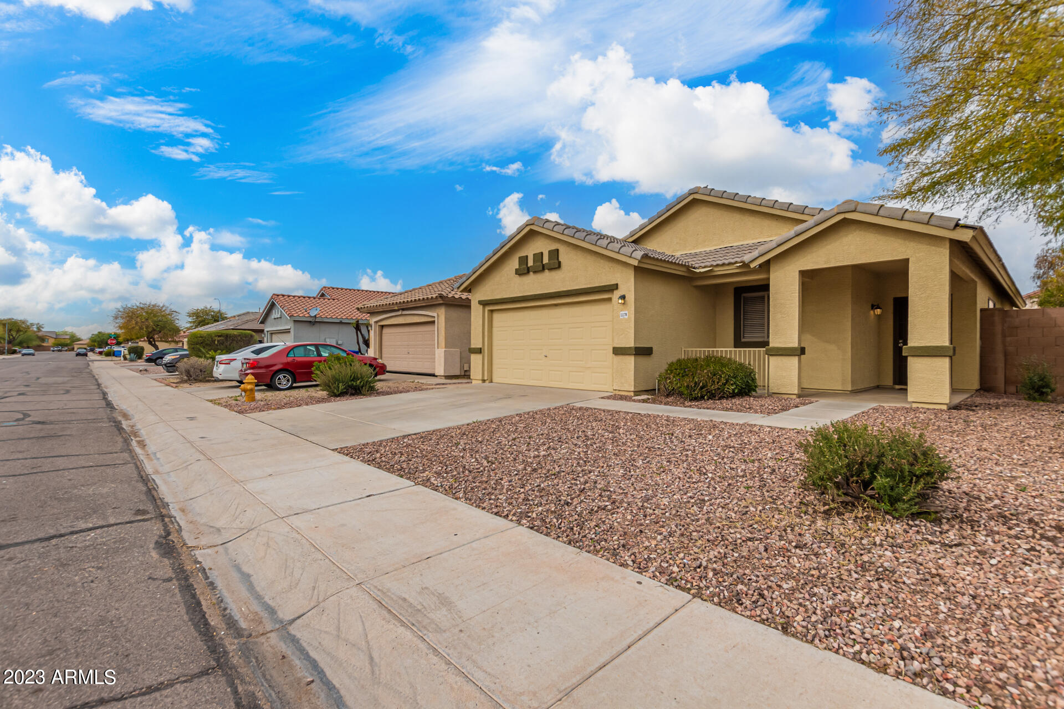
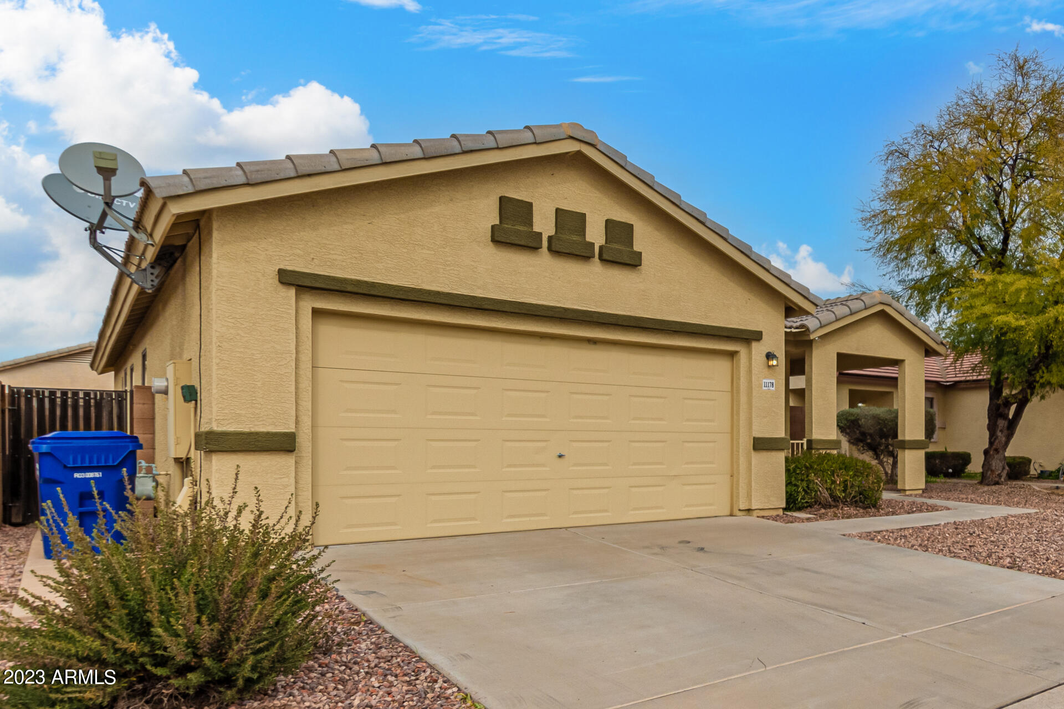
Tan stucco home with a tiled roof, two-car garage, covered entry, and gravel landscaping.
Single-story stucco home with a two-car garage, covered entry, and gravel landscaping.
Tan stucco home with tiled roof, two-car garage, covered entry, and desert landscaping.
Tan stucco home with tiled roof, covered entry, two-car garage, and gravel landscaping.
Tan stucco home with a wide two-car garage, tiled roof, and covered entry.
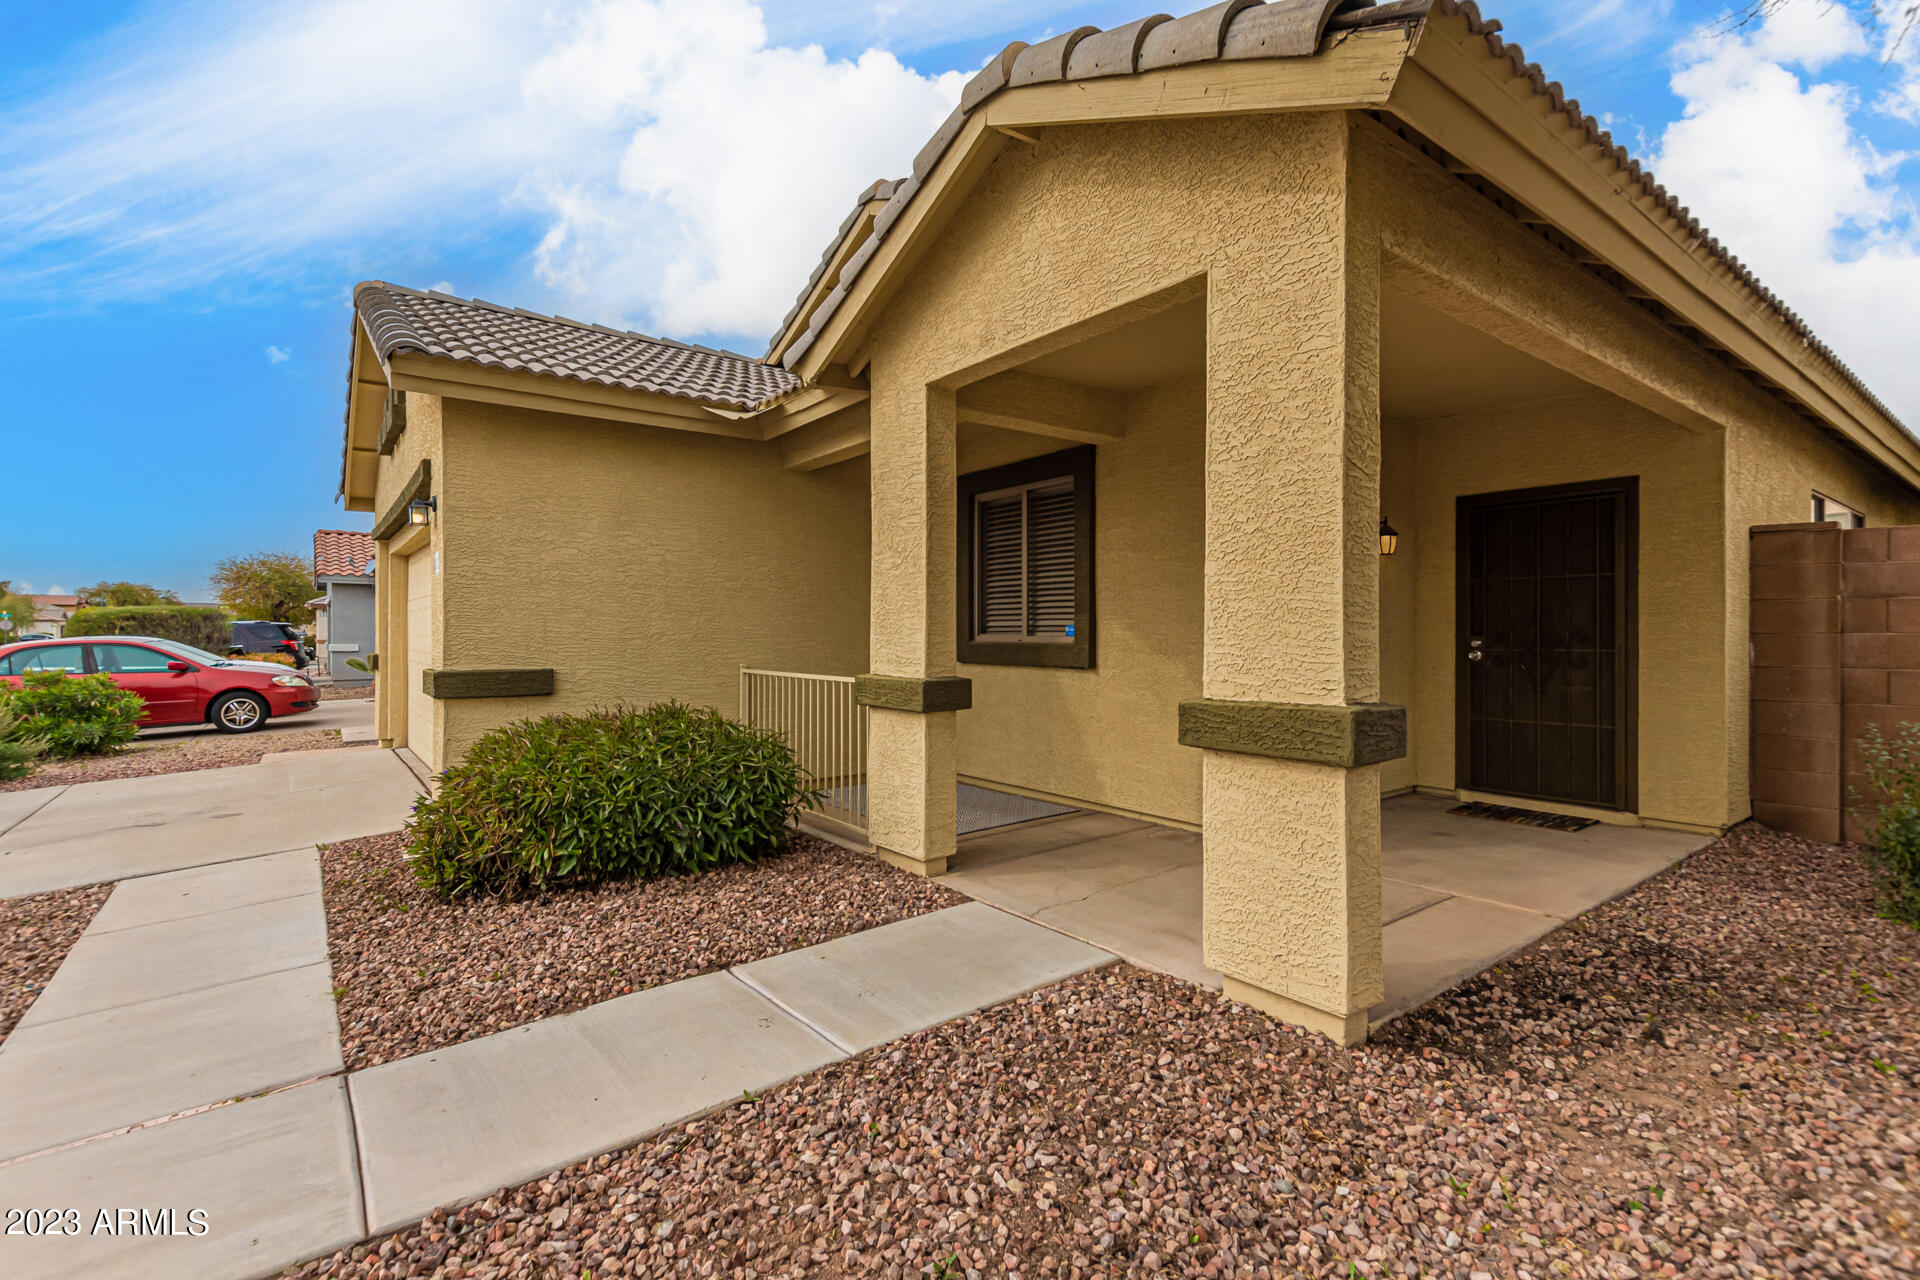
Tan stucco home with a covered entry, tiled roof, and desert rock landscaping.
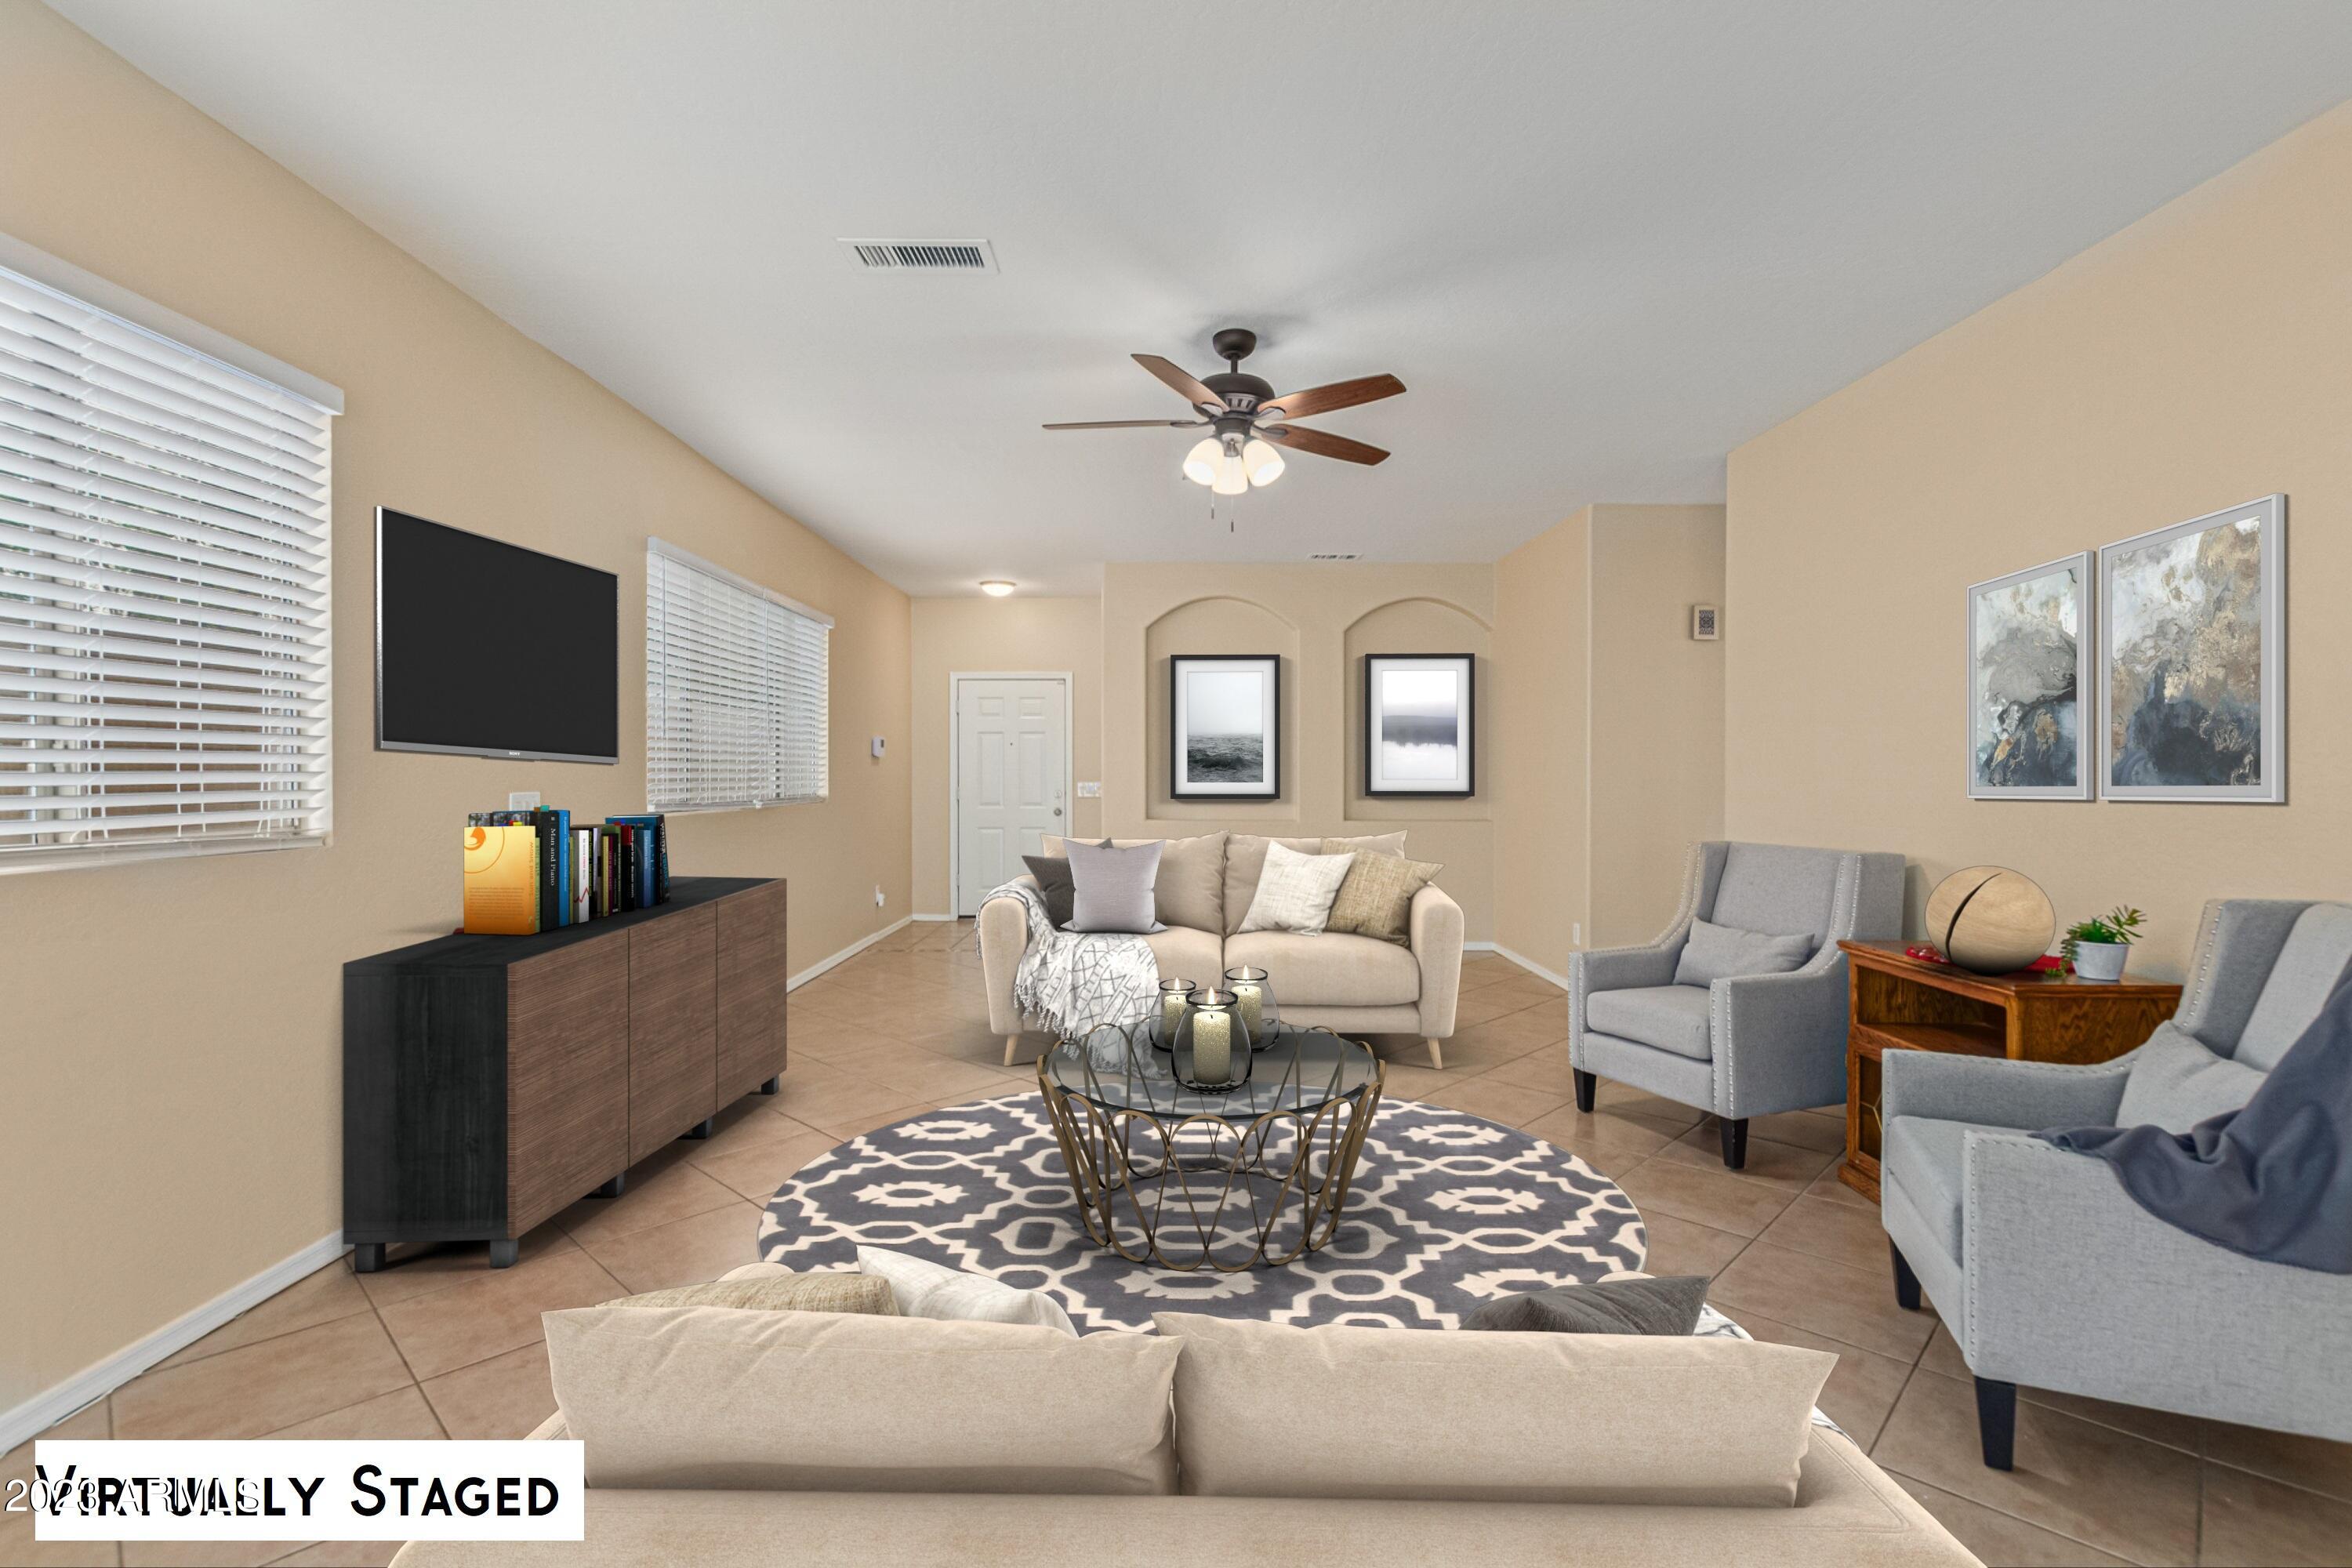
Virtually staged living room with a cream sofa, gray armchairs, patterned rug, and wall-mounted television.
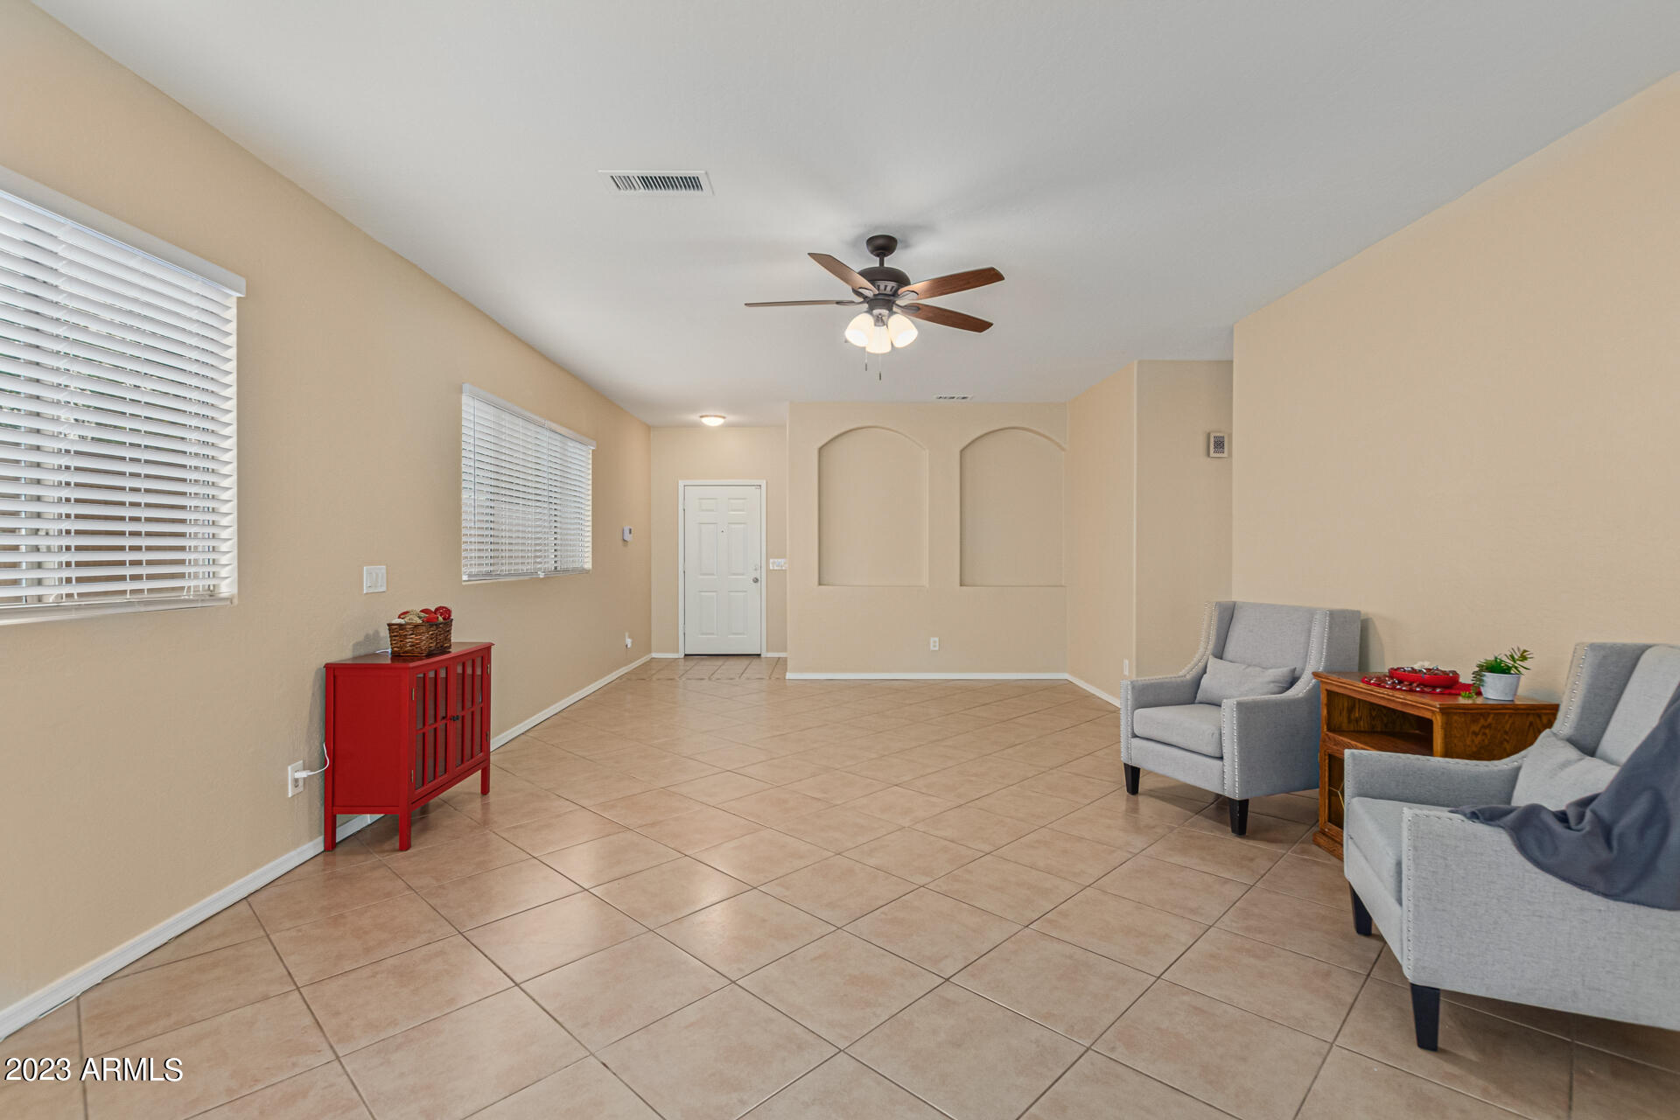
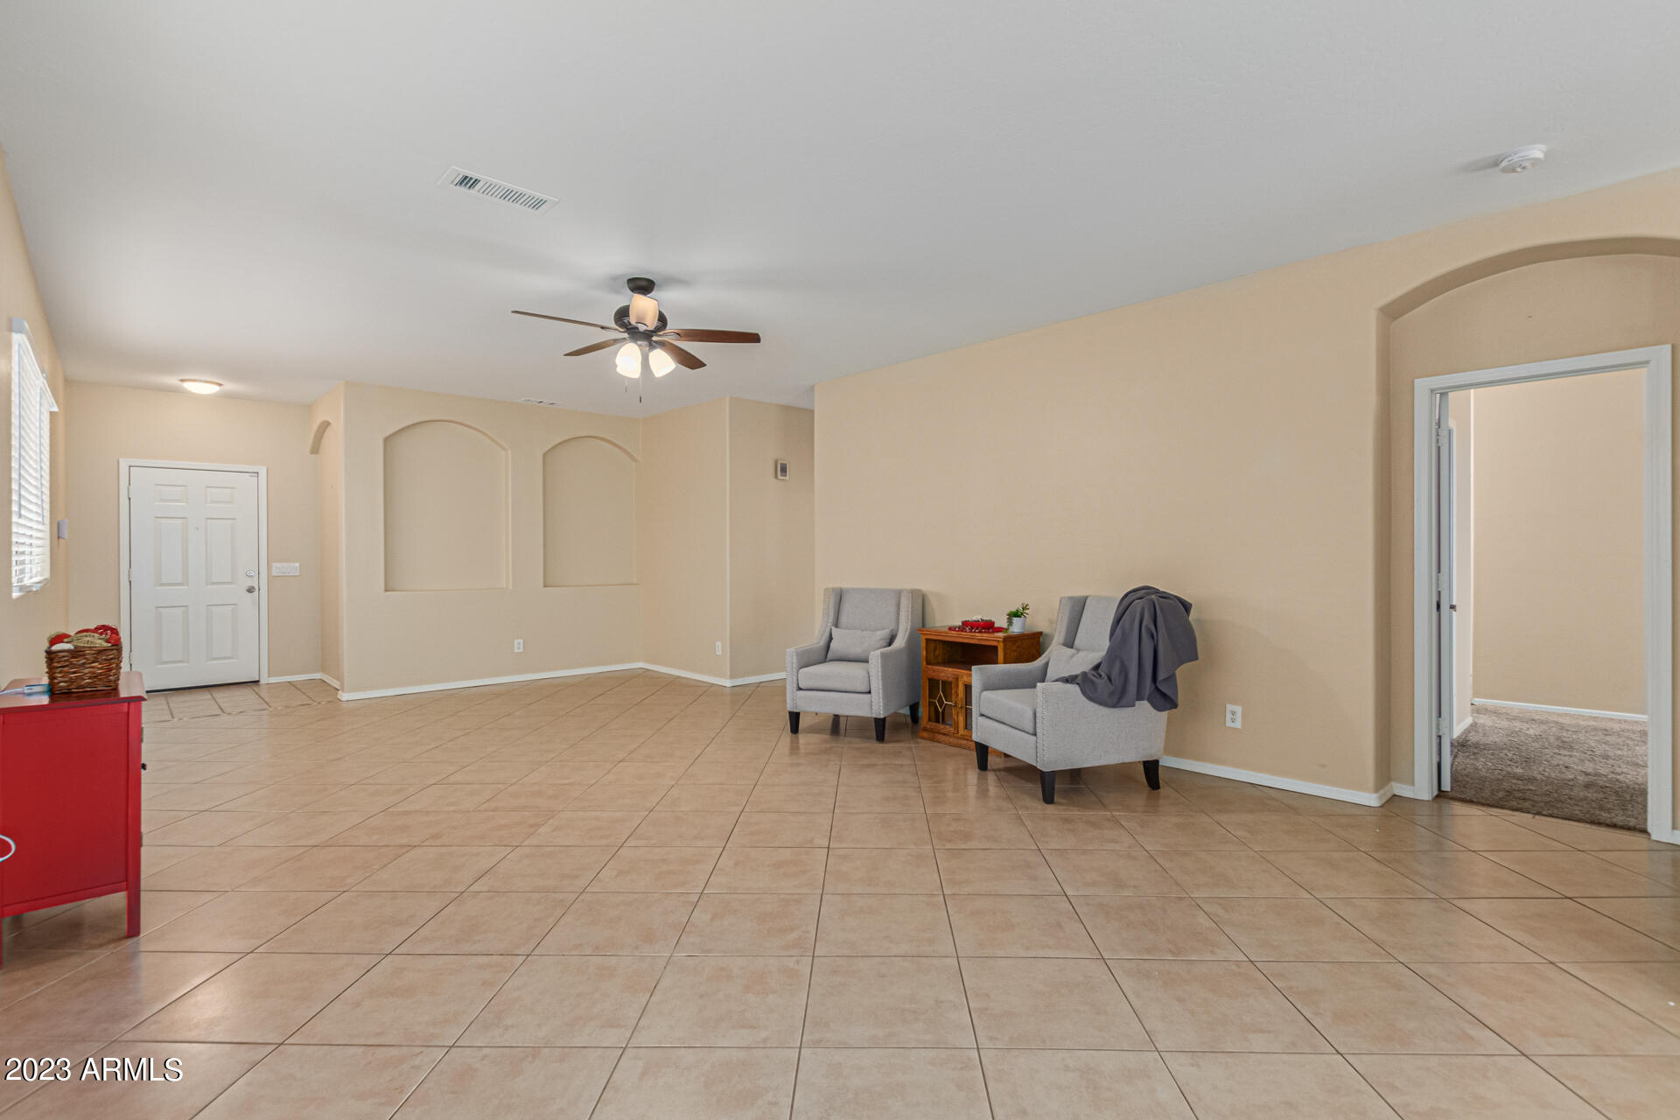
Living room with tan tile floors, gray armchairs, a red cabinet, and arched wall niches.
Living room with tile floors, arched wall niches, ceiling fan, and two gray armchairs.
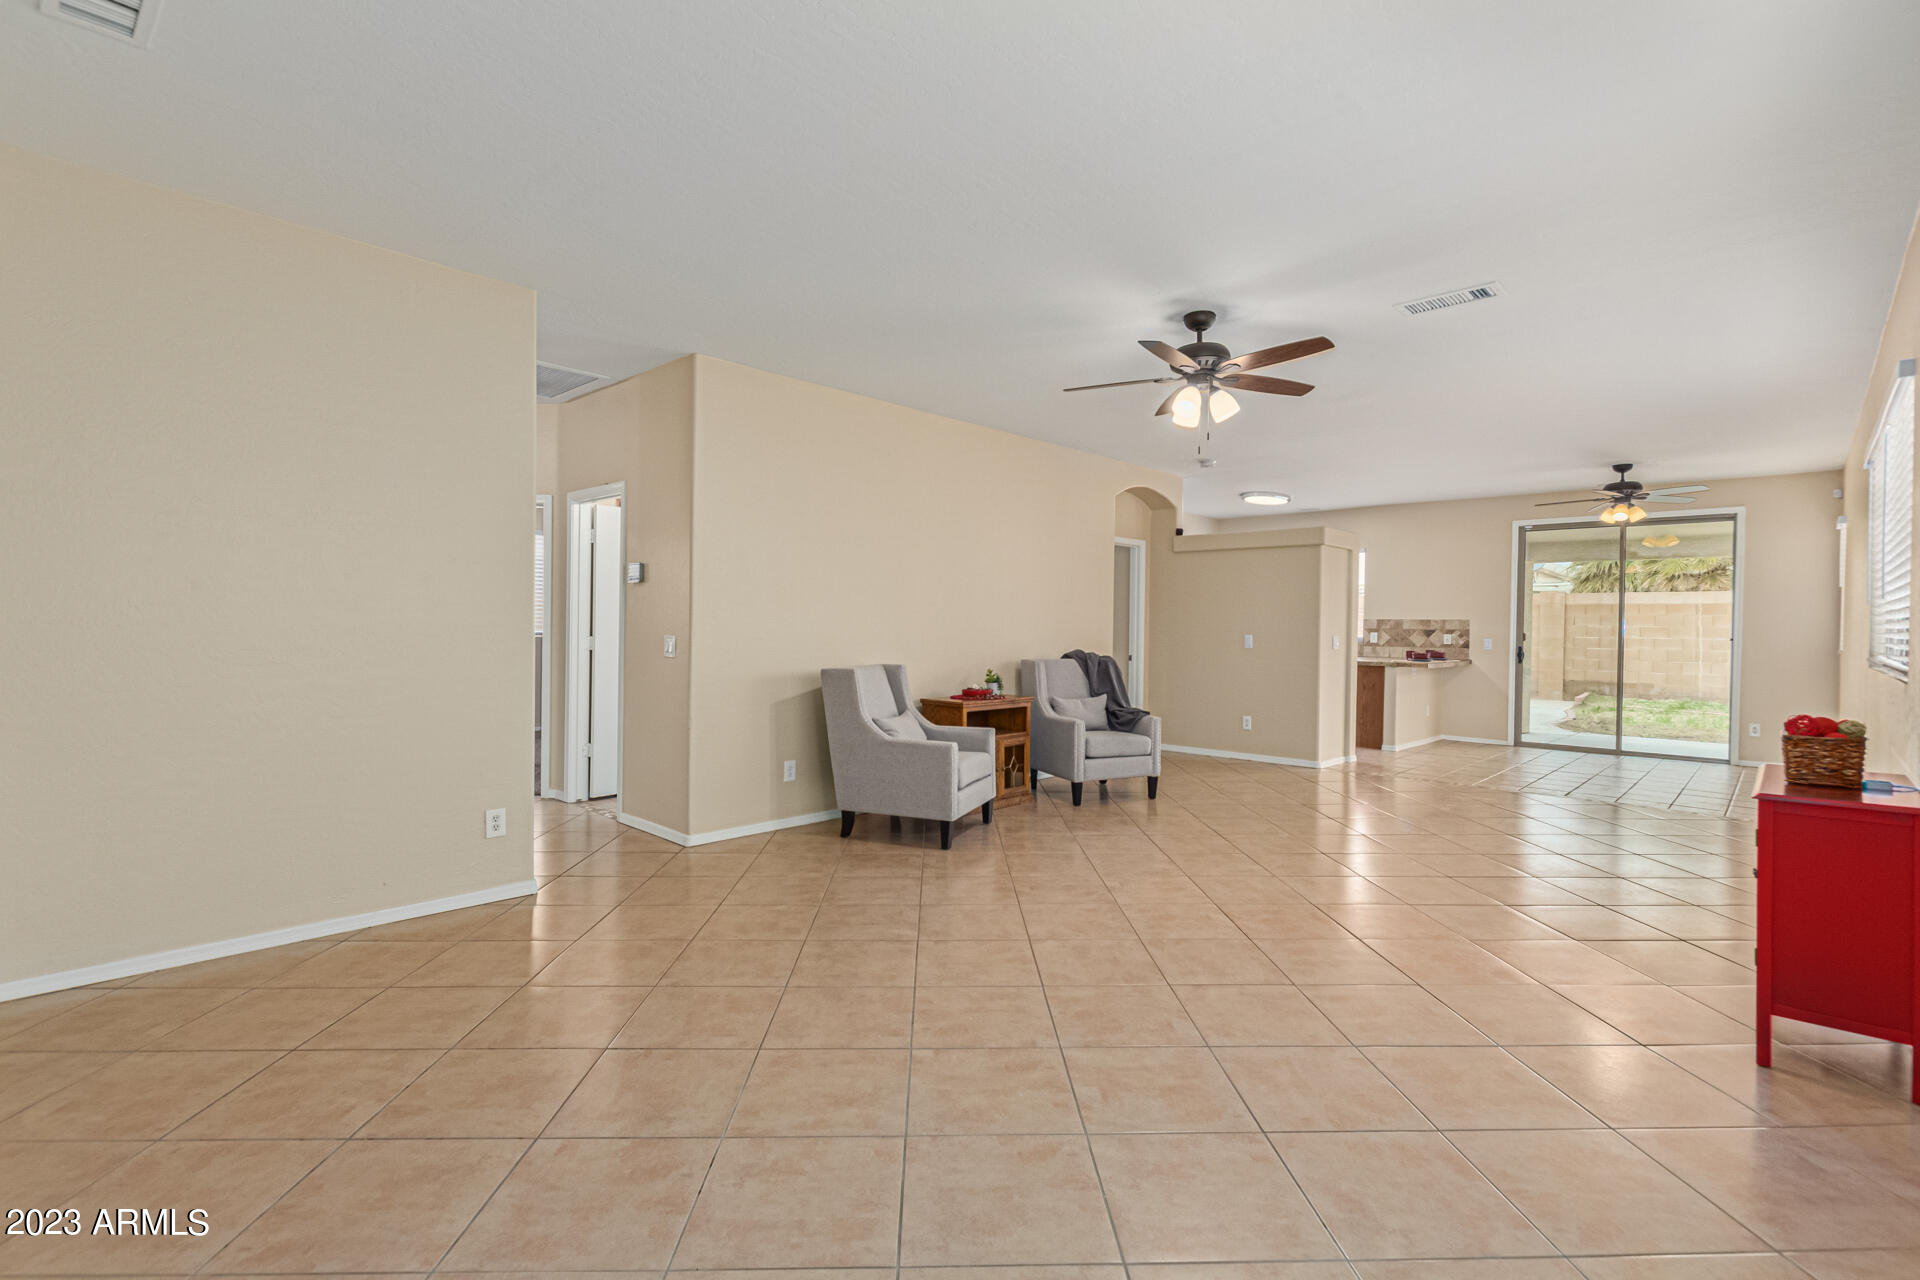
Open-plan living room with tan tile floors, gray armchairs, ceiling fans, and sliding glass doors to the backyard.
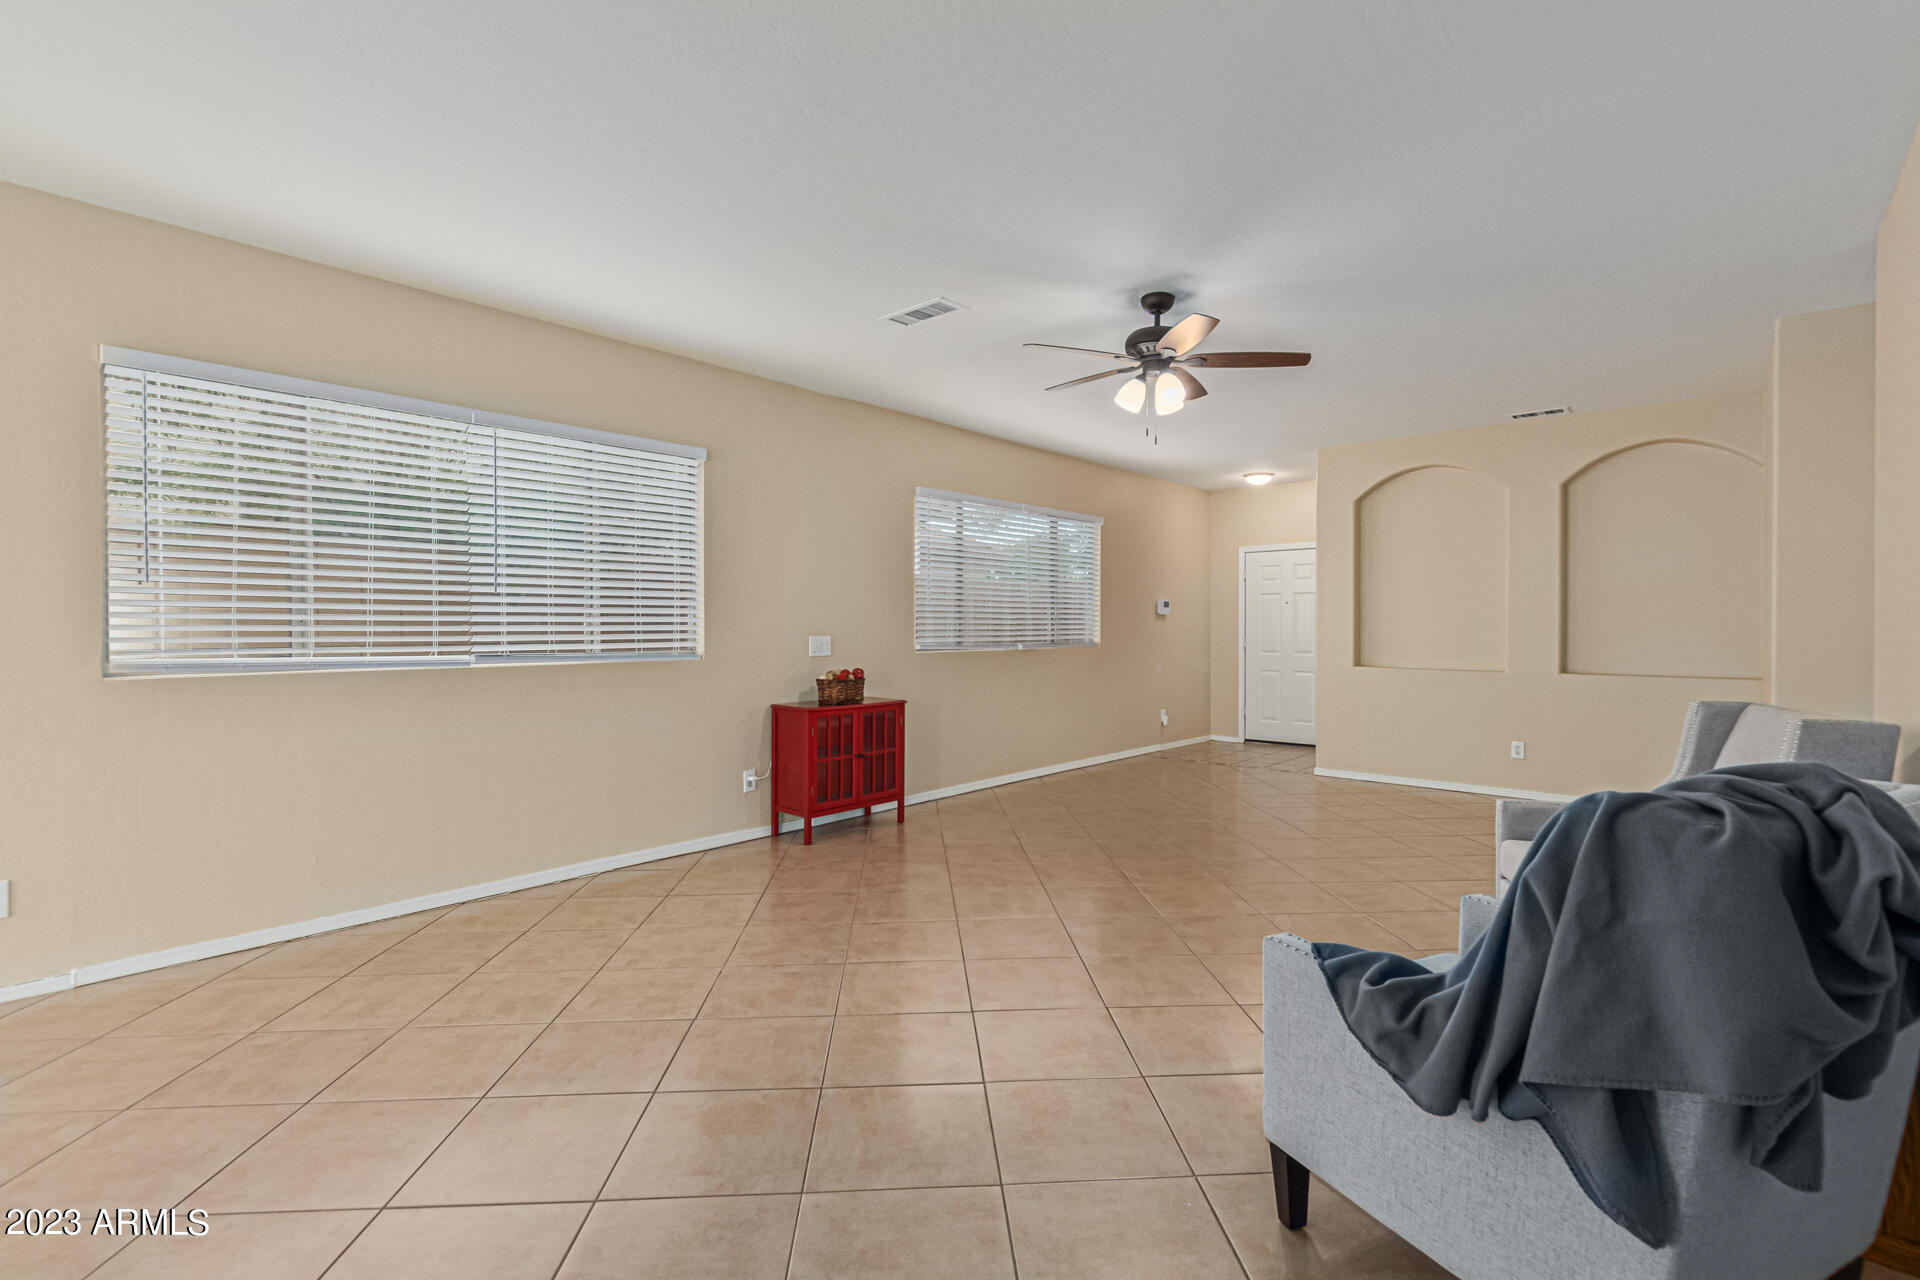
Living room with tan tile floors, broad windows with white blinds, and a red console table.
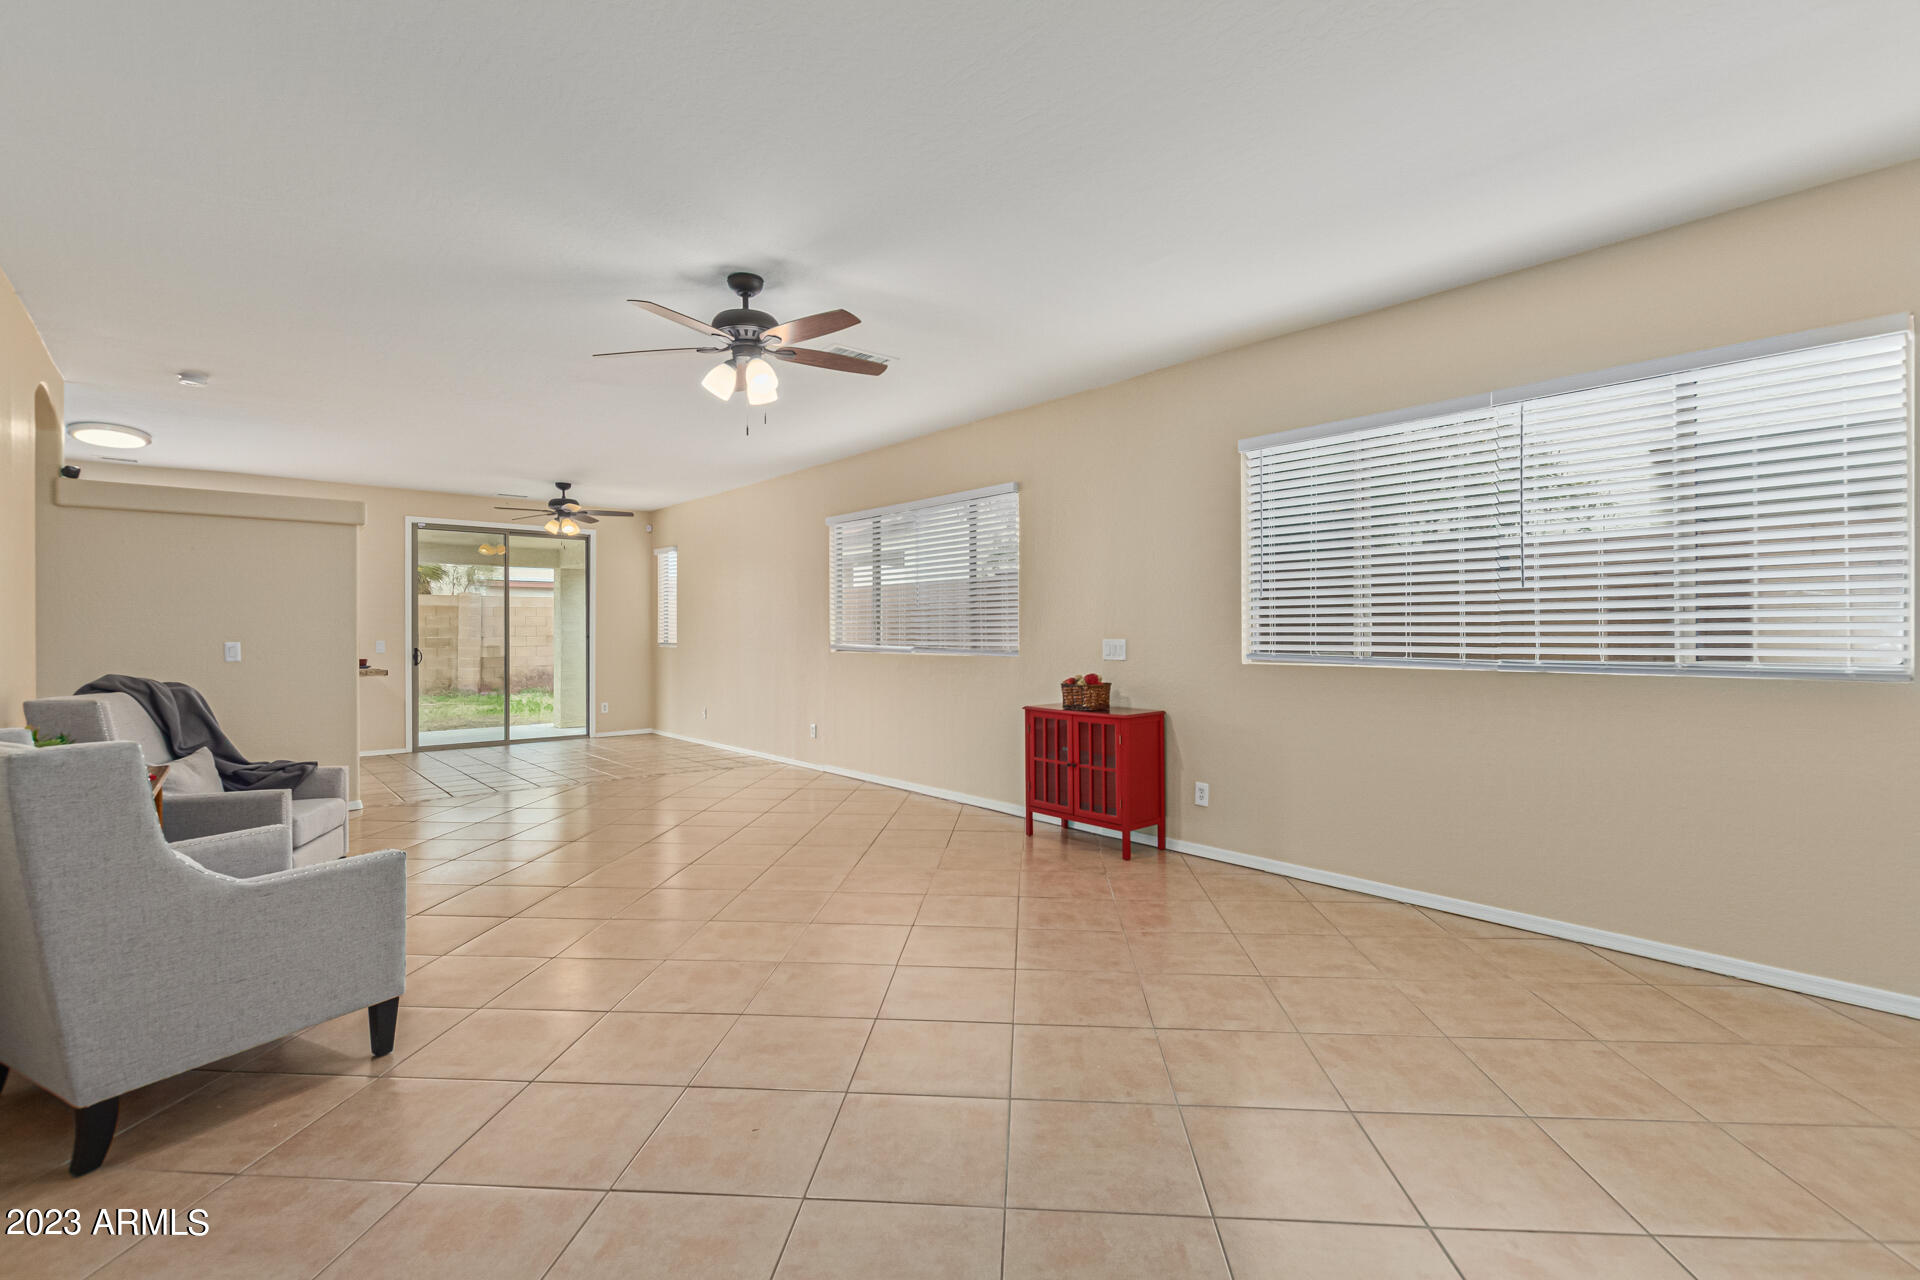
Living room with tan tile flooring, wide windows, ceiling fans, and a sliding glass door.
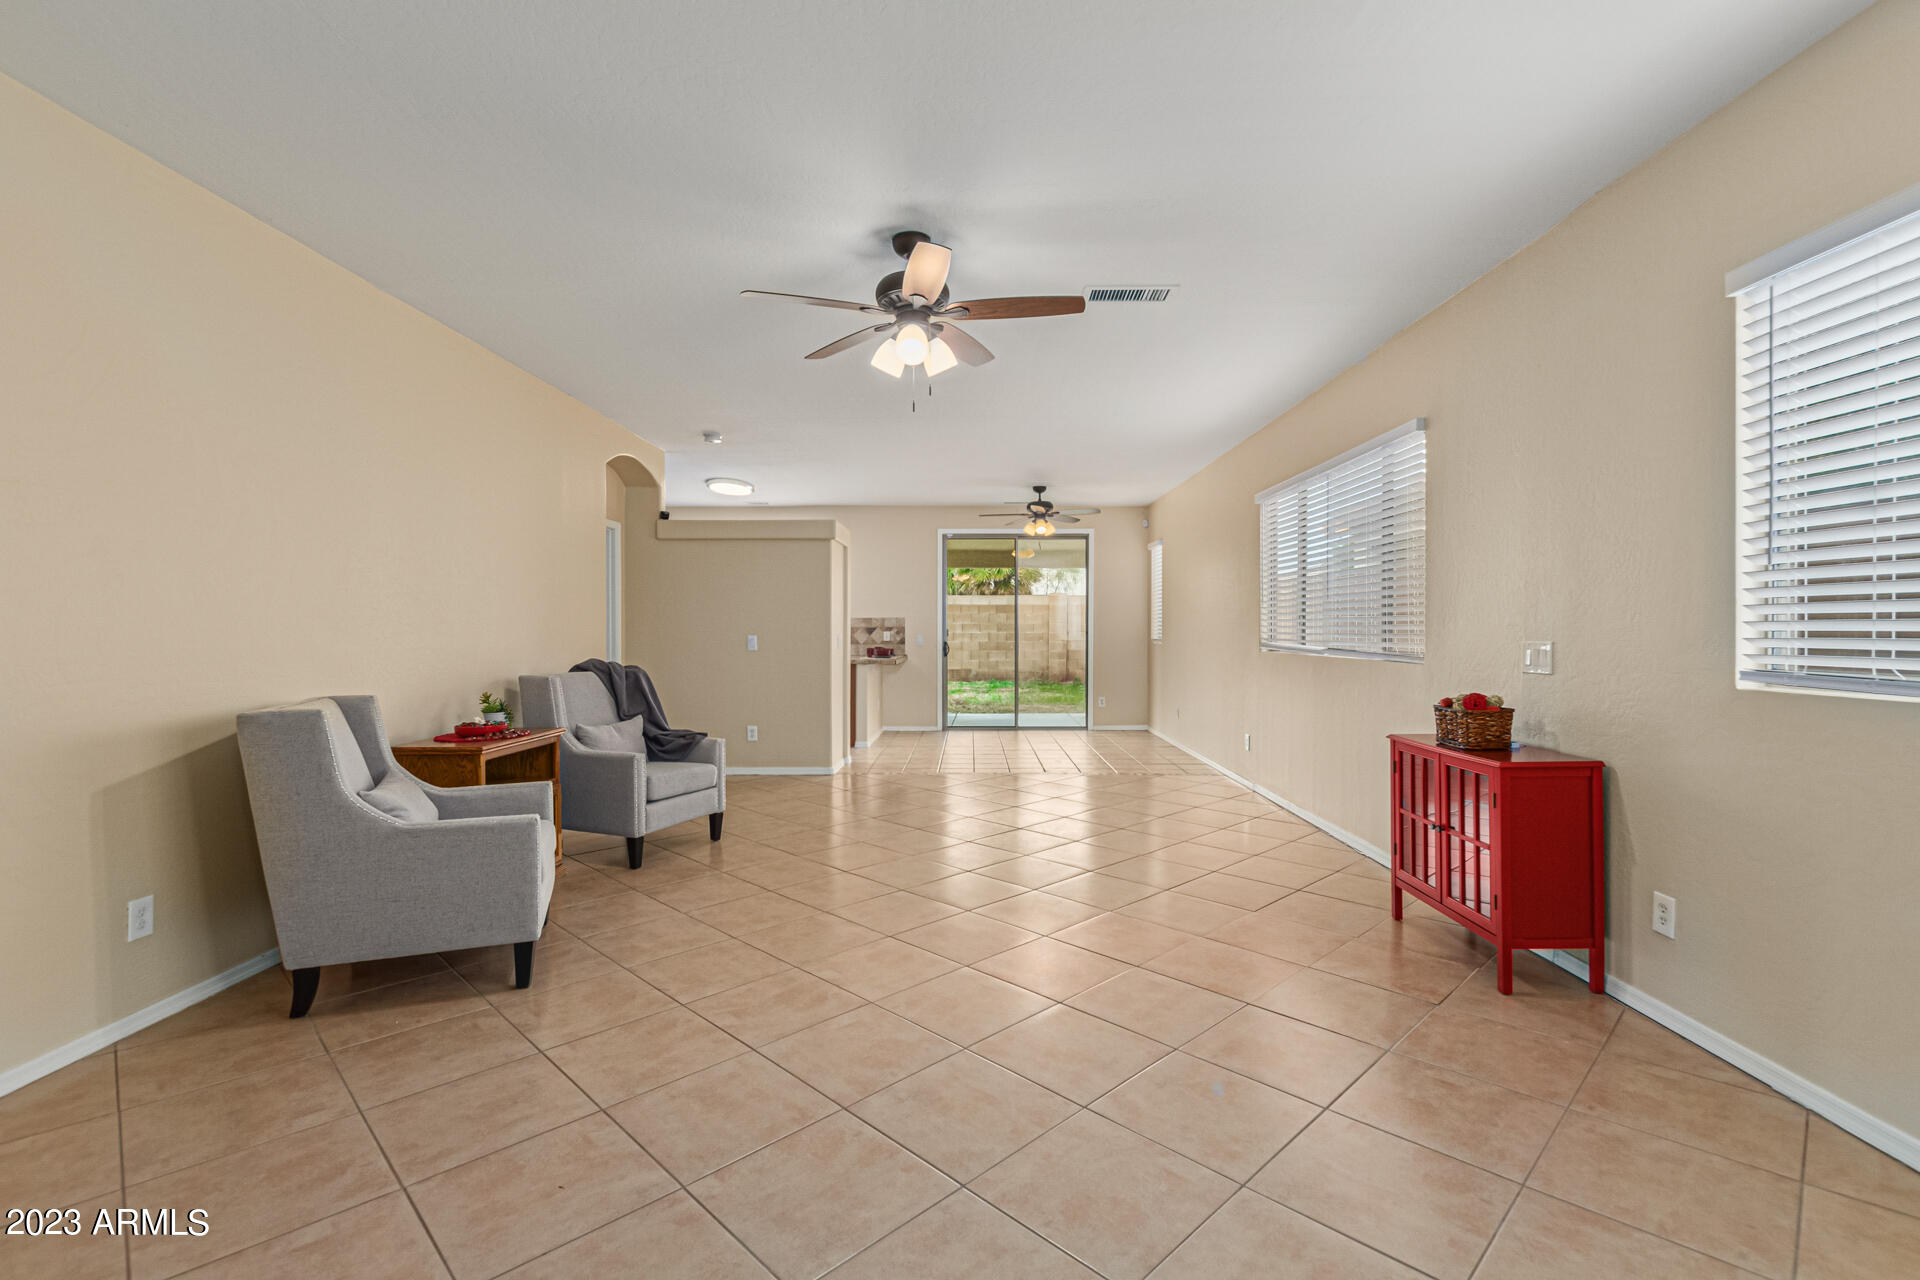
Long tiled living room with gray armchairs, a red cabinet, ceiling fans, and sliding glass doors to the backyard.
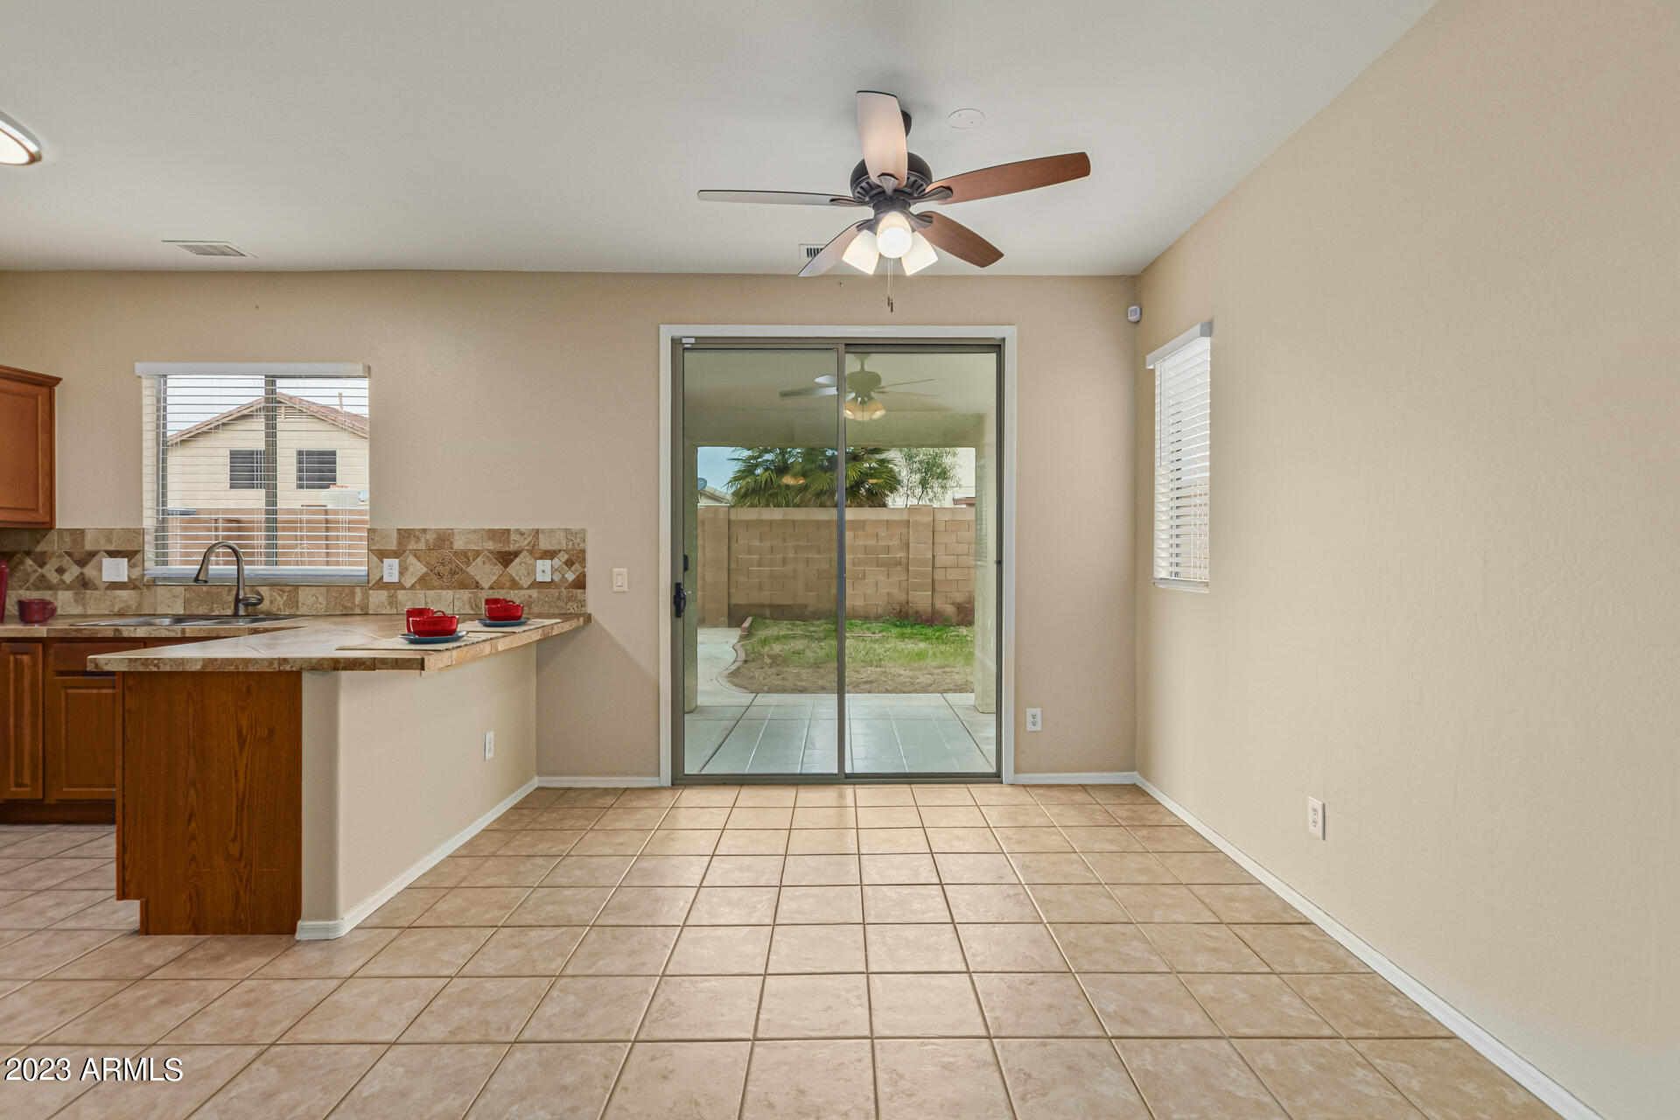
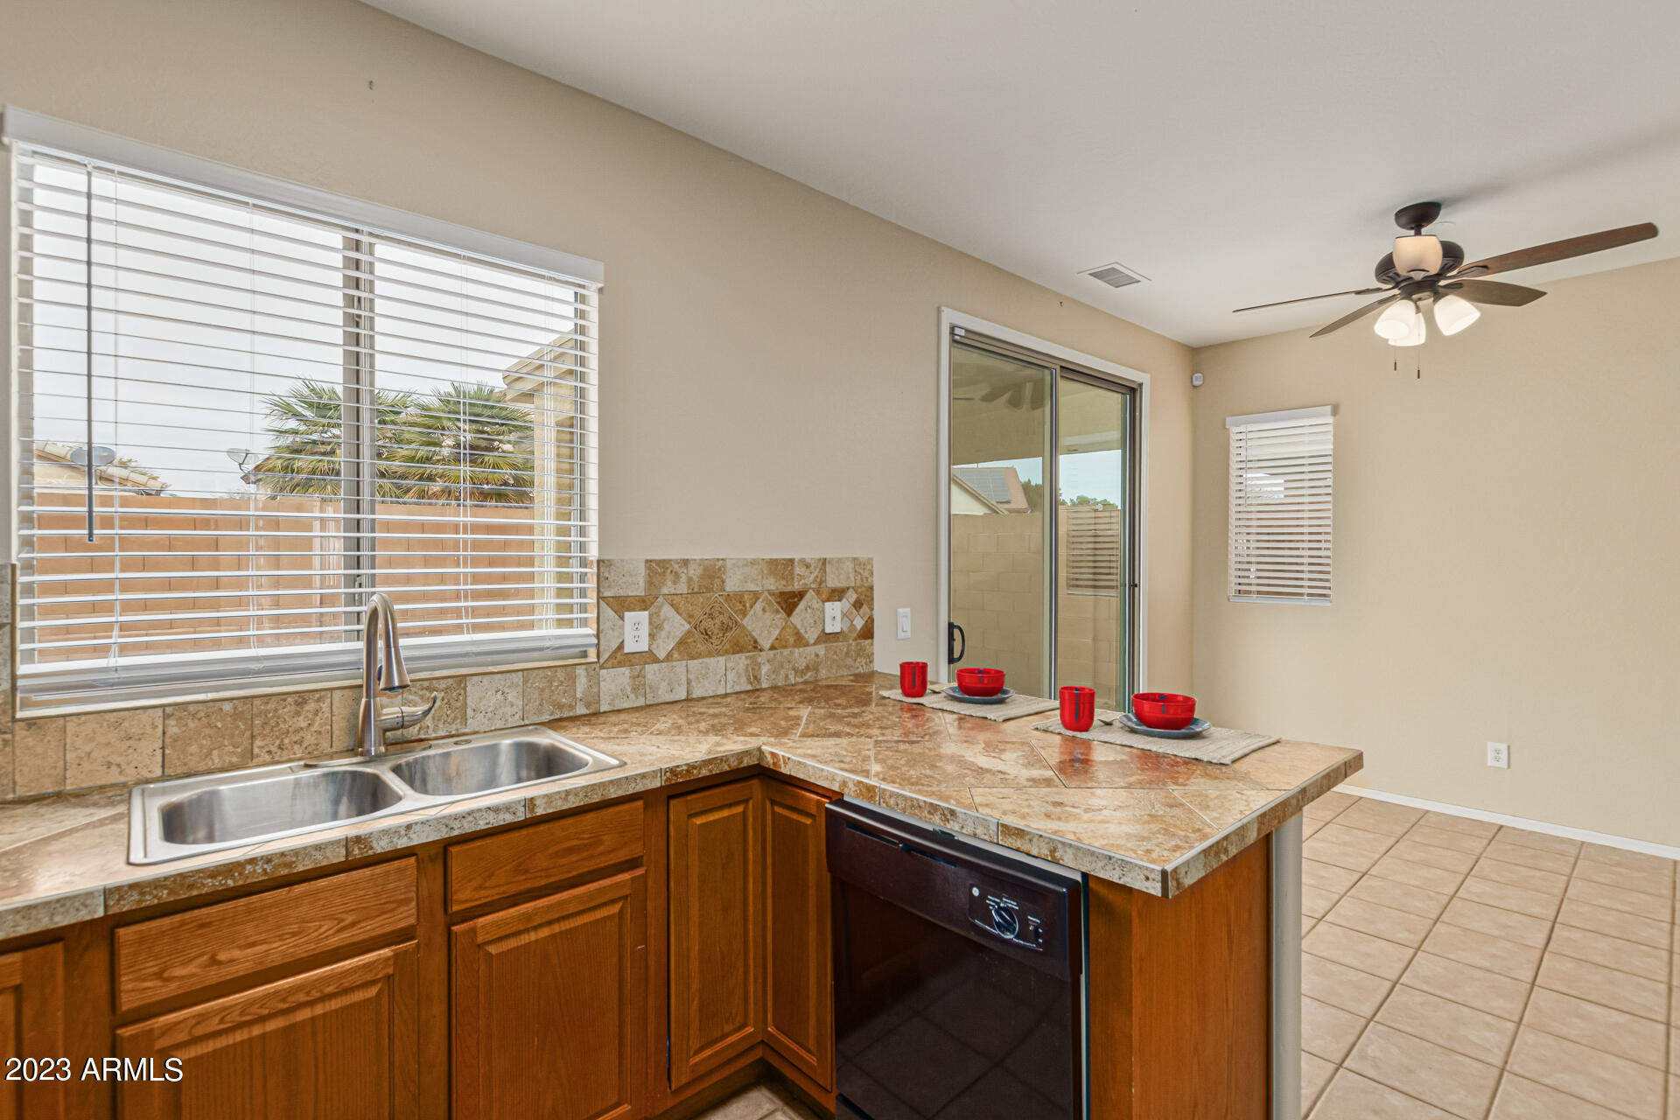
Empty tiled dining area with a kitchen peninsula, ceiling fan, and sliding glass doors to the backyard.
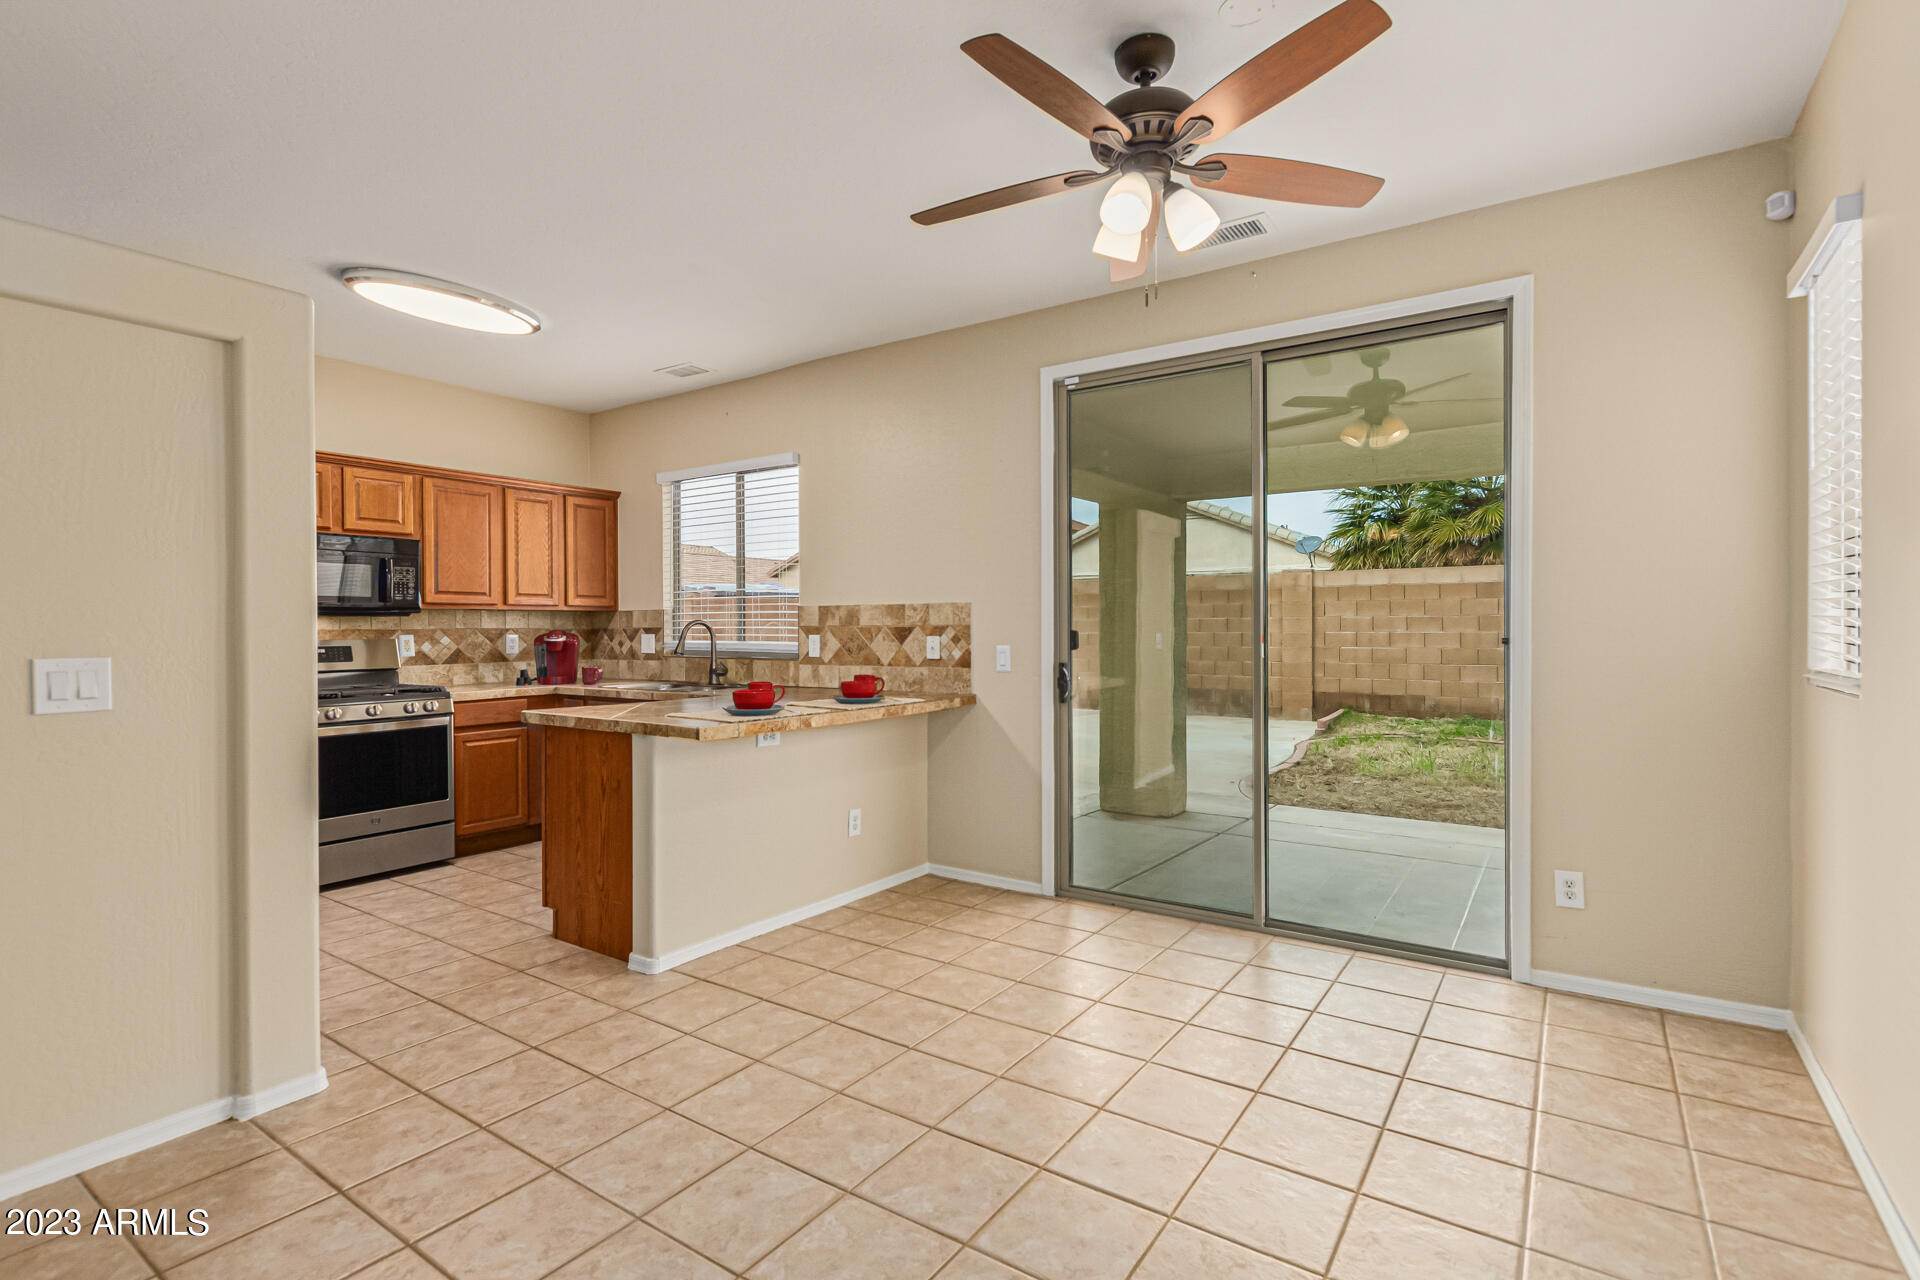
Kitchen and dining area with a breakfast bar, tiled floors, and sliding doors to the patio.
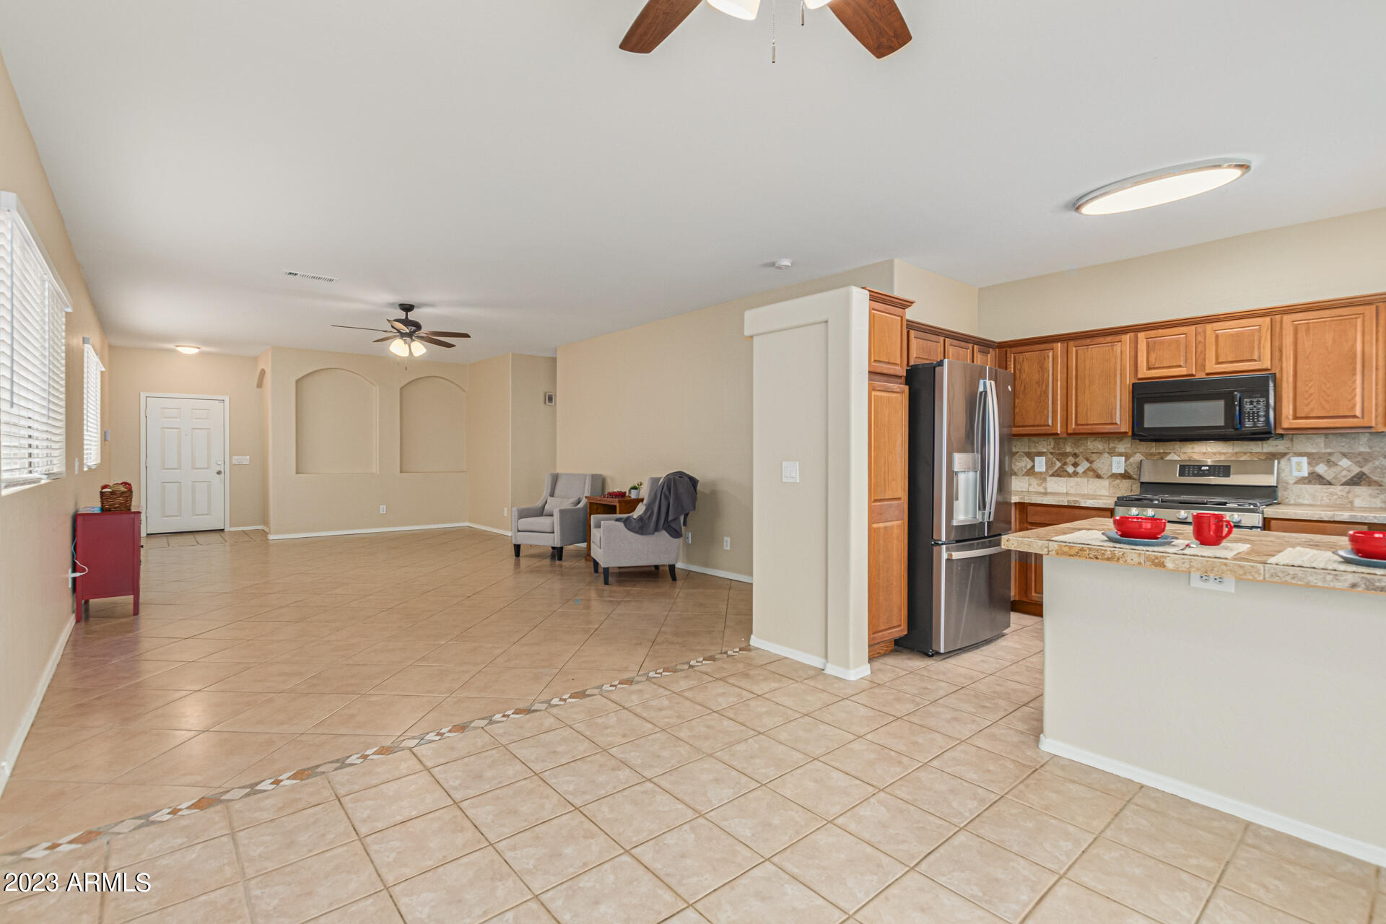
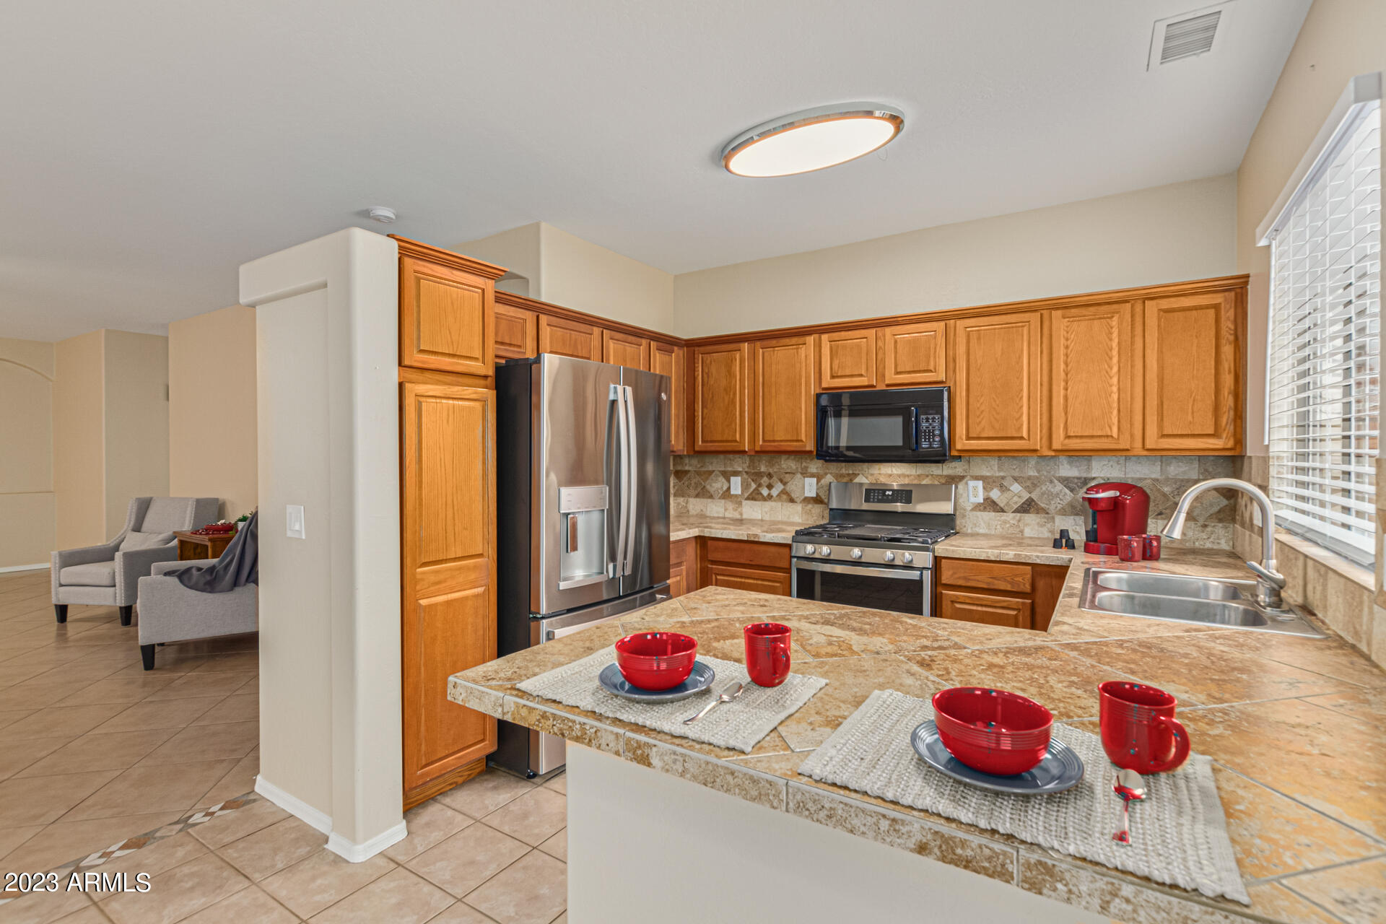
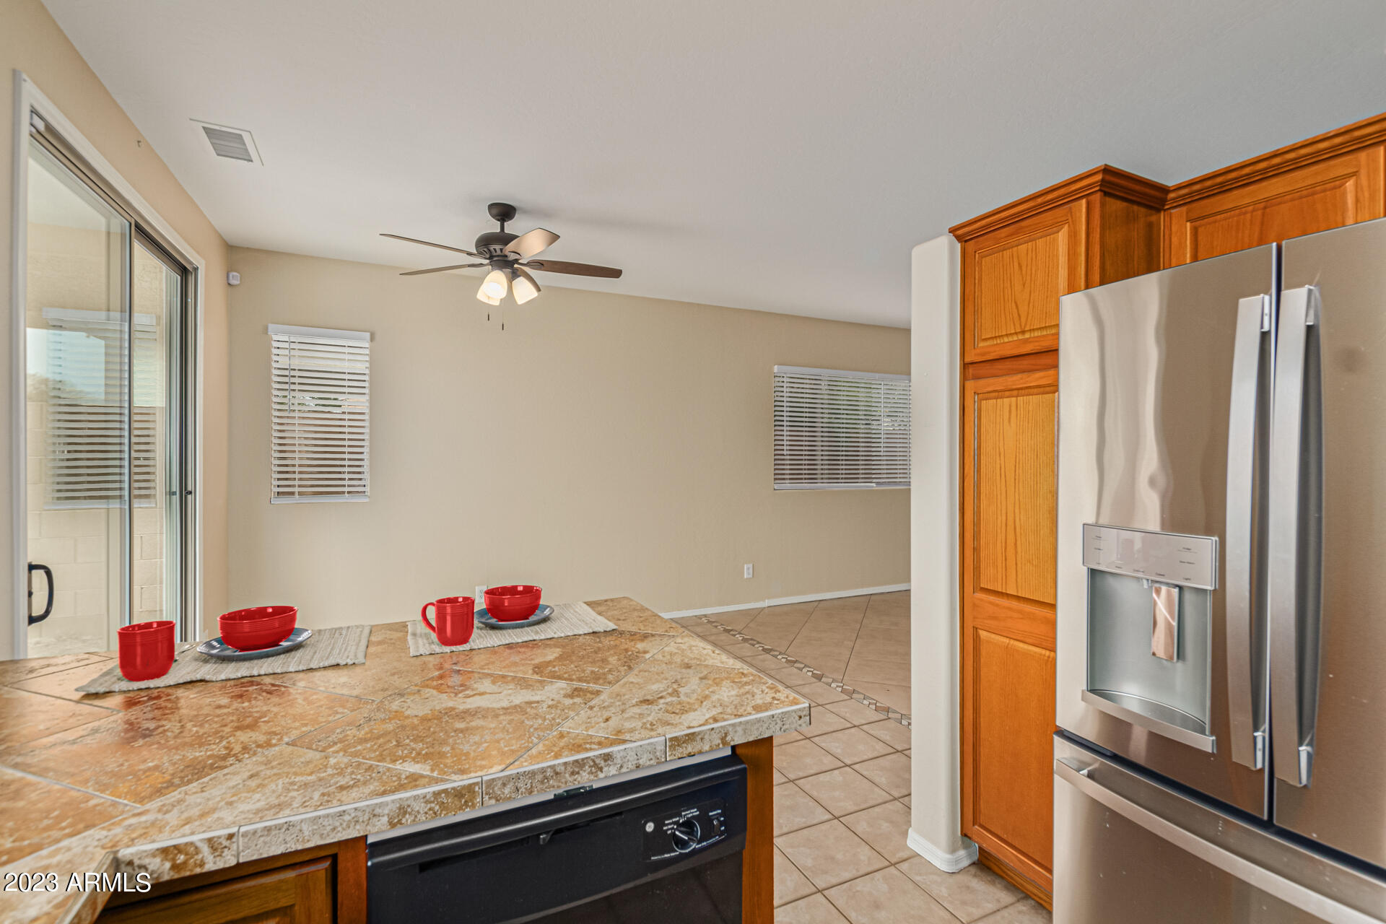
Open-plan kitchen and living area with wood cabinets, stainless steel appliances, and tan tile floors.
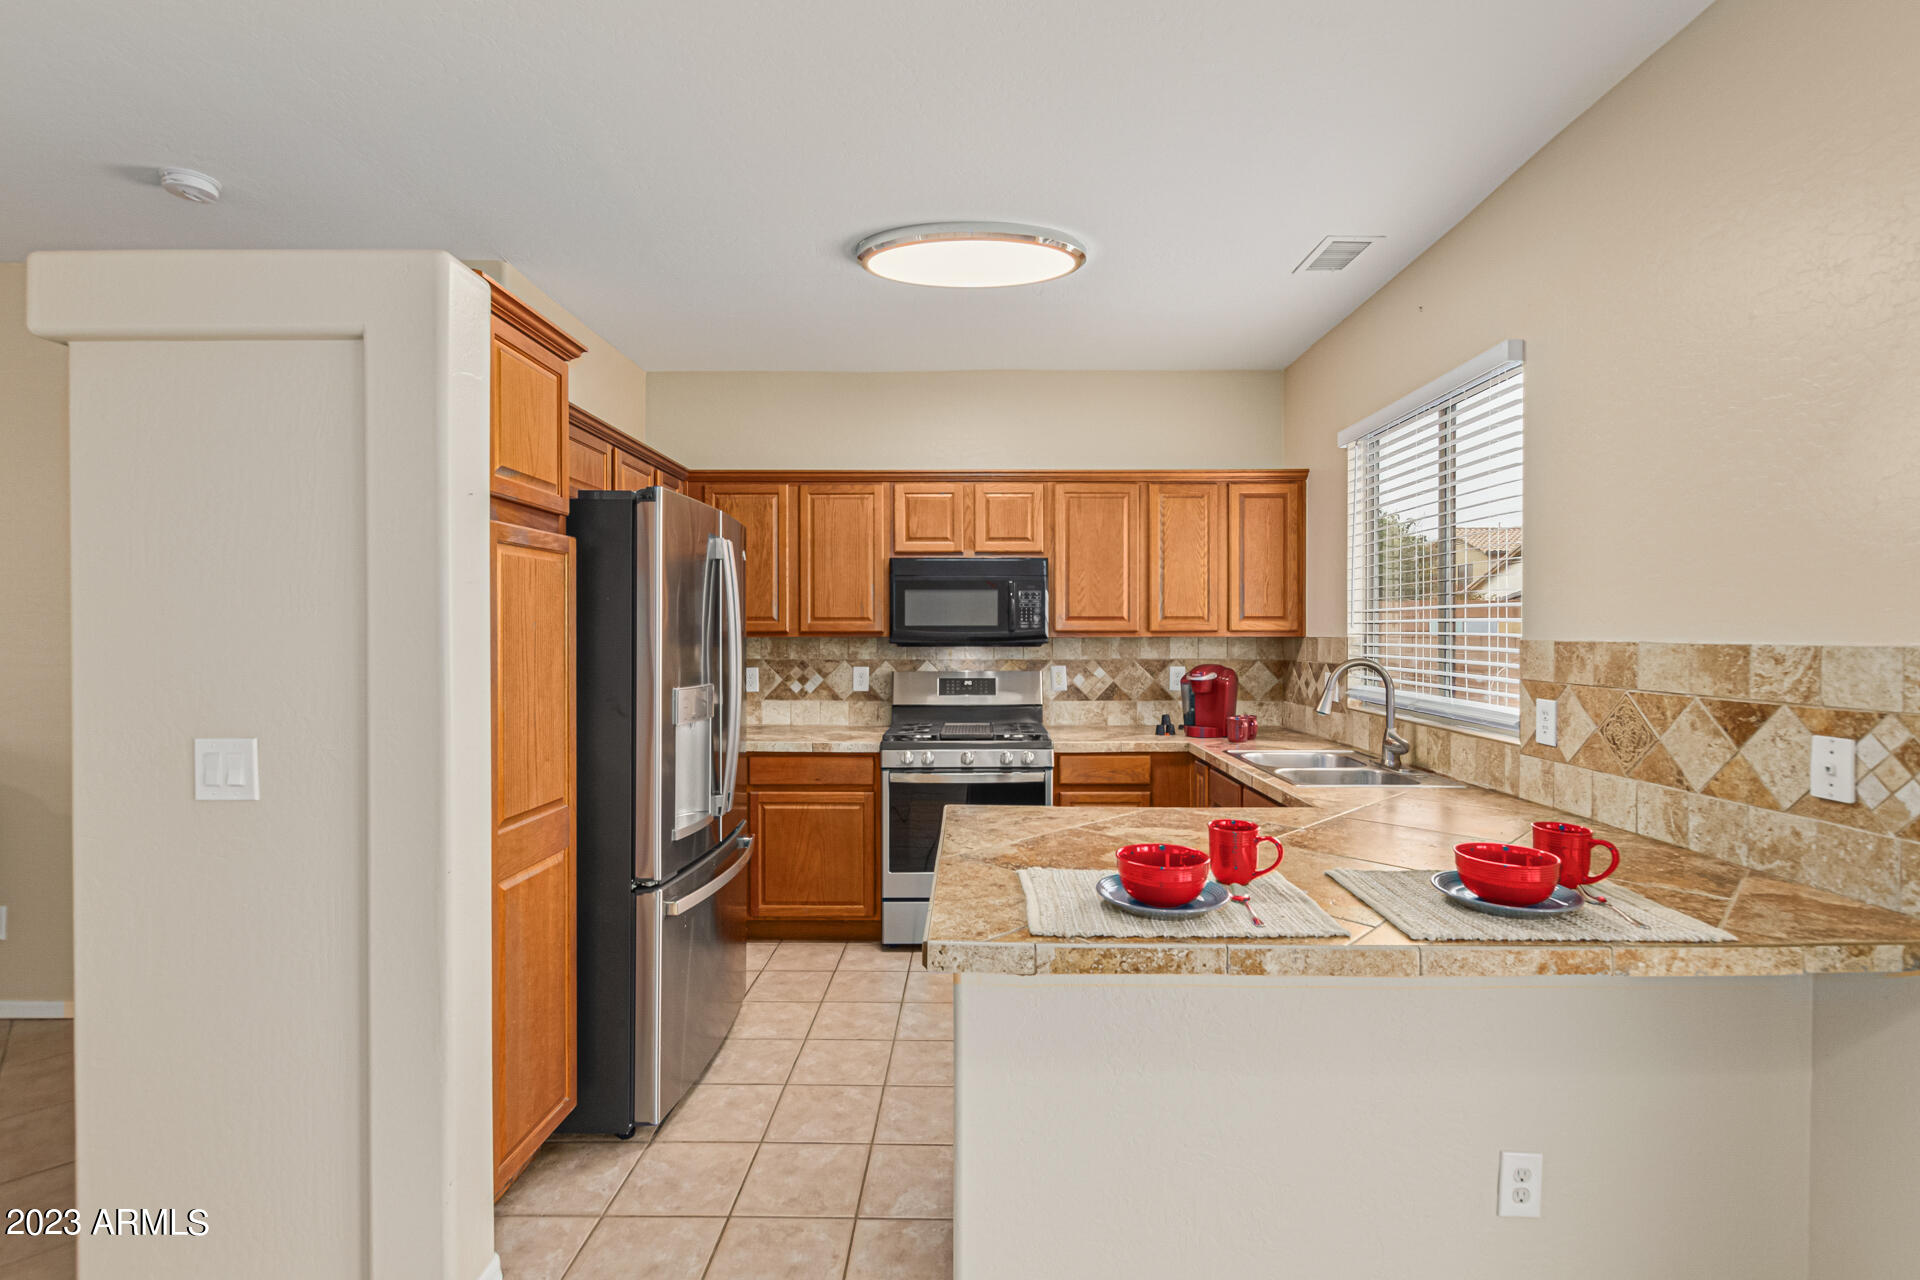
Kitchen with warm wood cabinets, stainless steel appliances, and a tiled peninsula set with red dishes.
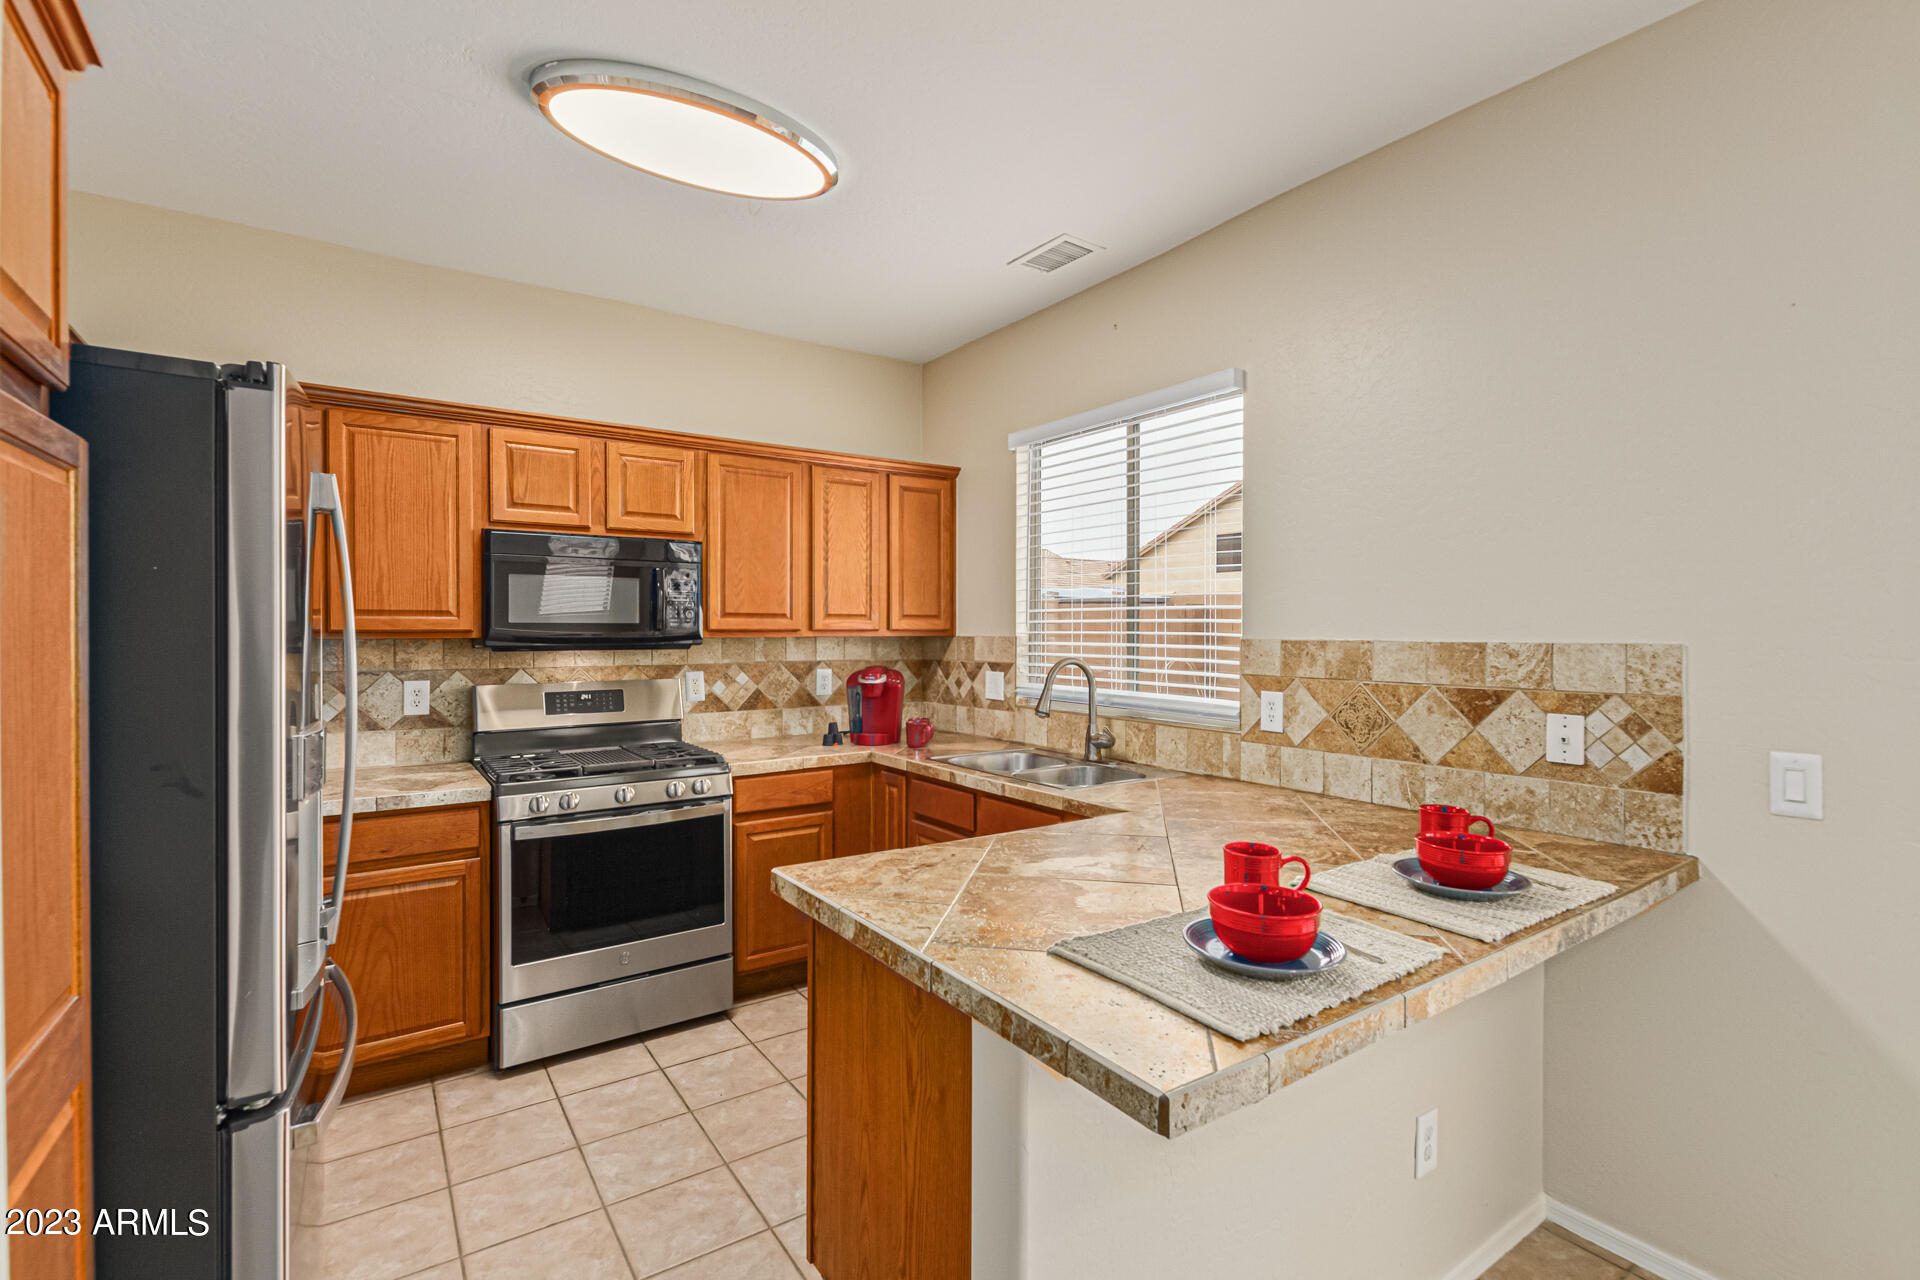
Kitchen with wood cabinets, stone counters, stainless steel appliances, and a peninsula set with red dishes.
Kitchen with warm wood cabinets, stainless steel appliances, tiled backsplash, and a raised bar set with red bowls.
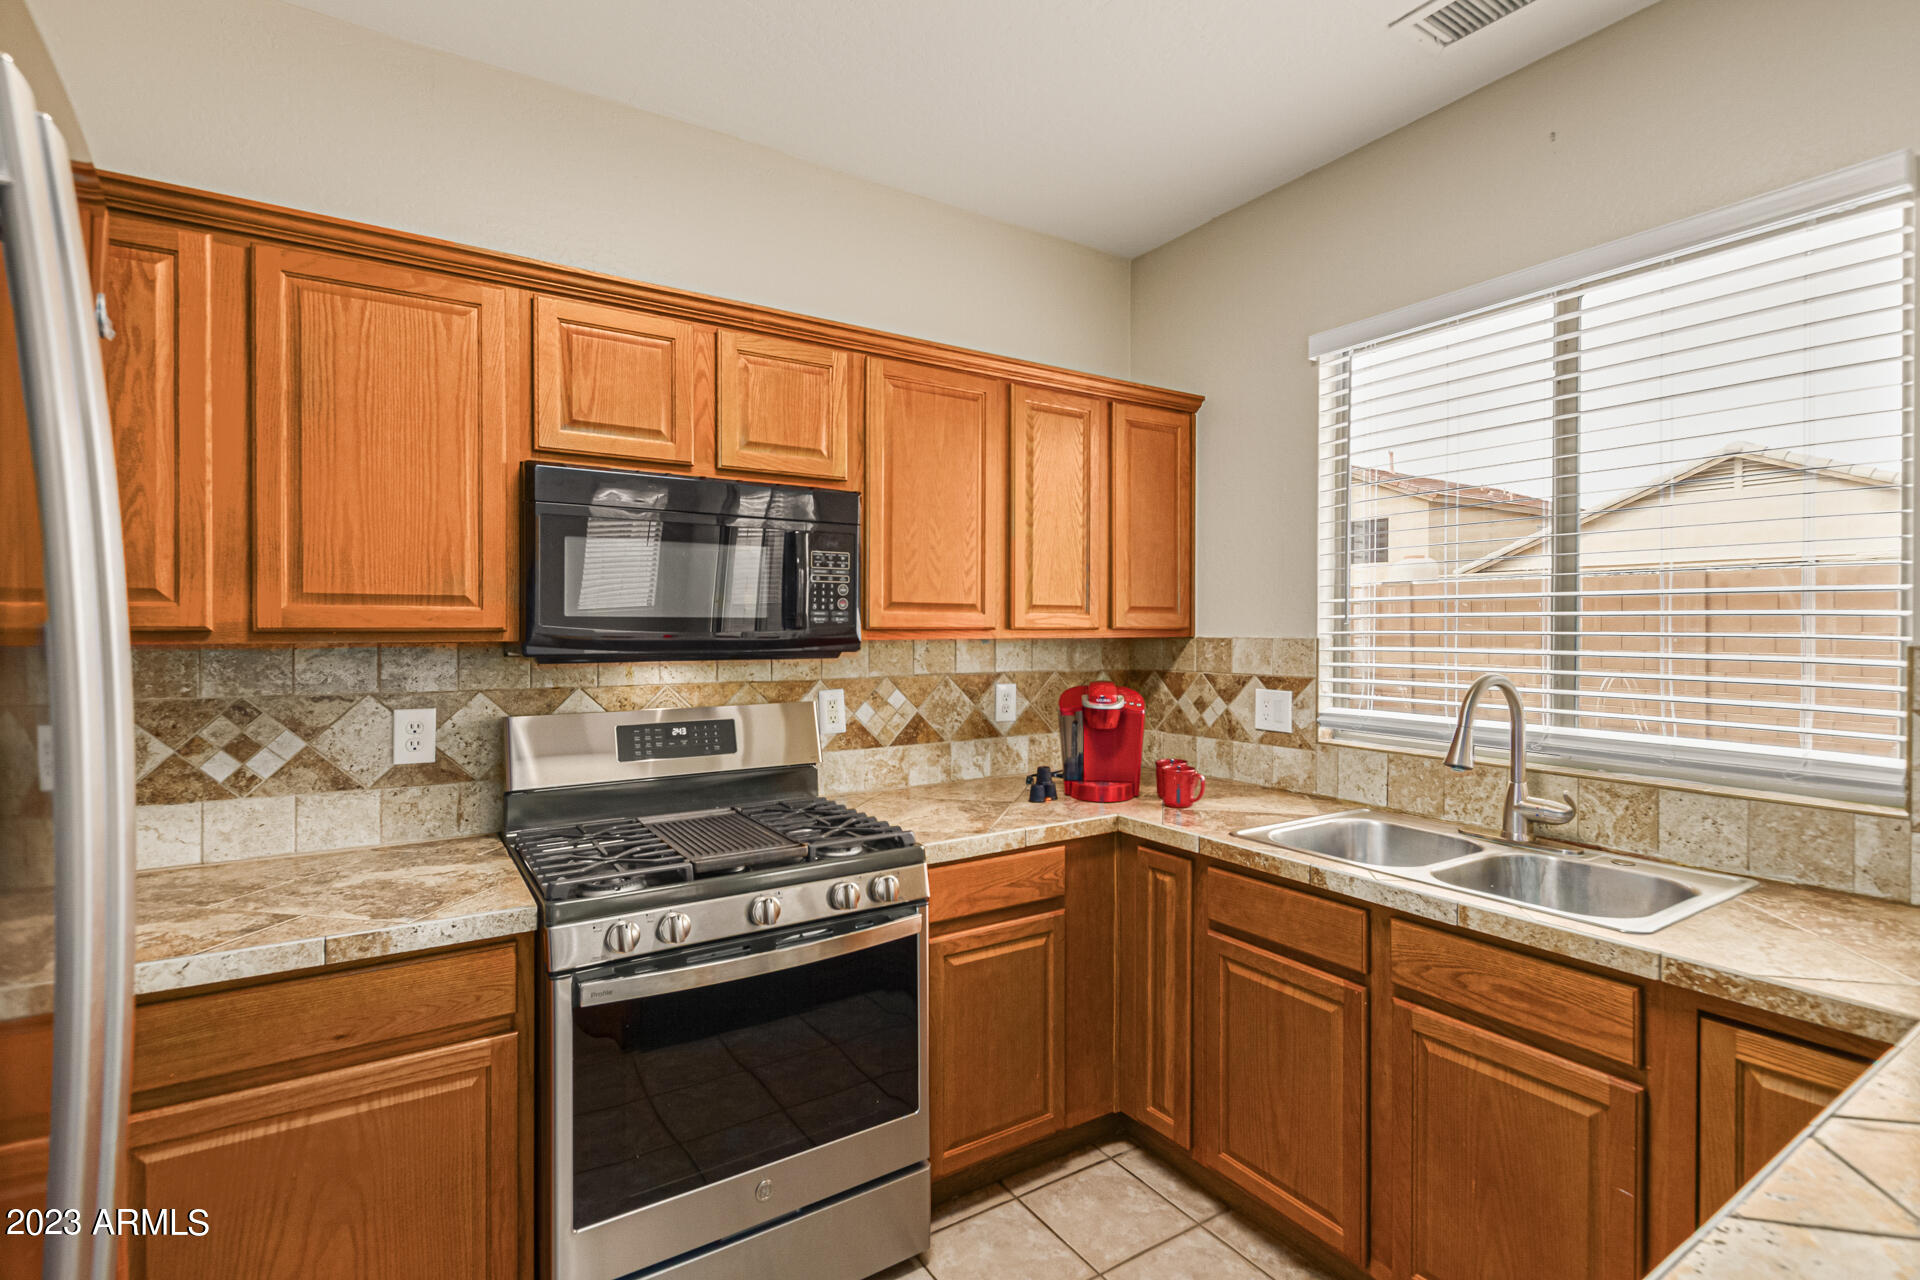
Kitchen with warm wood cabinets, tiled counters, stainless steel range, and double sink beneath a window.
Kitchen with wood cabinets, stone-tile counters, a double sink, and sliding glass door.
Kitchen with wood cabinets, stainless steel refrigerator, tiled island, and red dishware.
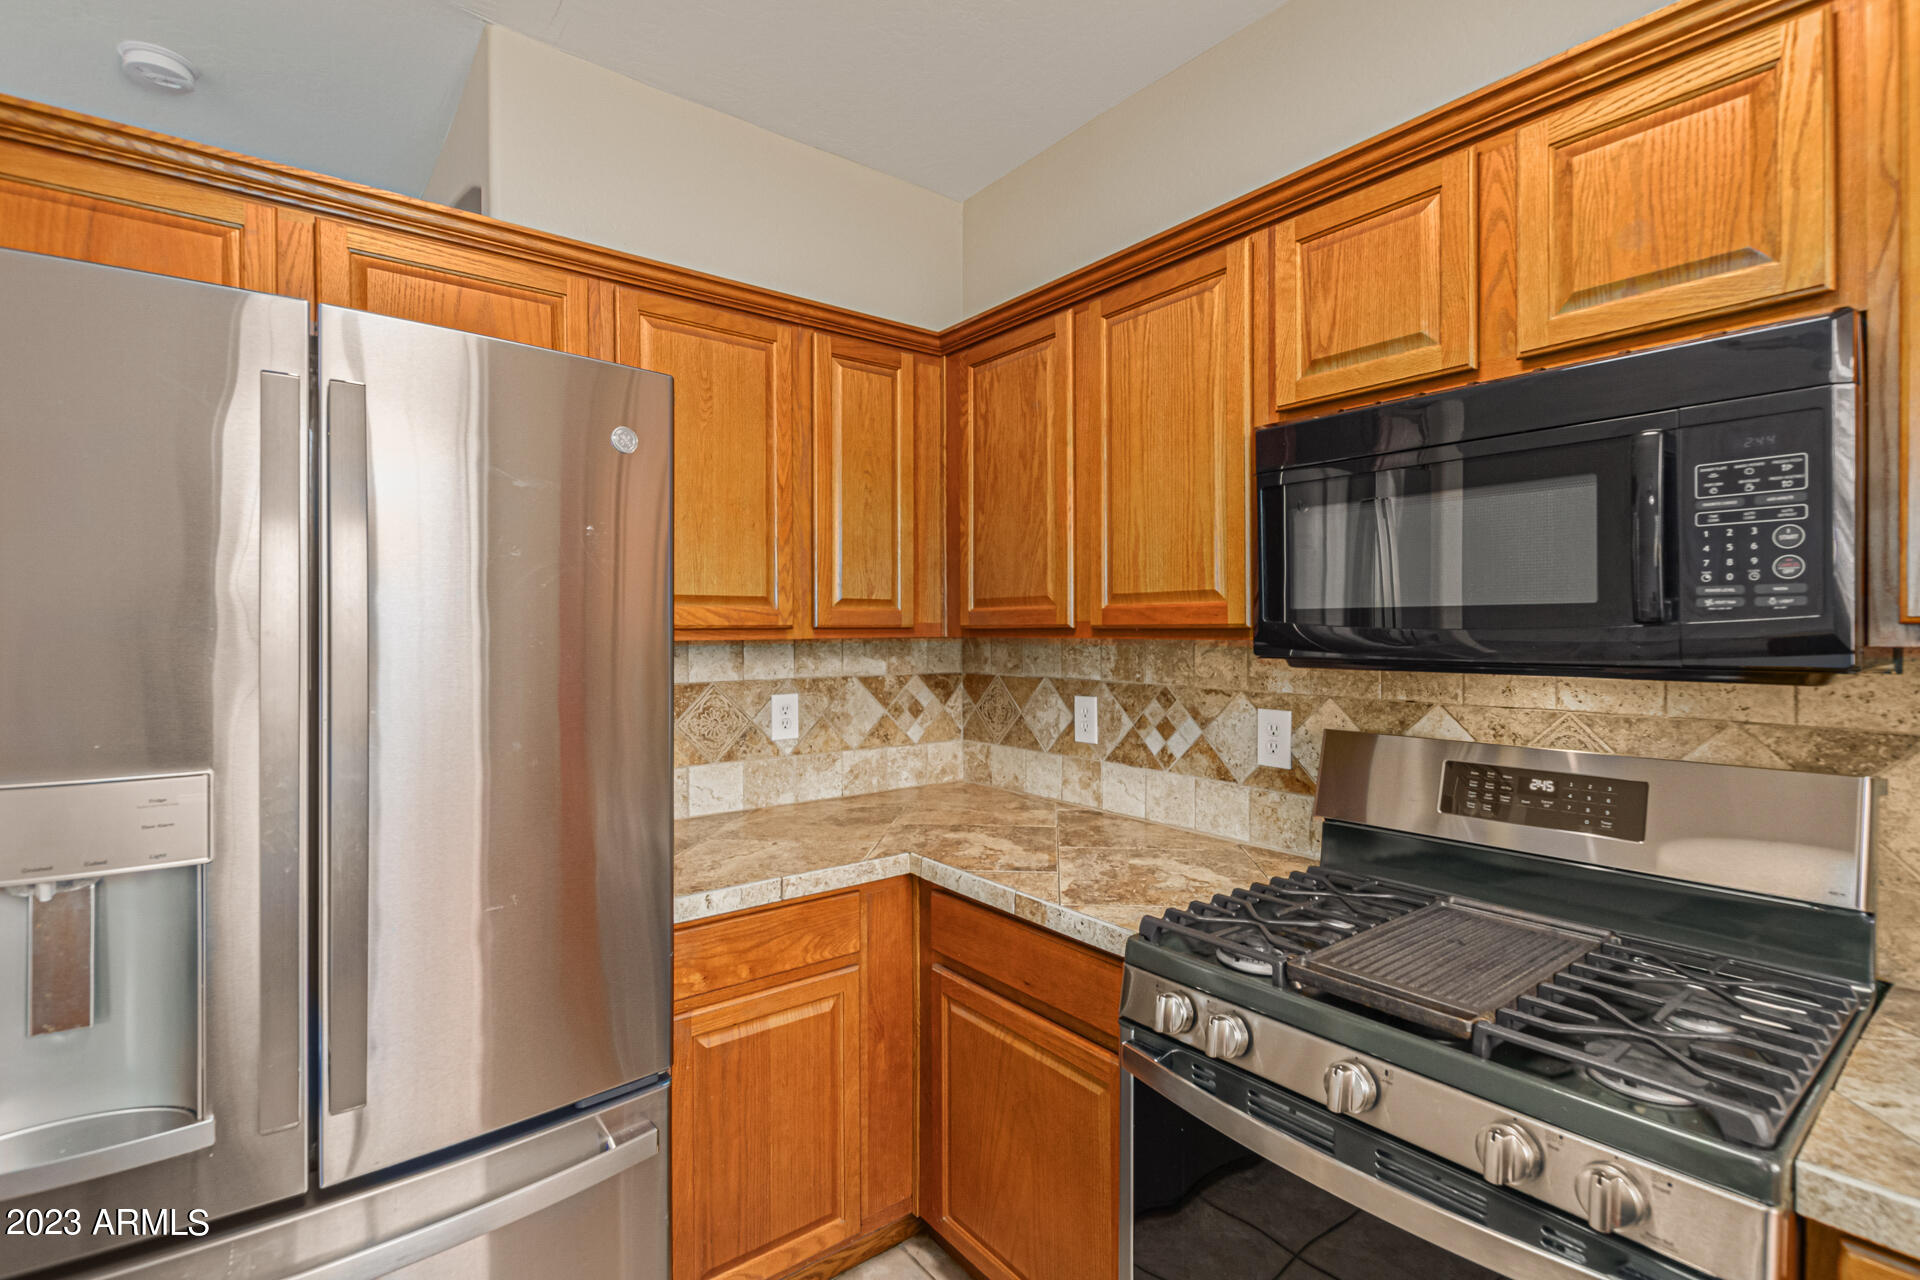
Kitchen with warm wood cabinets, stainless steel appliances, a gas range, and a patterned stone backsplash.
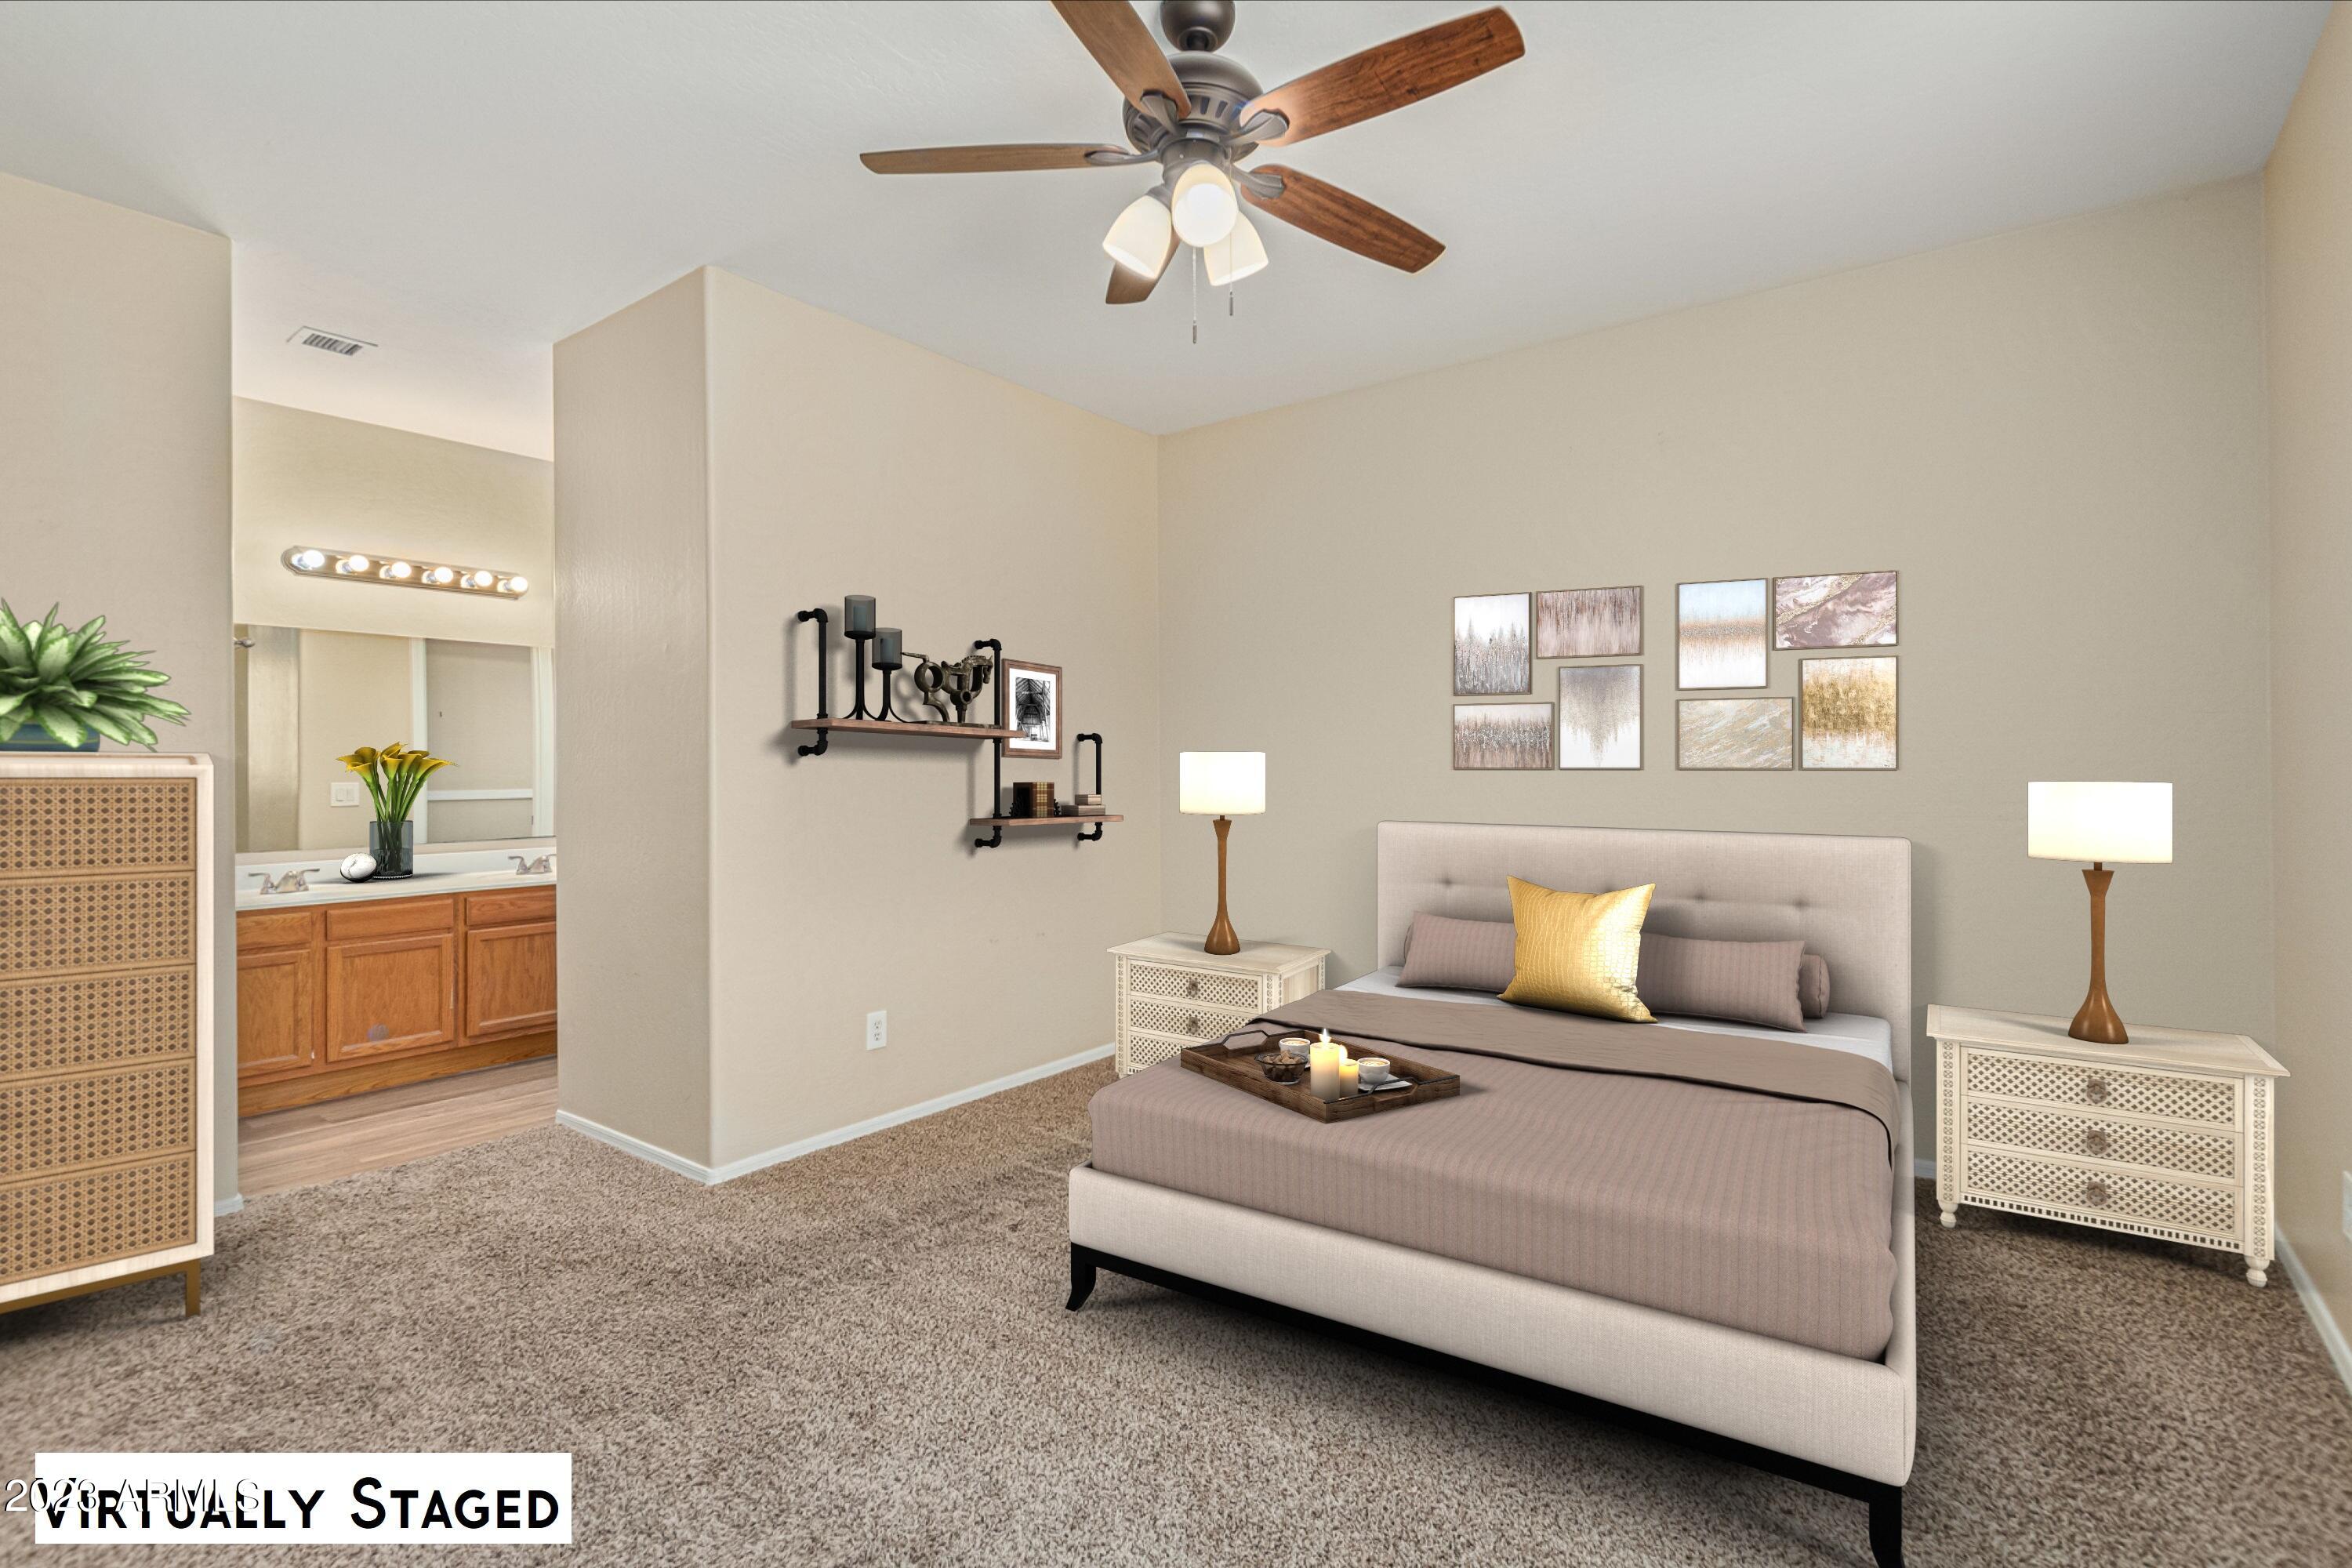
Virtually staged bedroom with a gray upholstered bed, ceiling fan, and open bathroom vanity.
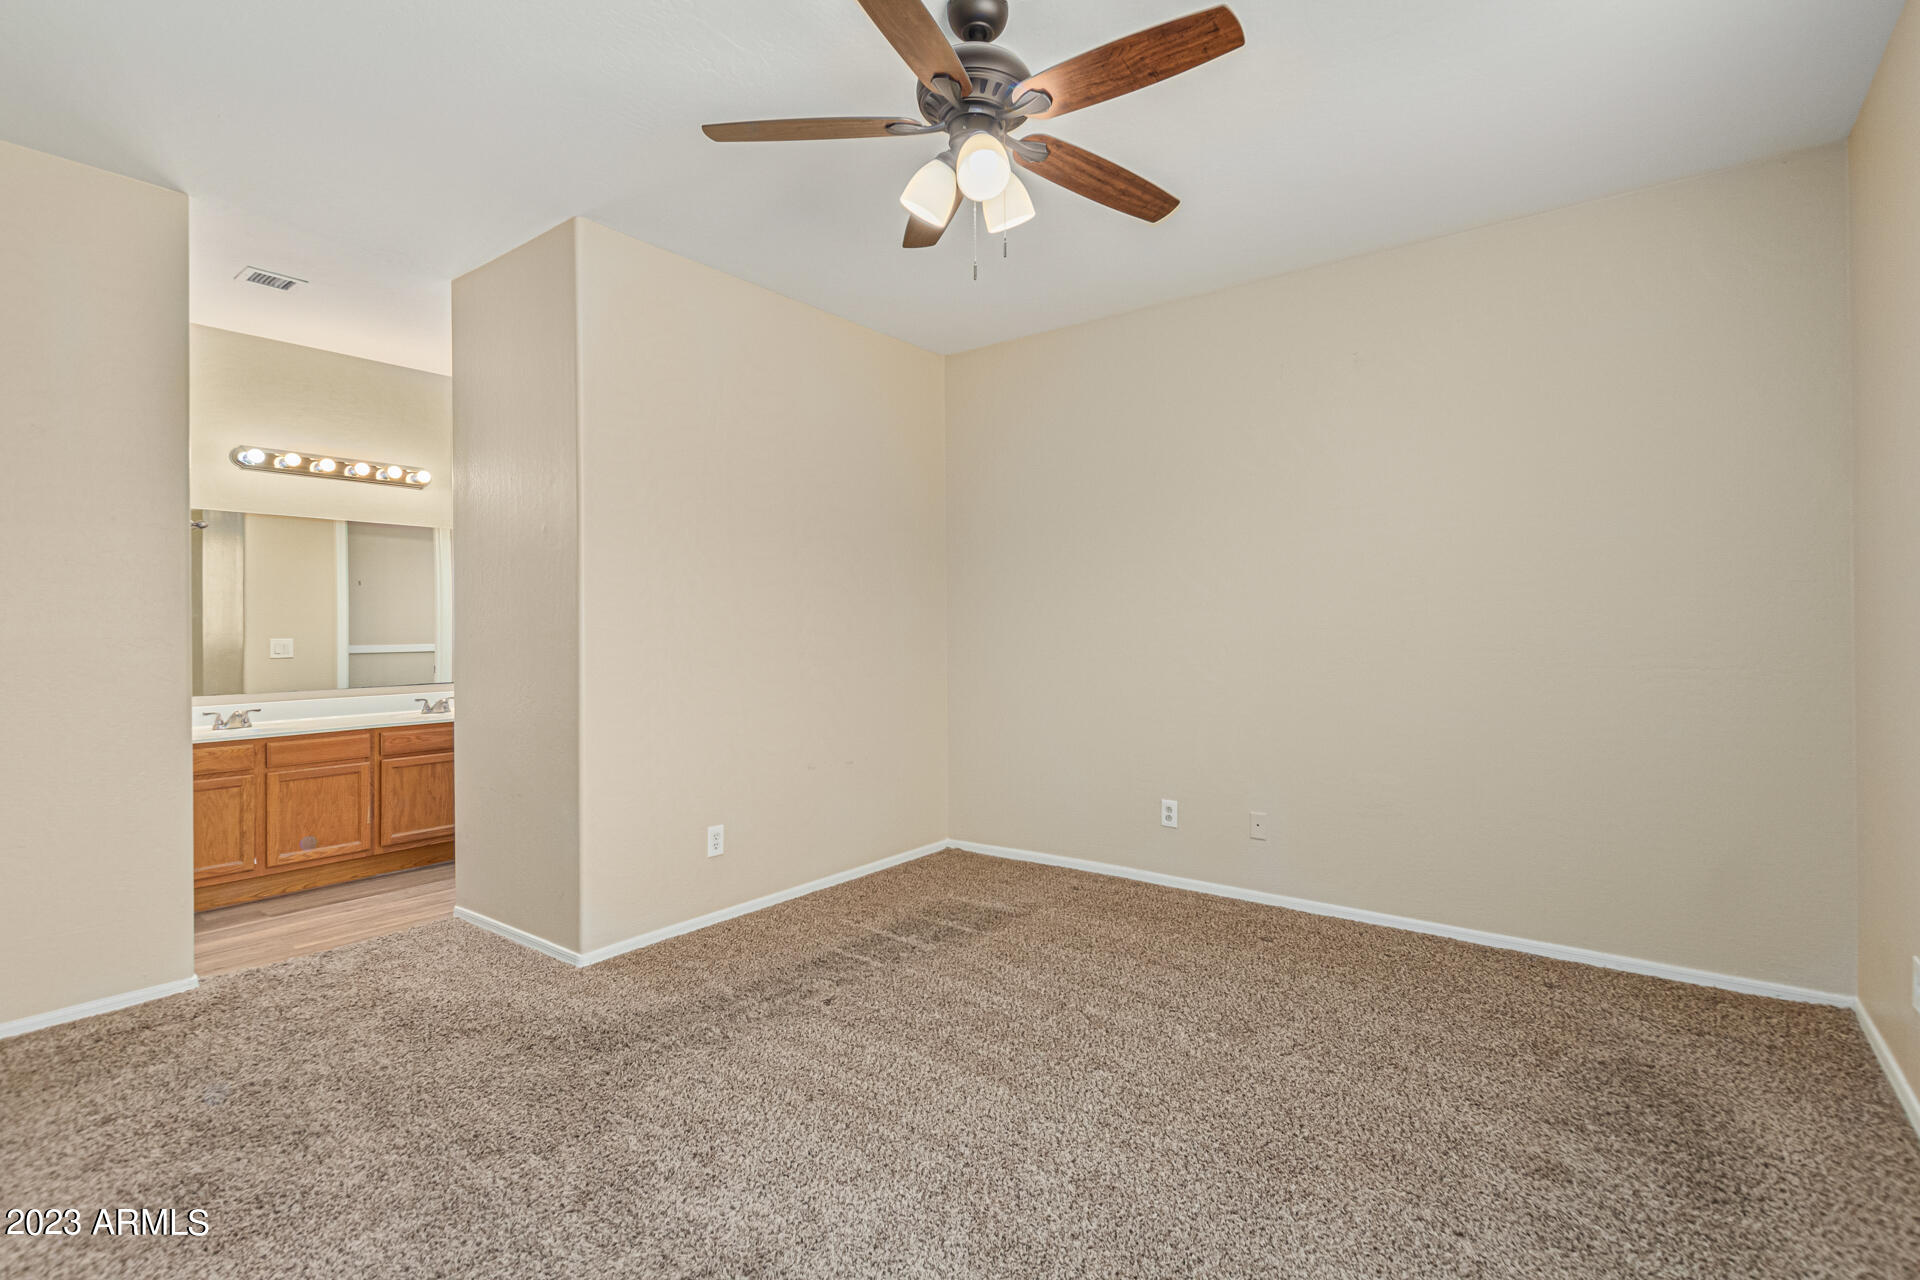
Empty carpeted bedroom with a wood-blade ceiling fan and bathroom vanity visible through the doorway.
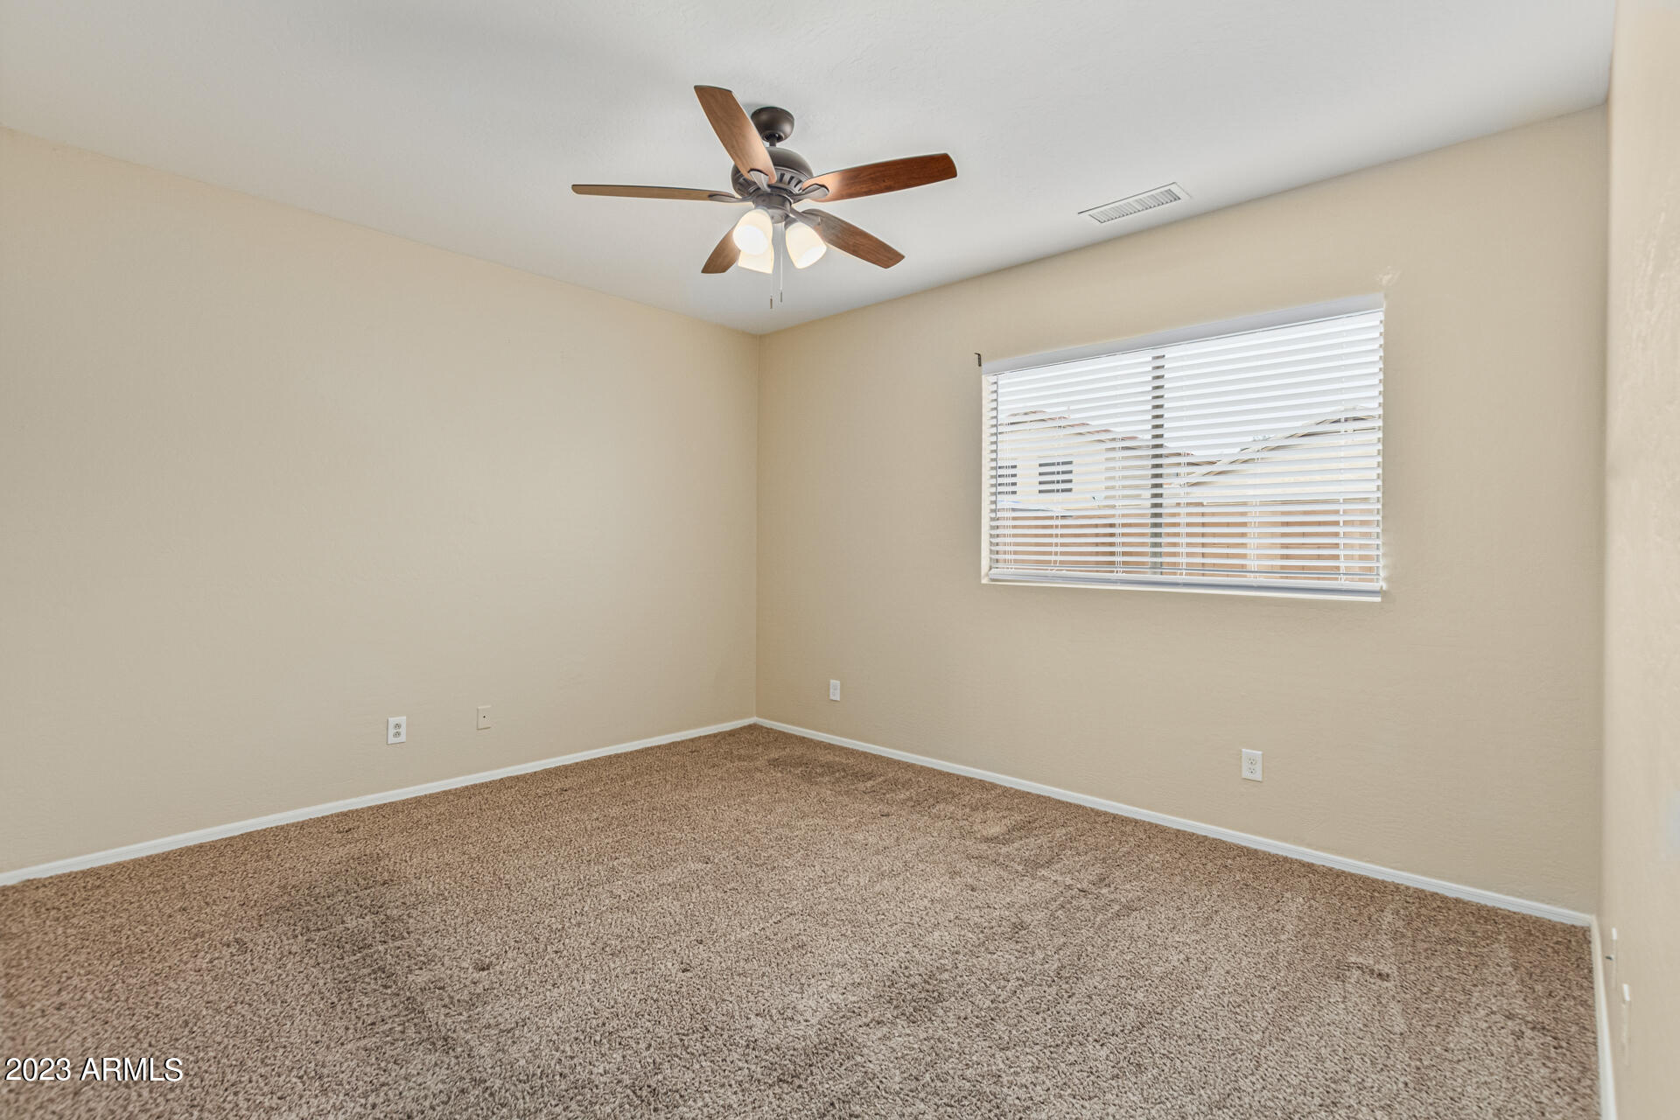
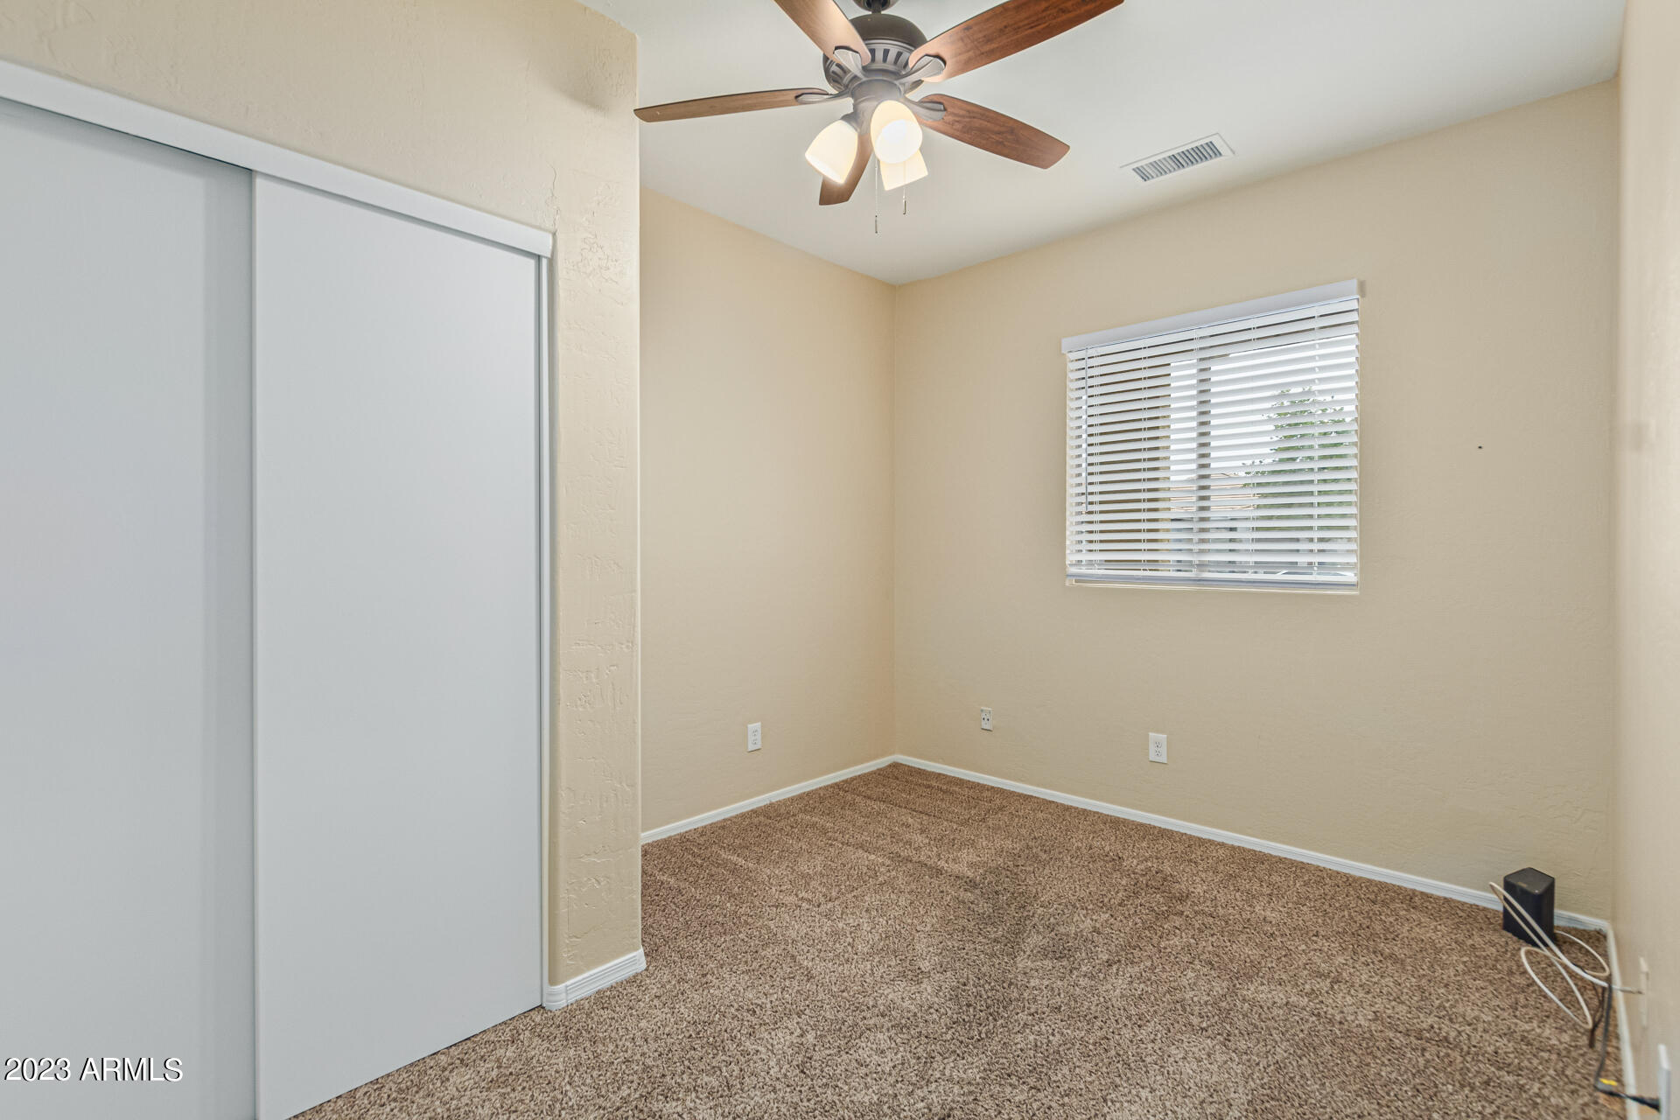
Empty bedroom with brown carpet, a ceiling fan, and a window with white blinds.
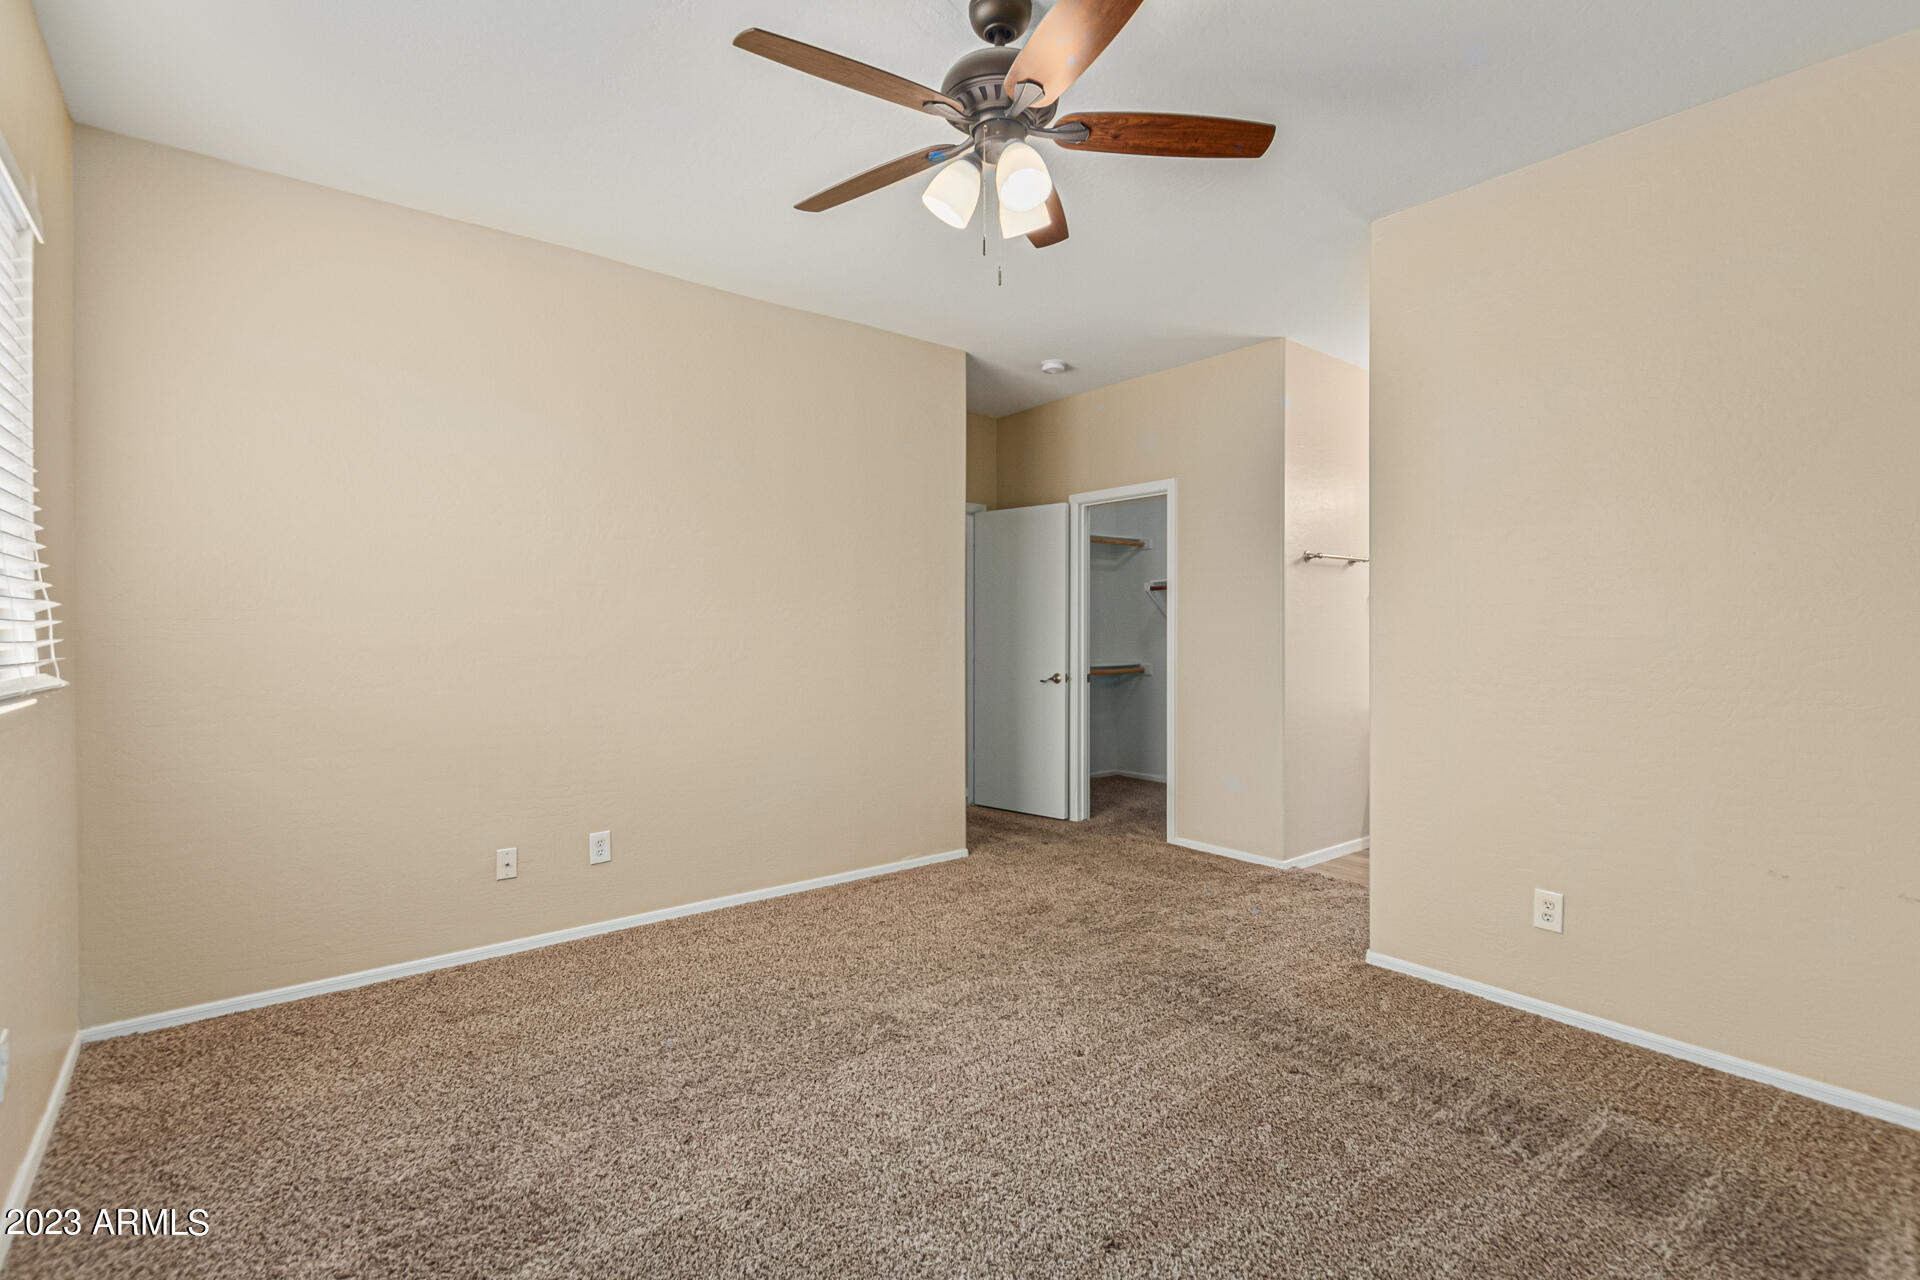
Empty carpeted bedroom with a ceiling fan and an open closet.
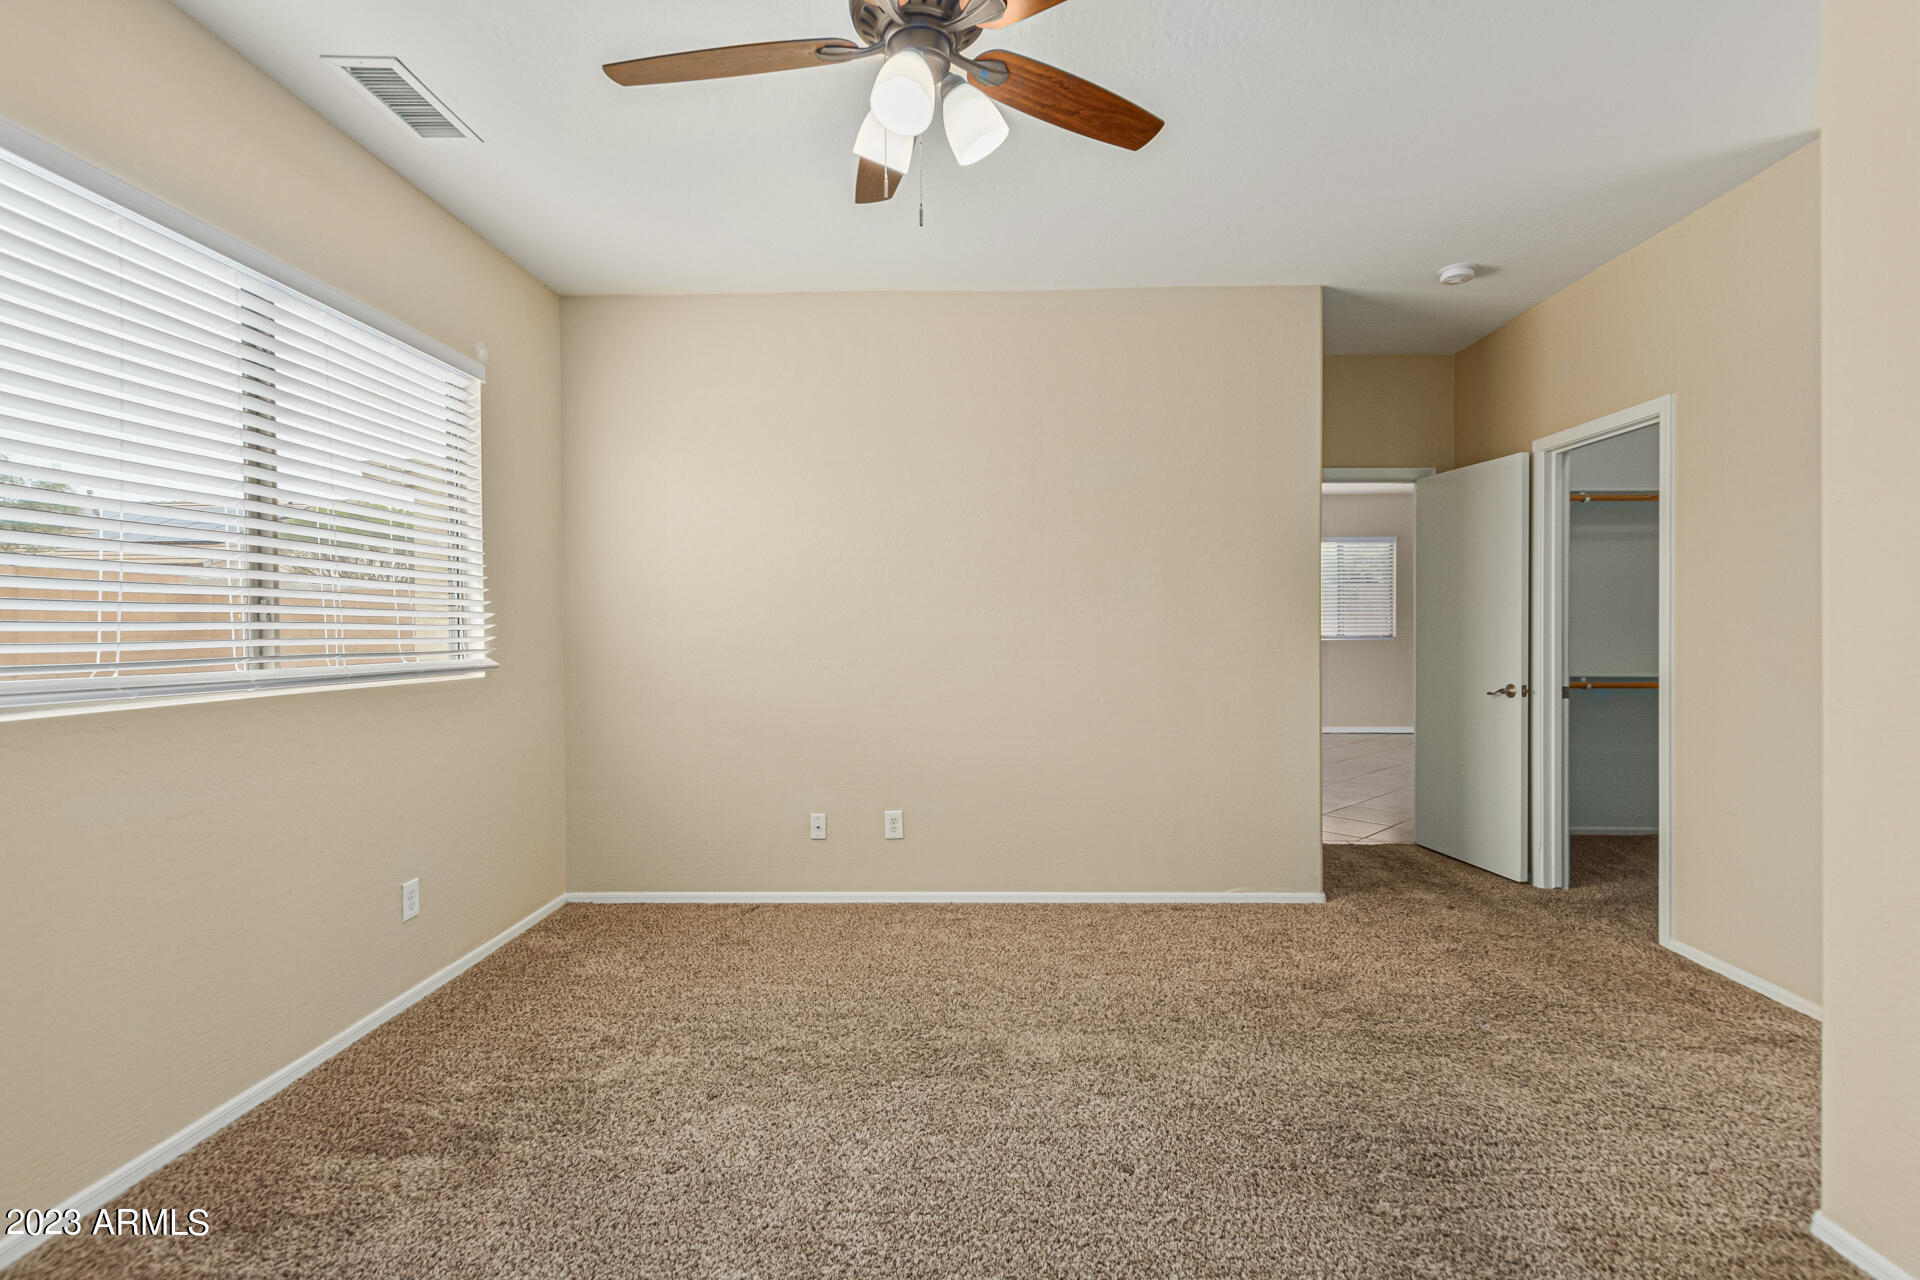
Empty bedroom with brown carpet, a ceiling fan, and a window with white blinds.
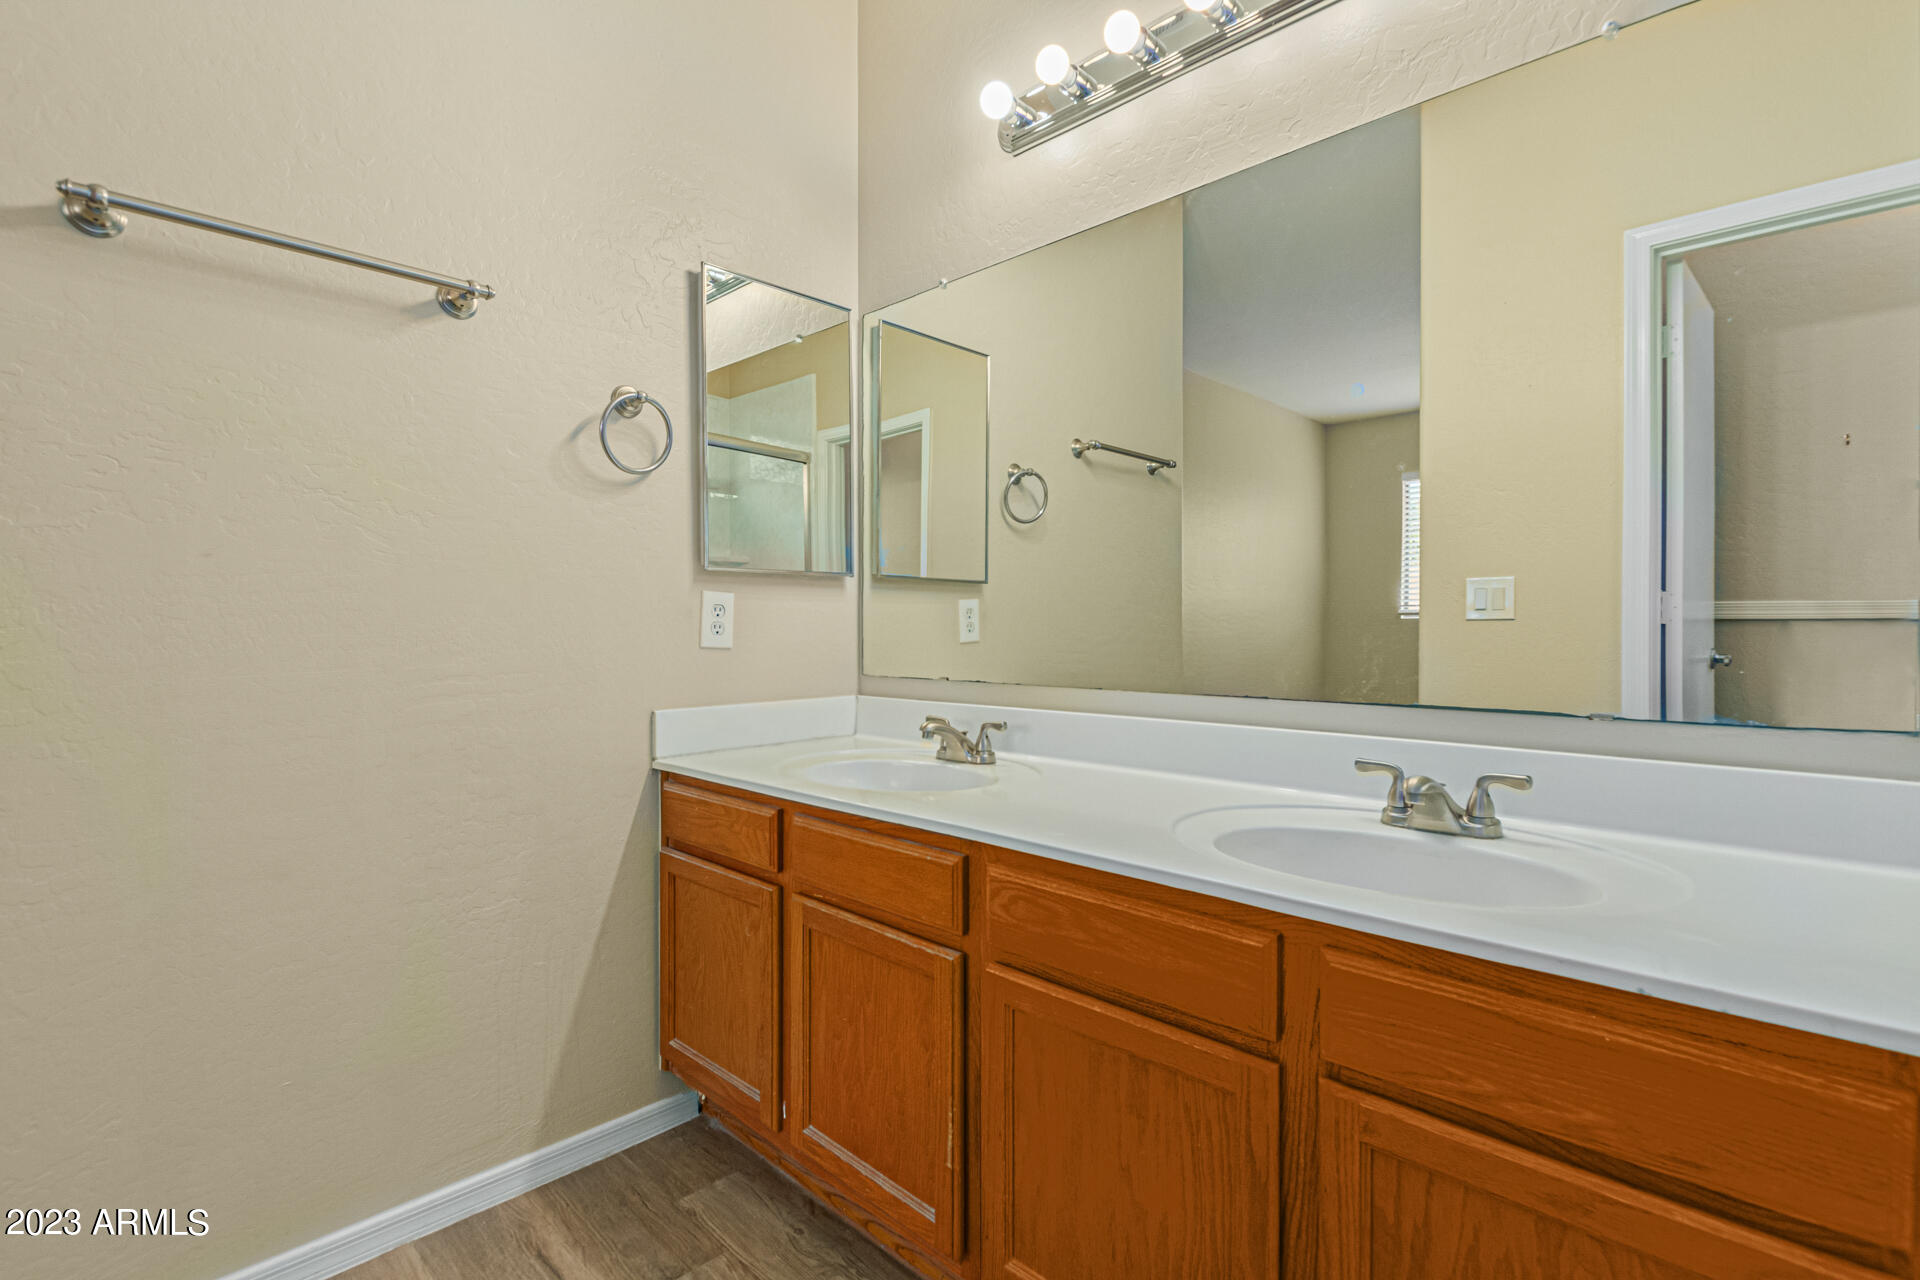
Bathroom vanity with two sinks, wood cabinets, and a large mirror.
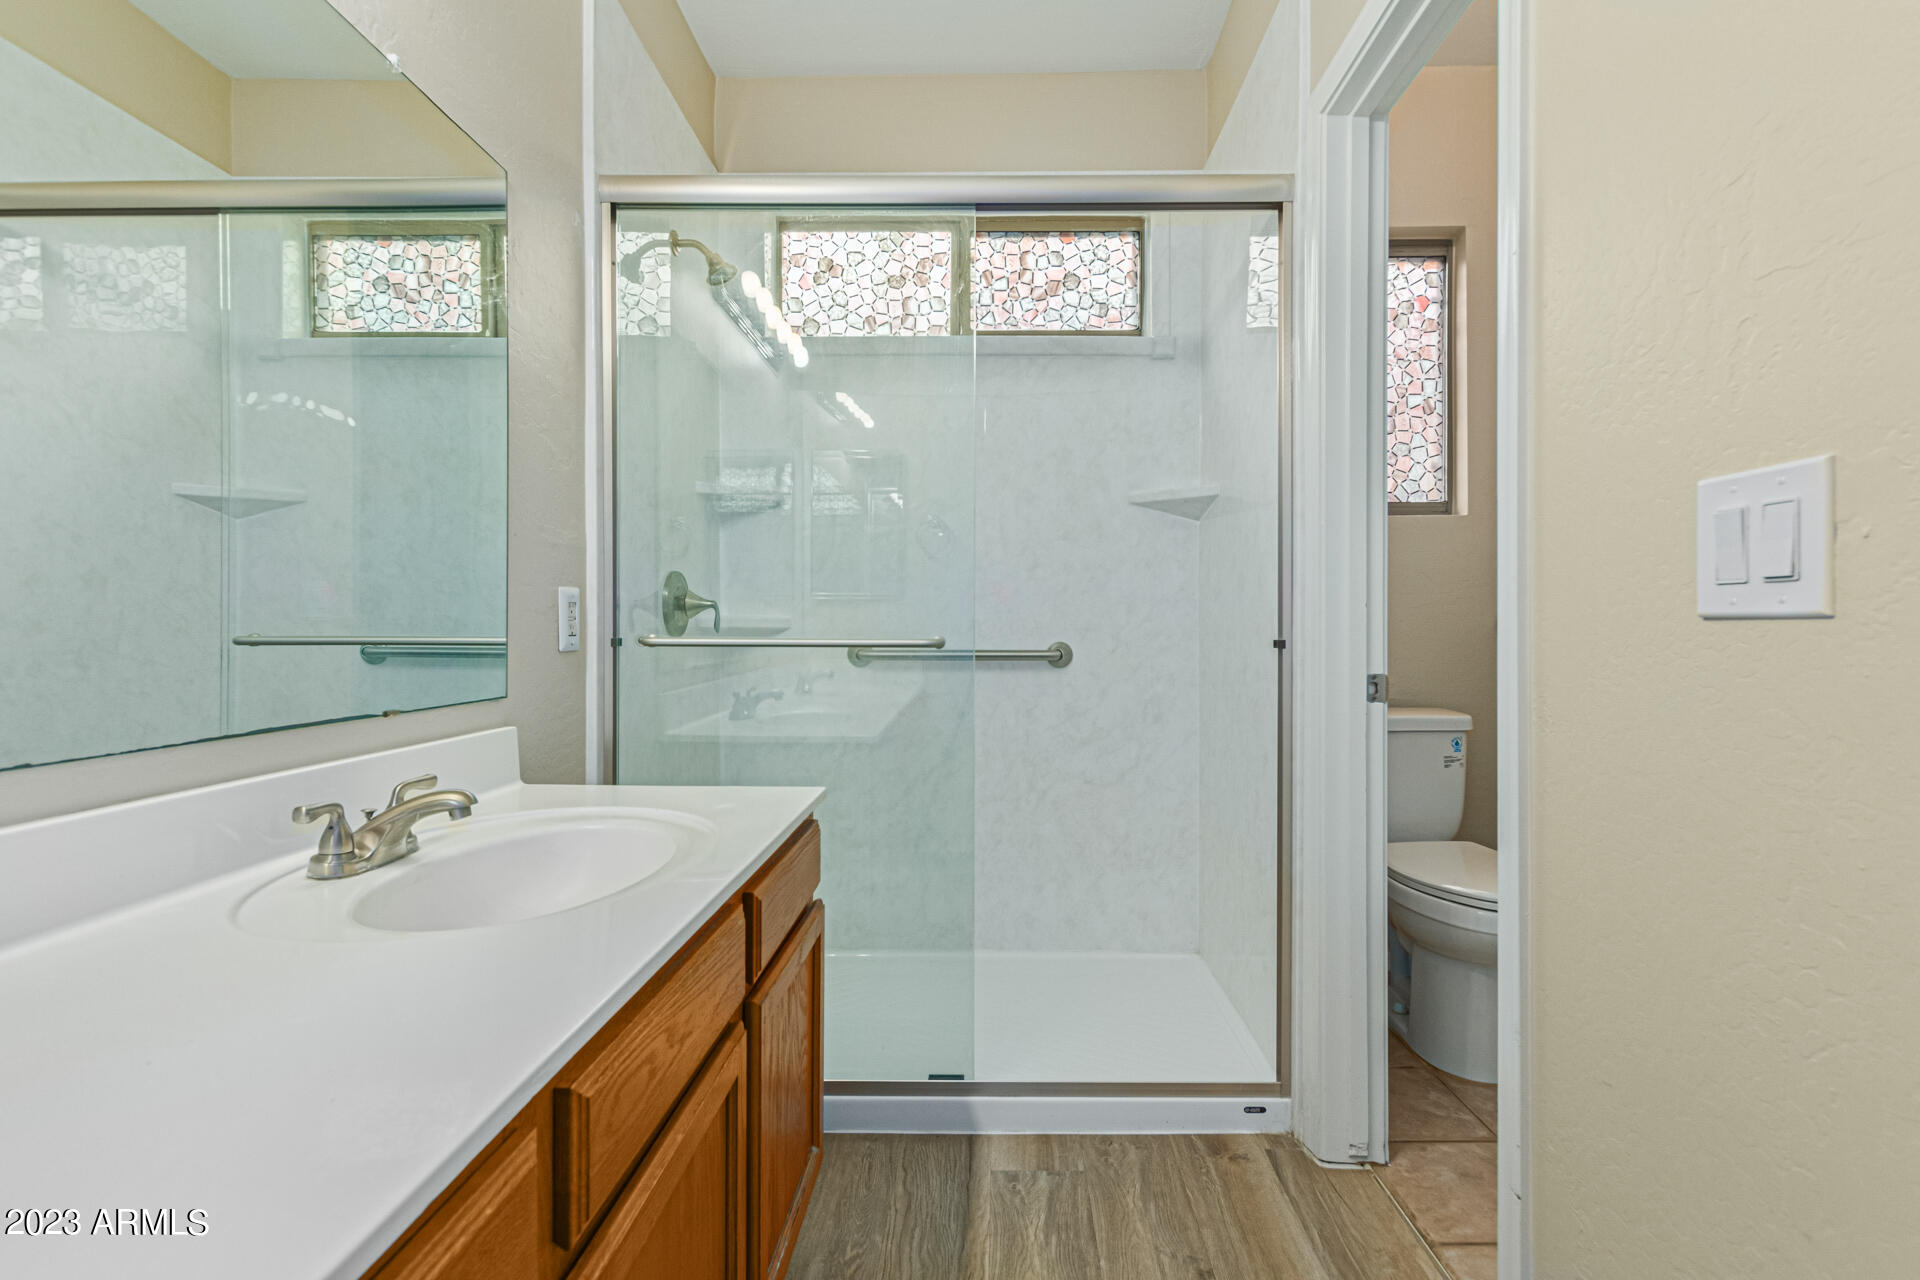
Bathroom with glass-enclosed shower, wood vanity, and separate toilet alcove.
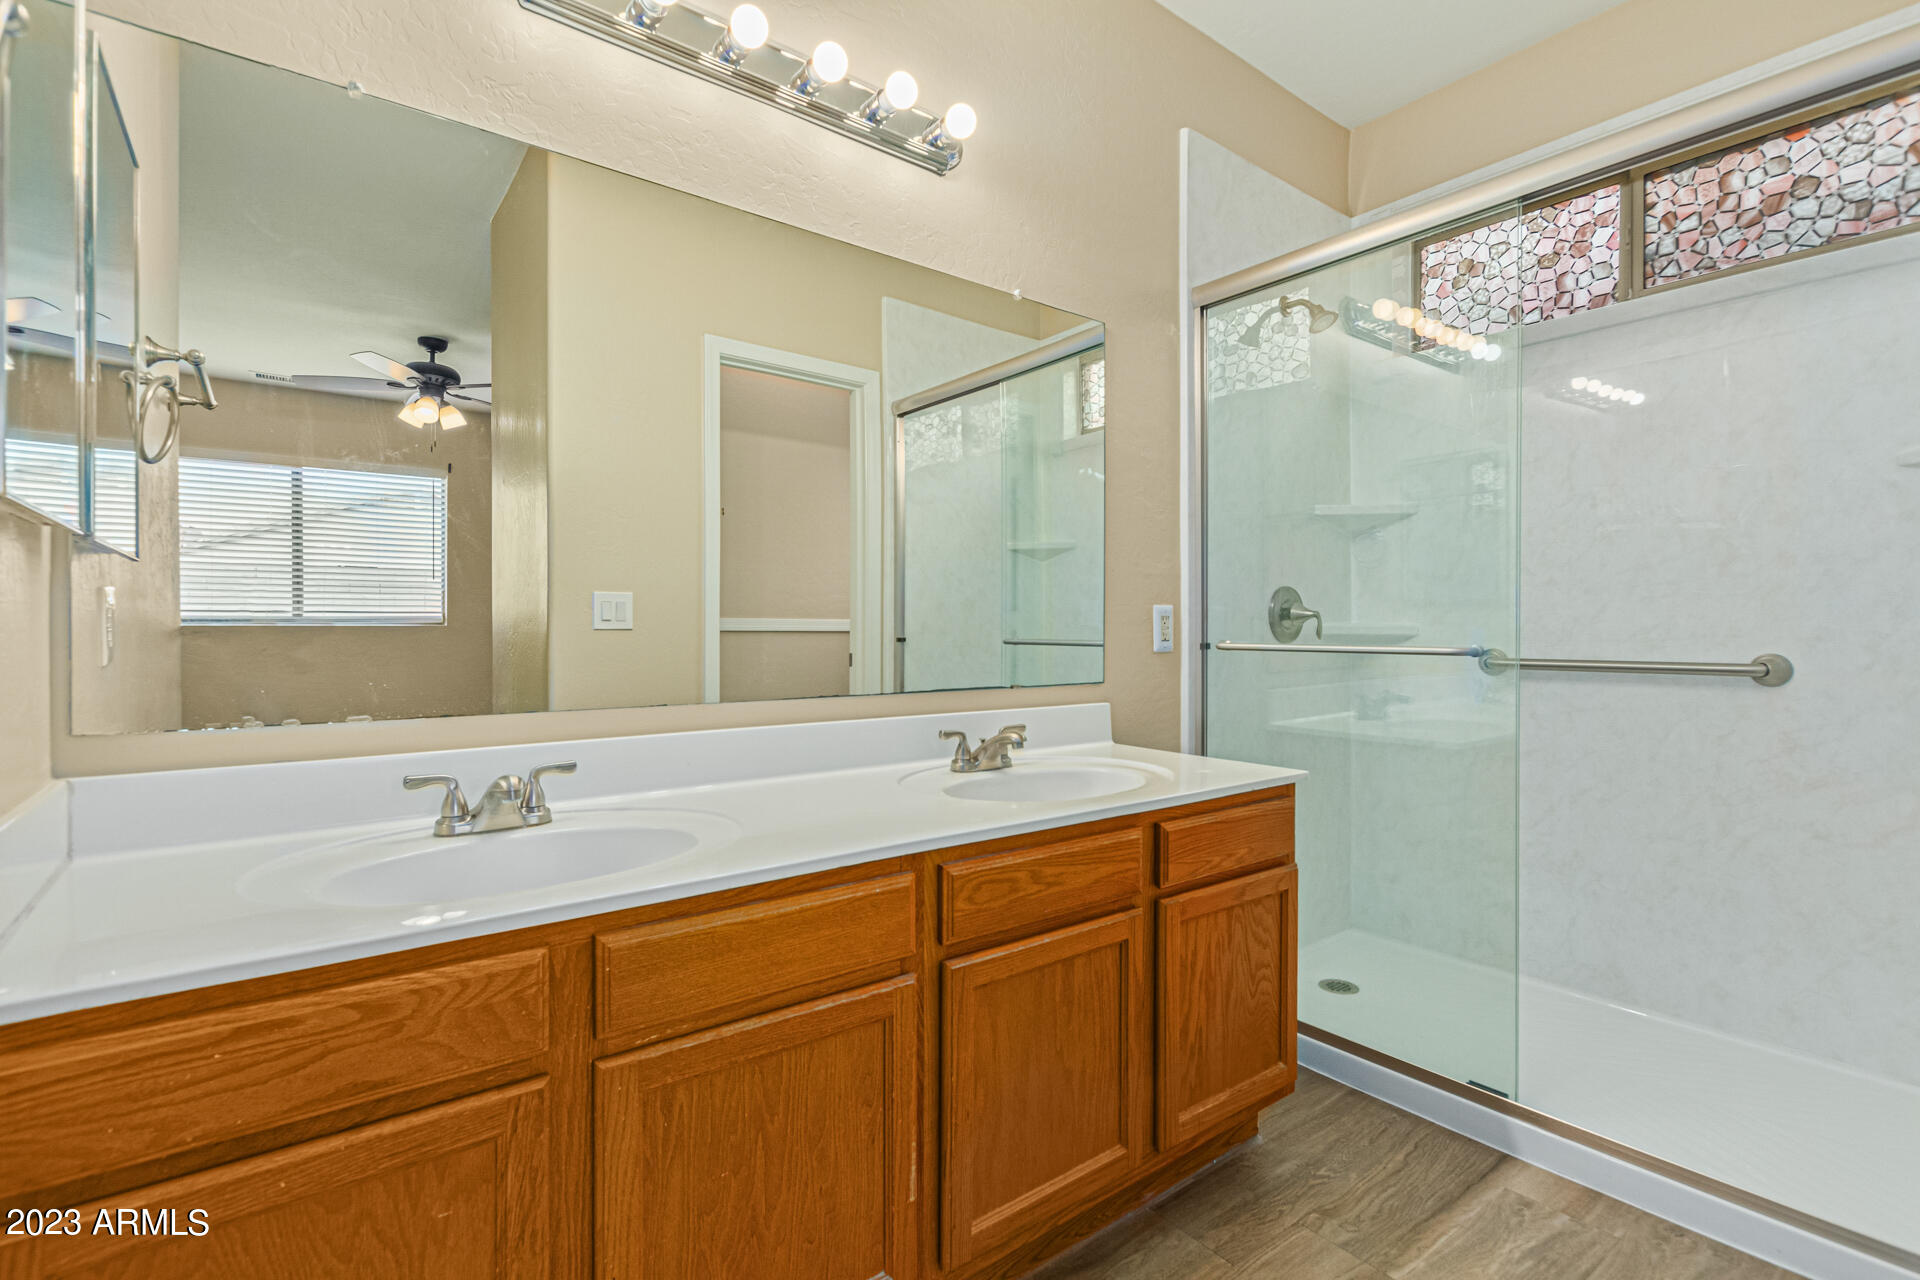
Bathroom with a wood double-sink vanity and glass shower with decorative tile accents.
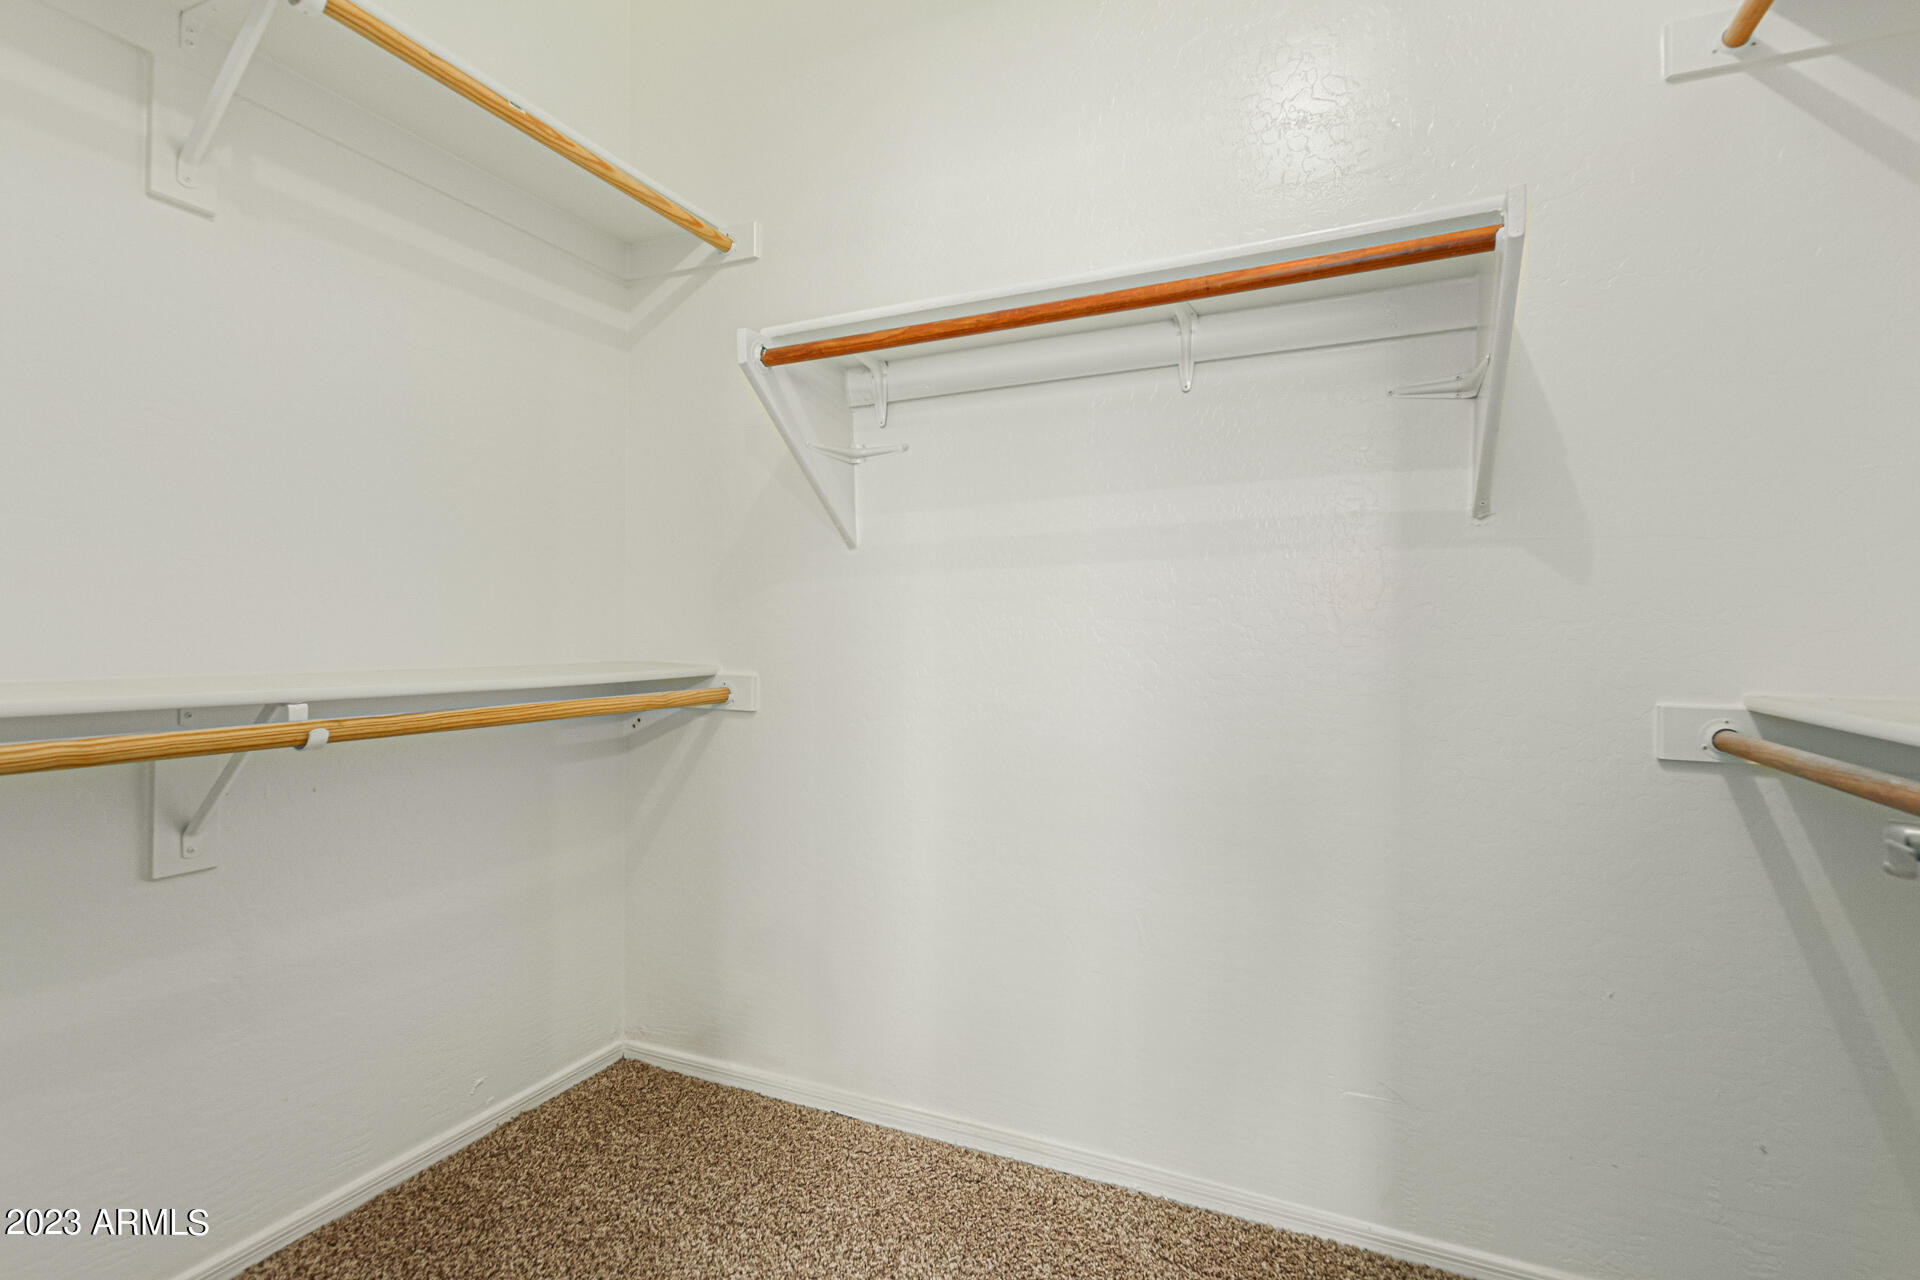
Walk-in closet with wooden hanging rods, white shelving, and a carpeted floor.
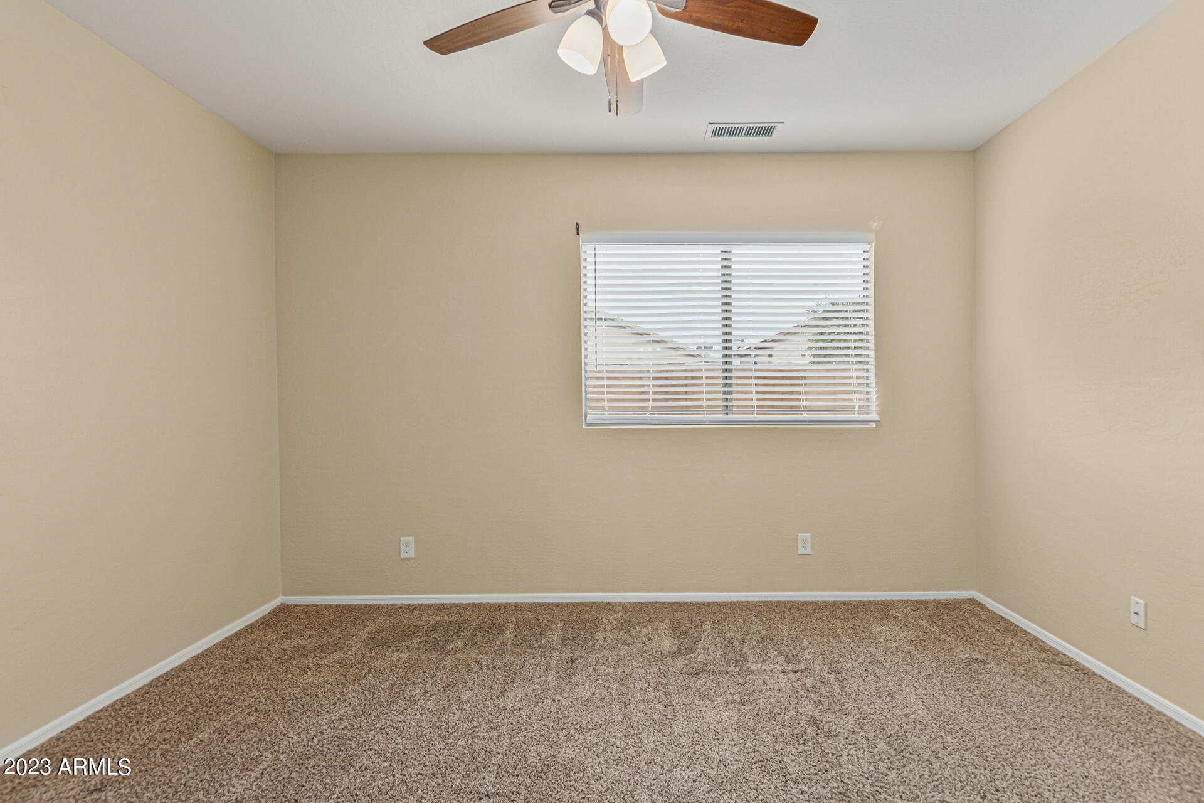
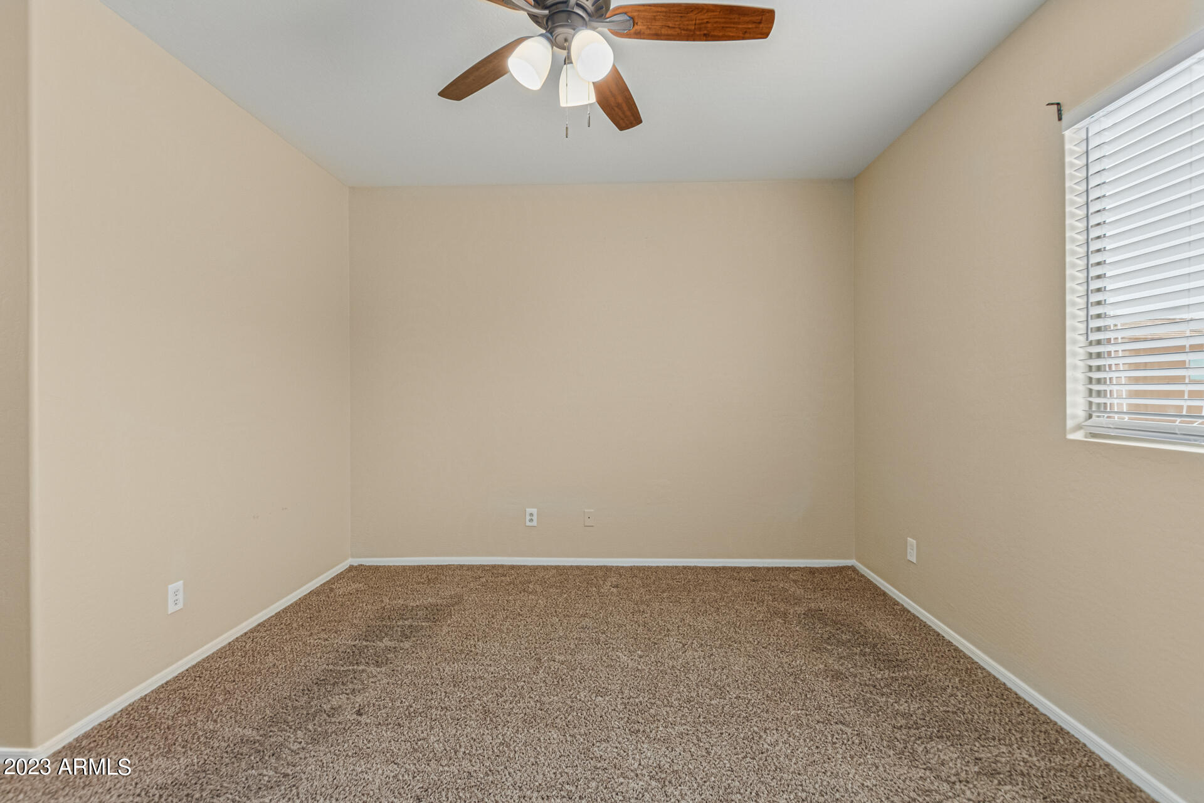
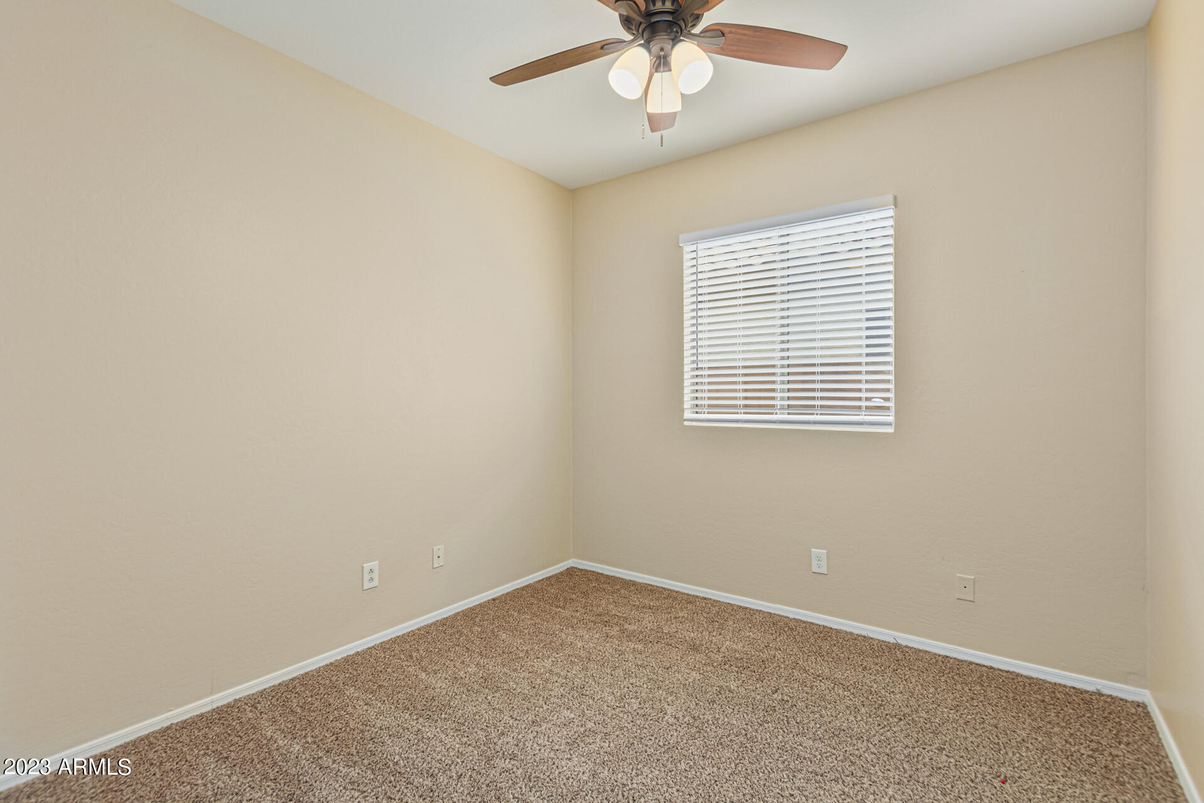
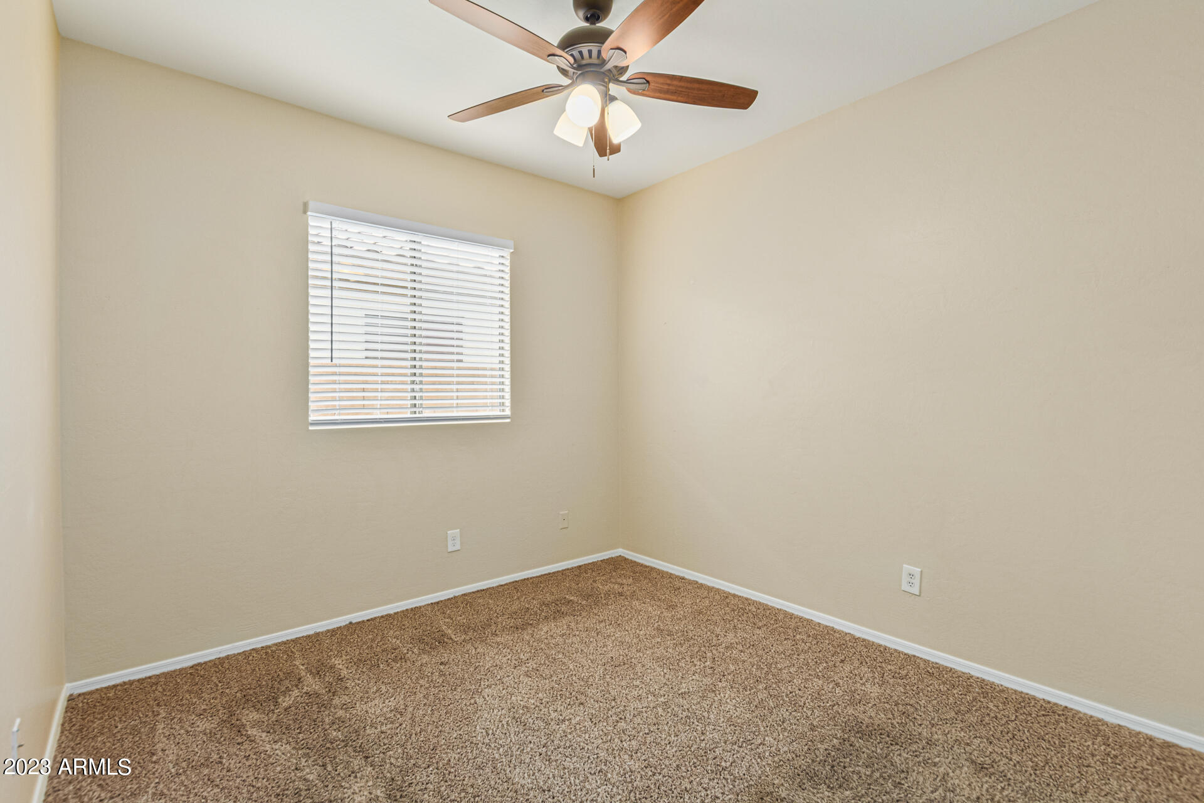
Empty carpeted room with beige walls, a ceiling fan, and a window with white blinds.
Empty beige room with brown carpet, a ceiling fan, and a window with white blinds.
Empty carpeted bedroom with beige walls, a ceiling fan, and a window with white blinds.
Empty carpeted bedroom with beige walls, white window blinds, and a wood-blade ceiling fan.
Empty bedroom with brown carpet, a sliding closet door, window blinds, and a ceiling fan.
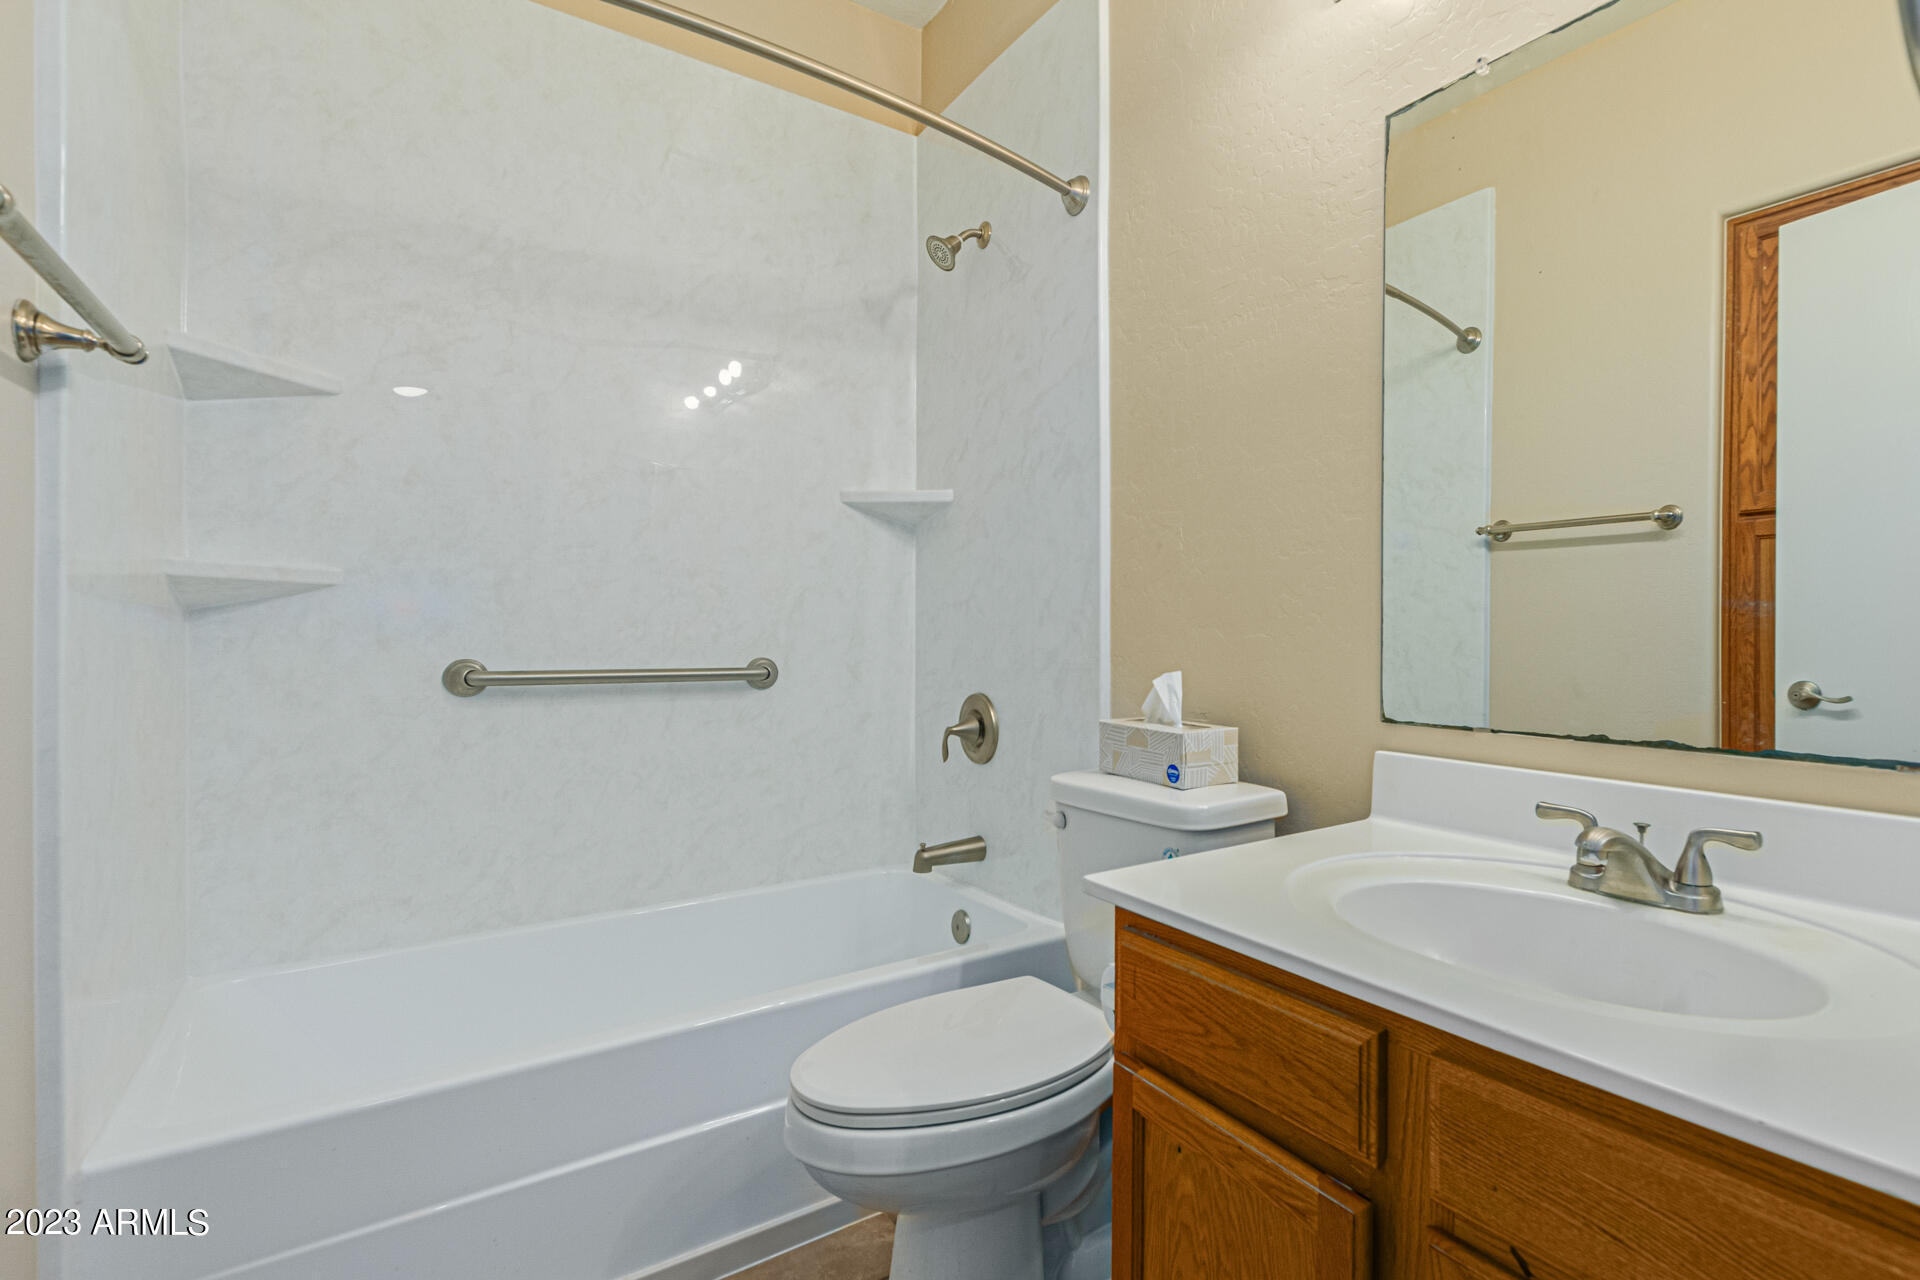
Bathroom with a white tub and shower, grab bars, toilet, and wood vanity.
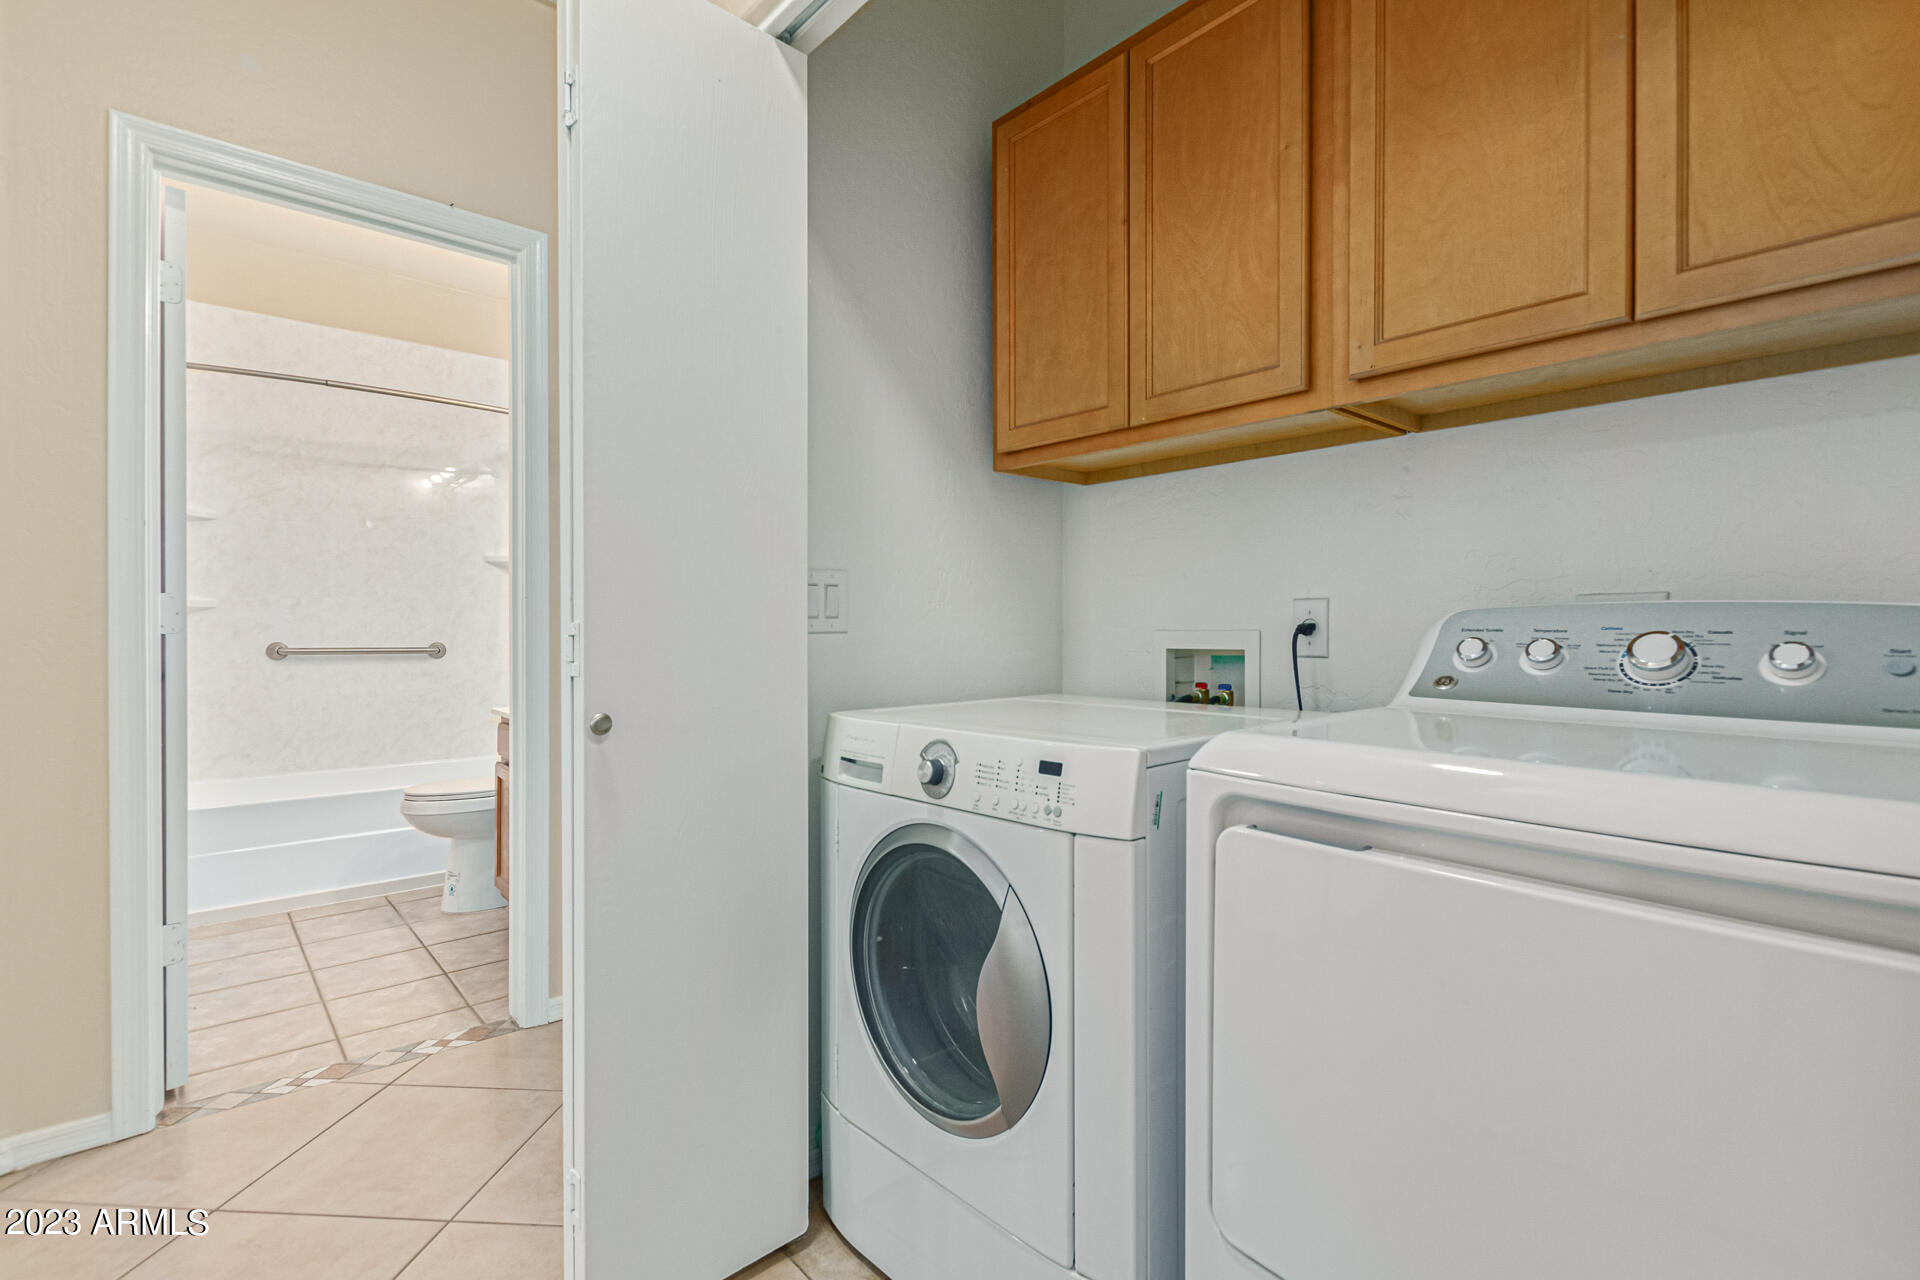
Laundry room with washer and dryer beneath wood cabinets, next to an open bathroom doorway.
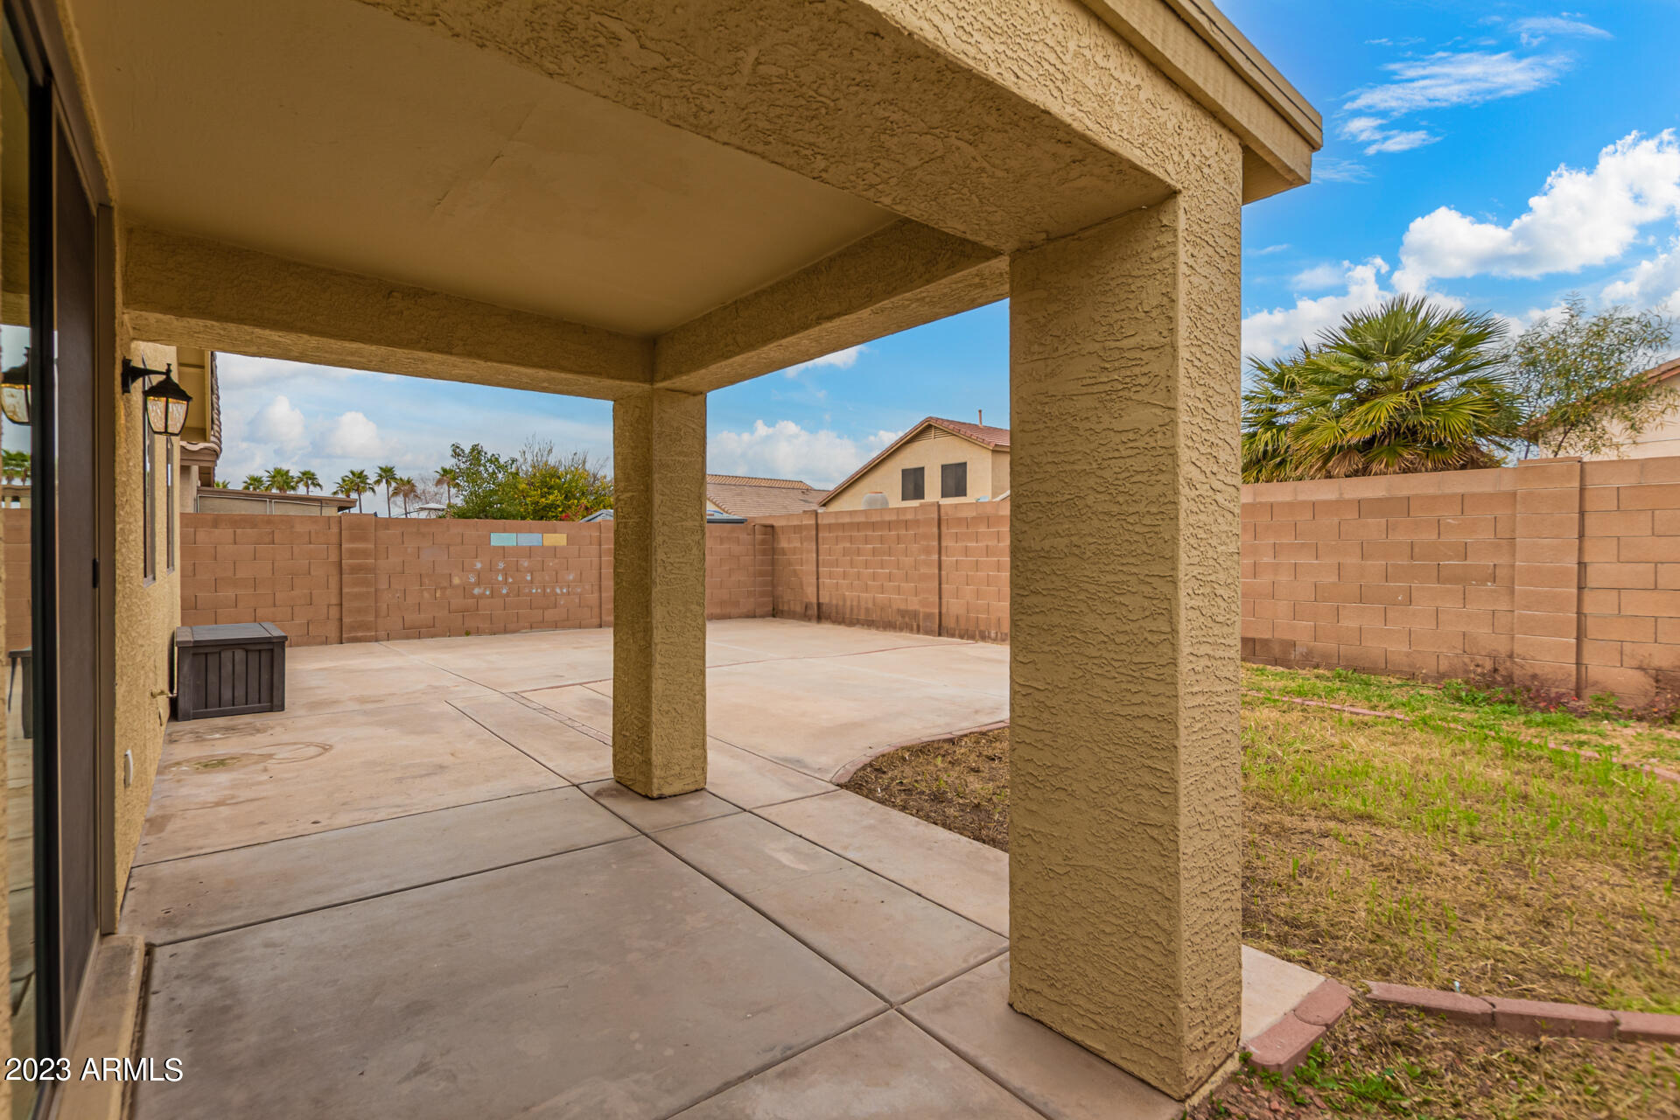
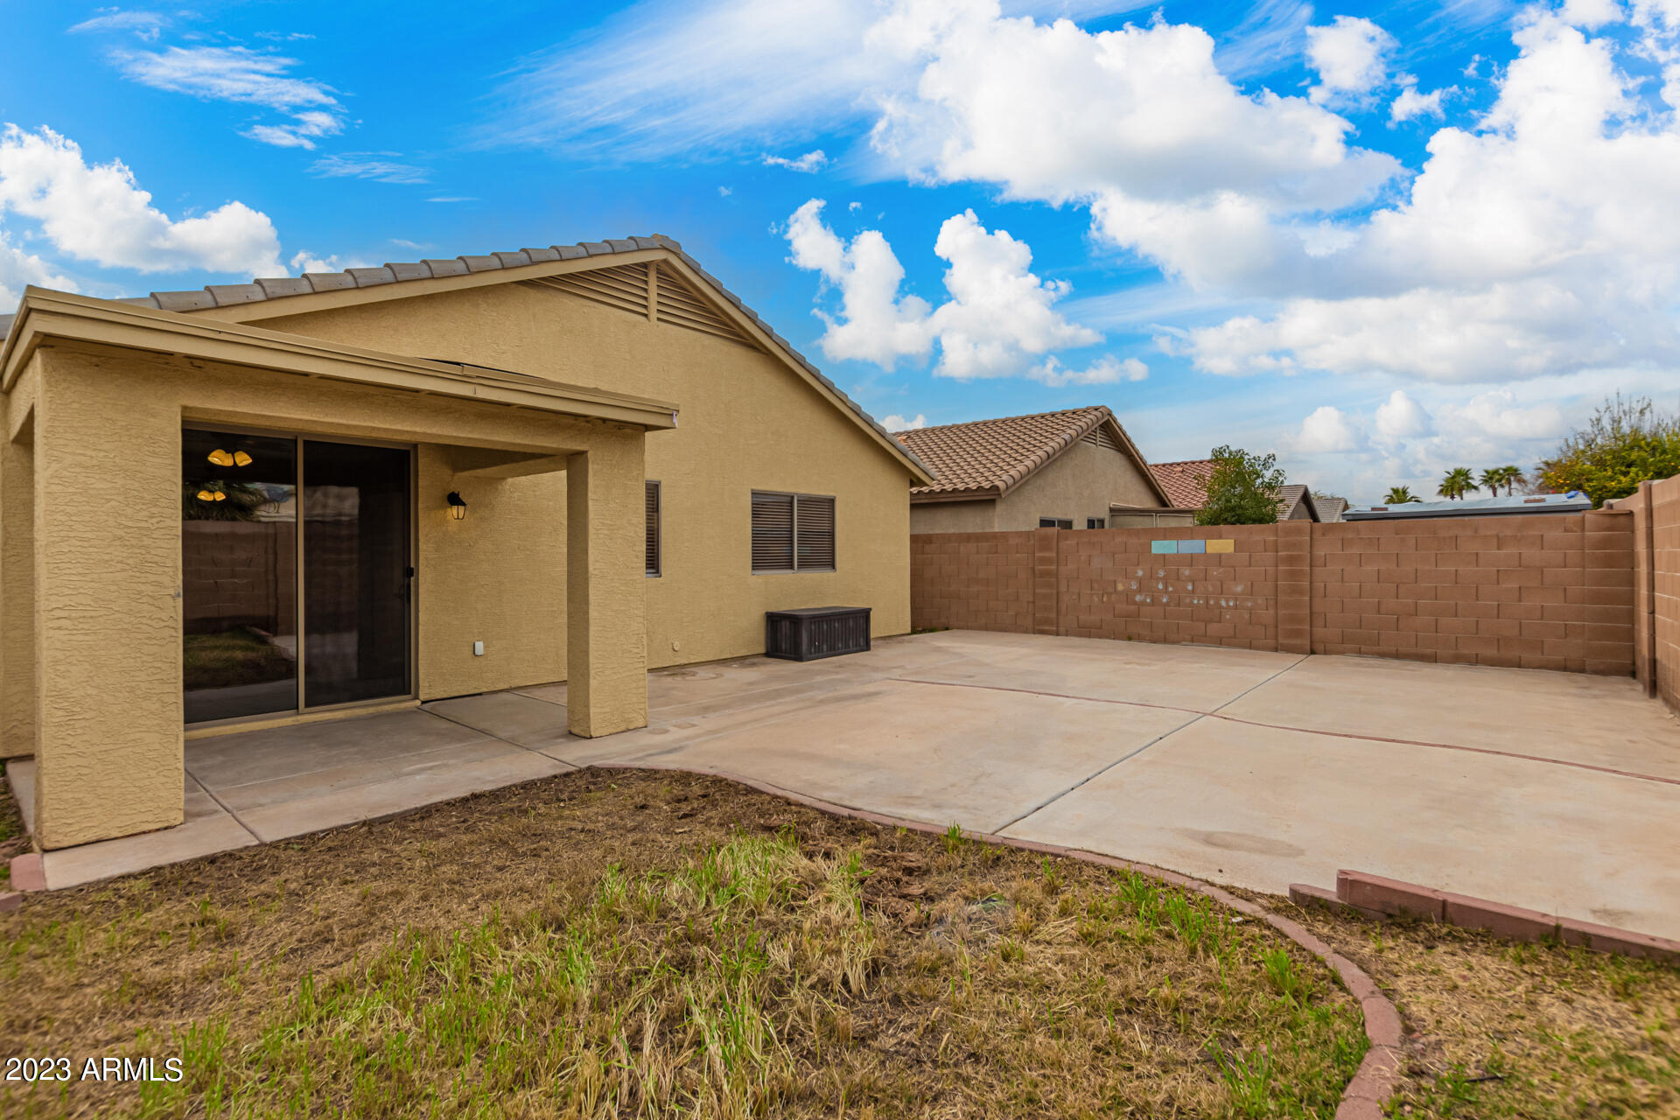
Covered concrete patio overlooking a fenced backyard with a palm tree and patchy grass.
Home’s rear patio and enclosed yard, with a covered seating area and wide concrete slab.
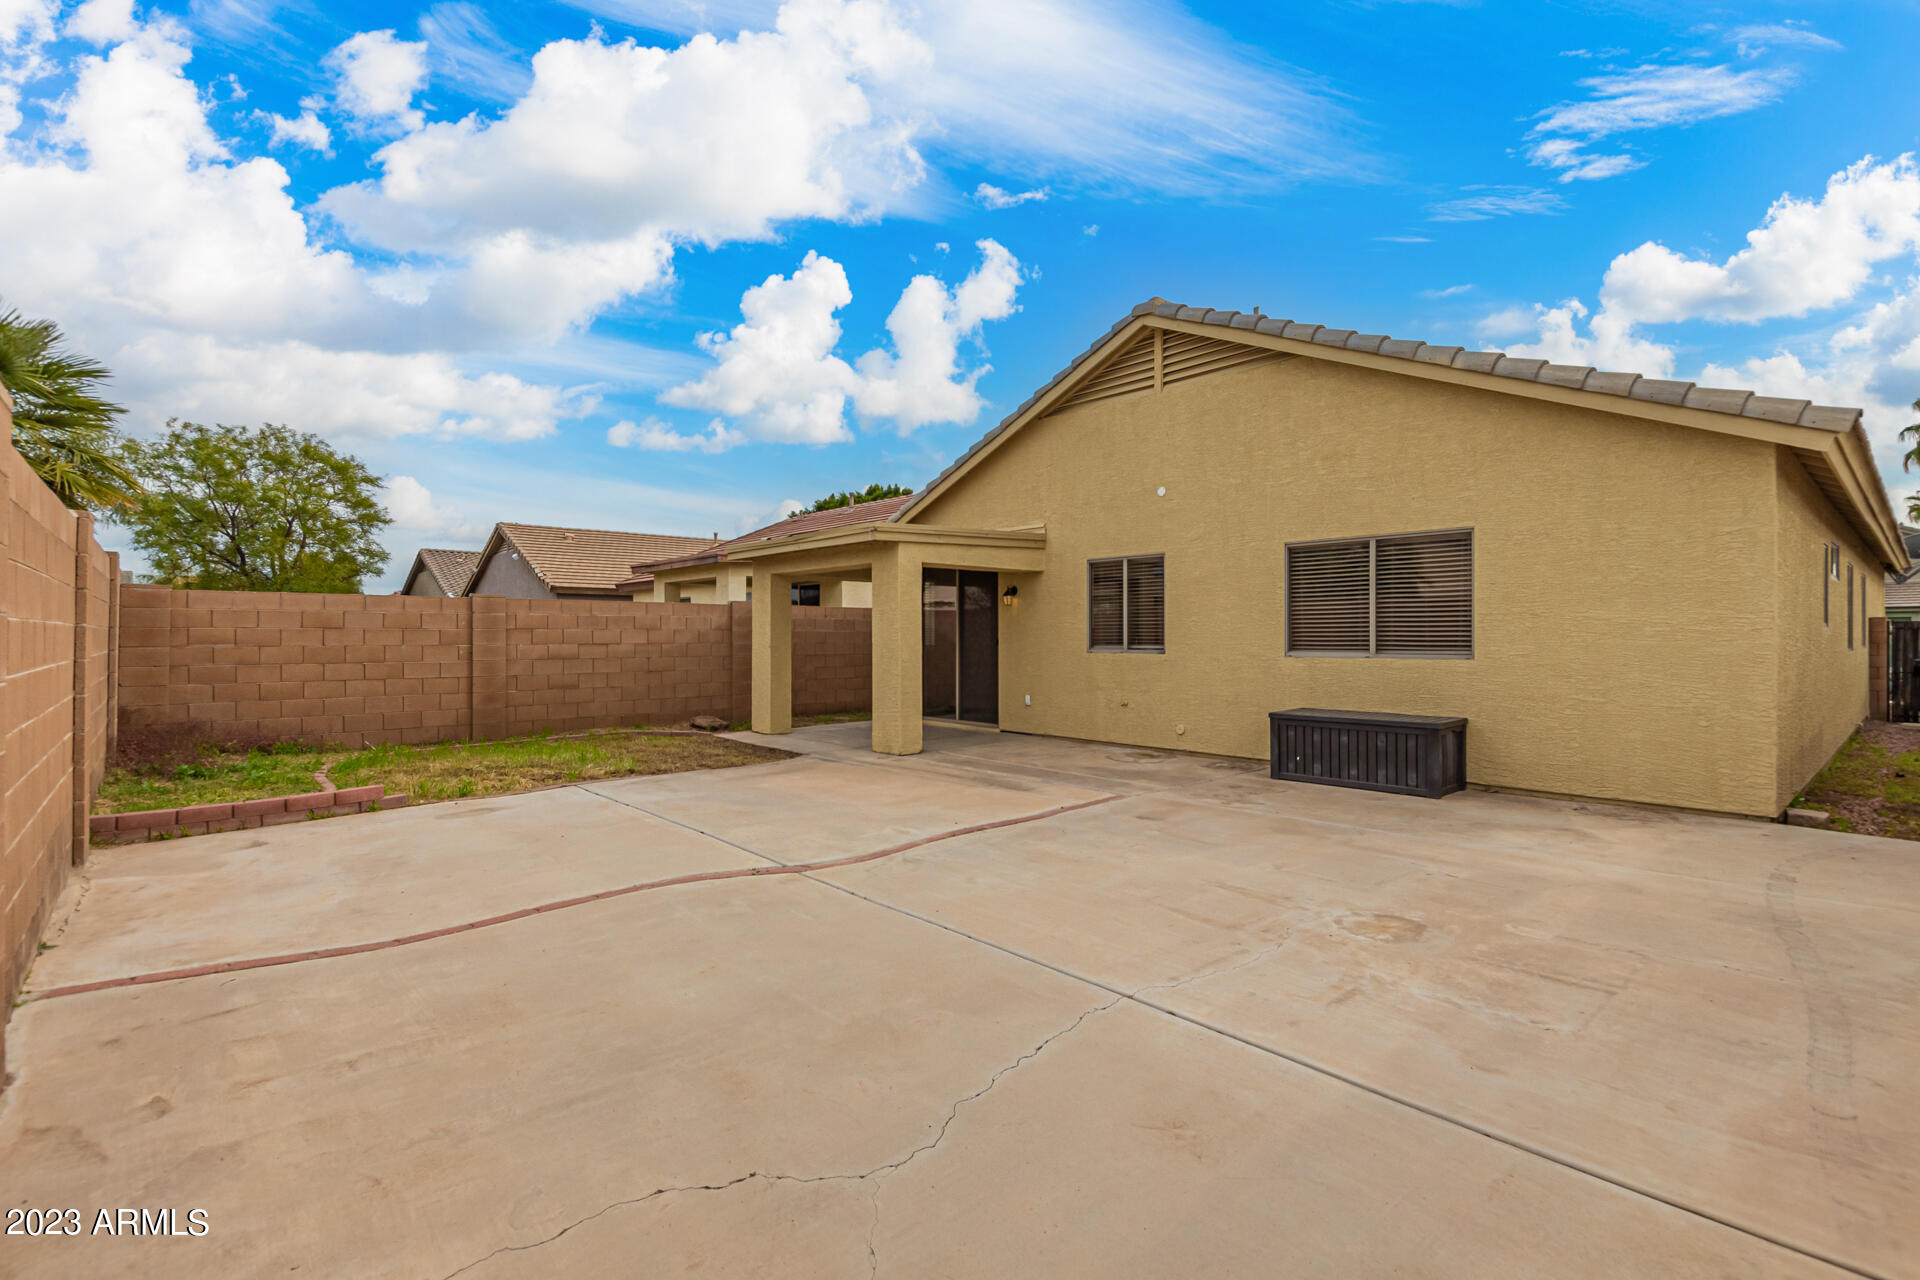
Tan stucco home’s rear exterior with a covered patio and broad concrete courtyard.
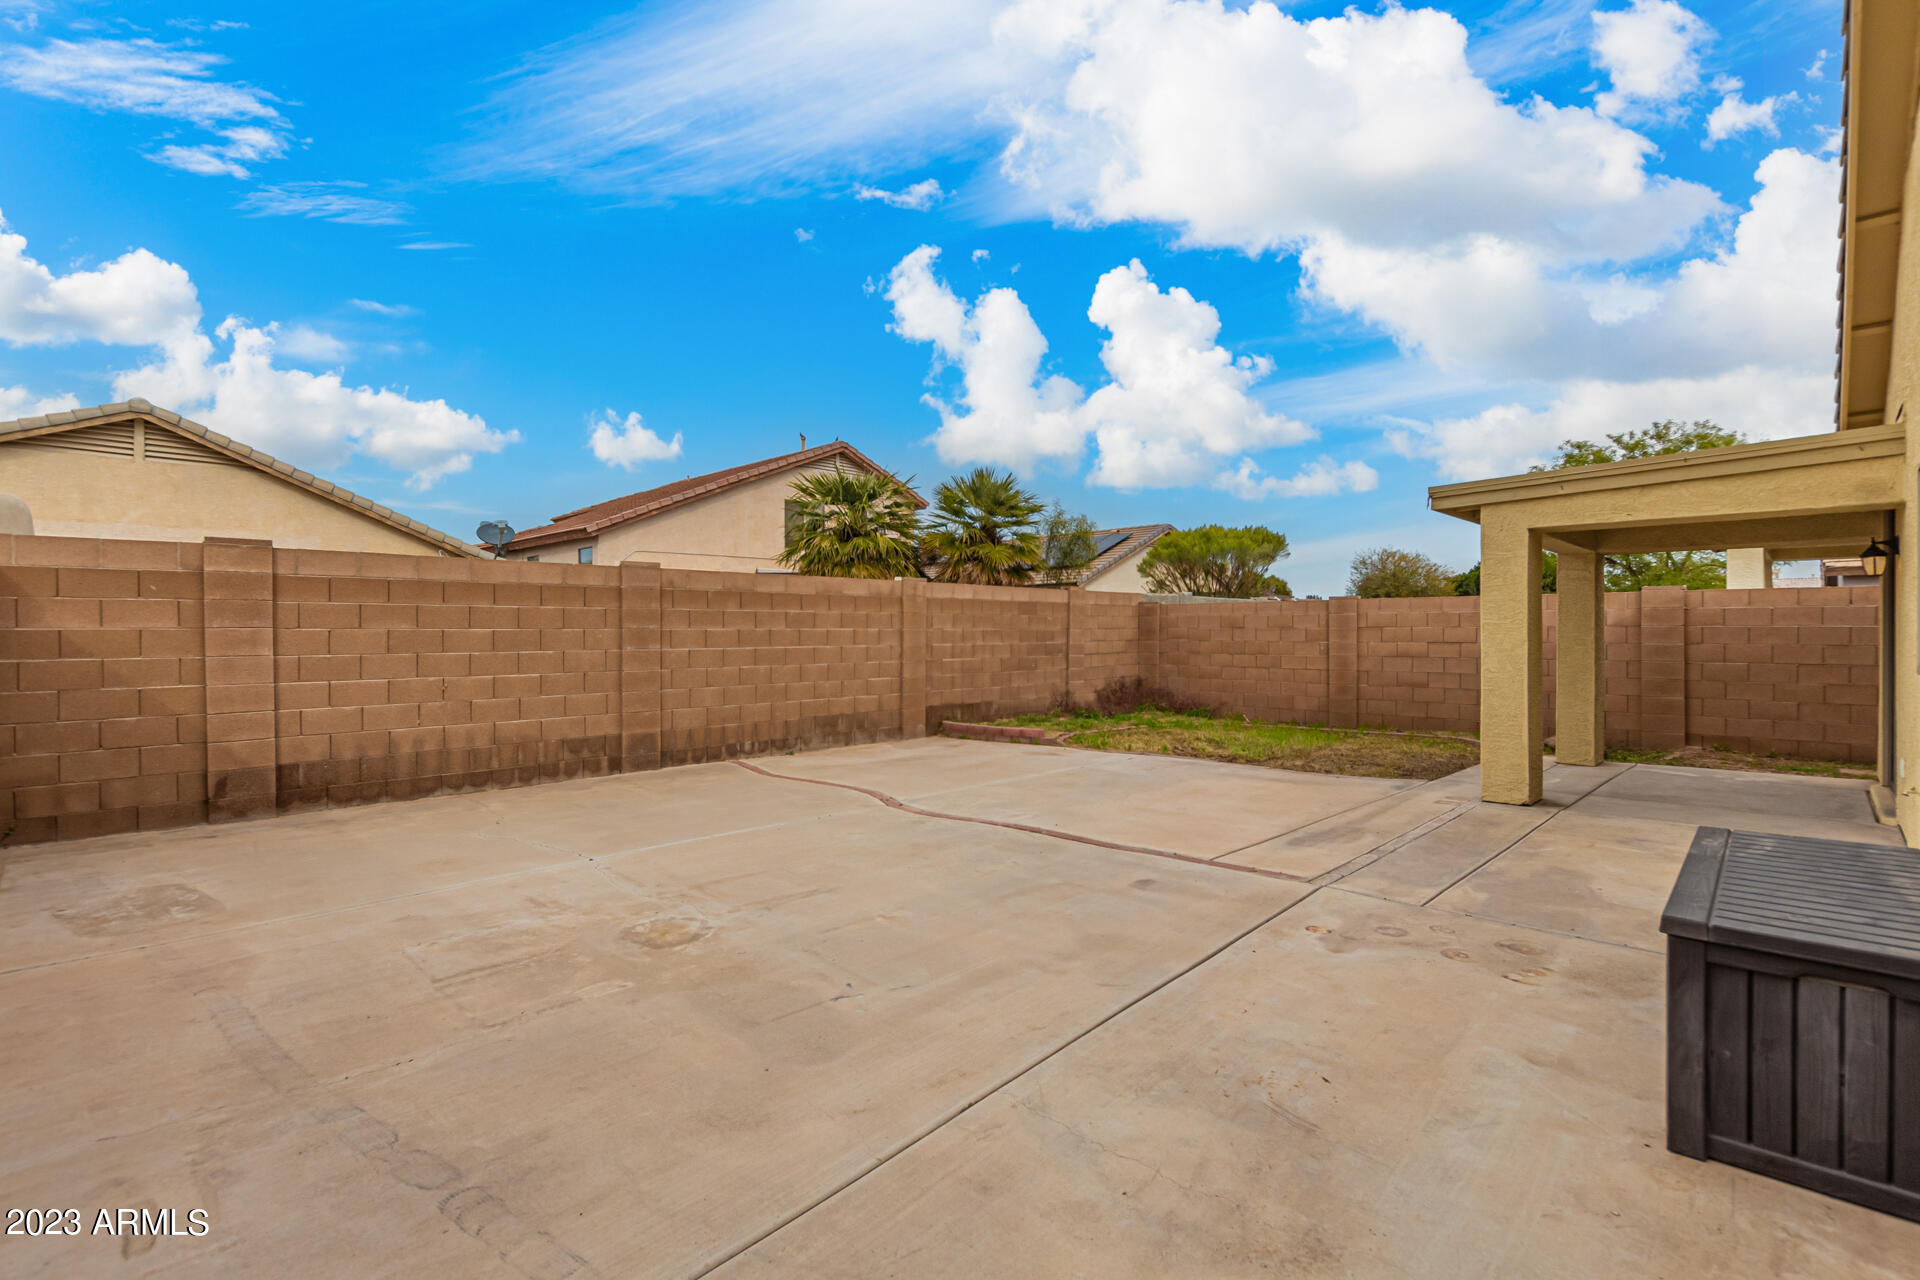
Concrete backyard patio with a covered area, block walls, and a small patch of grass.
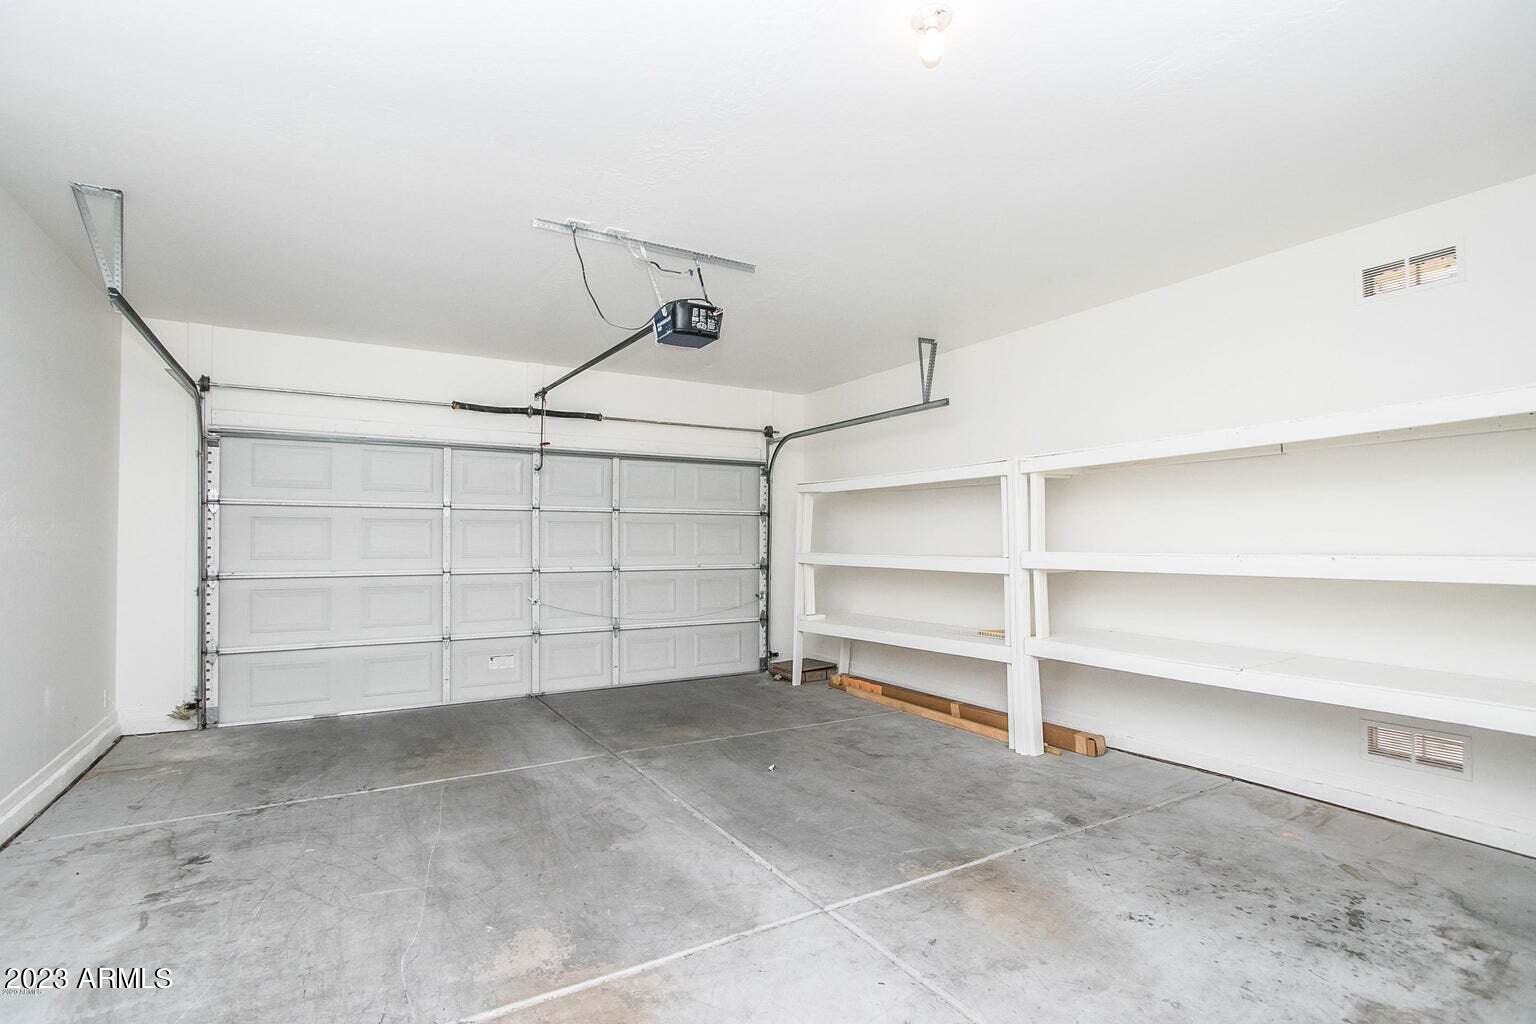
Empty garage with a large sectional door, overhead opener, and built-in white shelving.
SEE ALL PHOTOS
Tan stucco home with a tiled roof, two-car garage, covered entry, and gravel landscaping.
Single-story stucco home with a two-car garage, covered entry, and gravel landscaping.
Tan stucco home with tiled roof, two-car garage, covered entry, and desert landscaping.
Tan stucco home with tiled roof, covered entry, two-car garage, and gravel landscaping.
Tan stucco home with a wide two-car garage, tiled roof, and covered entry.
Tan stucco home with a covered entry, tiled roof, and desert rock landscaping.
Virtually staged living room with a cream sofa, gray armchairs, patterned rug, and wall-mounted television.
Living room with tan tile floors, gray armchairs, a red cabinet, and arched wall niches.
Living room with tile floors, arched wall niches, ceiling fan, and two gray armchairs.
Open-plan living room with tan tile floors, gray armchairs, ceiling fans, and sliding glass doors to the backyard.
Living room with tan tile floors, broad windows with white blinds, and a red console table.
Living room with tan tile flooring, wide windows, ceiling fans, and a sliding glass door.
Long tiled living room with gray armchairs, a red cabinet, ceiling fans, and sliding glass doors to the backyard.
Empty tiled dining area with a kitchen peninsula, ceiling fan, and sliding glass doors to the backyard.
Kitchen and dining area with a breakfast bar, tiled floors, and sliding doors to the patio.
Open-plan kitchen and living area with wood cabinets, stainless steel appliances, and tan tile floors.
Kitchen with warm wood cabinets, stainless steel appliances, and a tiled peninsula set with red dishes.
Kitchen with wood cabinets, stone counters, stainless steel appliances, and a peninsula set with red dishes.
Kitchen with warm wood cabinets, stainless steel appliances, tiled backsplash, and a raised bar set with red bowls.
Kitchen with warm wood cabinets, tiled counters, stainless steel range, and double sink beneath a window.
Kitchen with wood cabinets, stone-tile counters, a double sink, and sliding glass door.
Kitchen with wood cabinets, stainless steel refrigerator, tiled island, and red dishware.
Kitchen with warm wood cabinets, stainless steel appliances, a gas range, and a patterned stone backsplash.
Virtually staged bedroom with a gray upholstered bed, ceiling fan, and open bathroom vanity.
Empty carpeted bedroom with a wood-blade ceiling fan and bathroom vanity visible through the doorway.
Empty bedroom with brown carpet, a ceiling fan, and a window with white blinds.
Empty carpeted bedroom with a ceiling fan and an open closet.
Empty bedroom with brown carpet, a ceiling fan, and a window with white blinds.
Bathroom vanity with two sinks, wood cabinets, and a large mirror.
Bathroom with glass-enclosed shower, wood vanity, and separate toilet alcove.
Bathroom with a wood double-sink vanity and glass shower with decorative tile accents.
Walk-in closet with wooden hanging rods, white shelving, and a carpeted floor.
Empty carpeted room with beige walls, a ceiling fan, and a window with white blinds.
Empty beige room with brown carpet, a ceiling fan, and a window with white blinds.
Empty carpeted bedroom with beige walls, a ceiling fan, and a window with white blinds.
Empty carpeted bedroom with beige walls, white window blinds, and a wood-blade ceiling fan.
Empty bedroom with brown carpet, a sliding closet door, window blinds, and a ceiling fan.
Bathroom with a white tub and shower, grab bars, toilet, and wood vanity.
Laundry room with washer and dryer beneath wood cabinets, next to an open bathroom doorway.
Covered concrete patio overlooking a fenced backyard with a palm tree and patchy grass.
Home’s rear patio and enclosed yard, with a covered seating area and wide concrete slab.
Tan stucco home’s rear exterior with a covered patio and broad concrete courtyard.
Concrete backyard patio with a covered area, block walls, and a small patch of grass.
Empty garage with a large sectional door, overhead opener, and built-in white shelving.
Courtesy of eXp Realty, Dennis R Salazar Listing Contact: 480-744-6310 
Sold

11178 W CORONADO Road

11178 W CORONADO Road, Avondale, AZ 85392

$375,675
Discover the perfect blend of comfort and style in this breathtaking 4-bedroom, 2-bathroom home located in the highly desirable Crystal Point neighborhood of Avondale. The updated kitchen features a new stainless steel French door refrigerator and a gas stove, perfect for preparing delicious meals for family and friends. Convenience is key, as this home comes with a washer and dryer, making laundry day a breeze. Spread out and enjoy the spacious living areas, perfect for entertaining and relaxation. A brand new Carrier HVAC unit with Smart Thermostat gives you comfort and peace of mind. Combine that with recently updated bathrooms and freshly steam-cleaned tile grout throughout and you have a turnkey home ready to move right in. Priced to sell quickly. Book a showing today!

4
beds

2
baths

1,566 Sq.Ft. LIVING AREA

4,920 Sq.Ft. lot

Dennis Salazar

Dennis Salazar

Features & Amenities

Interior

  • total bedrooms4
  • Total bathrooms2
  • Flooring Carpet, Tile
  • Fireplace None
  • other interior Features Eat-in Kitchen, Double Vanity, Full Bth Master Bdrm

Area & Lot

  • Status Sold
  • Date Sold March 15, 2023
  • Living Area1,566 Sq.Ft.
  • Lot Area4,920 Sq.Ft.
  • MLS® ID6515009
  • TypeResidential
  • YEAR BUILT1999
  • Elementary SchoolCanyon Breeze Elementary
  • Middle SchoolCanyon Breeze Elementary
  • High SchoolWest Point High School
  • School DistrictTolleson Union High School District

Exterior

  • STORIES1
  • Garage Space2.0
  • water SourceCity Water
  • PoolNone
  • roofTile
  • lot featuresSprinklers In Rear, Sprinklers In Front, Gravel/Stone Front, Gravel/Stone Back
  • parkingElectric Door Opener
  • HEAT TYPENatural Gas
  • AIR CONDITIONINGRefrigeration, Ceiling Fan(s)
  • sewerPublic Sewer
  • Disability FeaturesBath Grab Bars
  • HOA AmenitiesManagement
  • other exterior FeaturesPatio

Financial

  • Sales Price$375,675
  • Real Estate Tax $1,613/yr
  • HOA $92/3 mos

Work With Dennis

Approachable yet professional, Dennis is your go-to for navigating the luxury market with ease and confidence.

Follow Me on Instagram