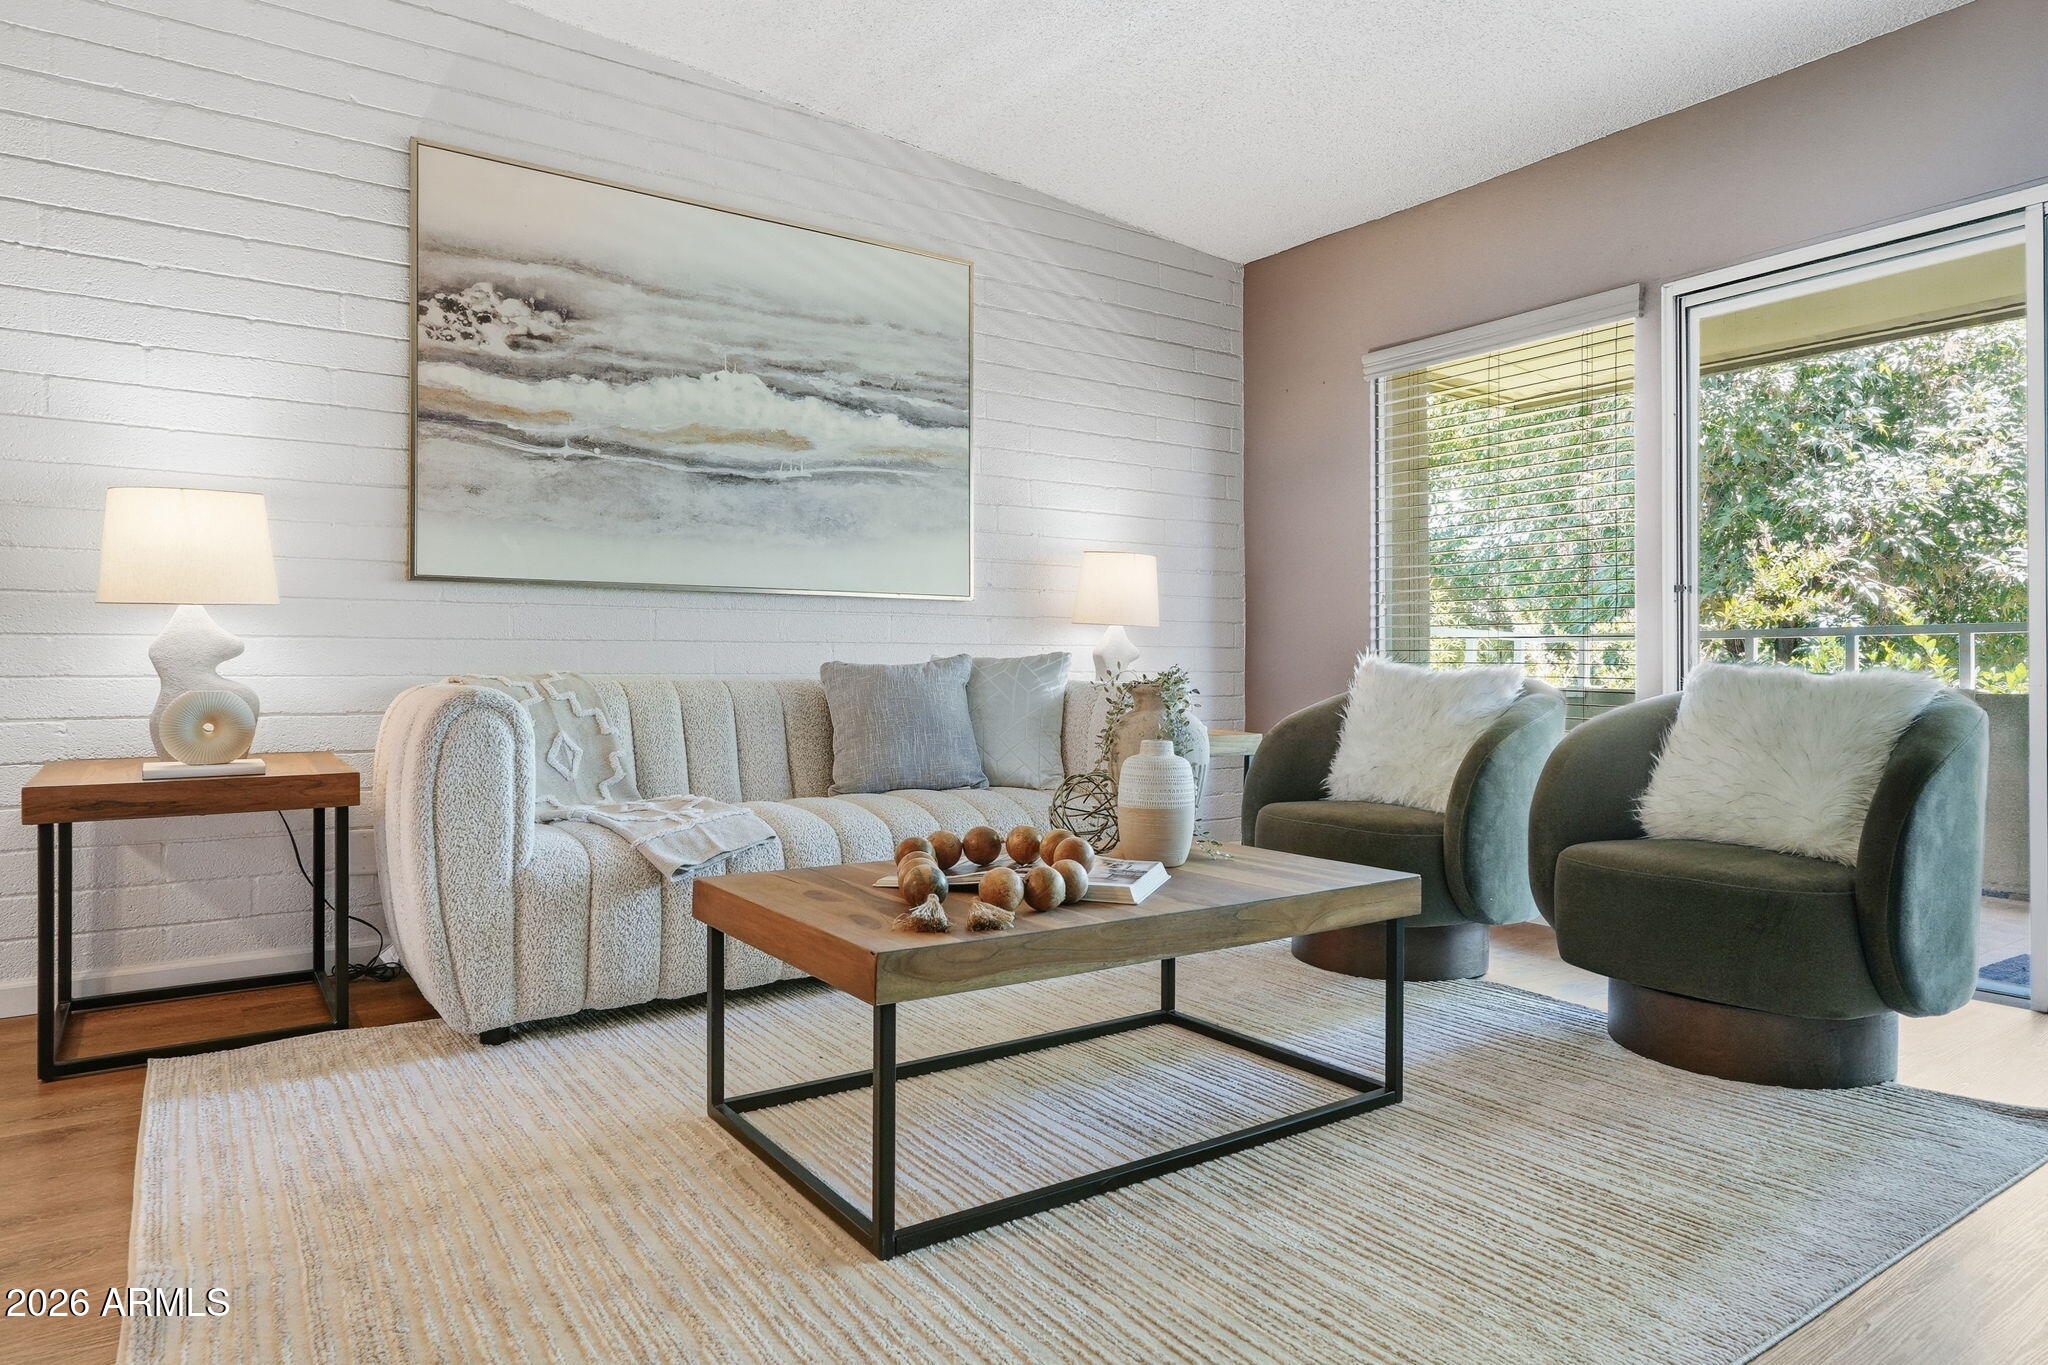
Staged living room with a cream sofa, green armchairs, and large windows overlooking greenery.
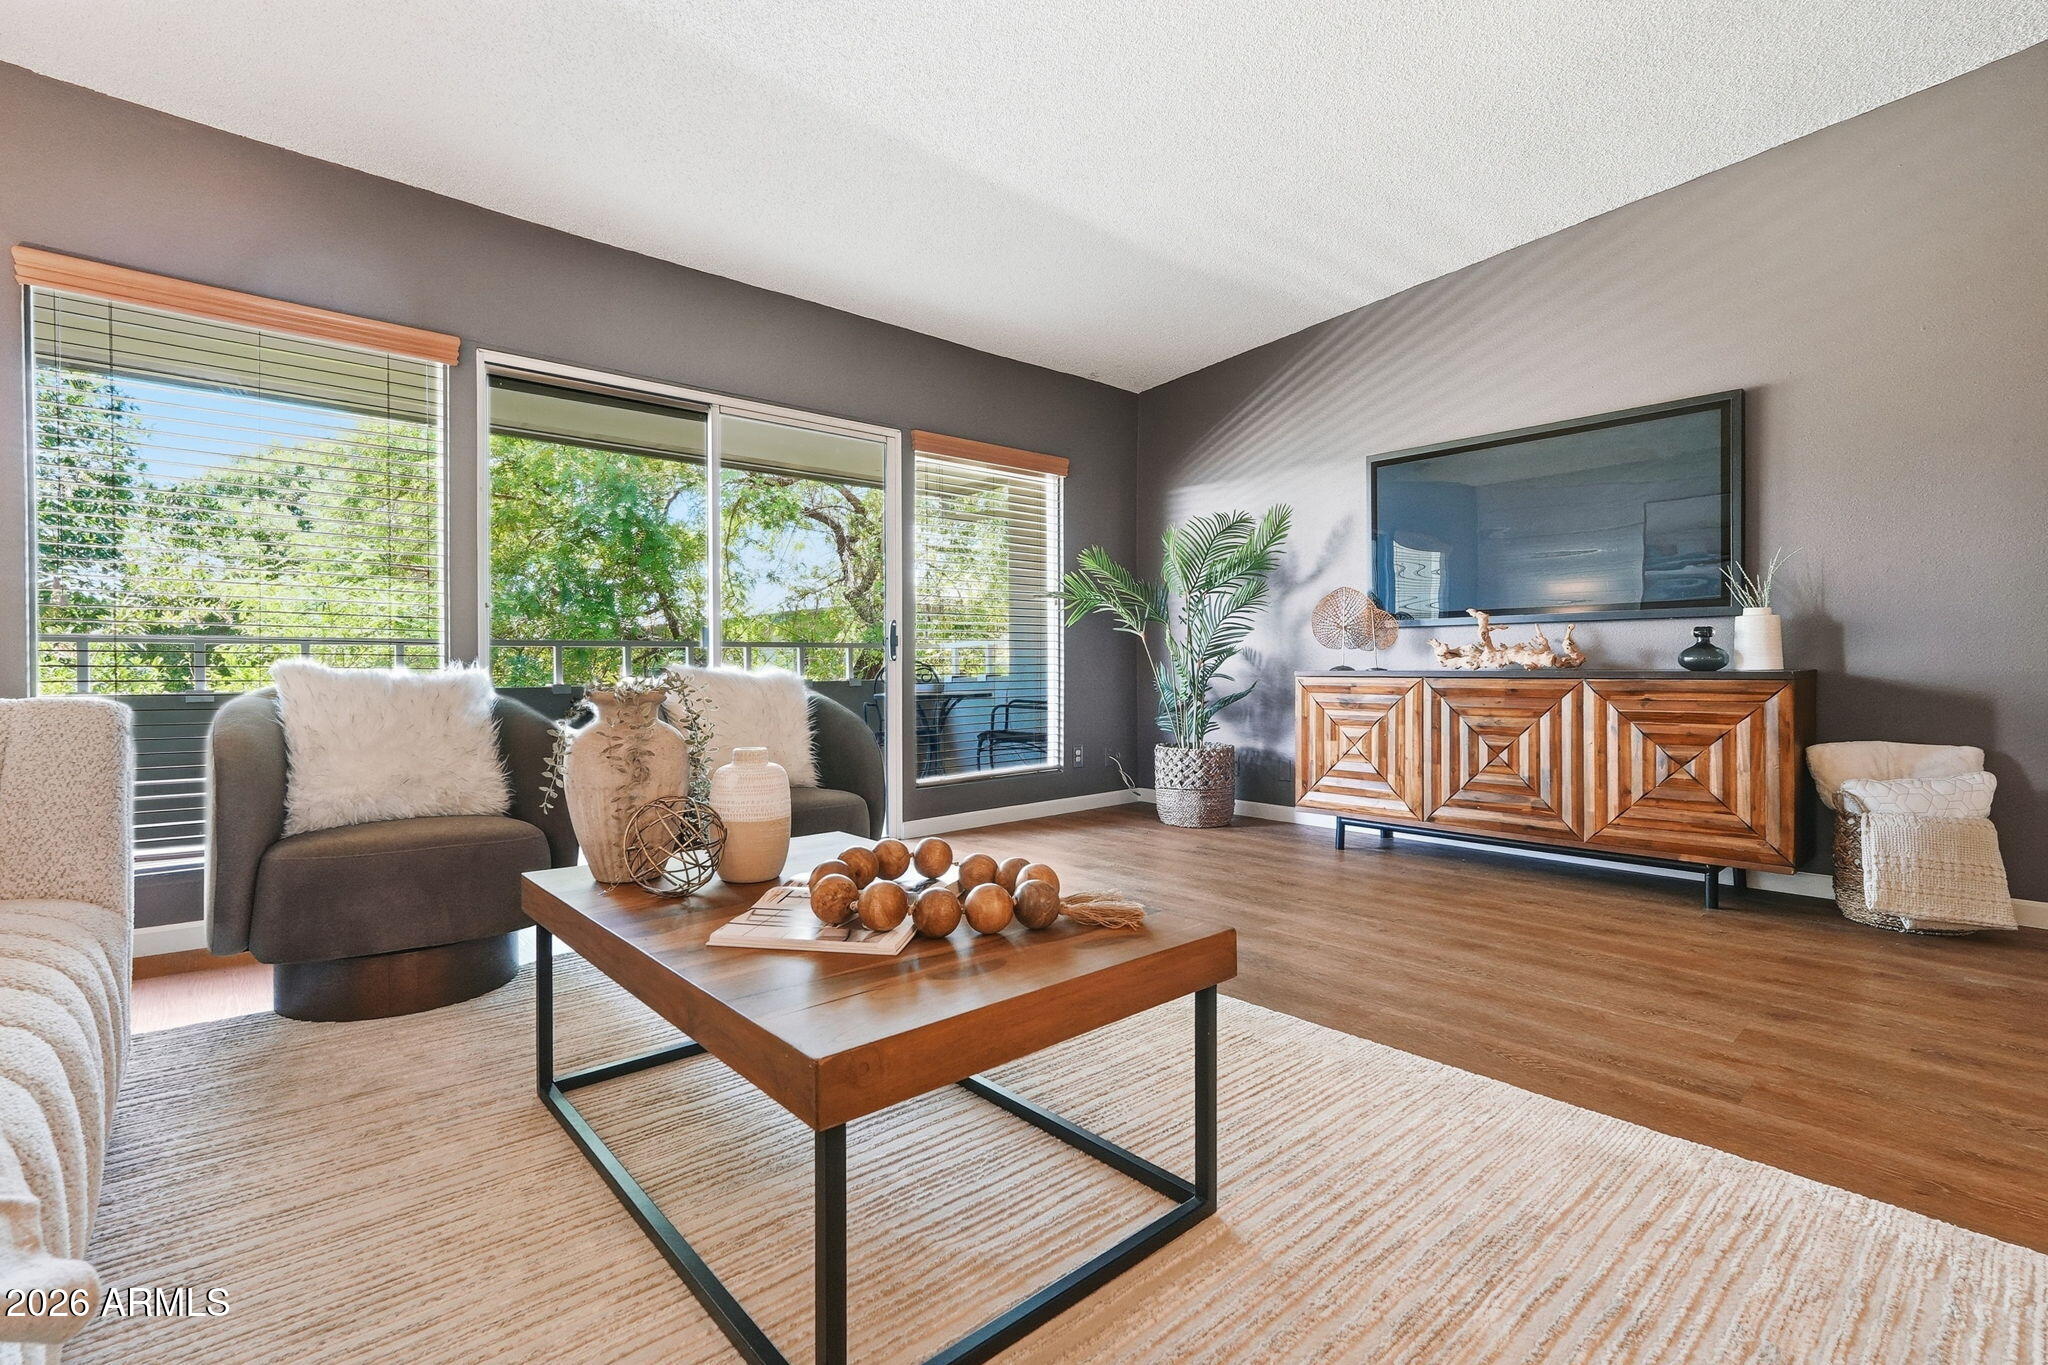
Living room with large windows, a wood coffee table, and a geometric media console.
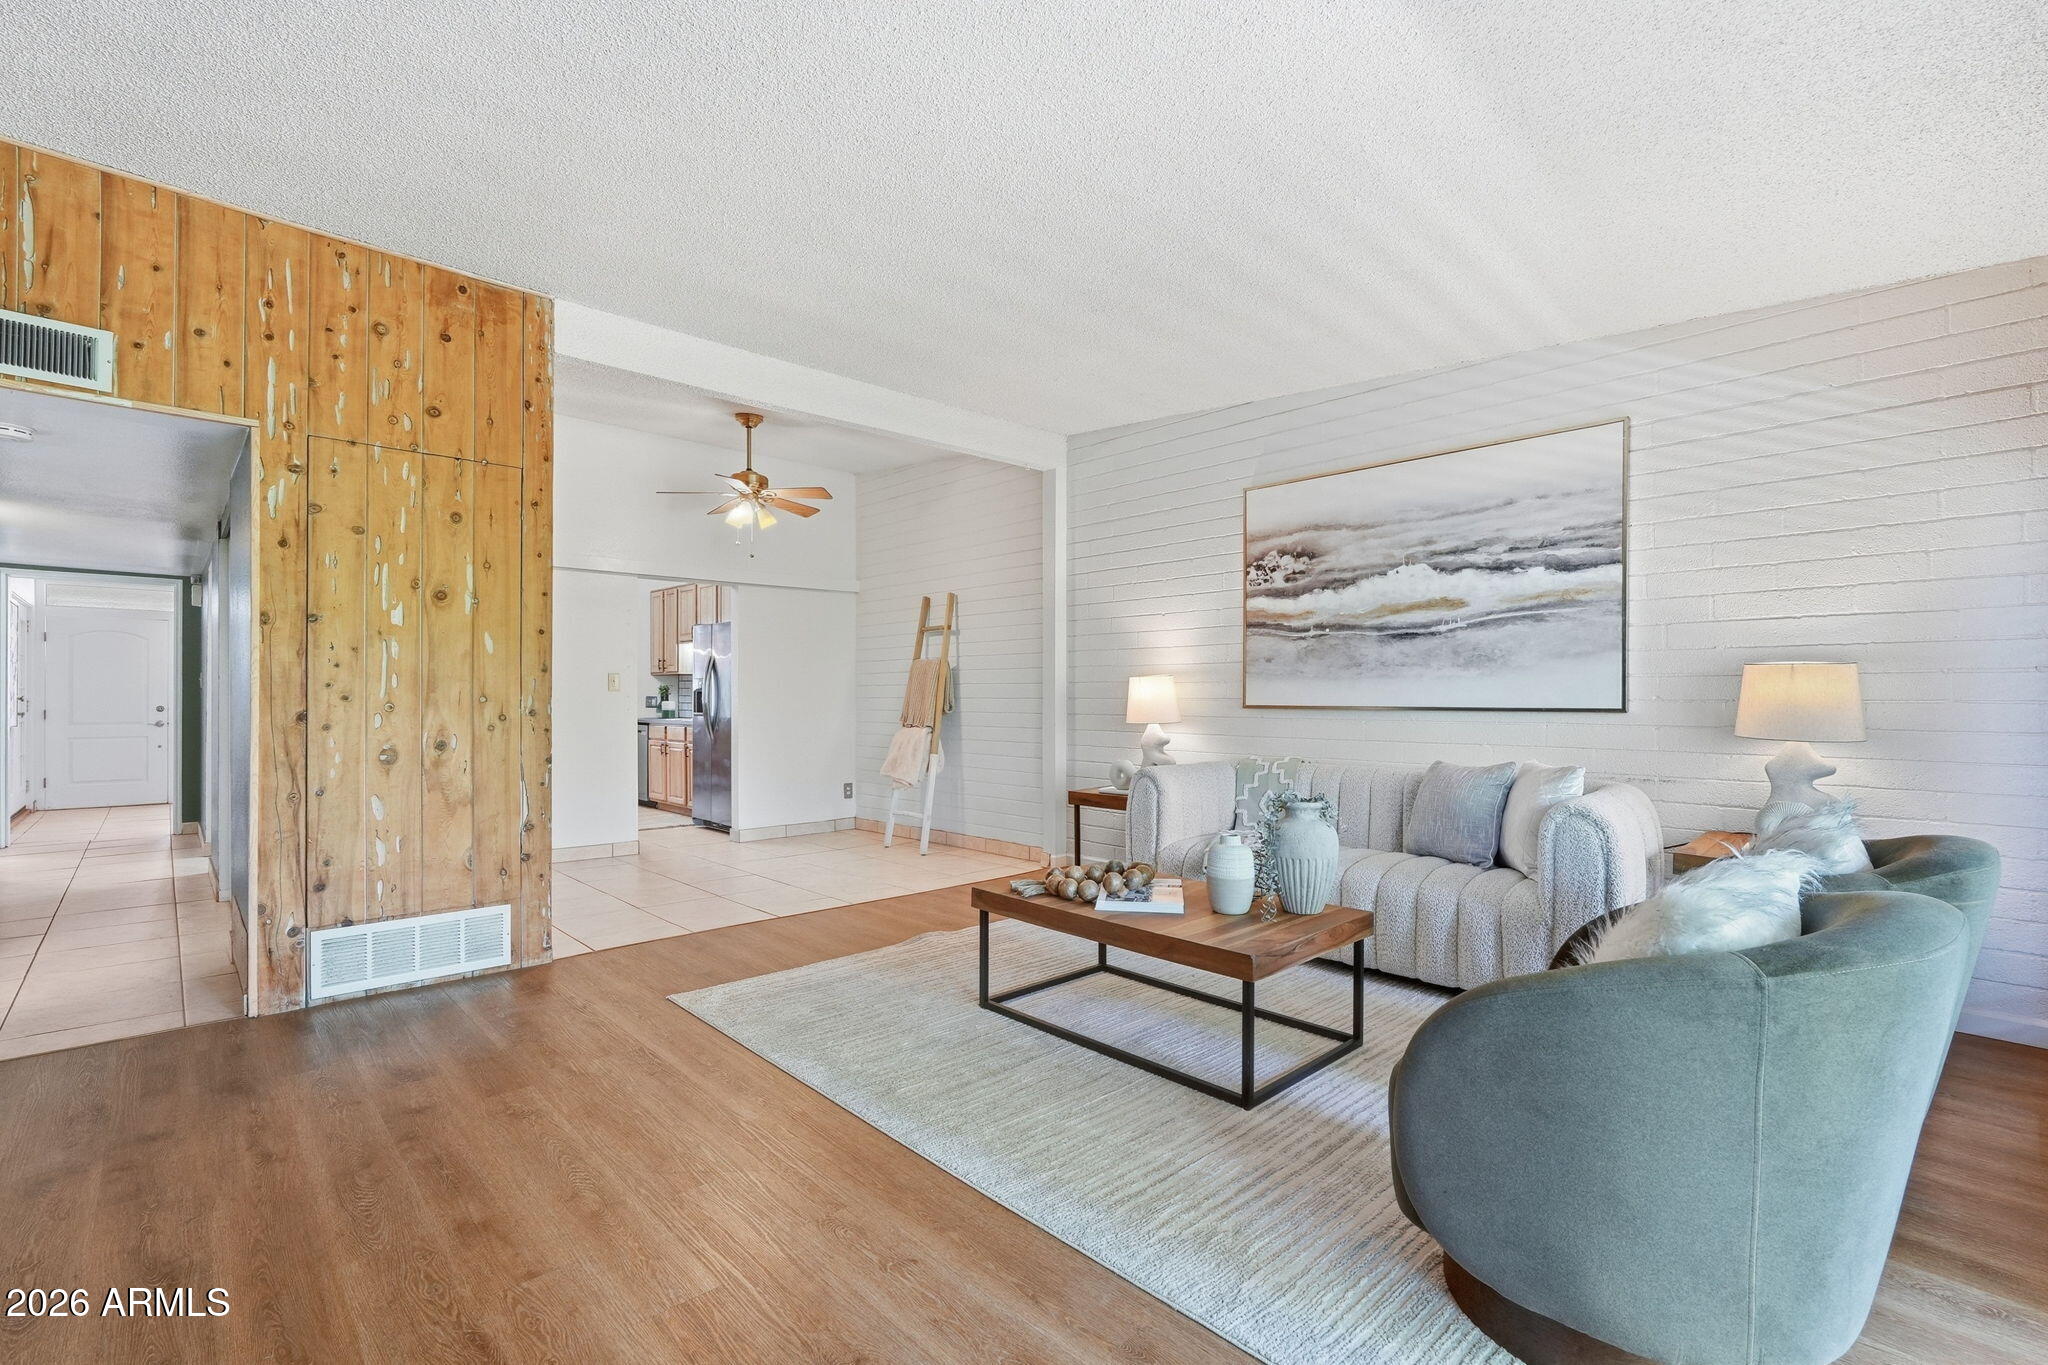
Living room with a gray sofa, teal armchair, and distinctive wood-paneled partition.
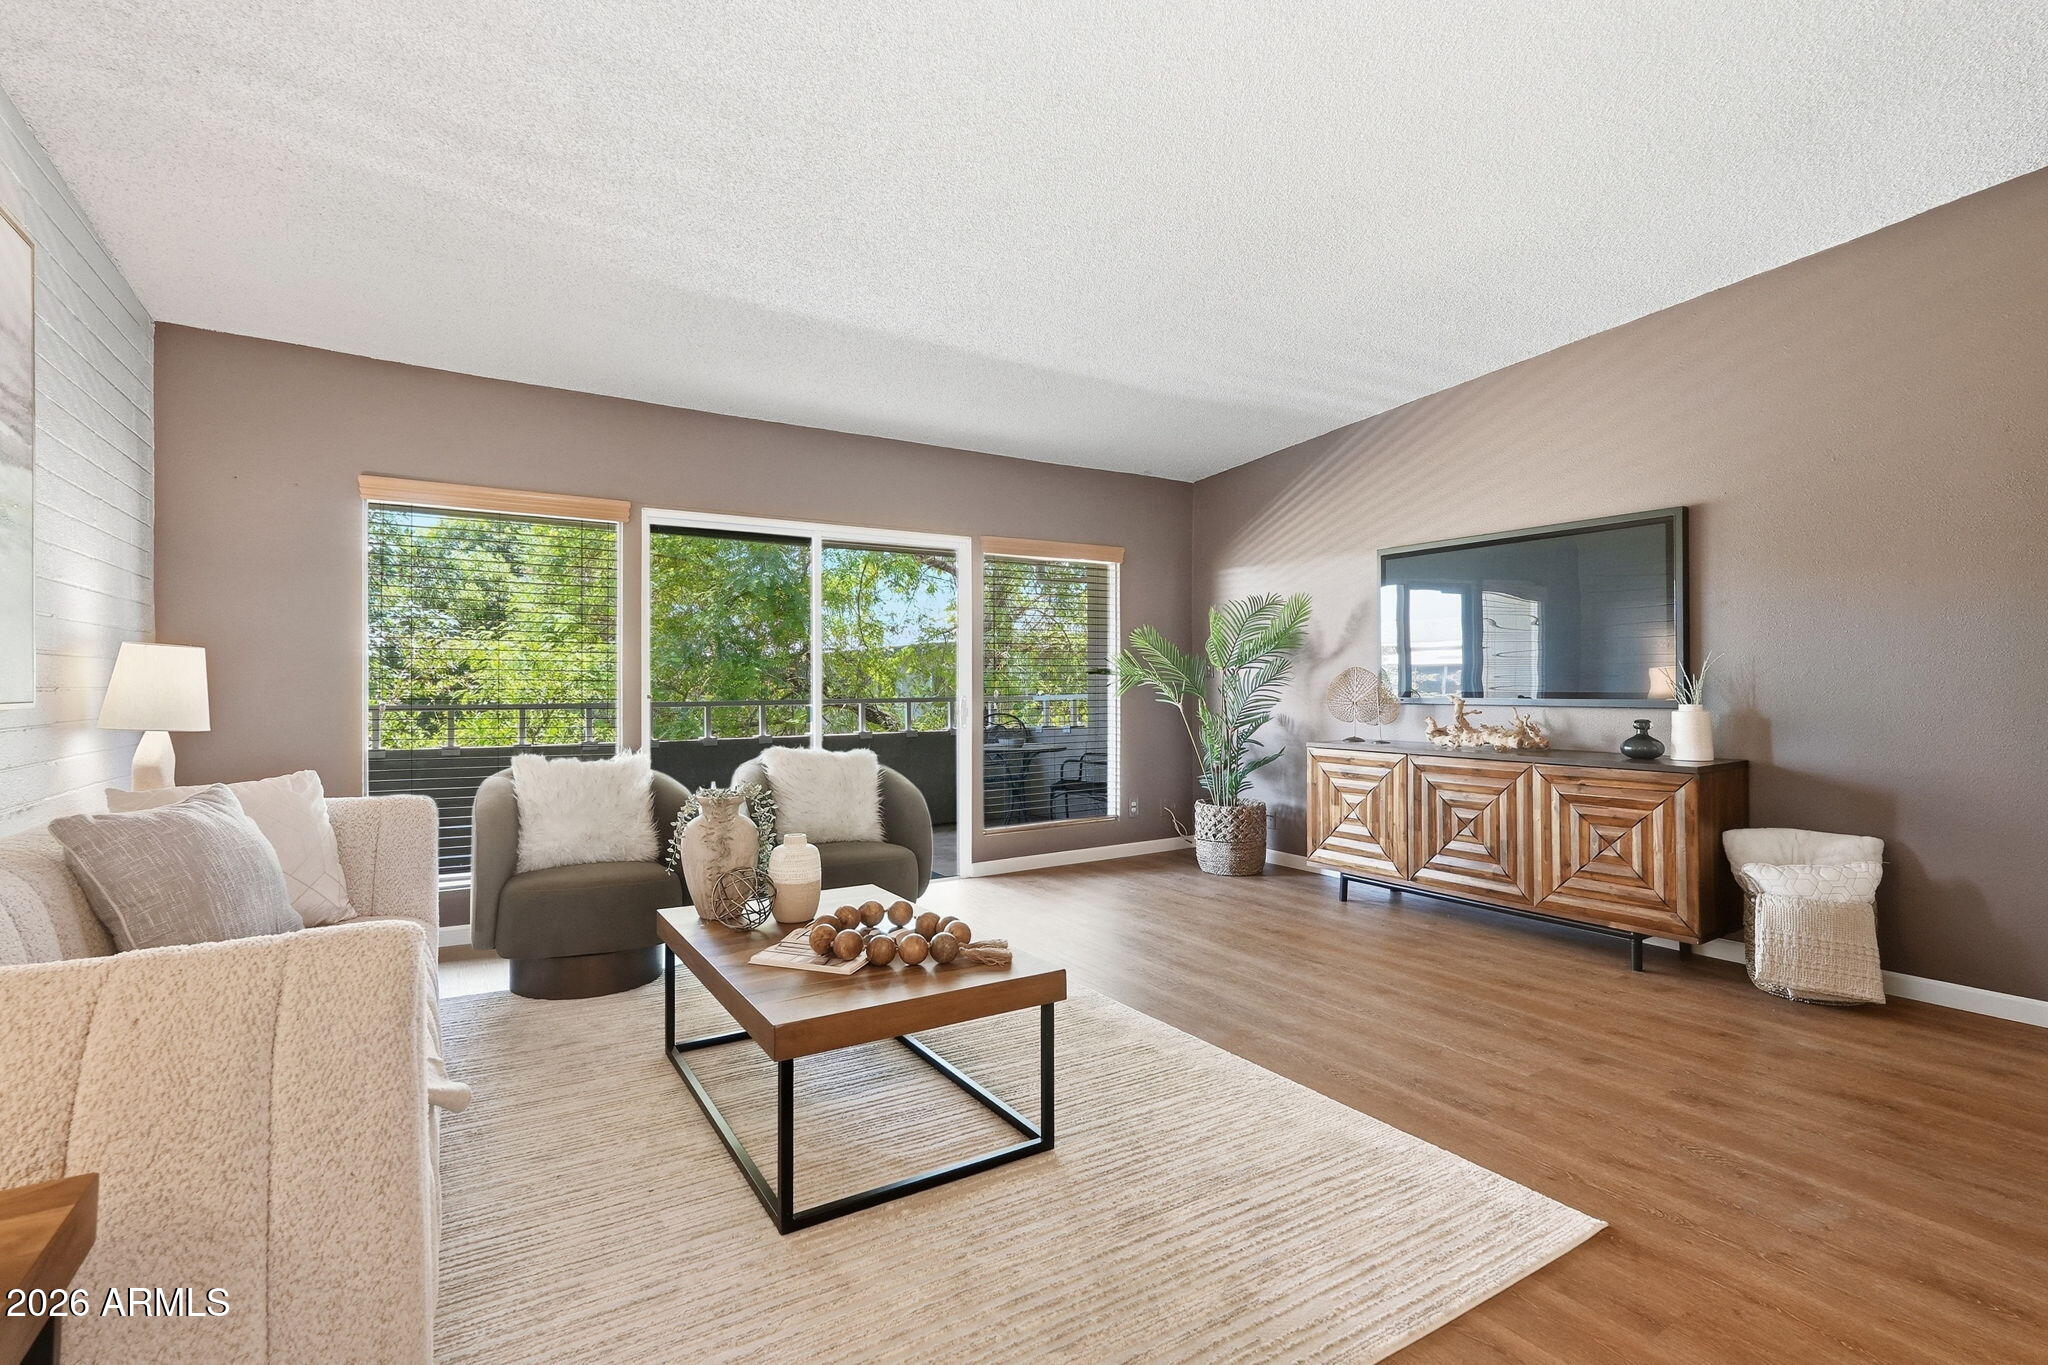
Staged living room with large windows, a sliding glass door, and a geometric wood media console.
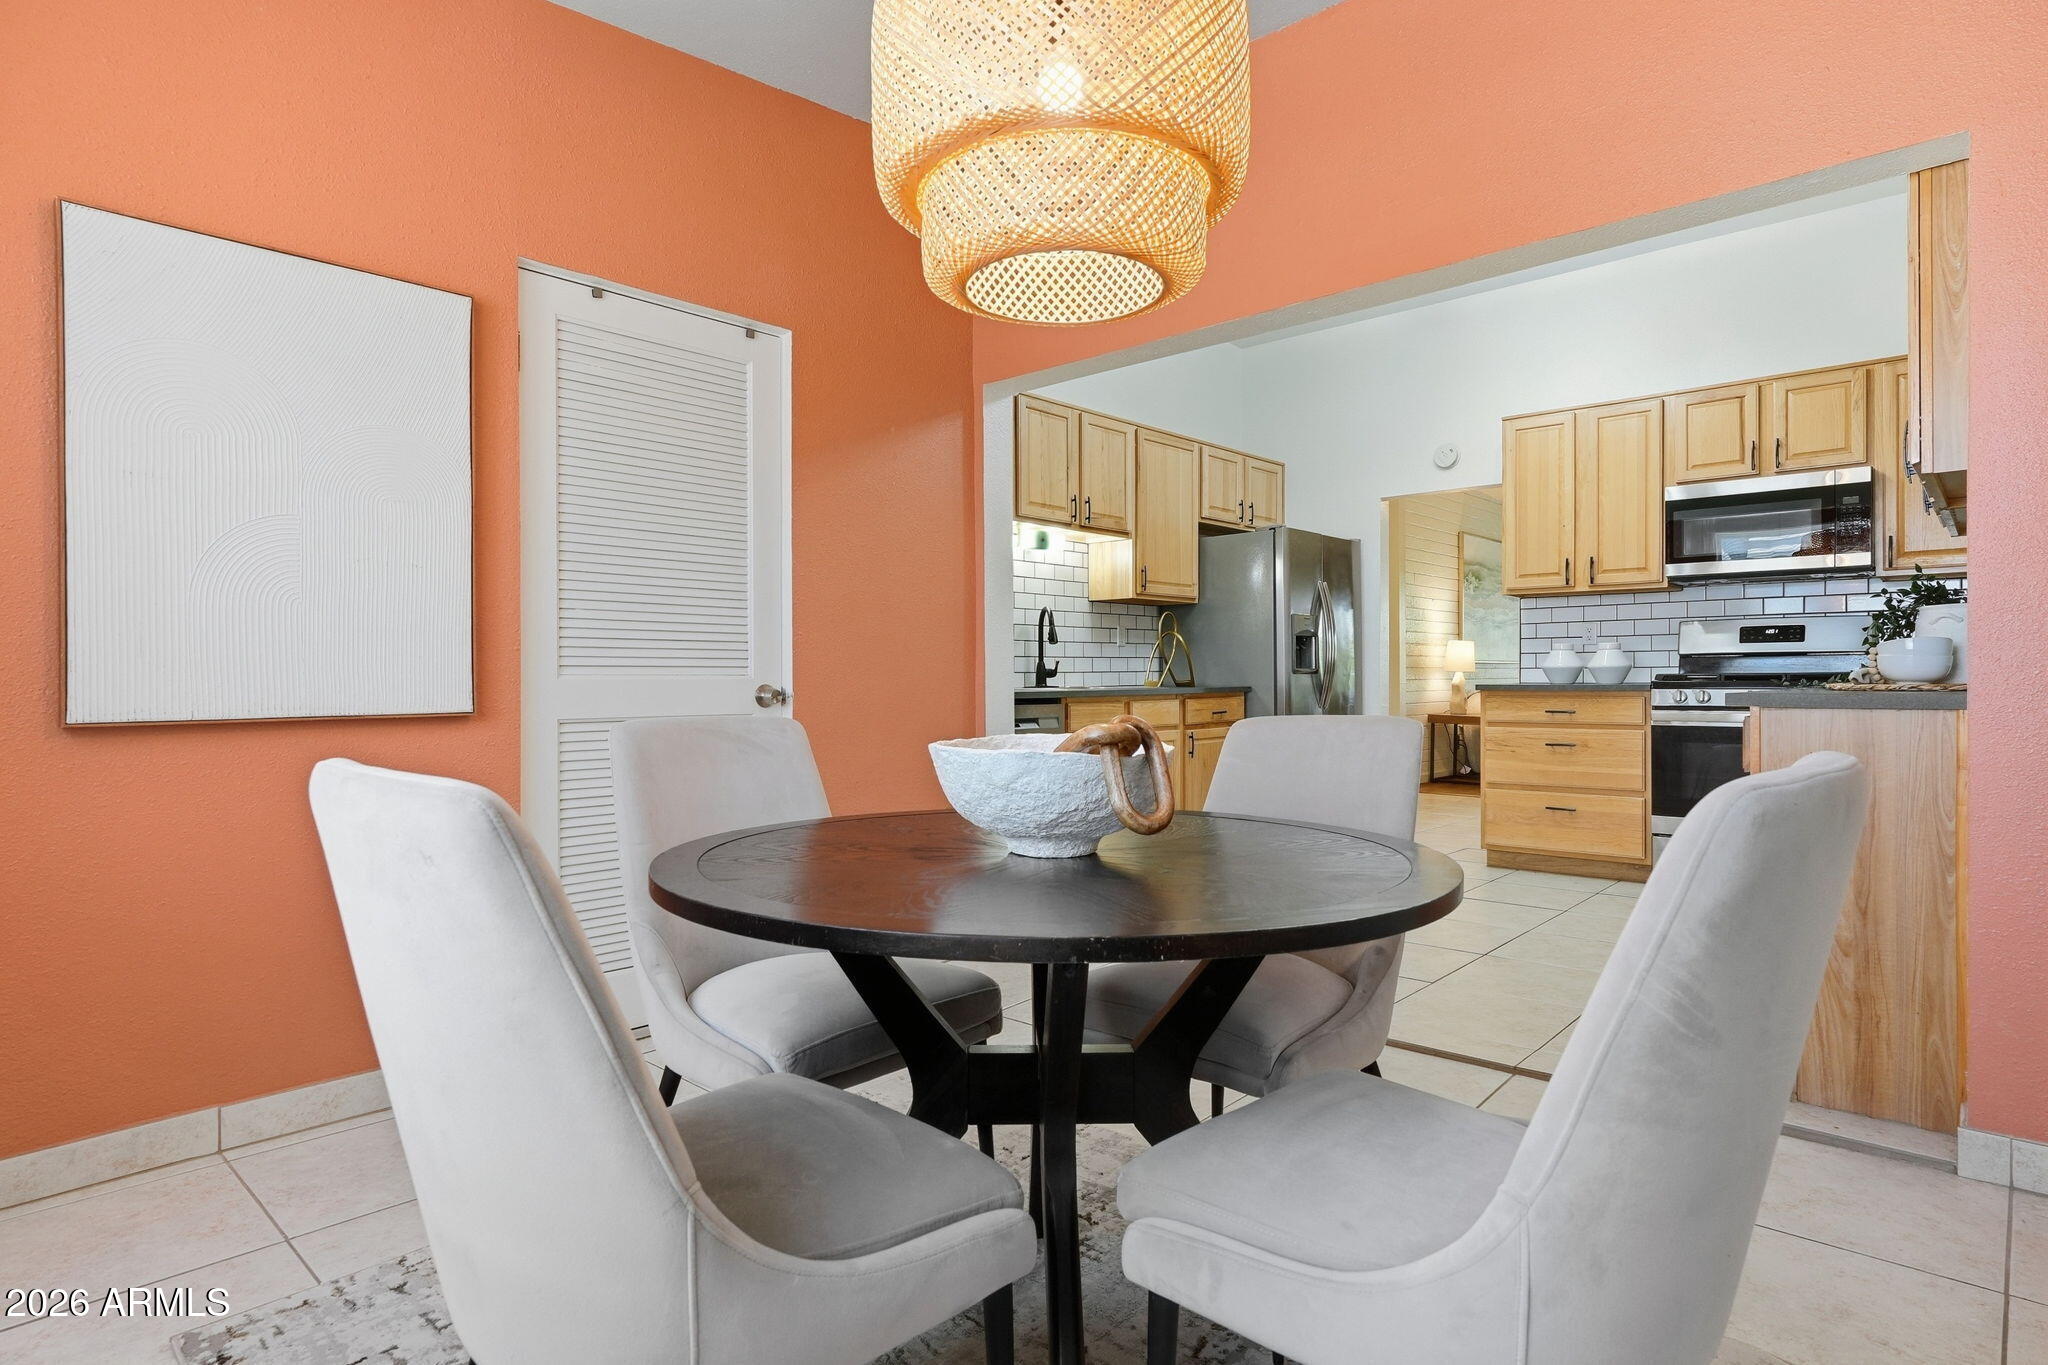
Dining area with a round table and woven pendant, opening into a light wood-cabinet kitchen.
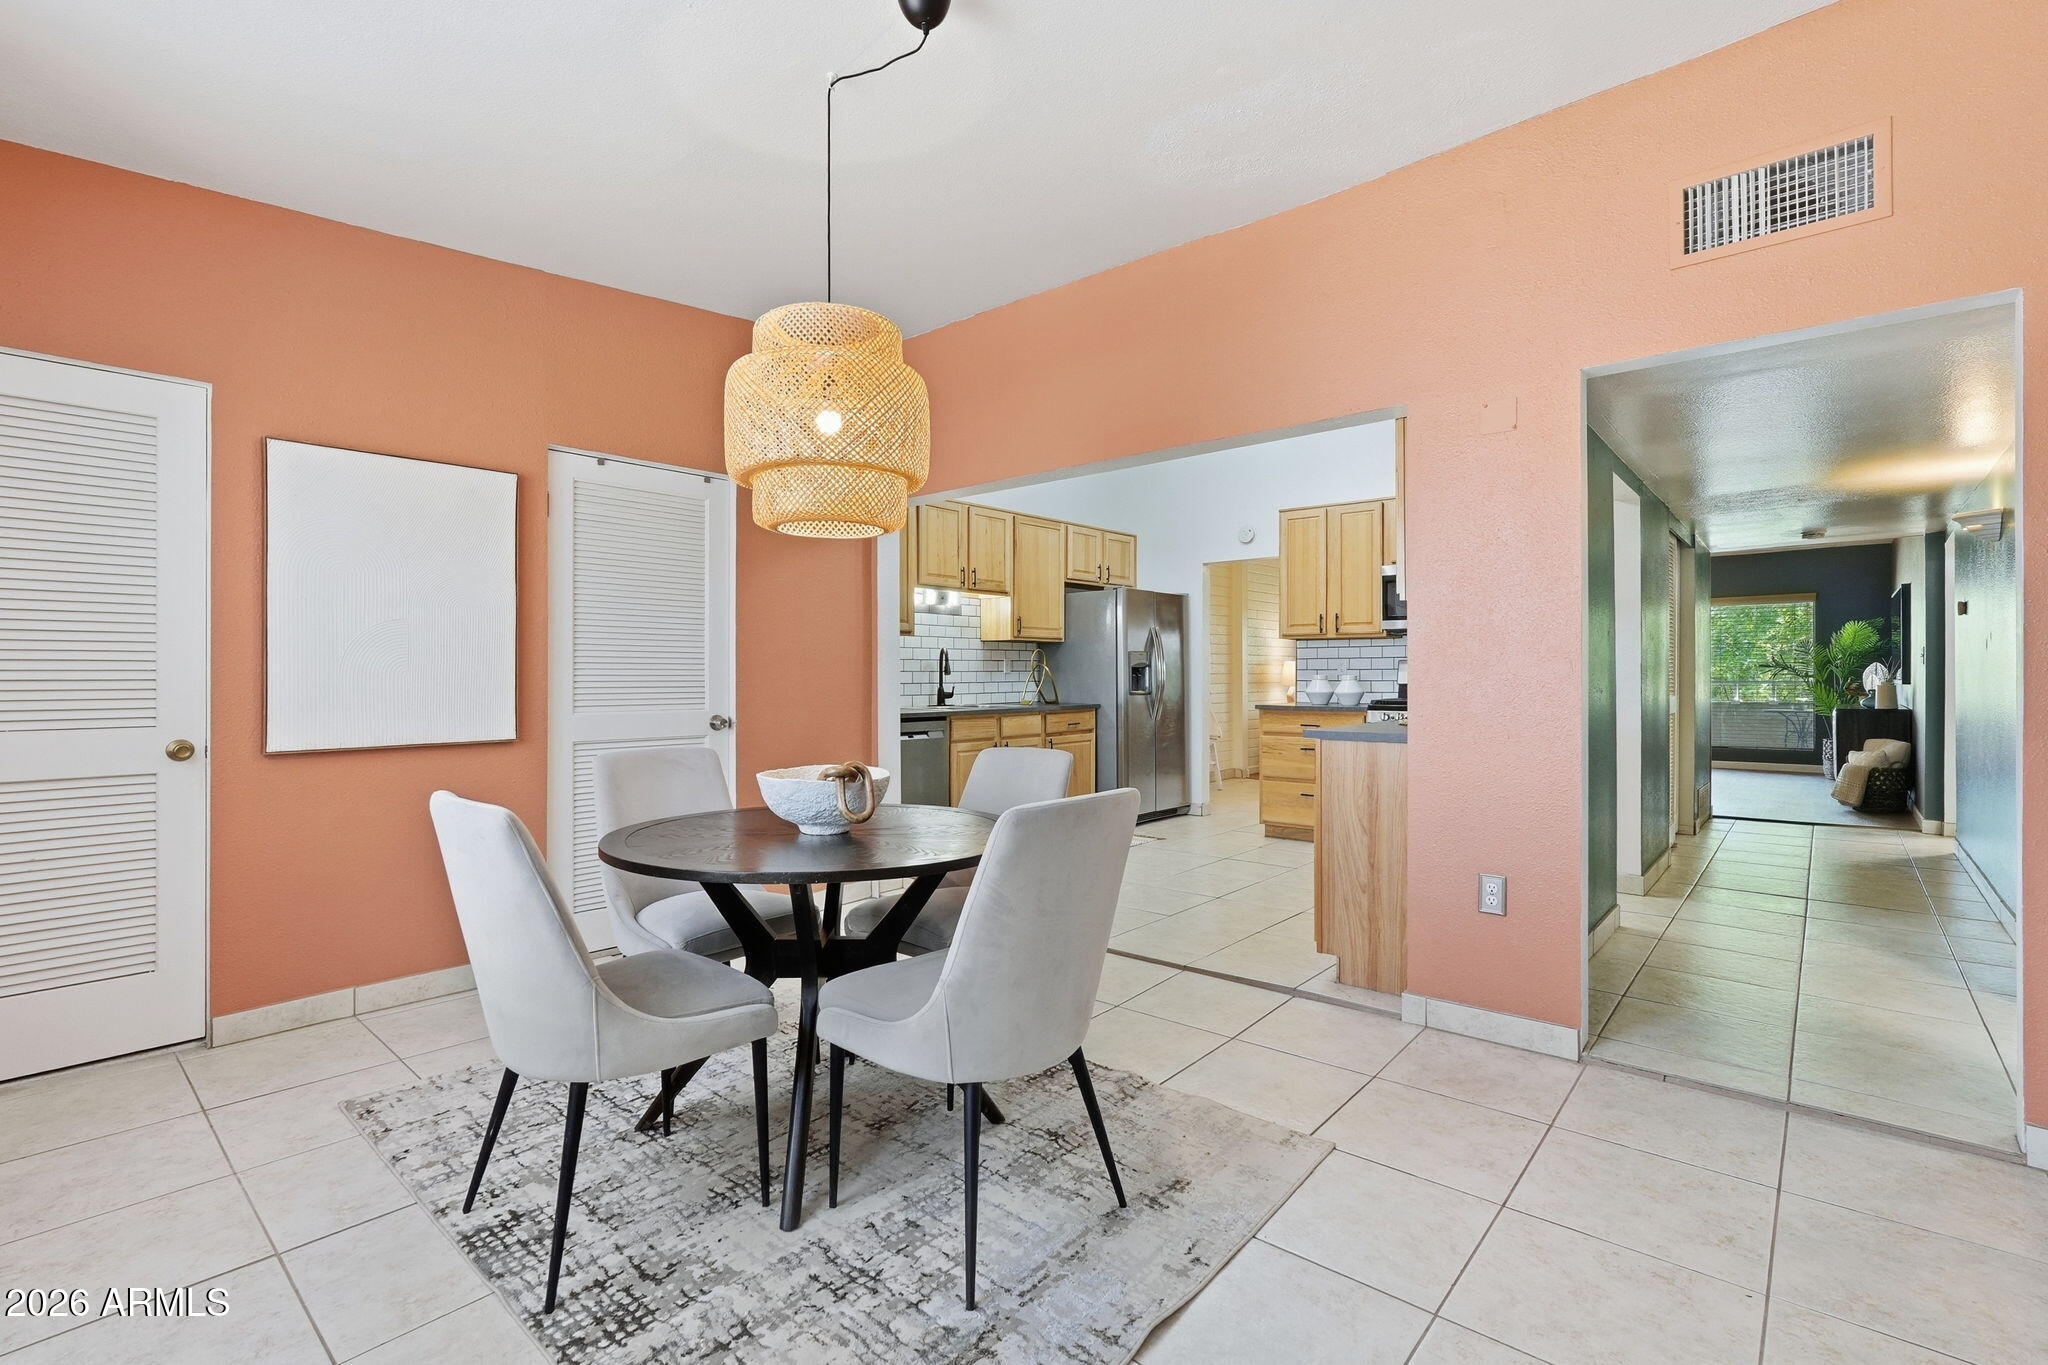
Dining area with a round table and woven pendant, opening to a light wood kitchen and tiled hallway.
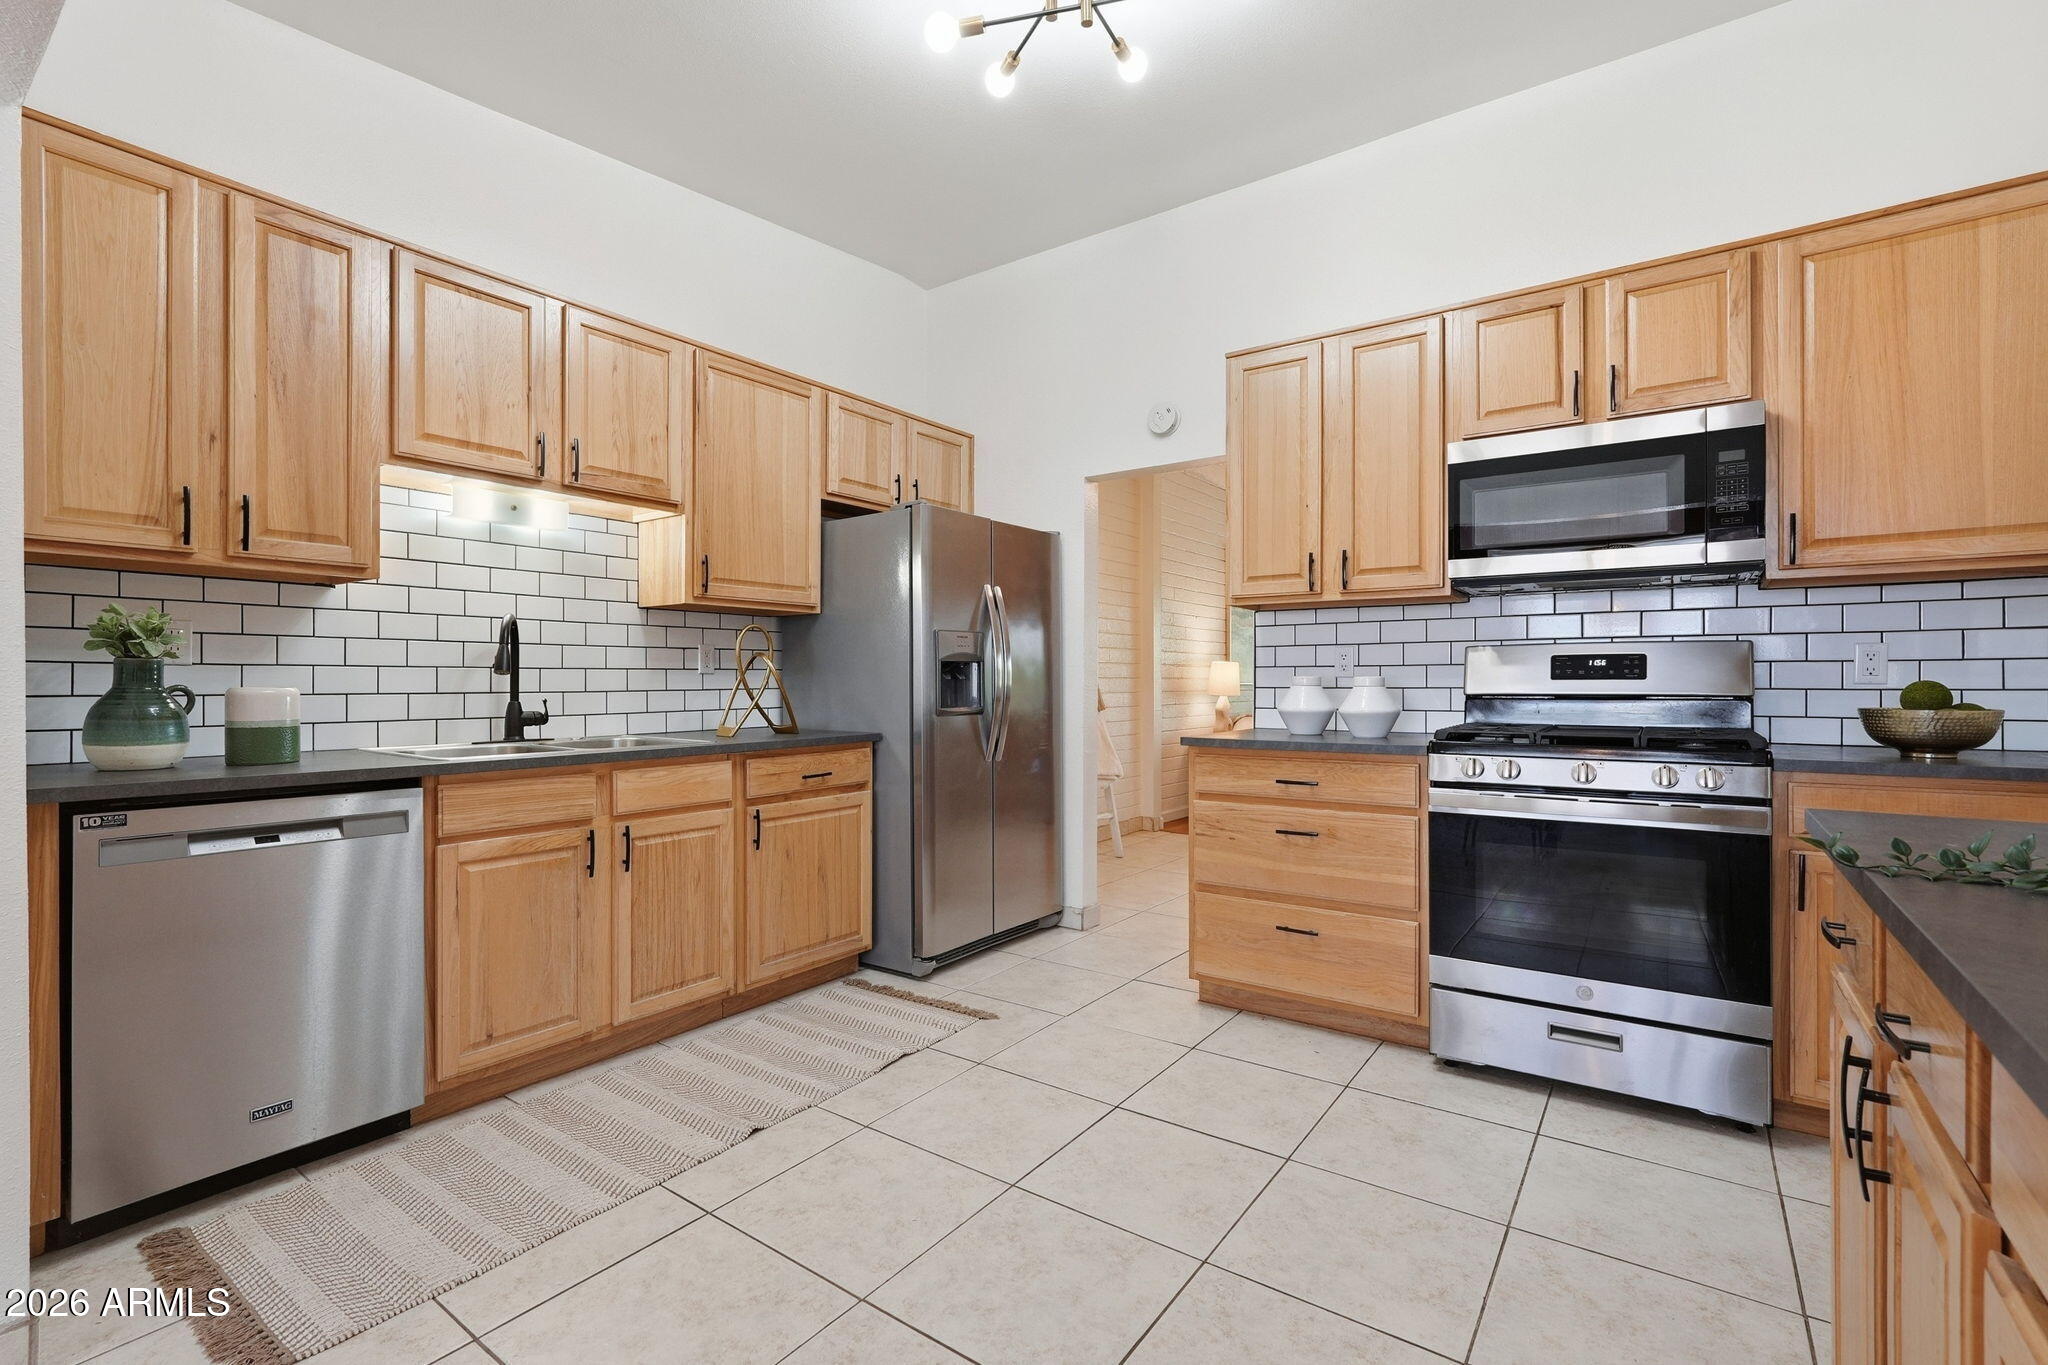
Kitchen with light wood cabinetry, white subway tile, and stainless steel appliances.
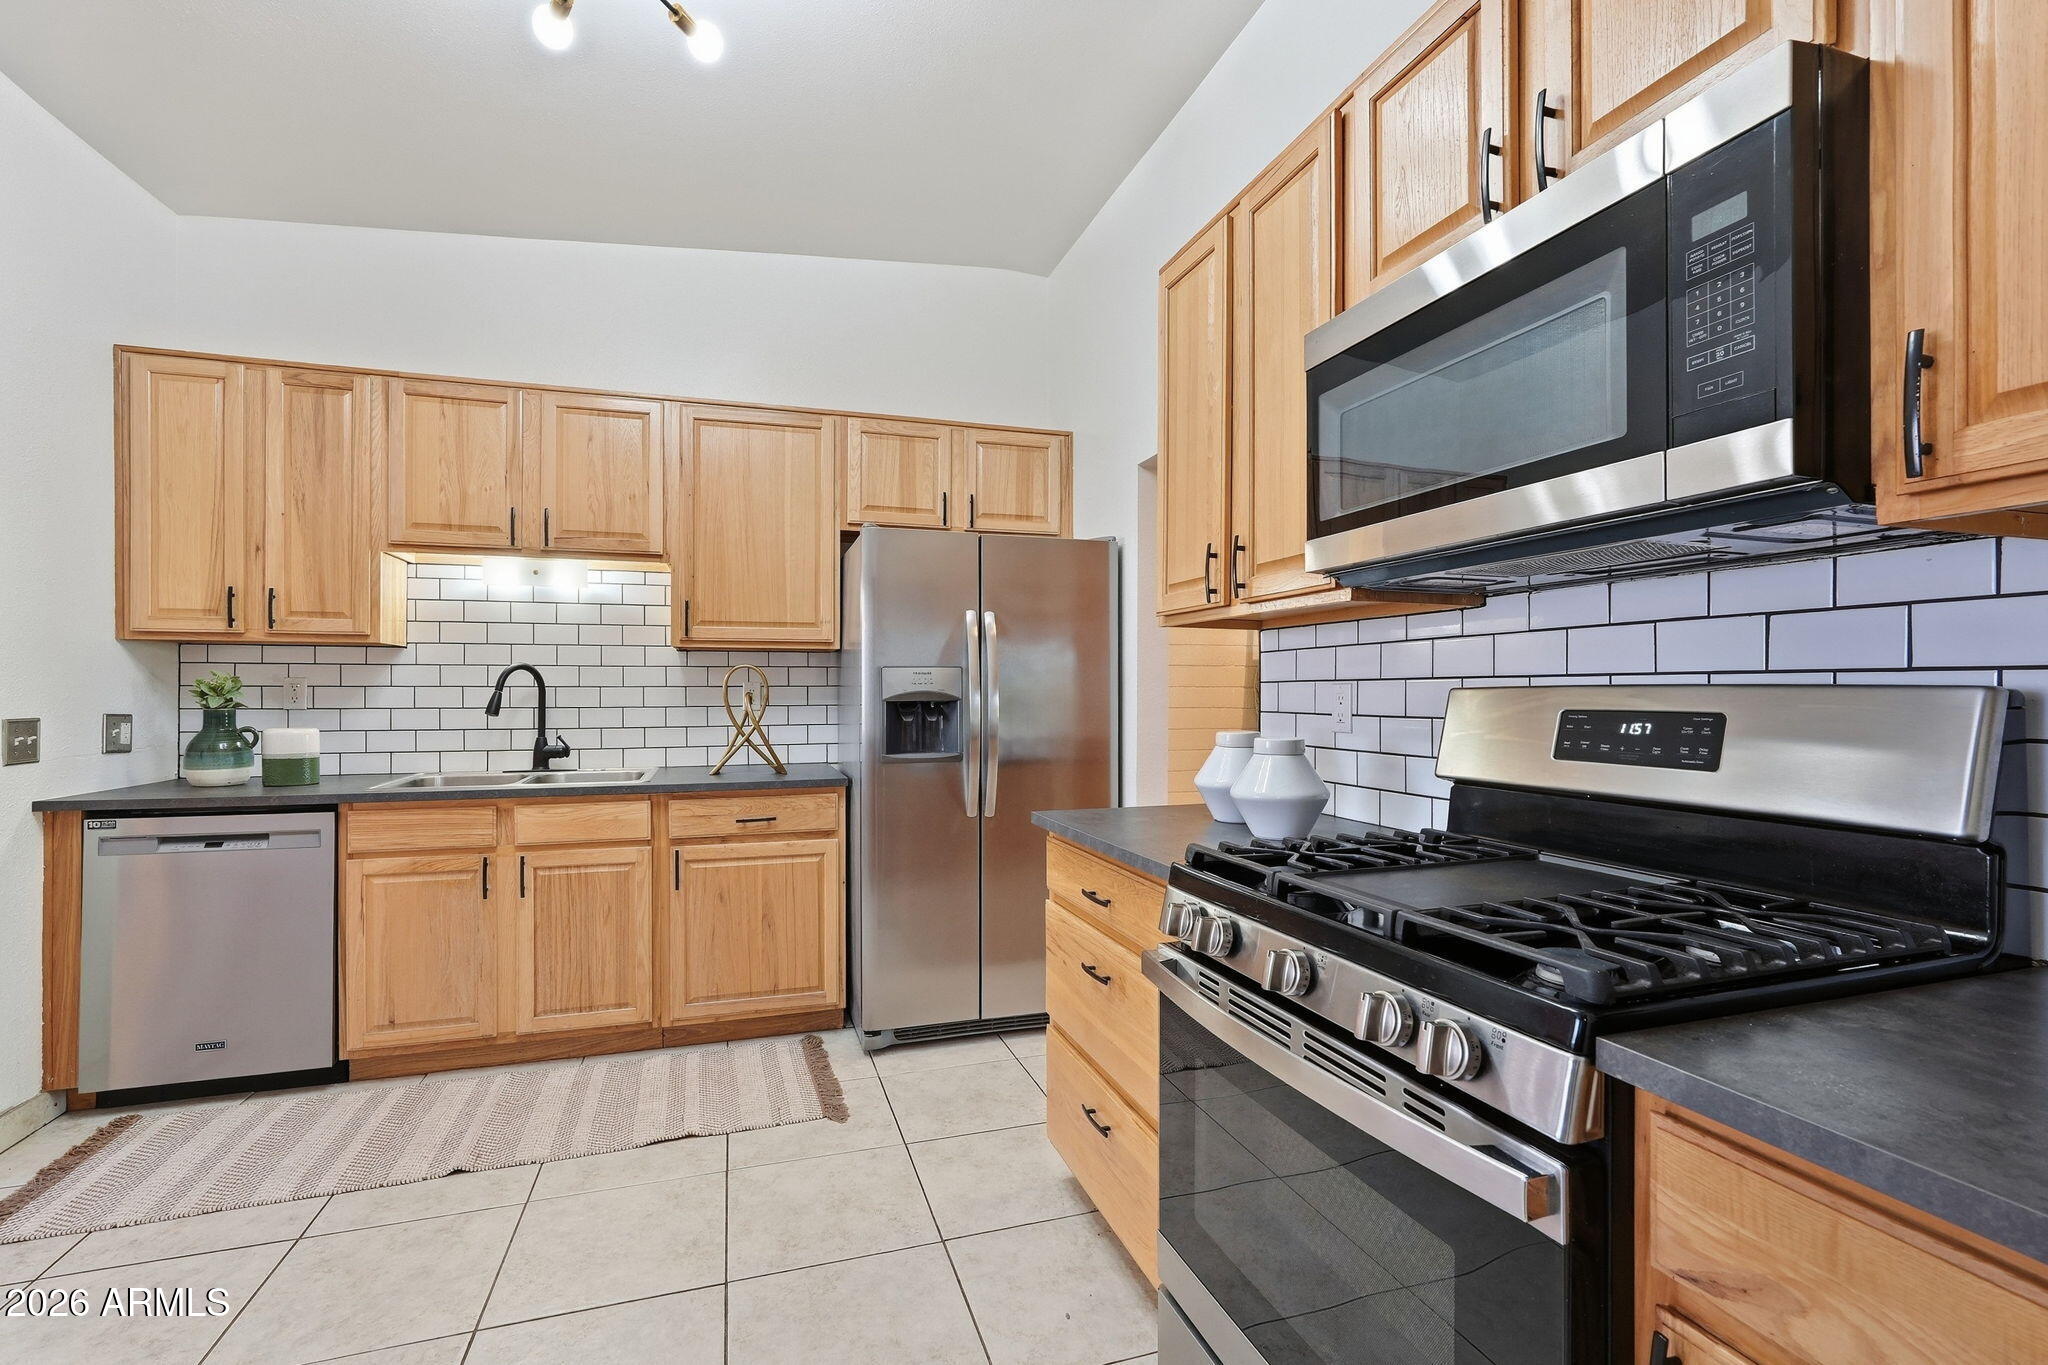
Kitchen with wood cabinets, white subway tile, stainless appliances, and a prominent gas range.
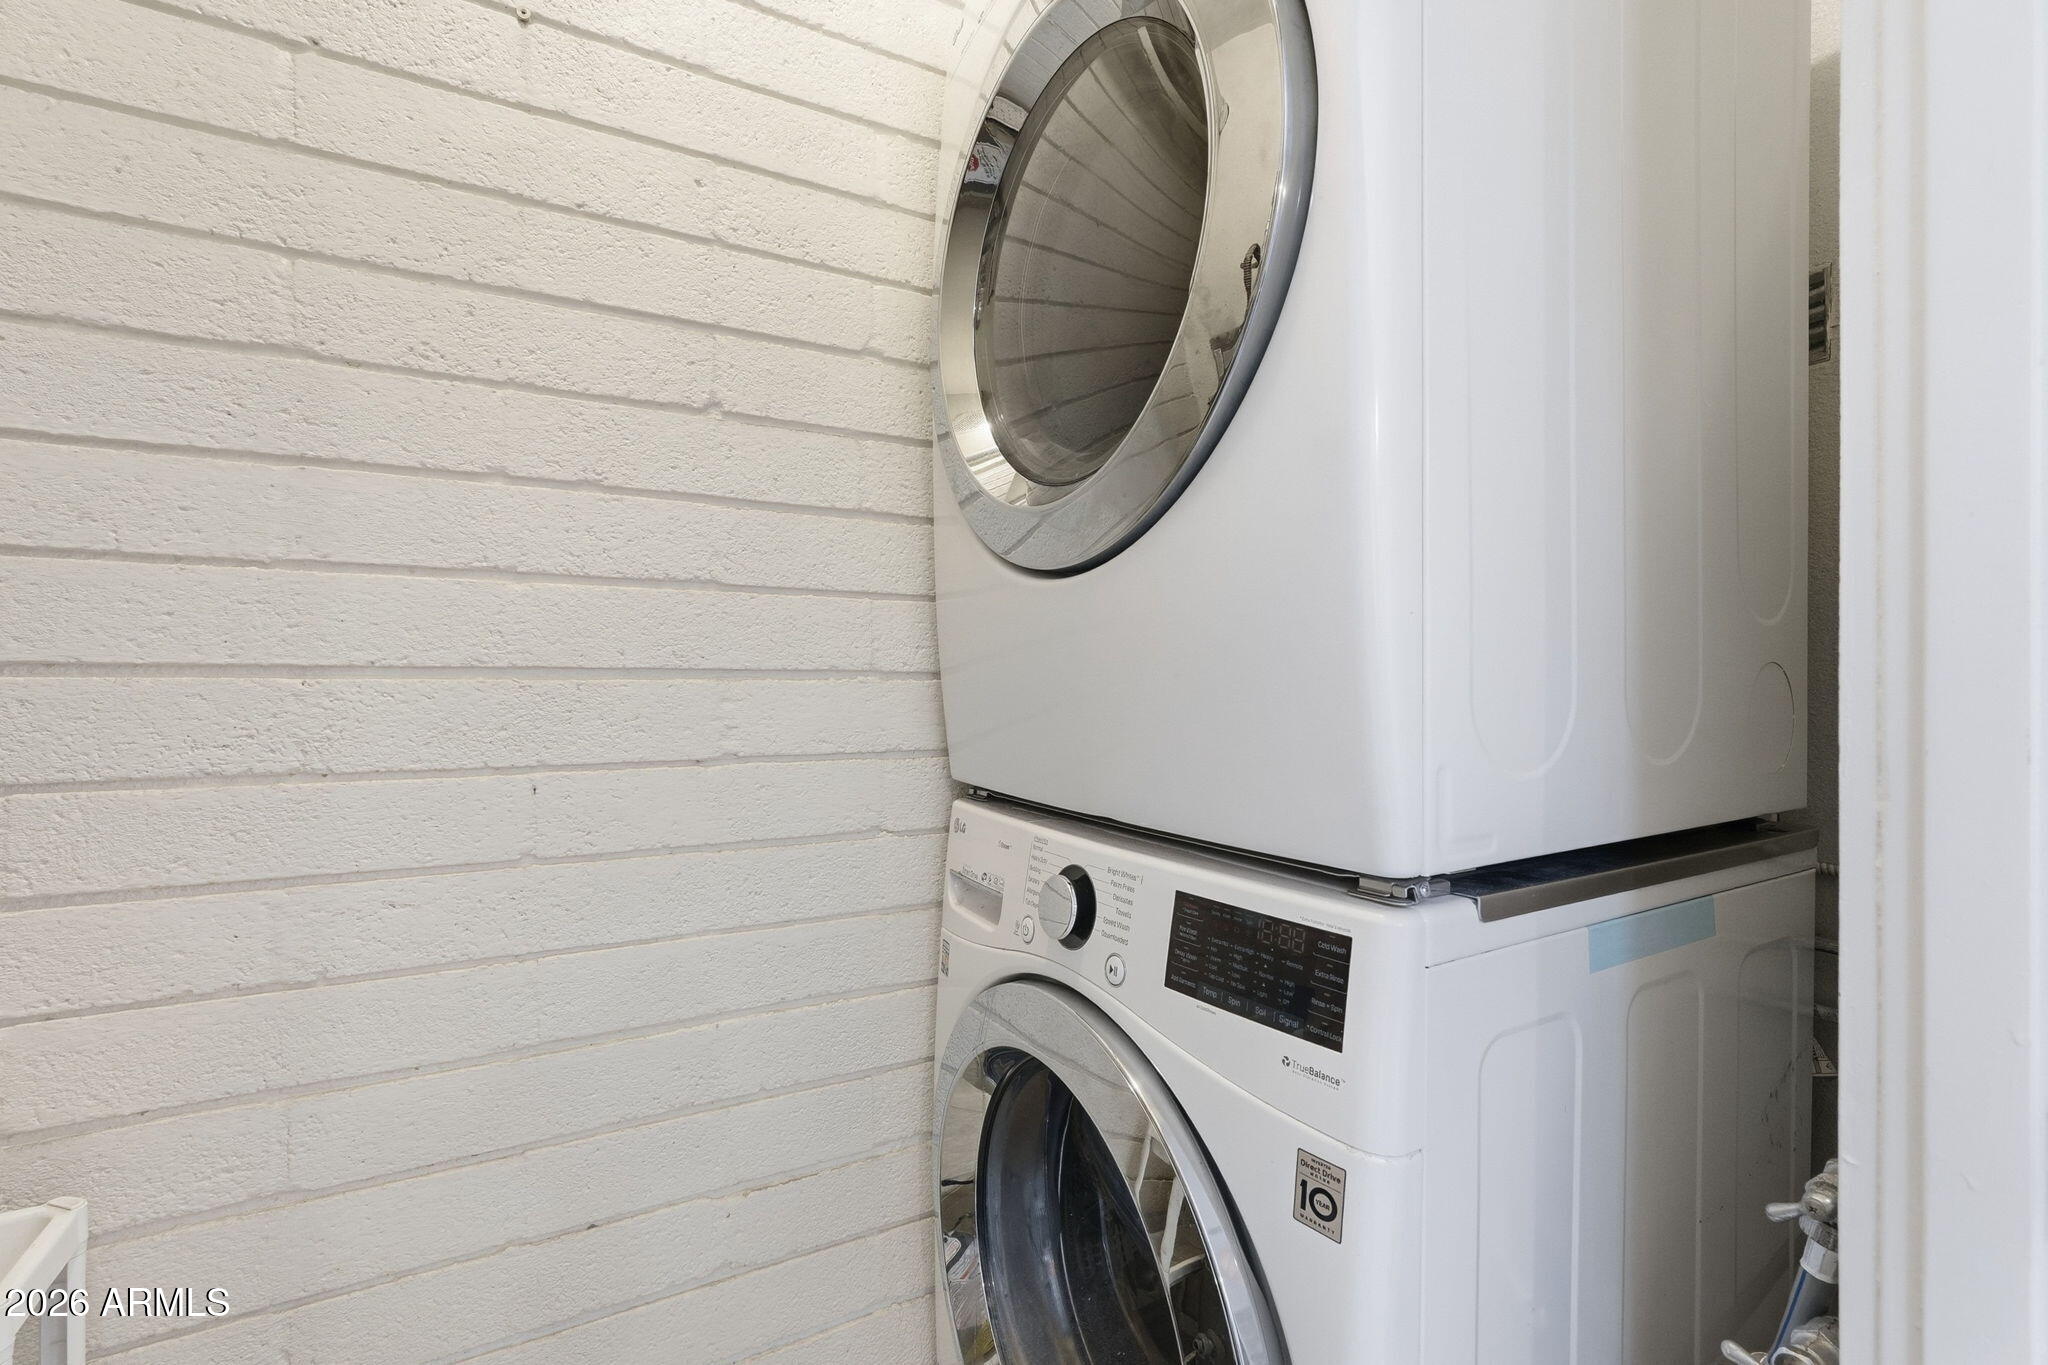
Stacked white front-loading washer and dryer beside a white-painted brick wall.
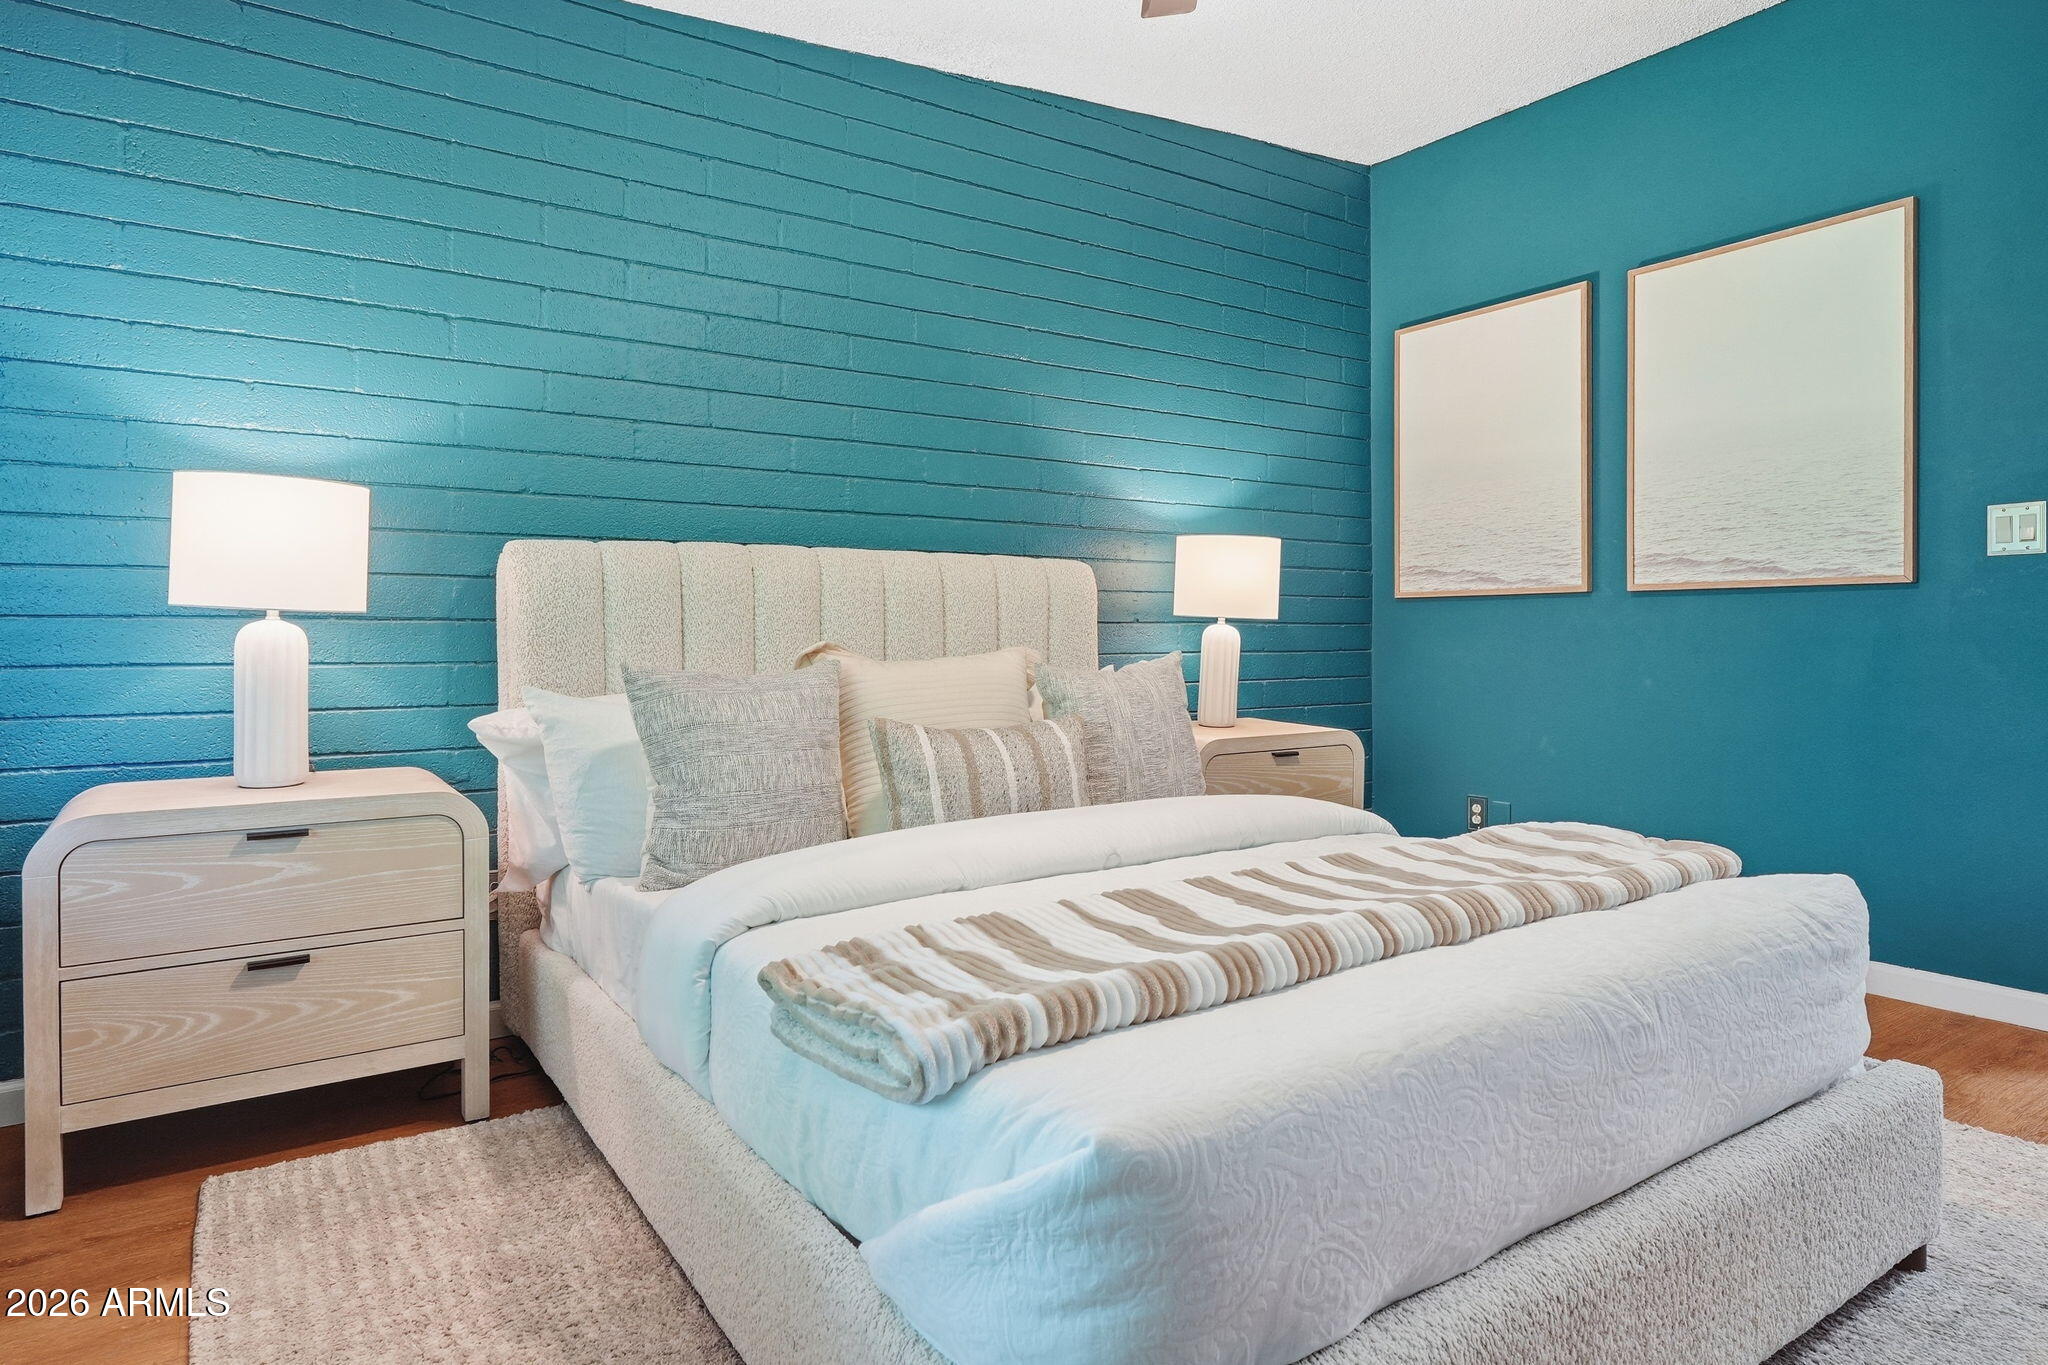
Bedroom with a white upholstered bed against teal plank walls and framed ocean prints.
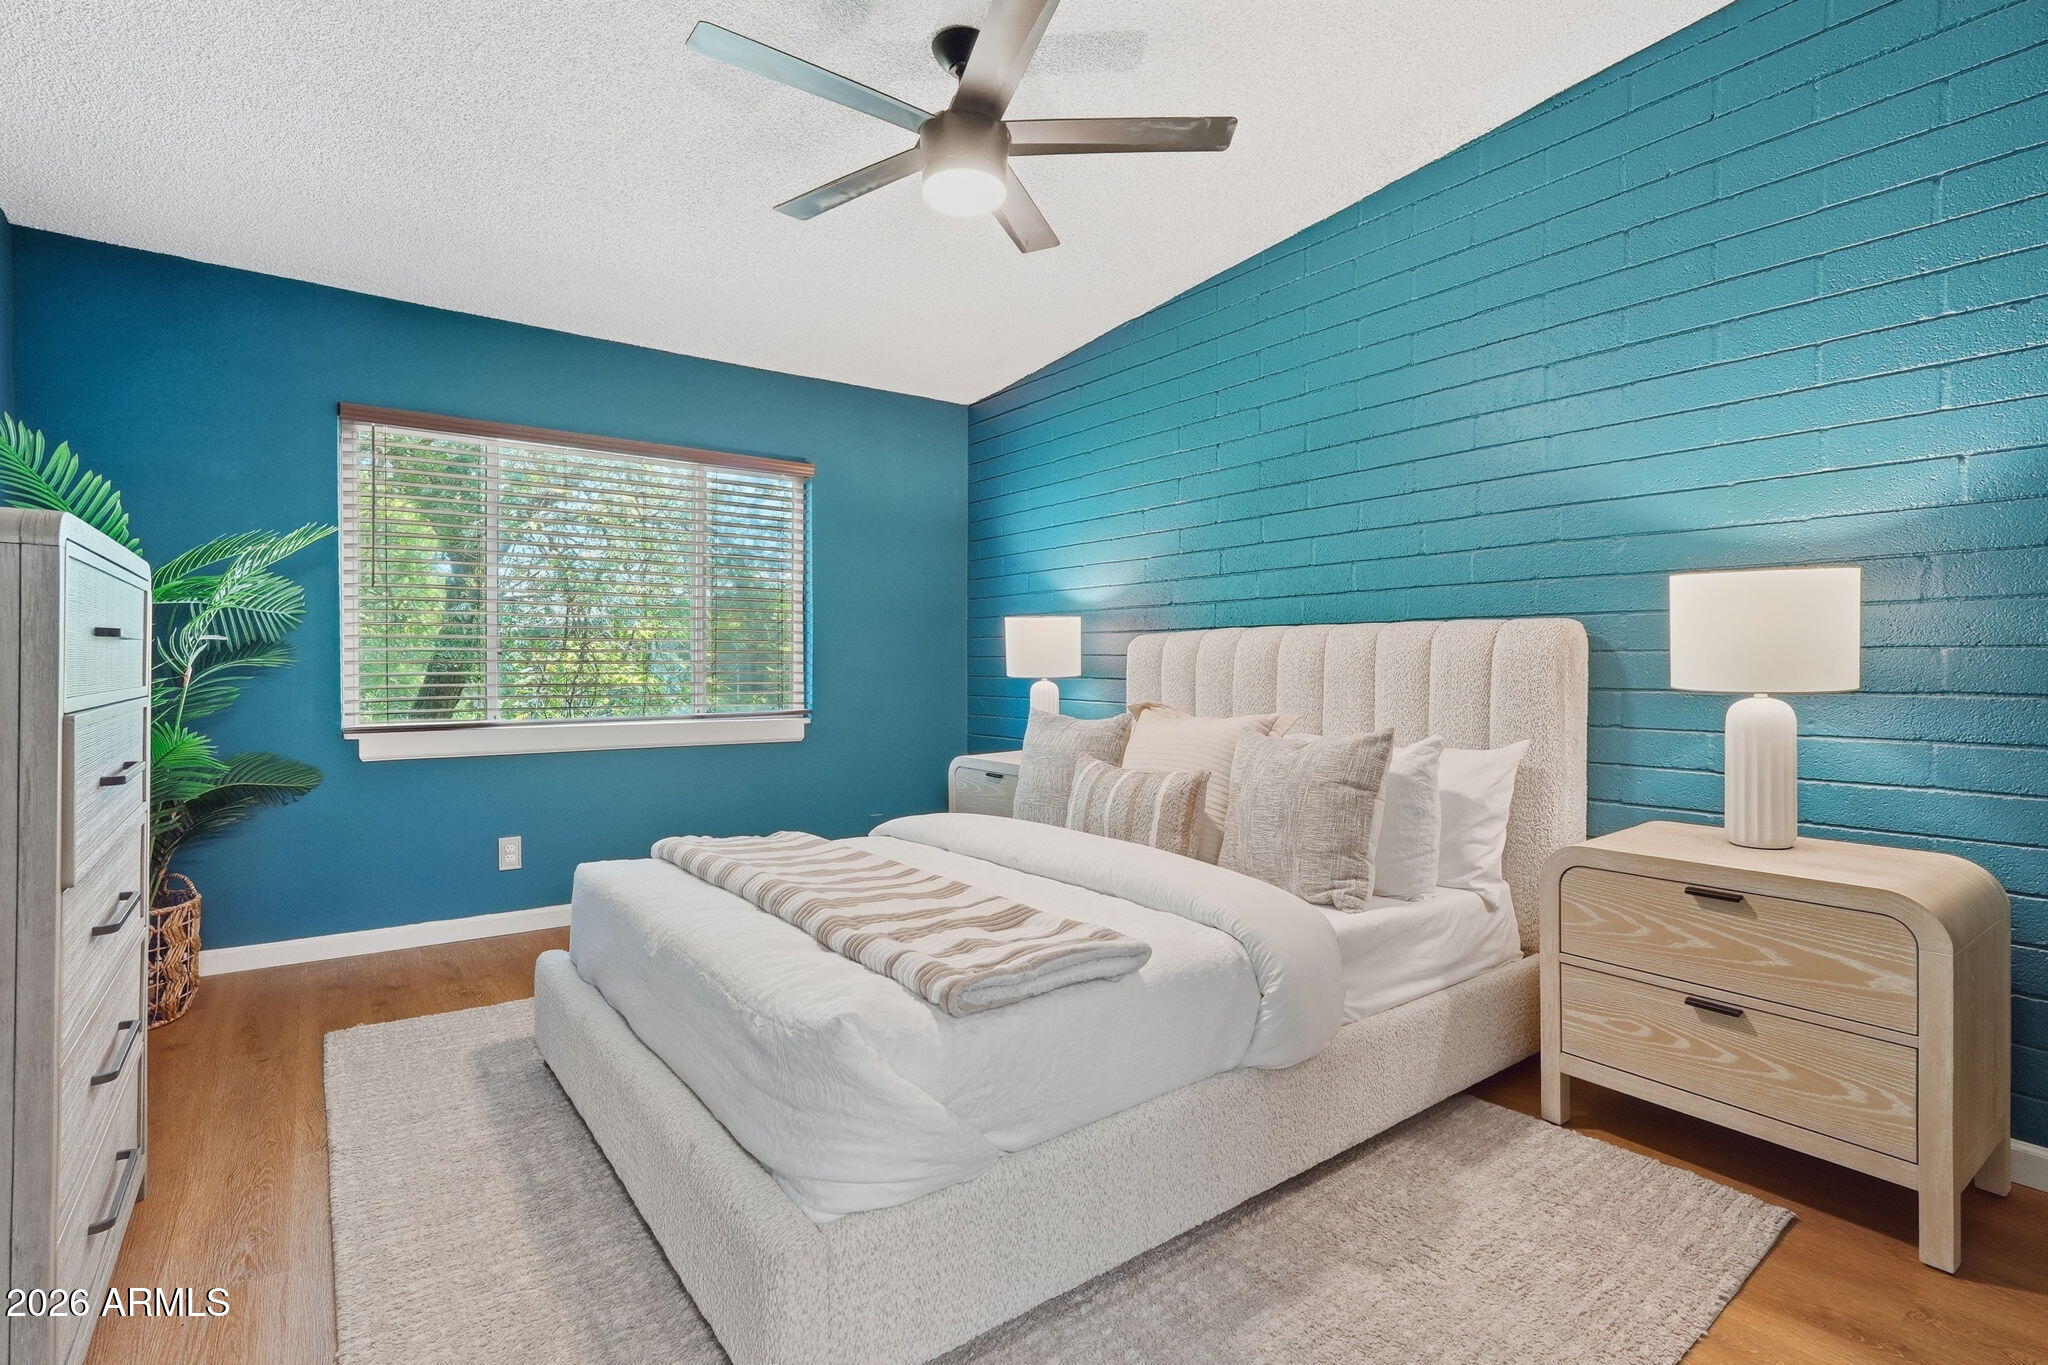
Bedroom with a white upholstered bed, teal plank accent wall, and daylight through a window with blinds.
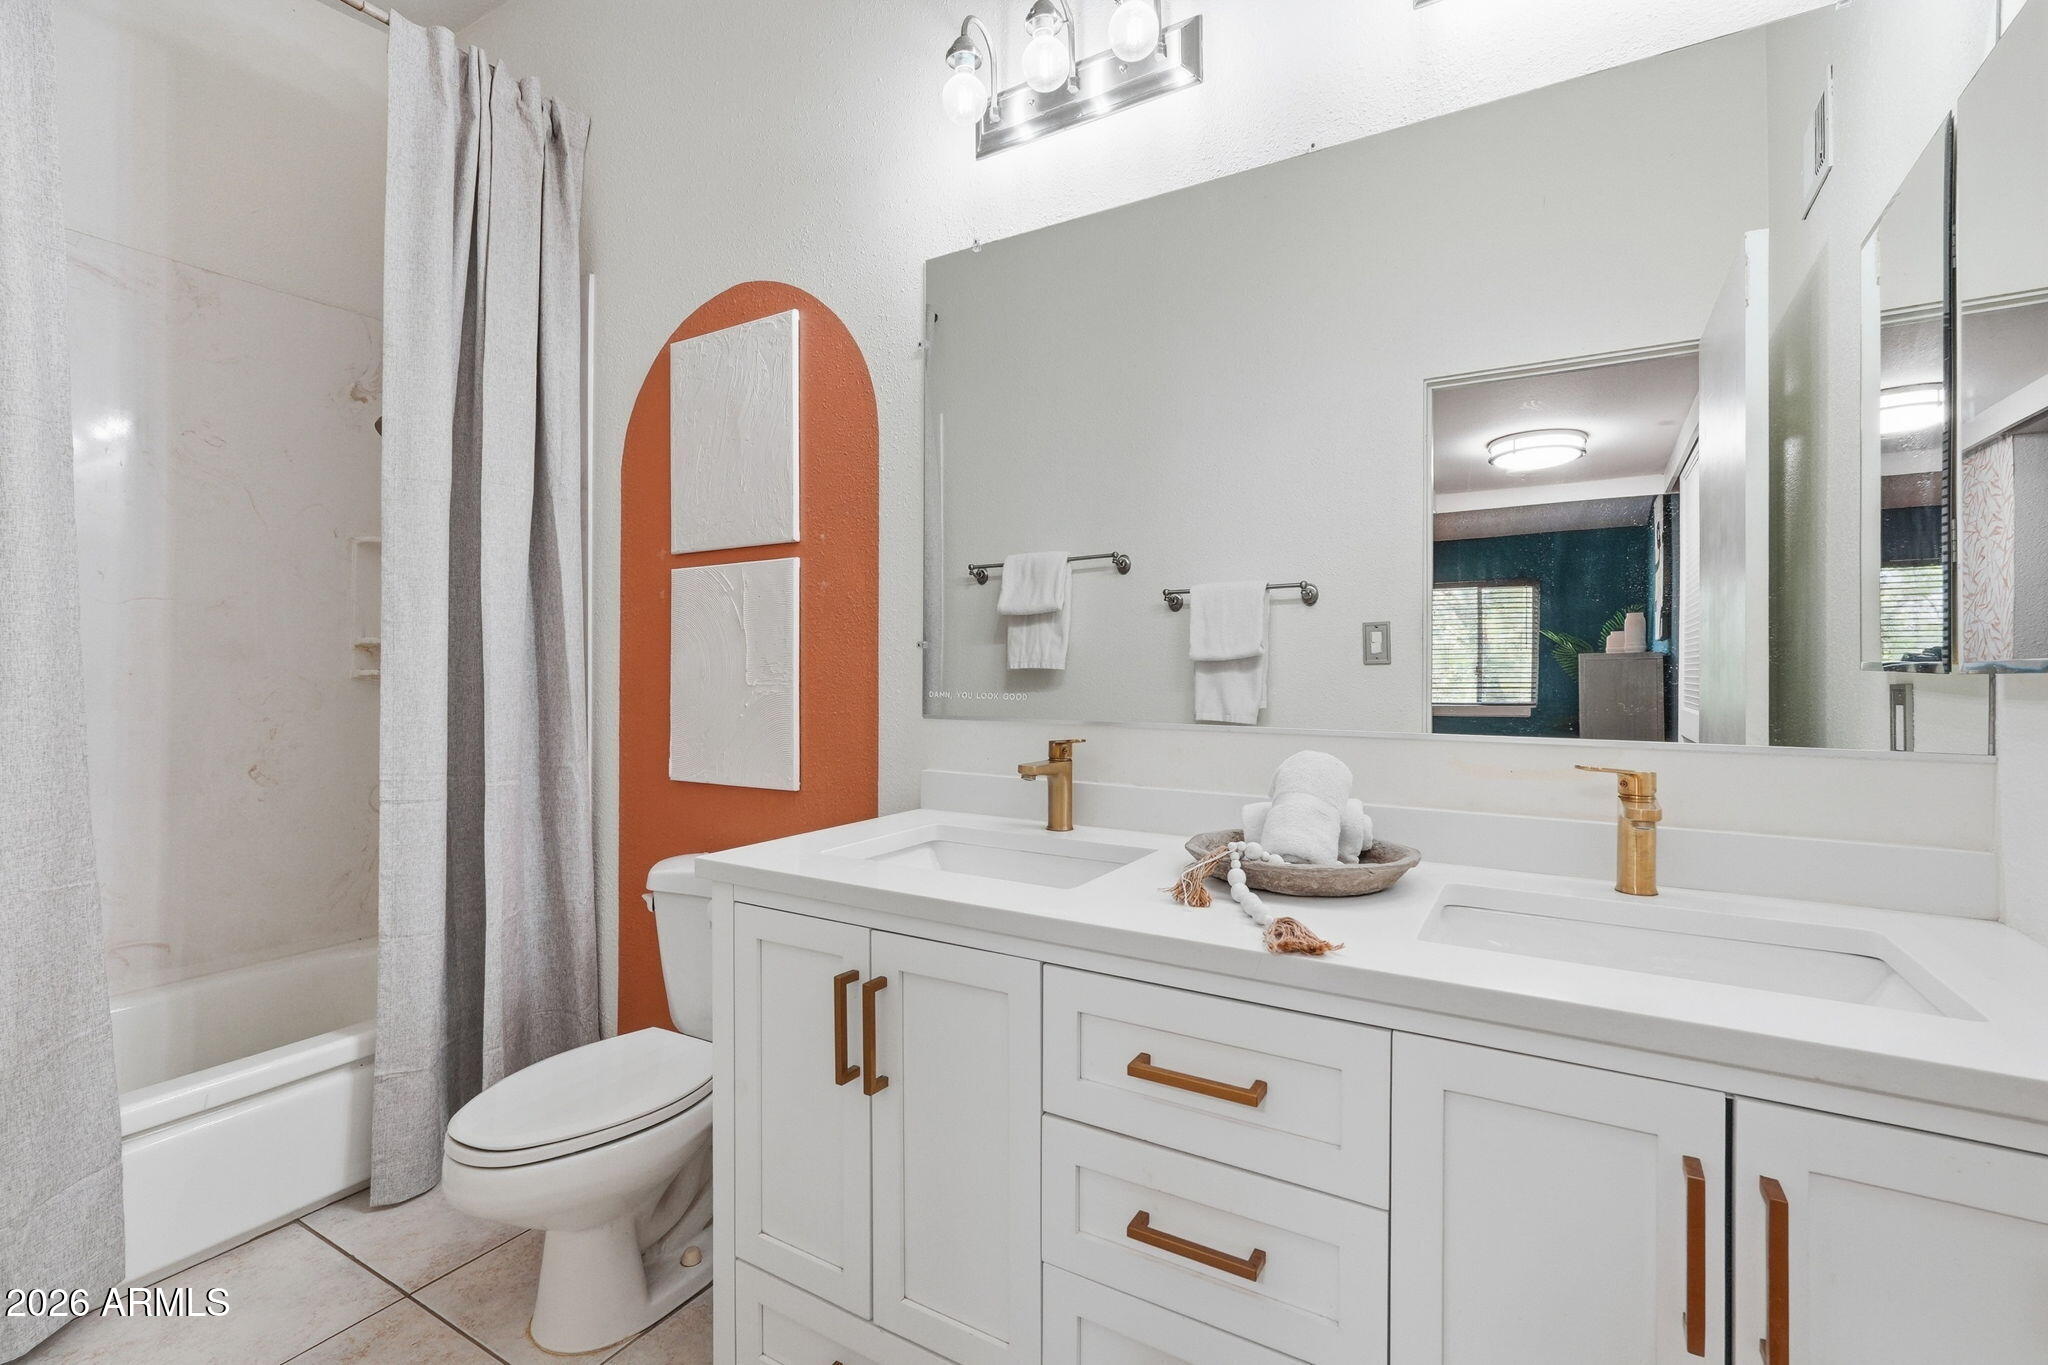
Bathroom with a white double vanity, gold hardware, and a terracotta accent wall beside the tub.
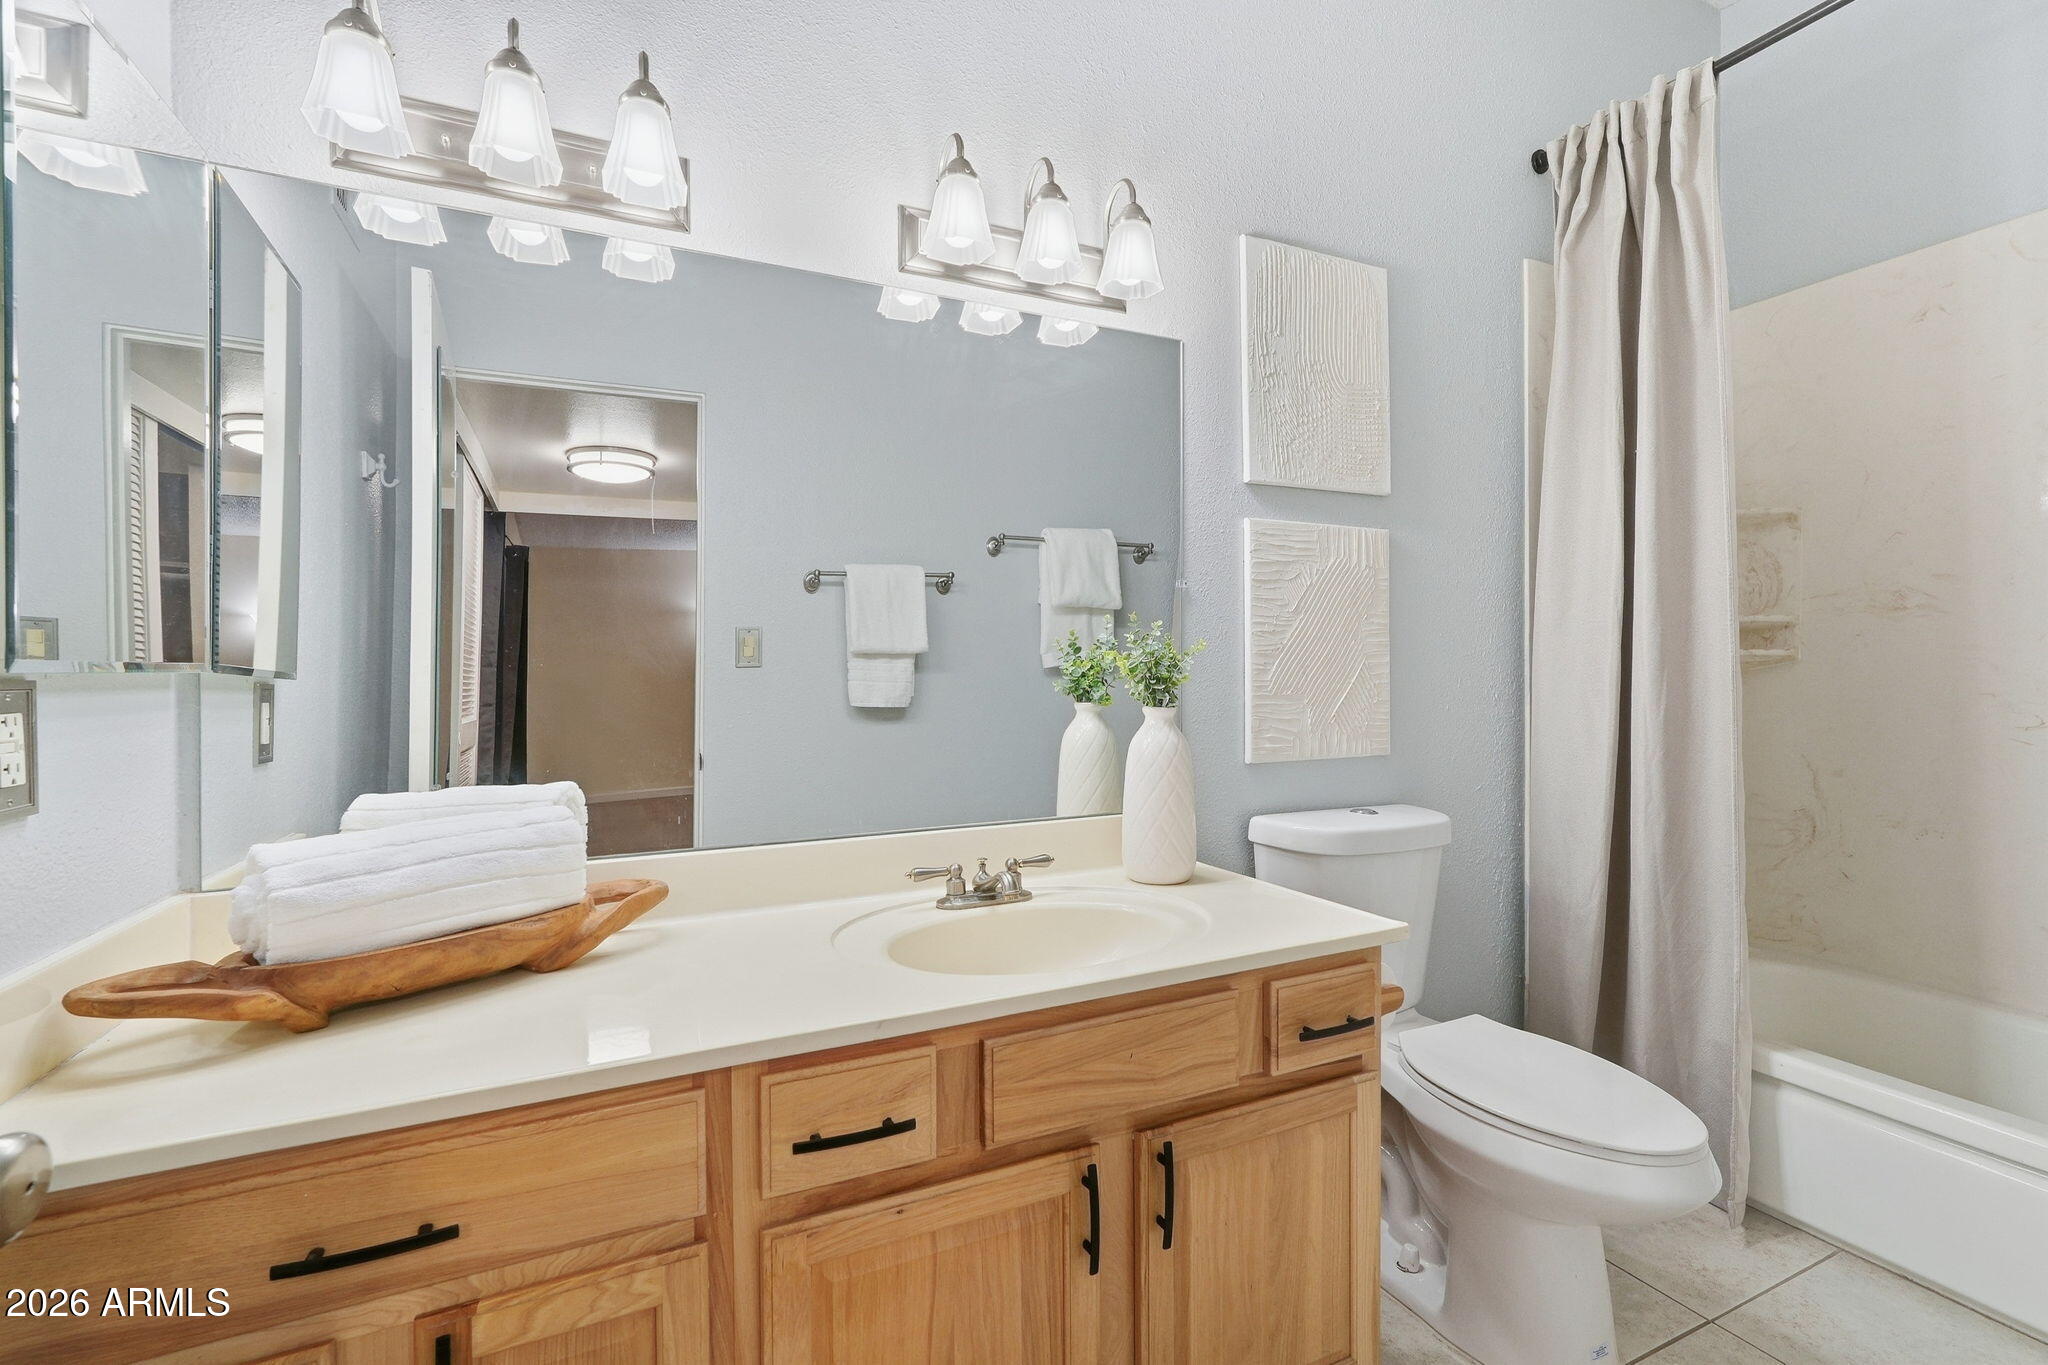
Bathroom with a wood vanity, broad mirror, and tub-shower behind a white curtain.
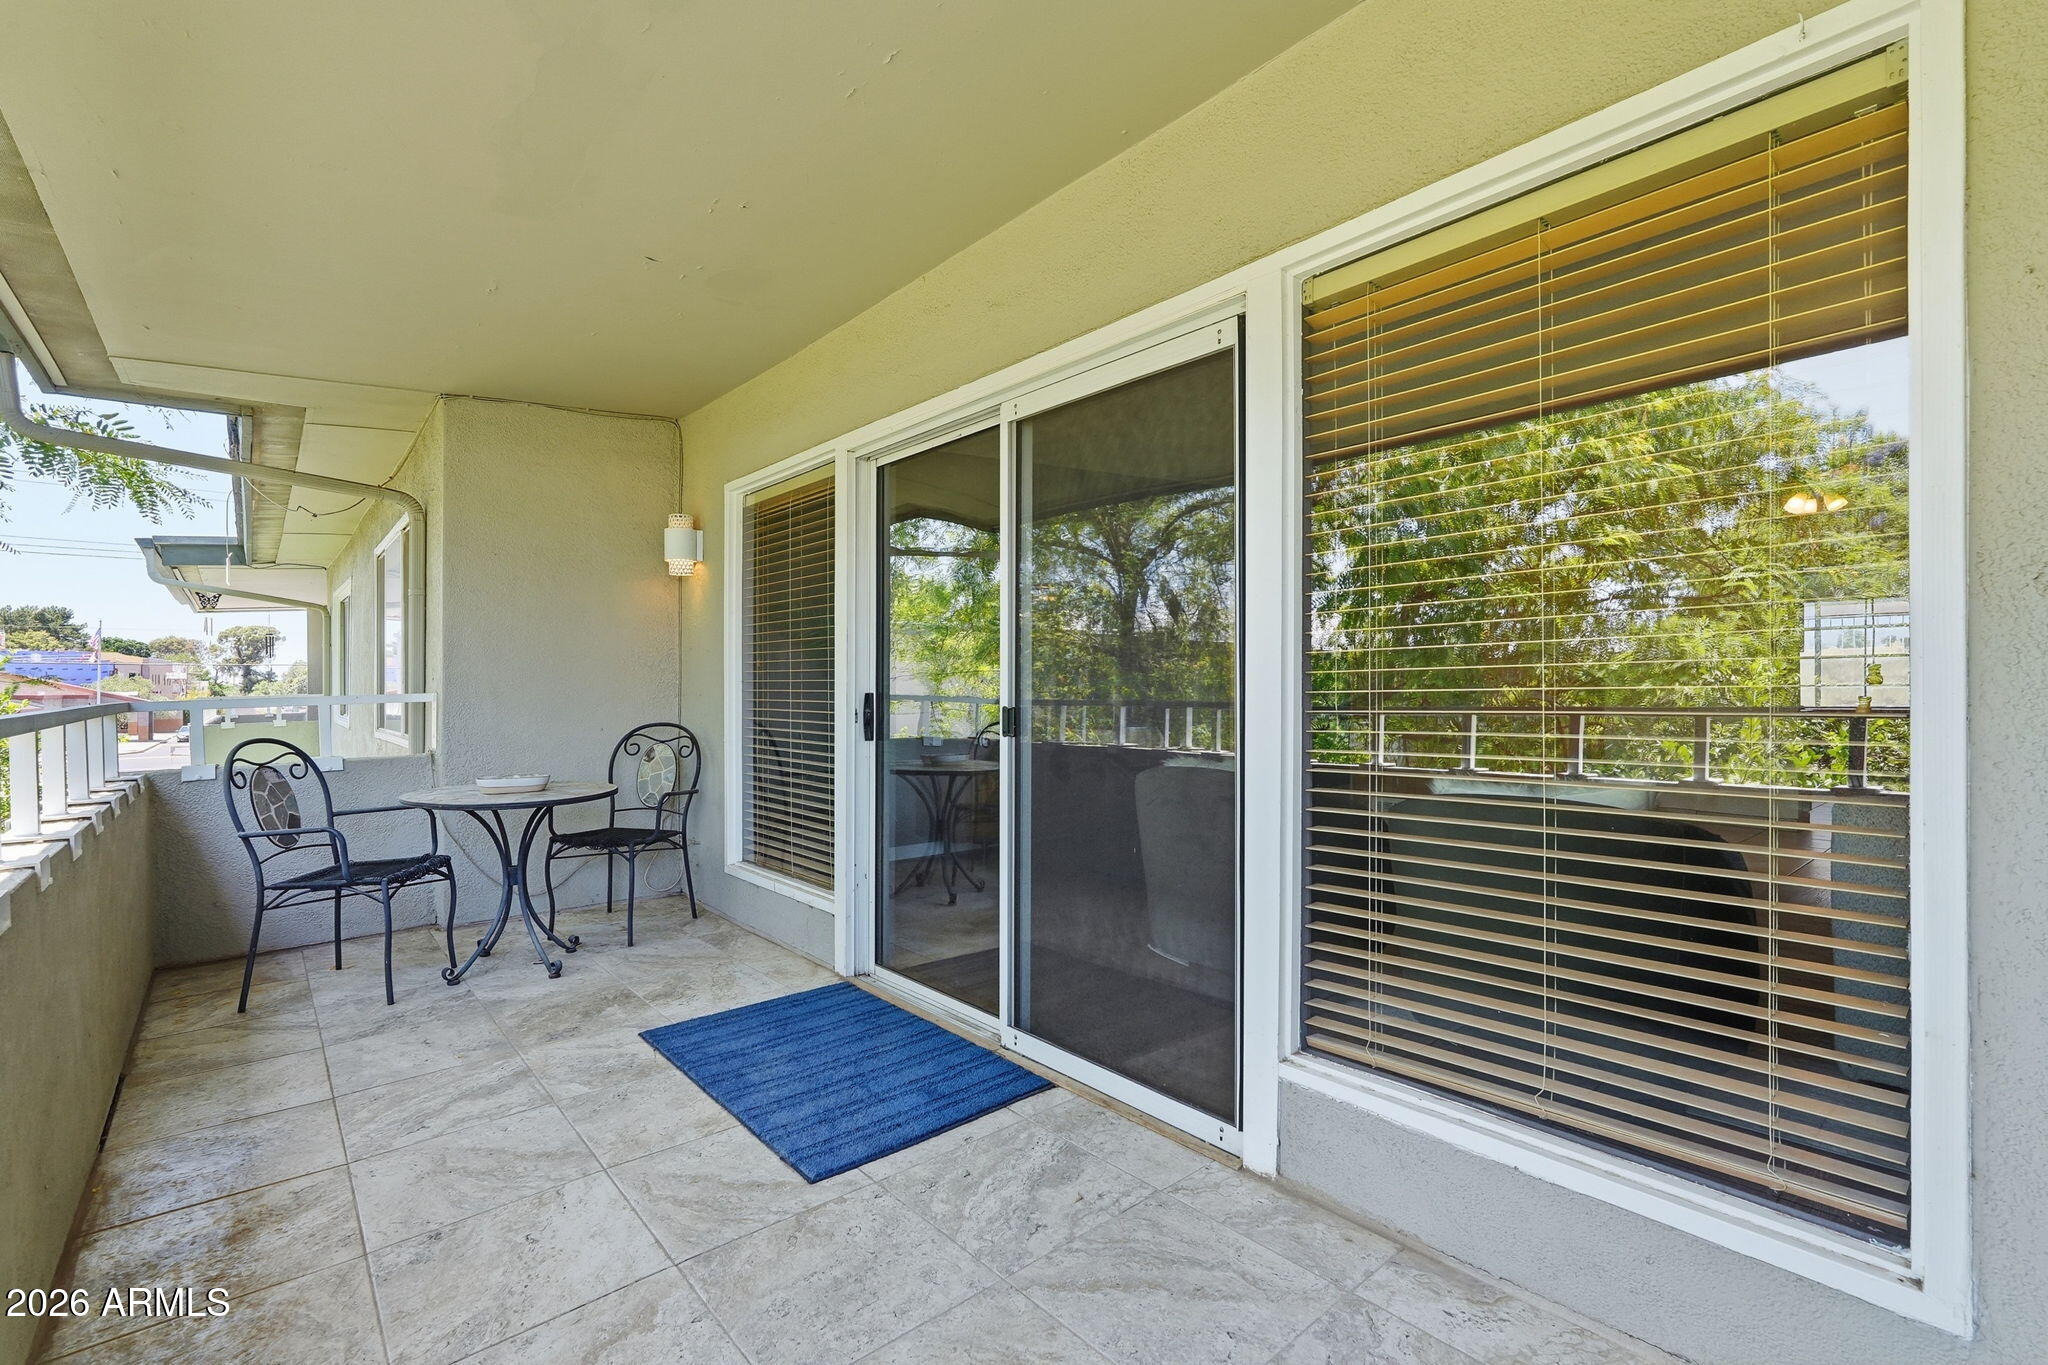
Covered balcony with a metal bistro set, blue mat, and leafy views beyond the railing.
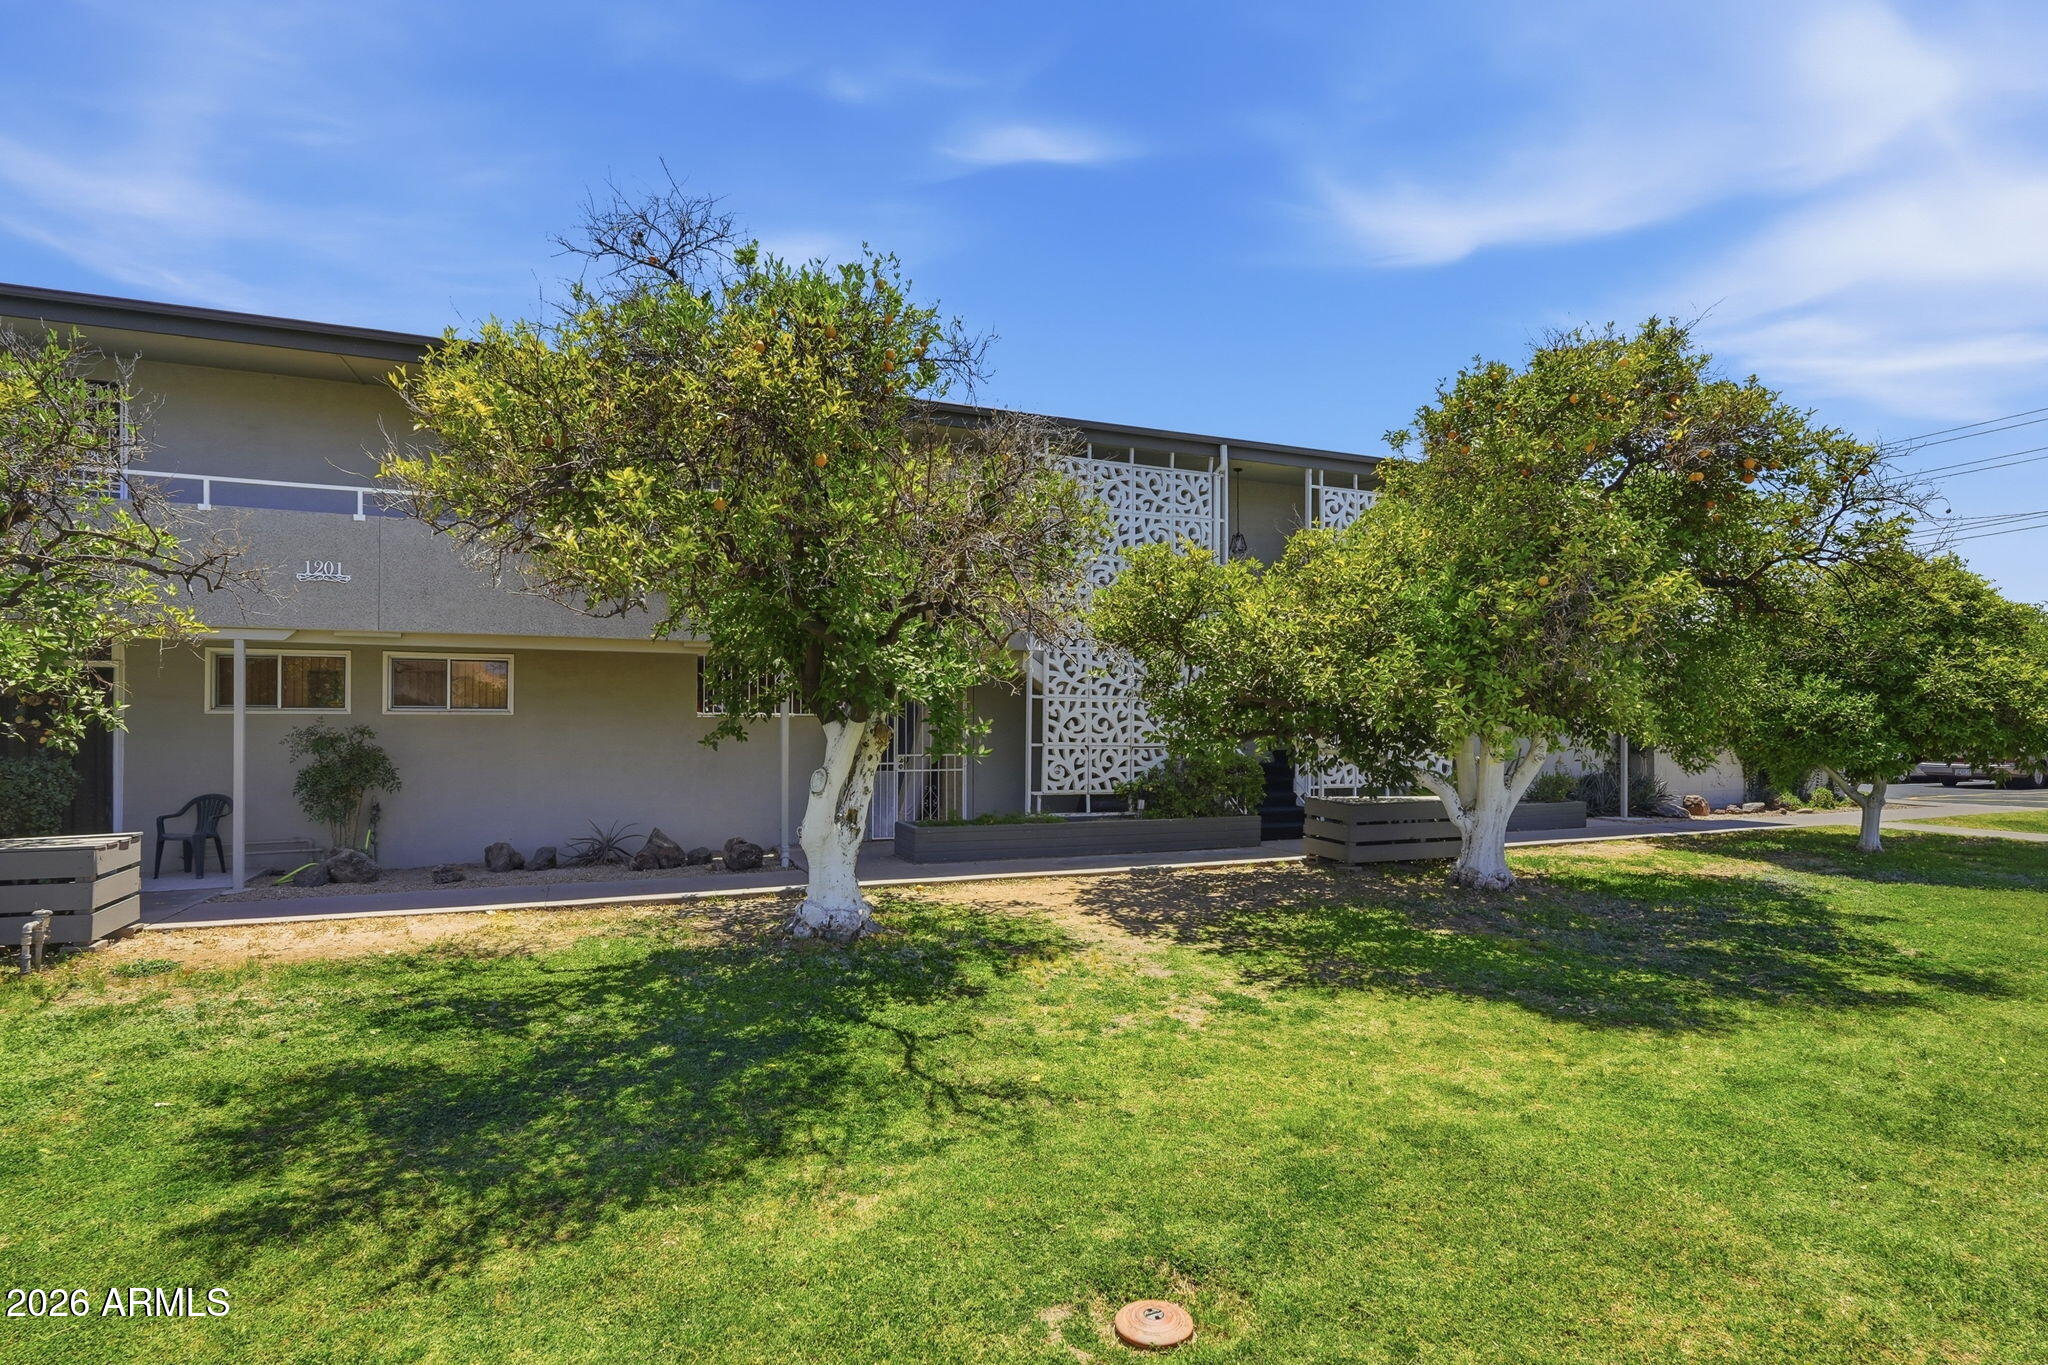
Two-story residential building with decorative breeze-block screens, mature trees, and a grassy front lawn.
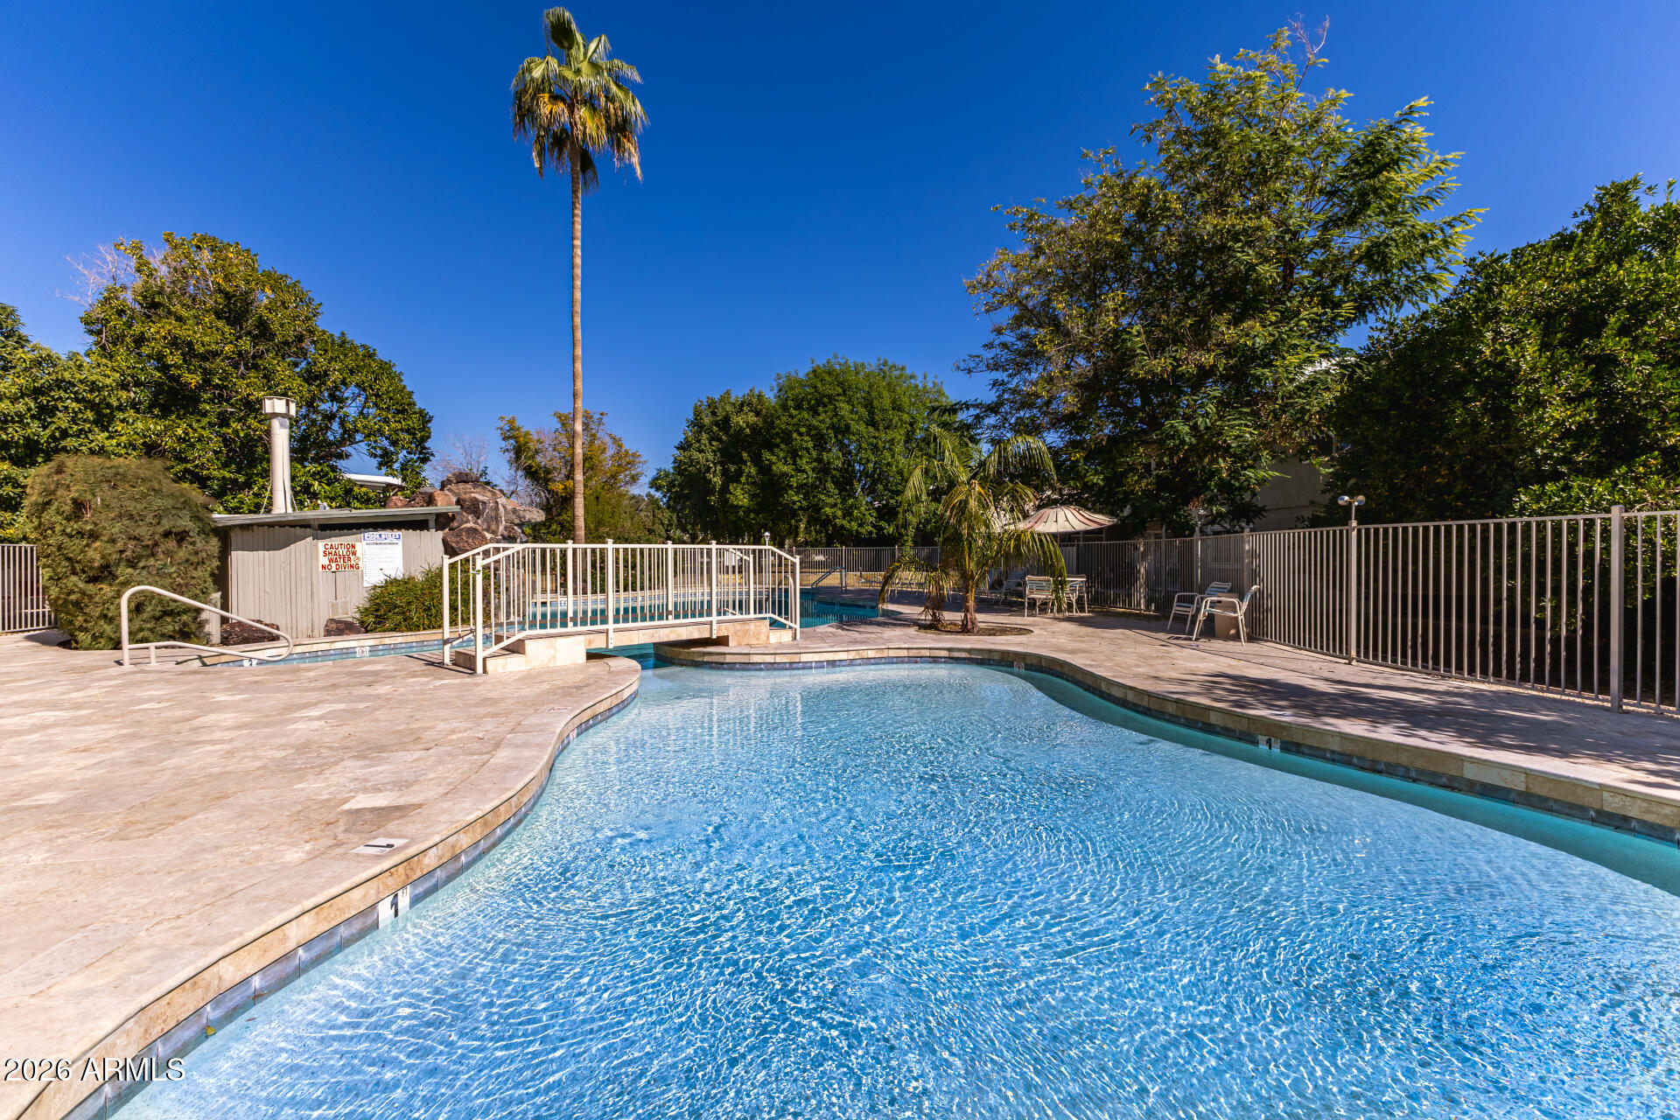
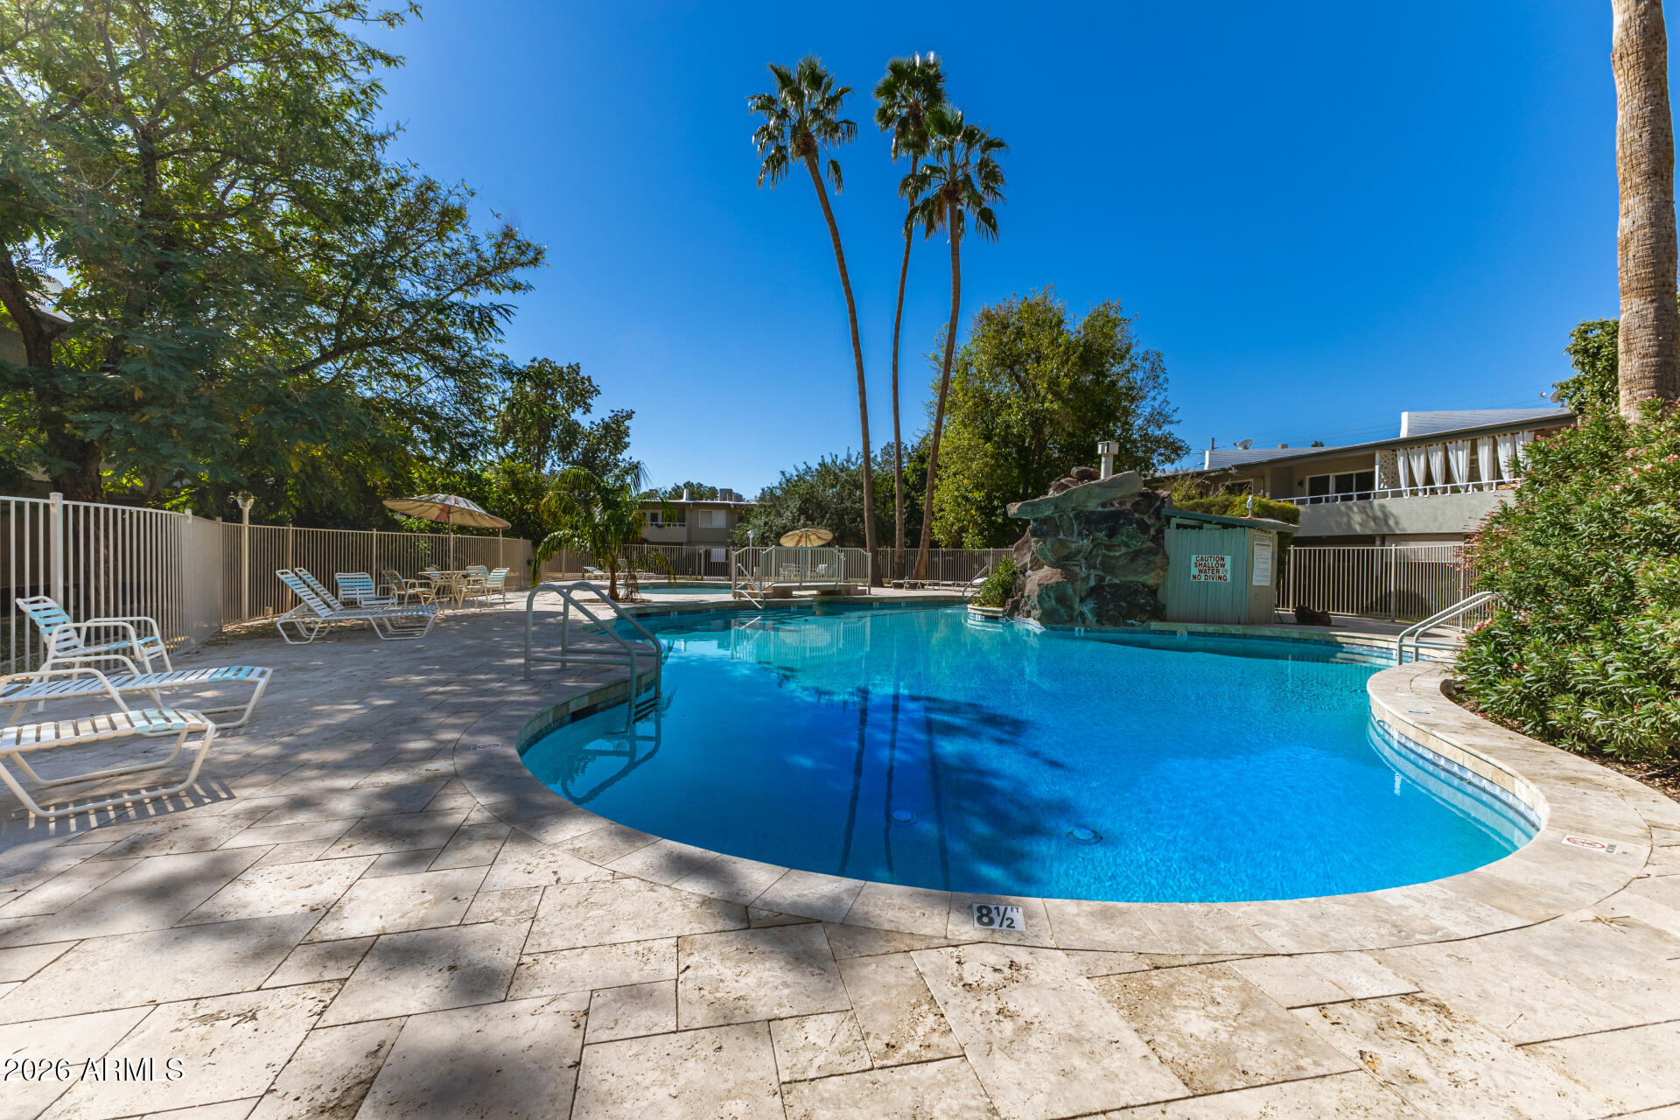
Outdoor pool with a curved shallow section, footbridge, paved deck, and palm trees.
Outdoor pool with a curved edge, rock waterfall, palm trees, and white lounge chairs.
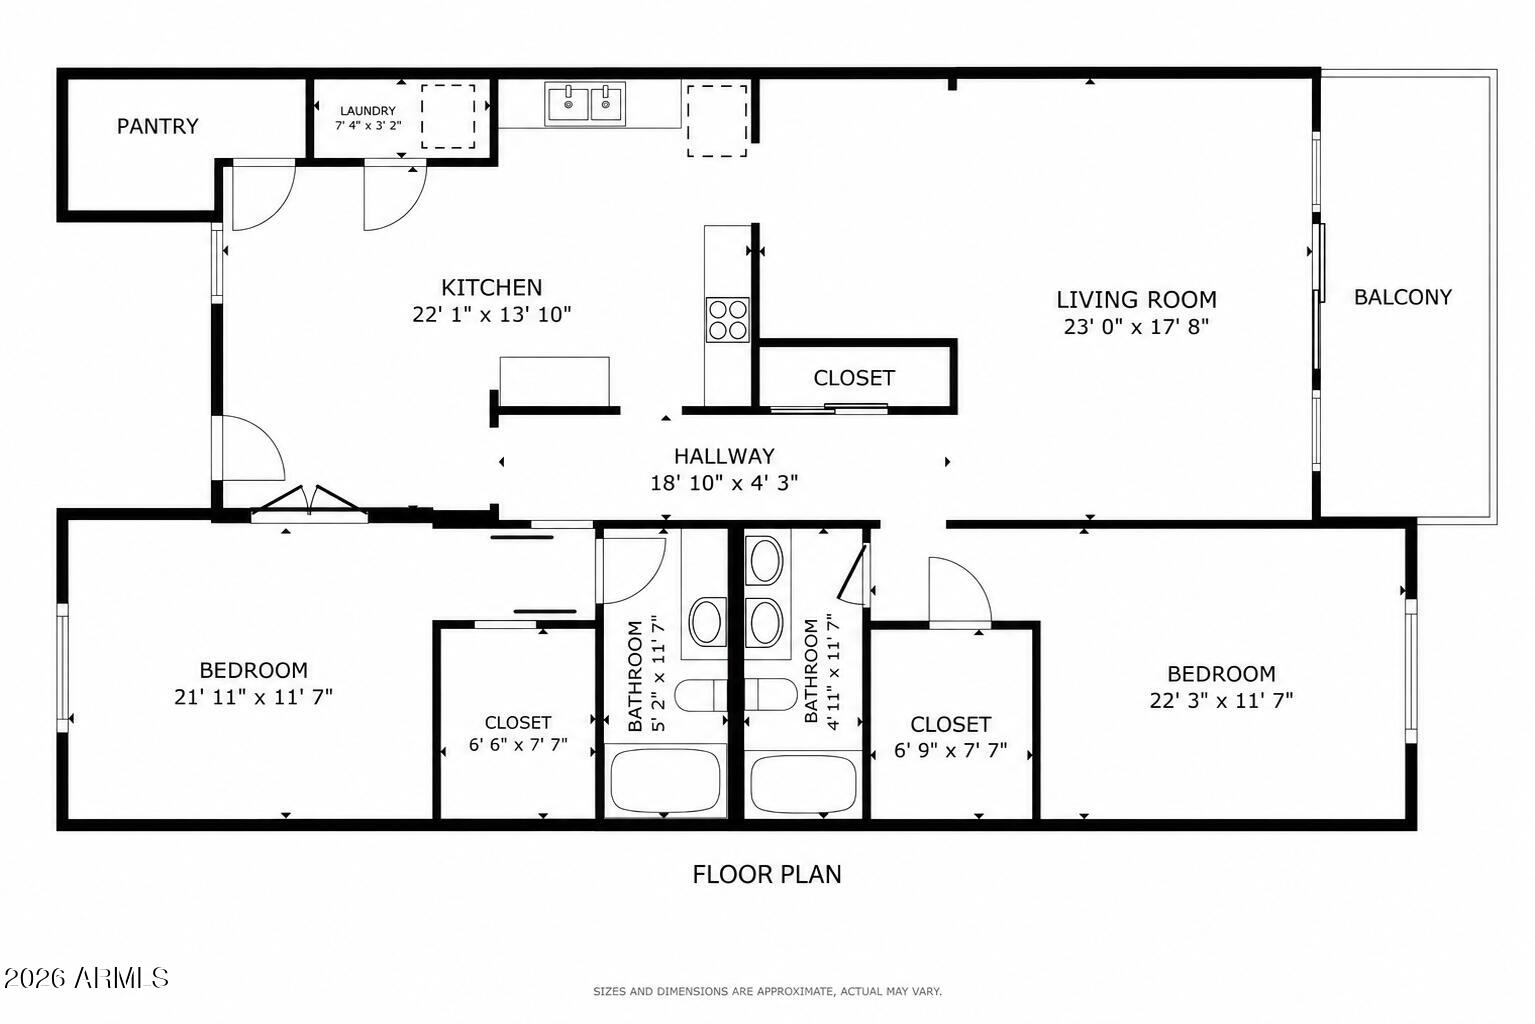
Floor plan showing two bedrooms, two bathrooms, a kitchen, living room, and balcony.
SEE ALL PHOTOS
Staged living room with a cream sofa, green armchairs, and large windows overlooking greenery.
Living room with large windows, a wood coffee table, and a geometric media console.
Living room with a gray sofa, teal armchair, and distinctive wood-paneled partition.
Staged living room with large windows, a sliding glass door, and a geometric wood media console.
Dining area with a round table and woven pendant, opening into a light wood-cabinet kitchen.
Dining area with a round table and woven pendant, opening to a light wood kitchen and tiled hallway.
Kitchen with light wood cabinetry, white subway tile, and stainless steel appliances.
Kitchen with wood cabinets, white subway tile, stainless appliances, and a prominent gas range.
Stacked white front-loading washer and dryer beside a white-painted brick wall.
Bedroom with a white upholstered bed against teal plank walls and framed ocean prints.
Bedroom with a white upholstered bed, teal plank accent wall, and daylight through a window with blinds.
Bathroom with a white double vanity, gold hardware, and a terracotta accent wall beside the tub.
Bathroom with a wood vanity, broad mirror, and tub-shower behind a white curtain.
Covered balcony with a metal bistro set, blue mat, and leafy views beyond the railing.
Two-story residential building with decorative breeze-block screens, mature trees, and a grassy front lawn.
Outdoor pool with a curved shallow section, footbridge, paved deck, and palm trees.
Outdoor pool with a curved edge, rock waterfall, palm trees, and white lounge chairs.
Floor plan showing two bedrooms, two bathrooms, a kitchen, living room, and balcony.
Courtesy of eXp Realty, Dennis R Salazar Listing Contact: 480-744-6310 
For Lease

1201 E ROSE Lane 9

1201 E ROSE Lane 9, Phoenix, AZ 85014

$1,800/month
Spacious 2-bedroom, 2-bath condo offering approximately 1,500 sq ft and two private primary suites--ideal for roommates, guests or a home office. The updated kitchen features sleek counters, stainless appliances, a gas range and pantry. Enjoy generous living and dining areas, abundant storage and a private patio. Major updates include a new HVAC system (2025) and water heater (2021). Community pool and covered parking. Monthly rent includes water, sewer and trash through the HOA. Convenient Central Phoenix location near the Biltmore, Uptown dining, shopping, SR-51 and downtown. Lightly staged and available for to show.

2
beds

2
baths

1,500 Sq.Ft. LIVING AREA

857 Sq.Ft. lot

Dennis Salazar

Dennis Salazar

Features & Amenities

Interior

  • total bedrooms2
  • Total bathrooms2
  • full bathrooms2
  • Flooring Vinyl, Tile
  • APPLIANCES Washer, Dryer, Refrigerator, Microwave, Gas Range, Gas Oven, Dishwasher, Gas Cooktop
  • other interior Features Non-laminate Counter, High Speed Internet, 2 Master Baths, Full Bth Master Bdrm

Area & Lot

  • Status For Lease
  • Living Area1,500 Sq.Ft.
  • Lot Area857 Sq.Ft.
  • MLS® ID7086192
  • TypeCondo
  • YEAR BUILT1964
  • NeighborhoodPhoenix
  • Elementary SchoolMadison Rose Lane School
  • Middle SchoolMadison #1 Elementary School
  • High SchoolCentral High School
  • School DistrictPhoenix Union High School District

Exterior

  • STORIES2
  • water SourcePublic
  • roofBuilt-Up, Foam
  • lot featuresGrass Front, Grass Back
  • parkingOff Street, Detached Carport, Assigned
  • HEAT TYPEForced Air, Natural Gas
  • AIR CONDITIONINGCentral Air, Ceiling Fan(s)
  • sewerPublic Sewer
  • other exterior FeaturesBalcony

Financial

  • Lease Price$1,800/mo
Living room with large windows, a wood coffee table, and a geometric media console.

Schedule a Showing

I would love to show you this beautiful property. Please select your preferred date and time below. I will be in touch shortly to confirm your appointment.

Schedule a Showing

I would love to show you this beautiful property. Please select your preferred date and time below. I will be in touch shortly to confirm your appointment.
Thank you for your interest in 1201 E ROSE Lane 9, Phoenix, AZ 85014. We are reviewing your request and will be in touch shortly!

Phoenix

Explore

Work With Dennis

Approachable yet professional, Dennis is your go-to for navigating the luxury market with ease and confidence.

Follow Me on Instagram