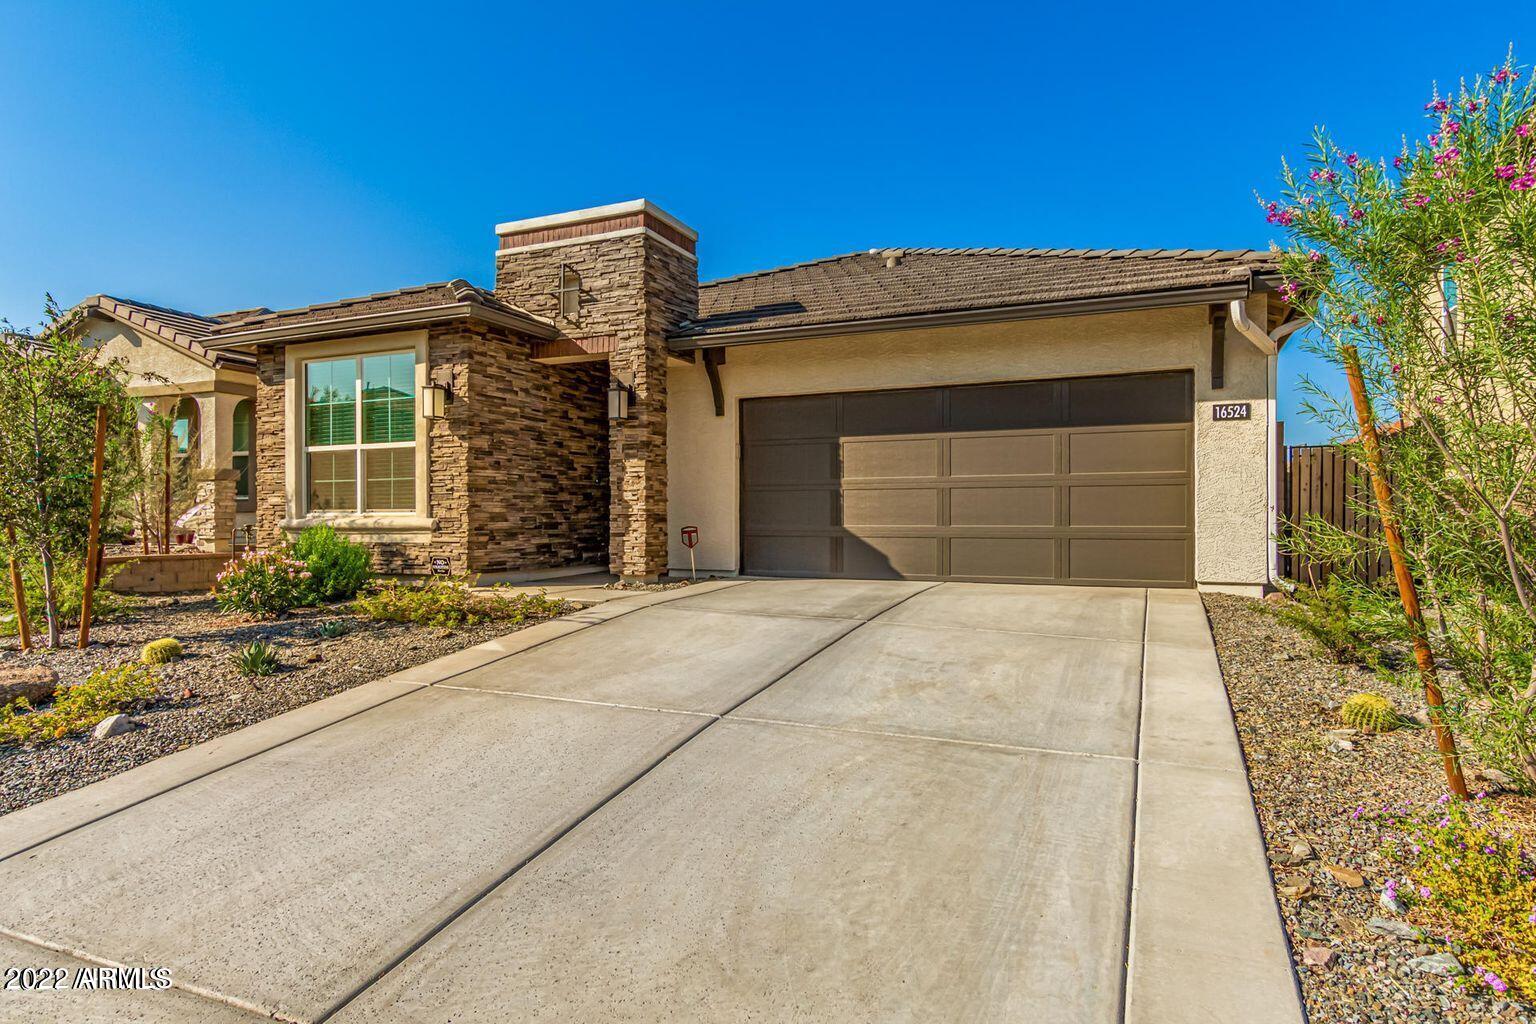


Single-story home with a stone facade, two-car garage, and desert landscaping.
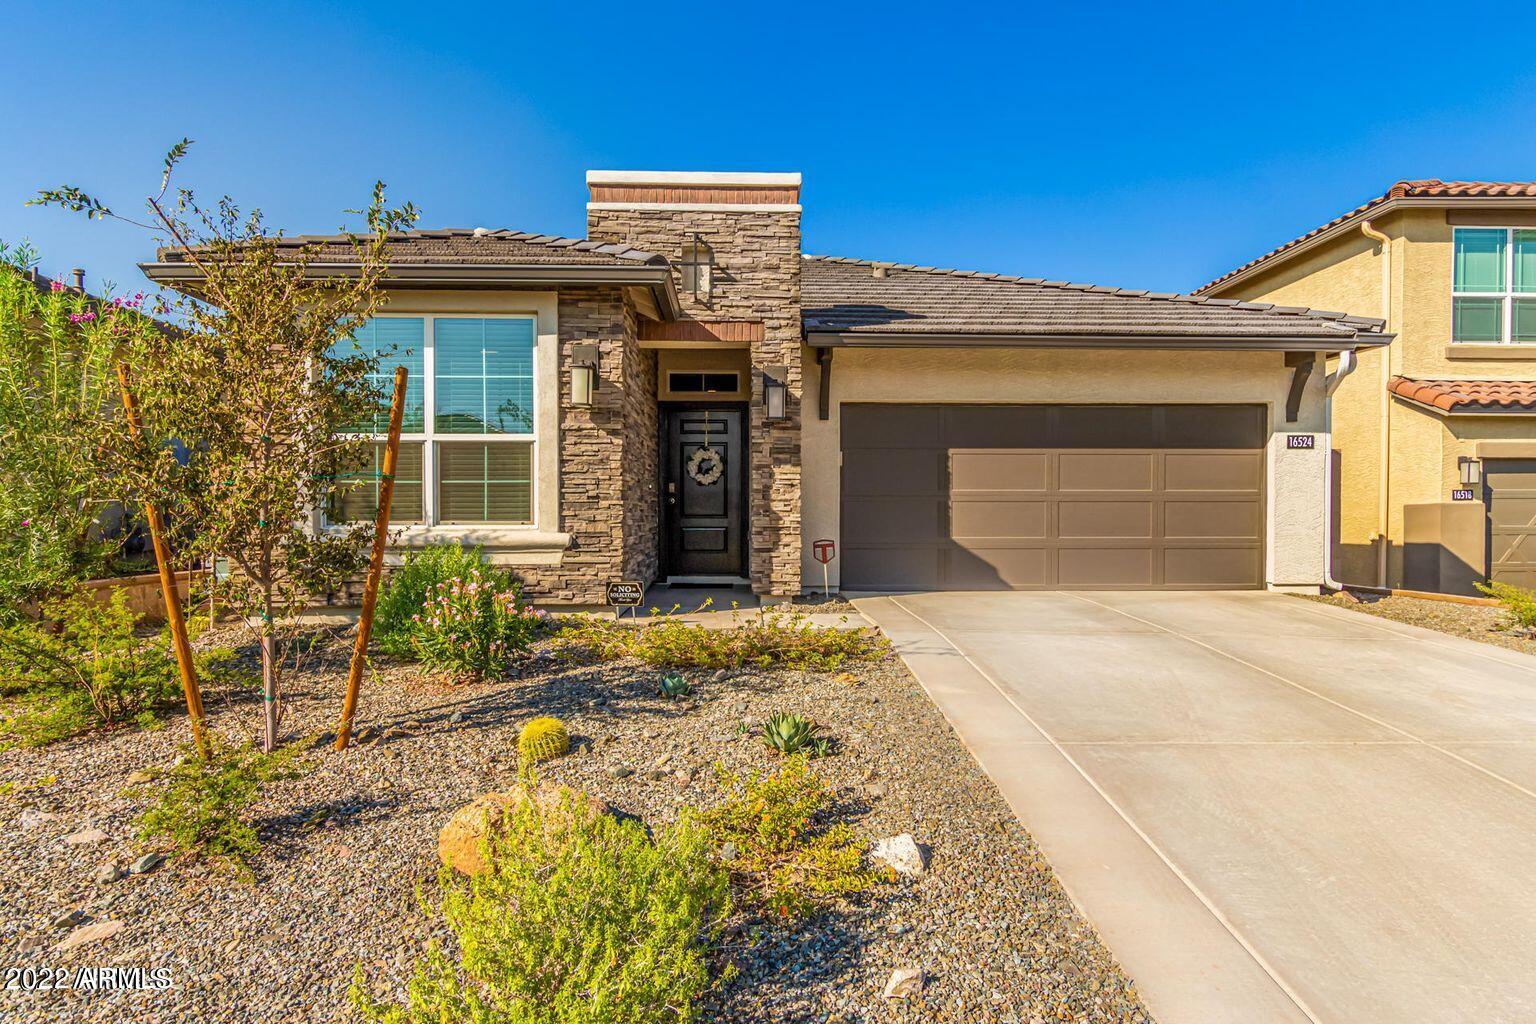
Single-story home with a stone-accented entry, wide garage, and gravel desert landscaping.
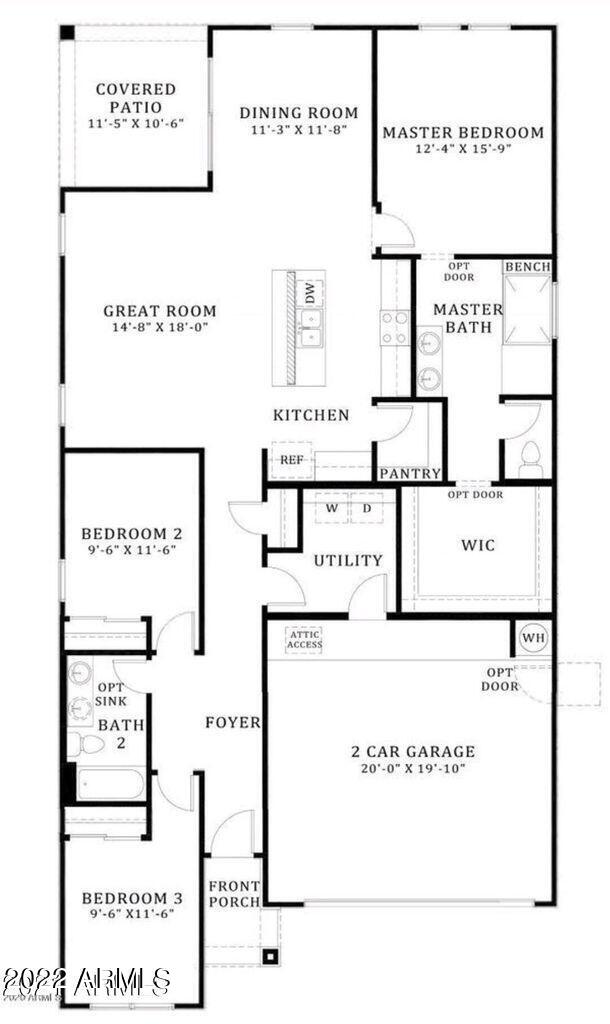
Floor plan showing three bedrooms, two baths, open living and dining areas, covered patio, and two-car garage.
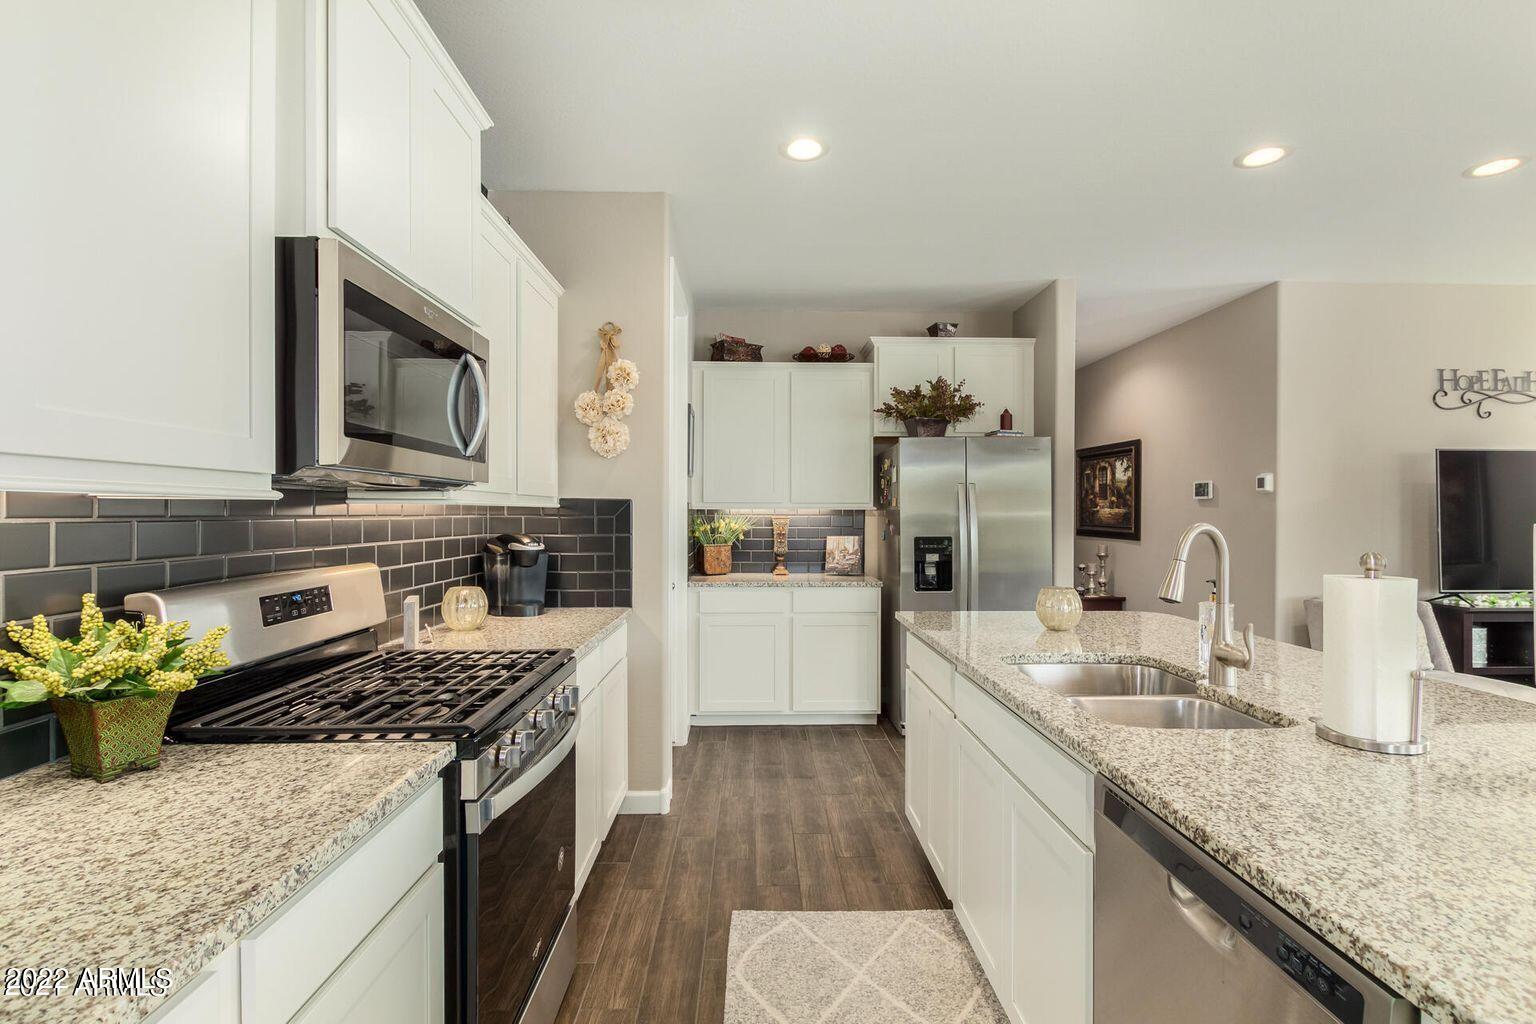
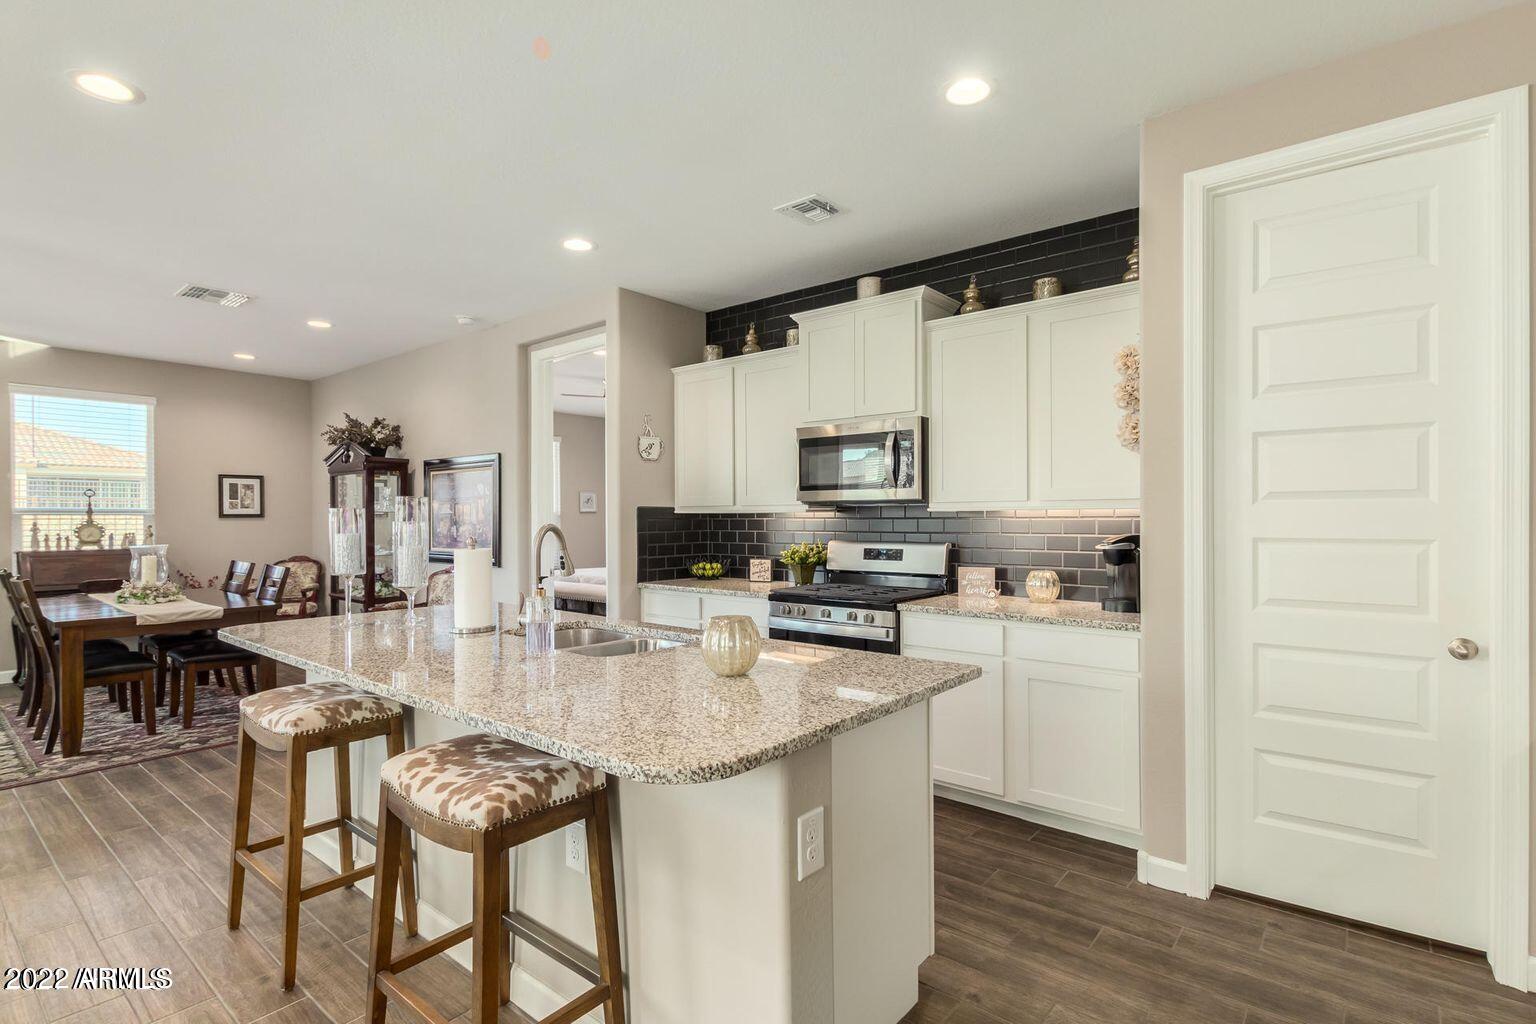
Bright staged kitchen with white cabinets, granite counters, stainless appliances, and a large island.
Kitchen with a granite island, white cabinets, black tile backsplash, and adjoining dining area.
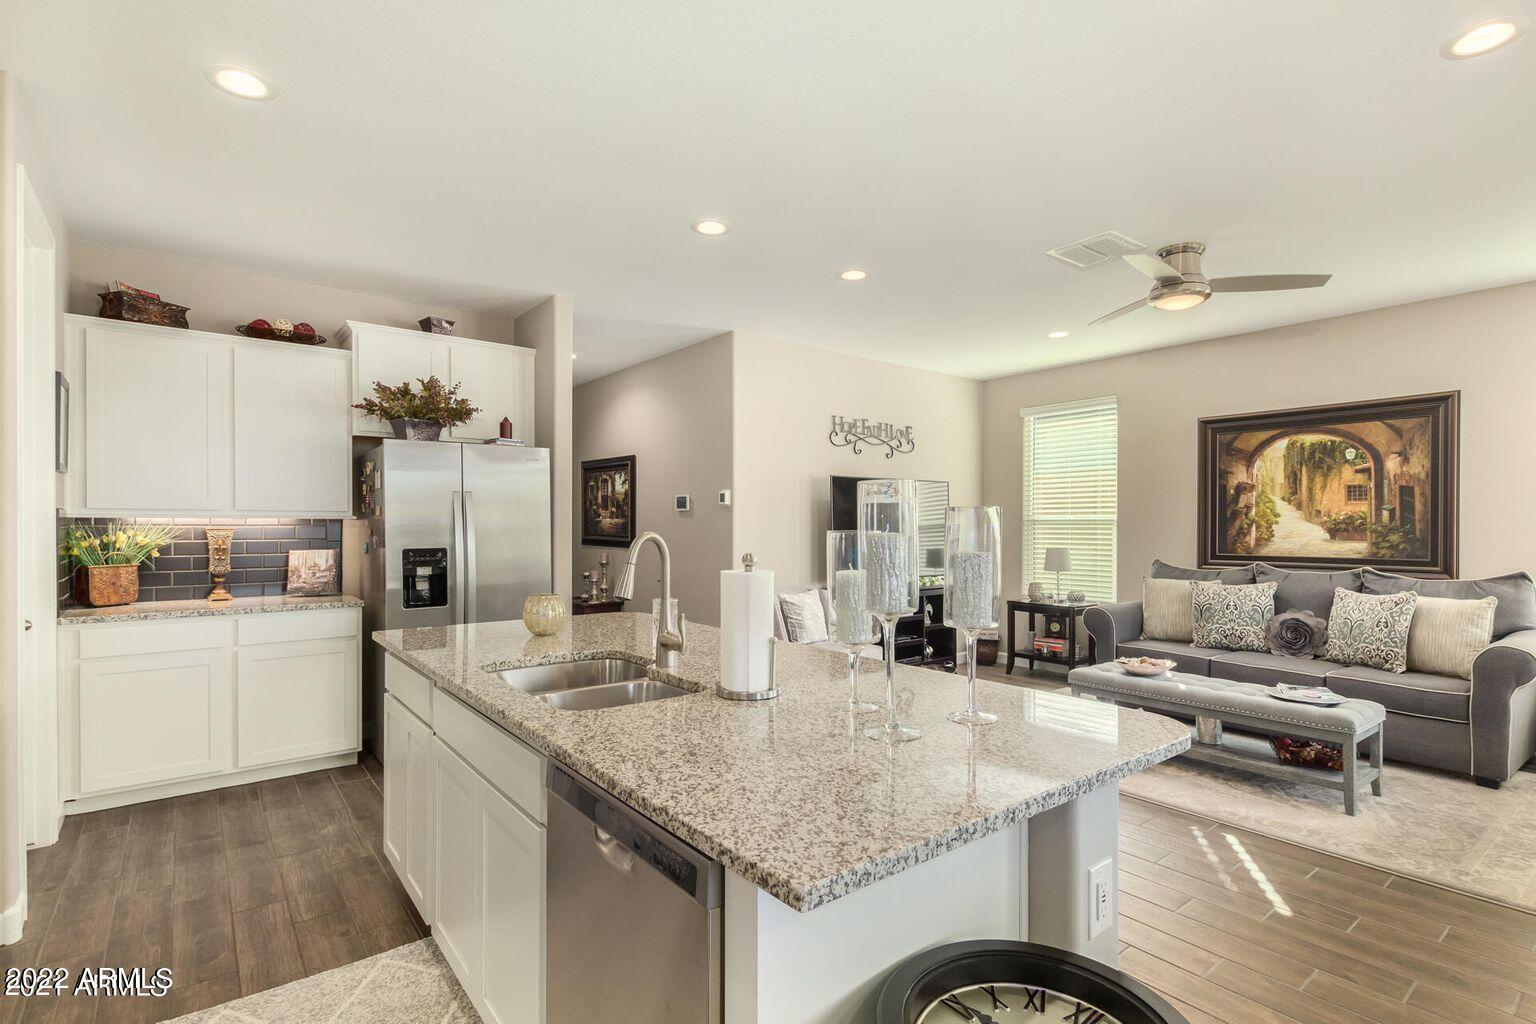
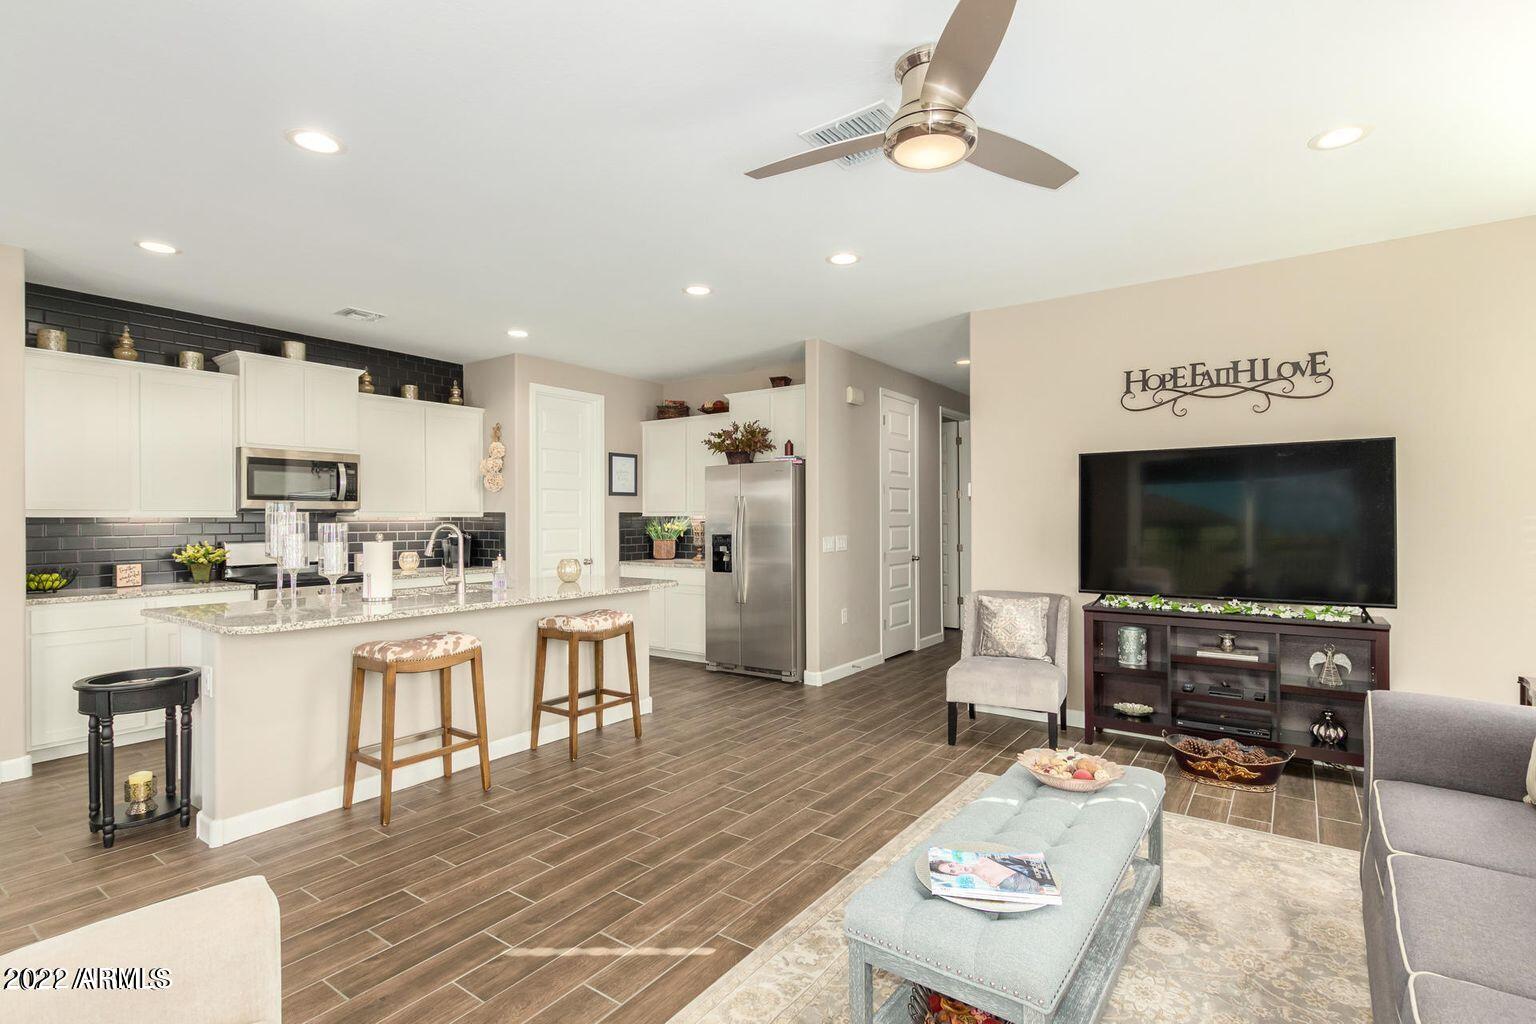
Open kitchen and living room with a large granite island, white cabinets, and gray seating.
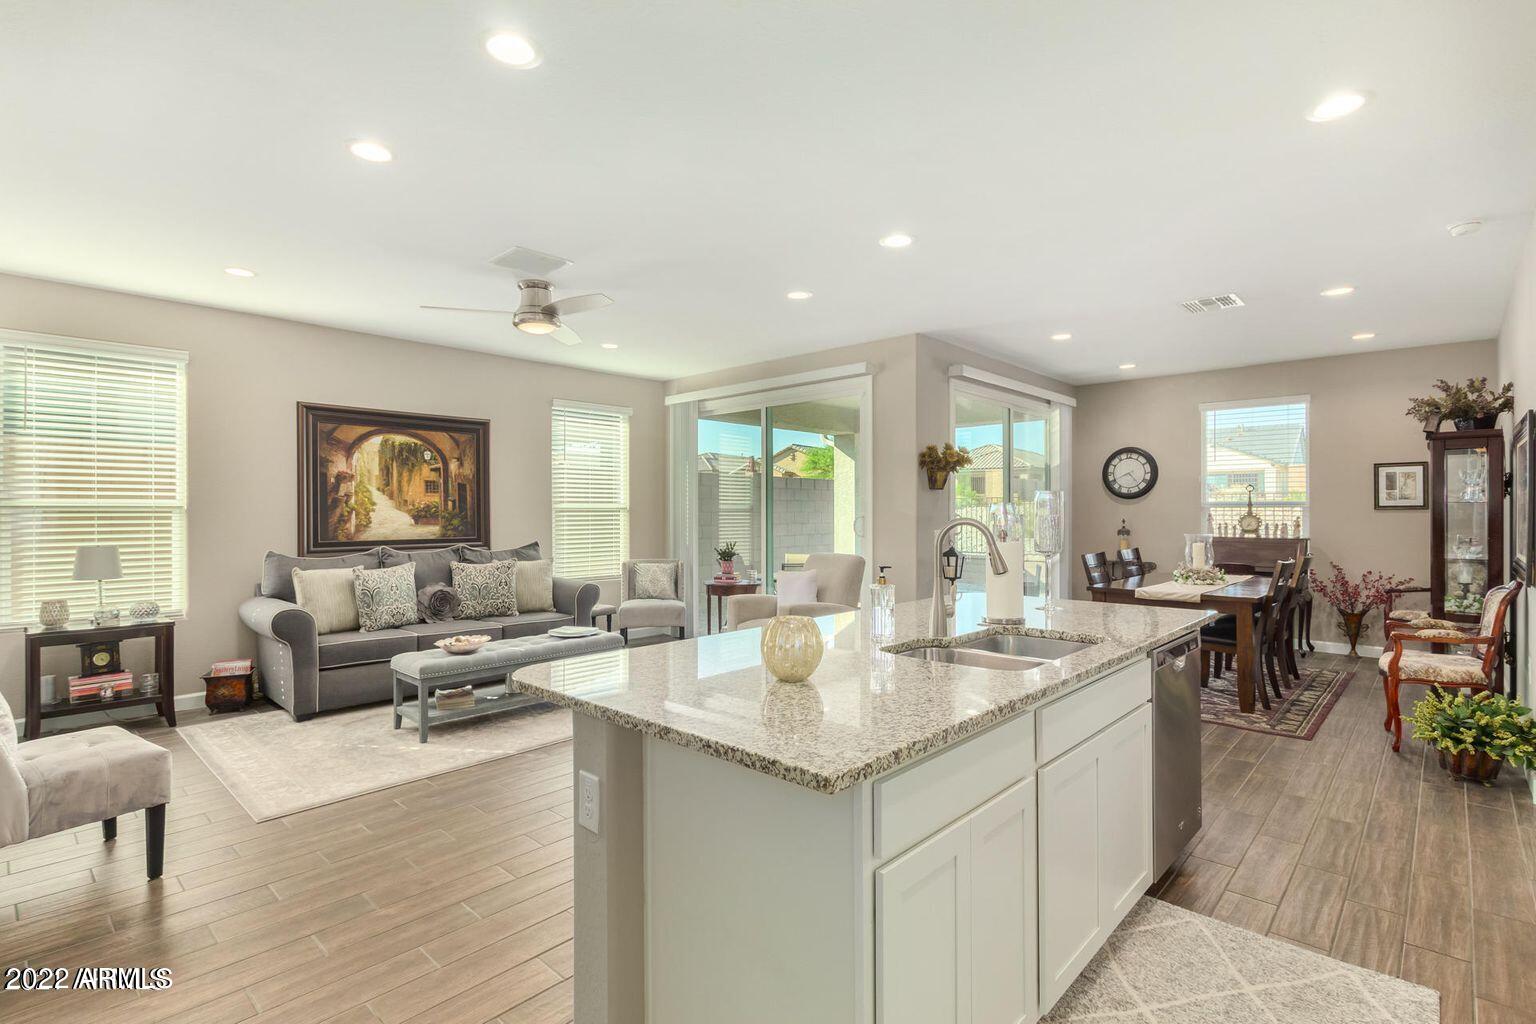
Open-plan kitchen, living, and dining area with a large granite island and sliding glass doors.
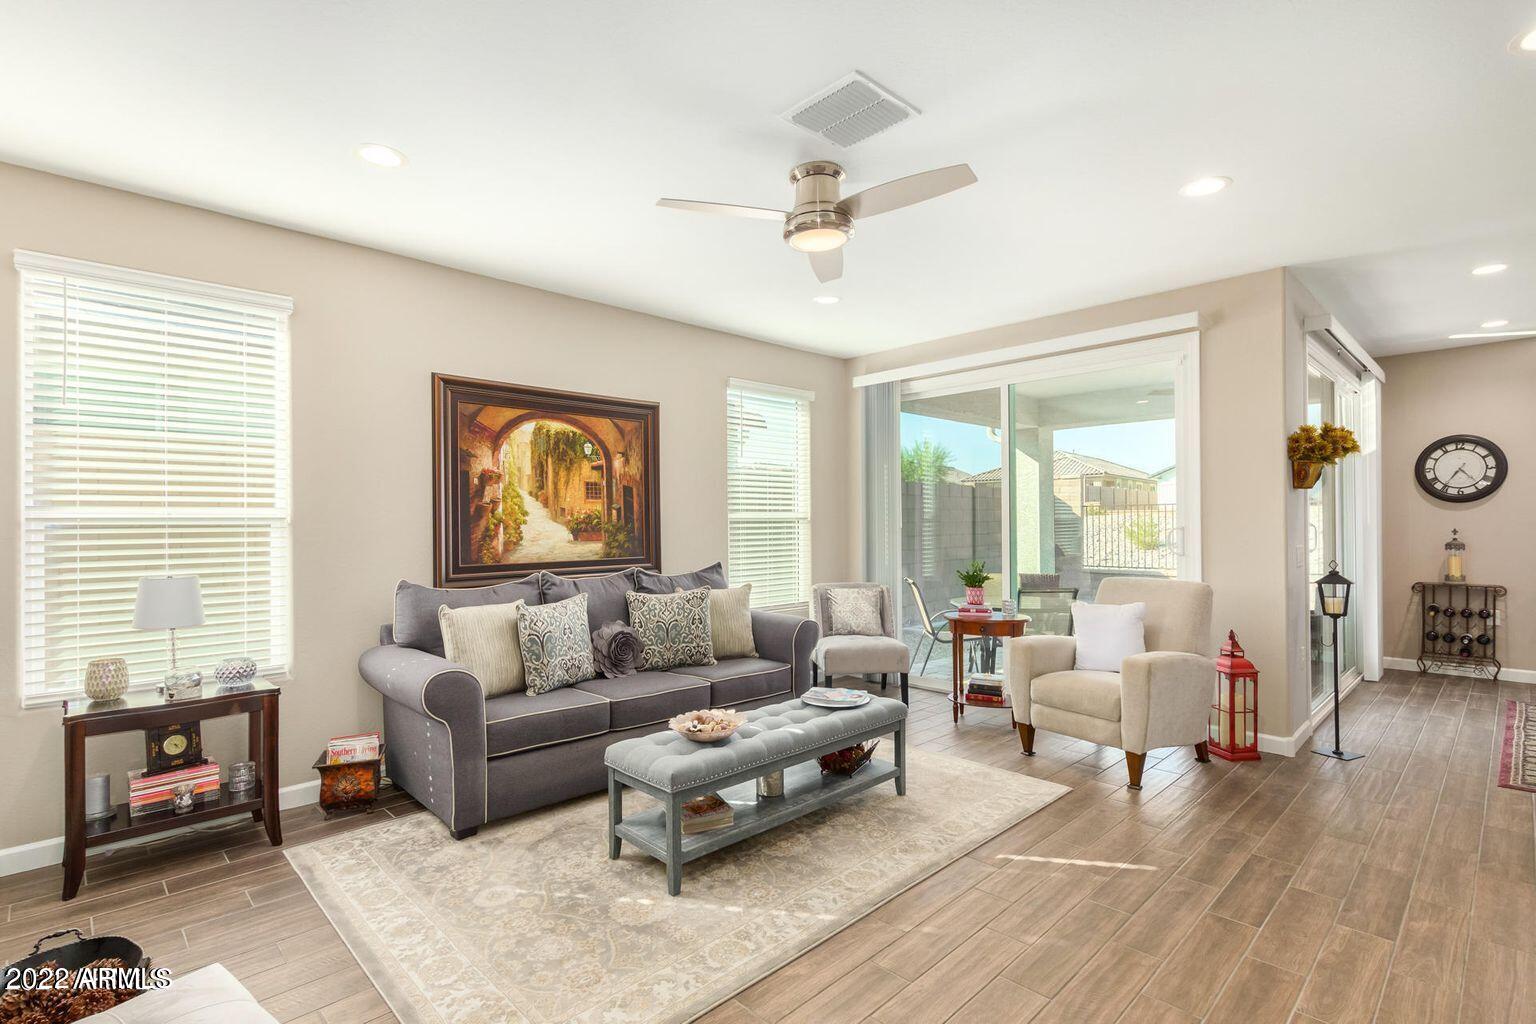
Staged living room with gray sofa, tiled floors, ceiling fan, and sliding glass doors.
Open-plan kitchen and living room with a granite island, black tile backsplash, and furnished TV area.
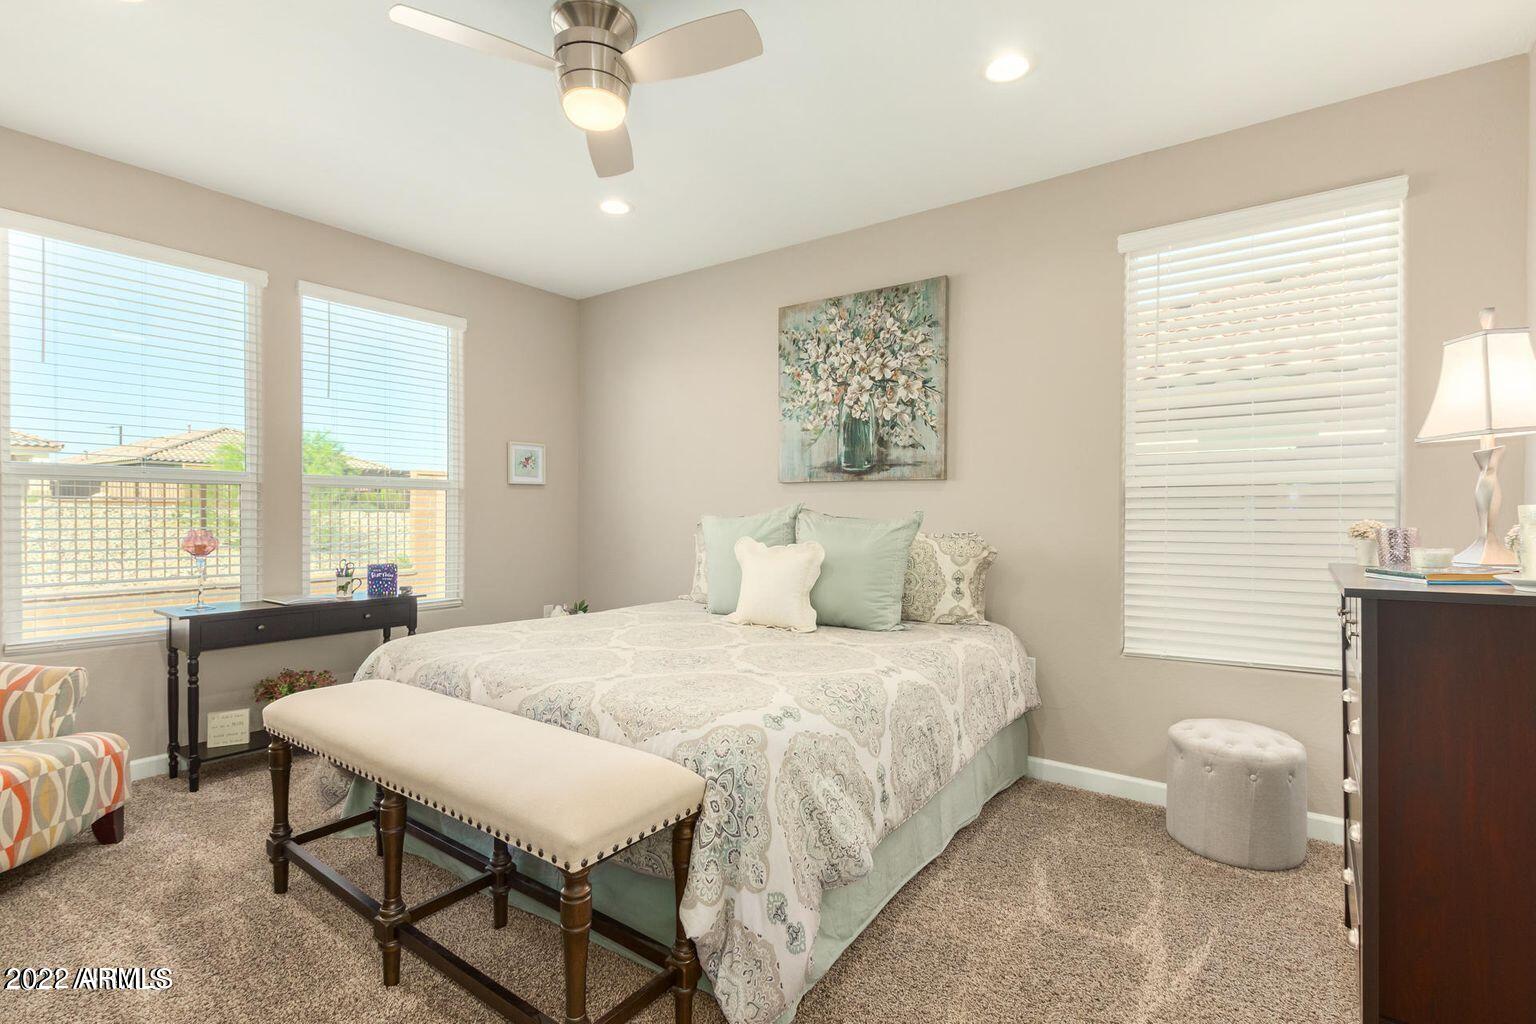
Furnished bedroom with pale patterned bedding, an upholstered bench, ceiling fan, and bright windows.
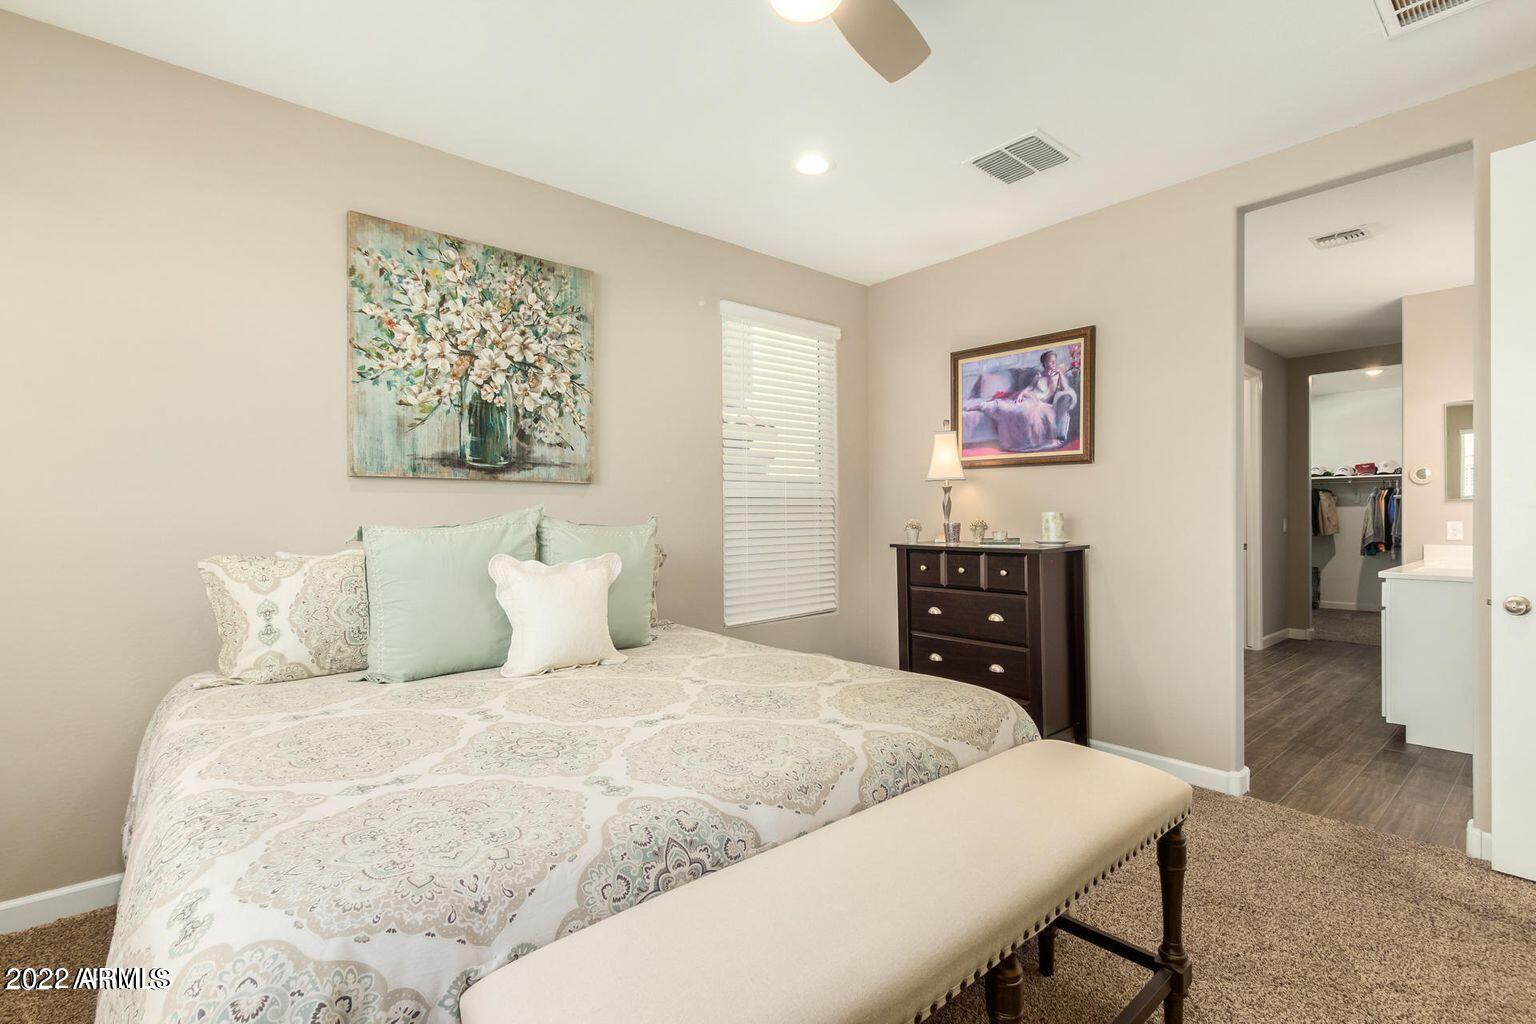
Furnished bedroom with a patterned bedspread, floral wall art, and an open doorway to the closet and bathroom.
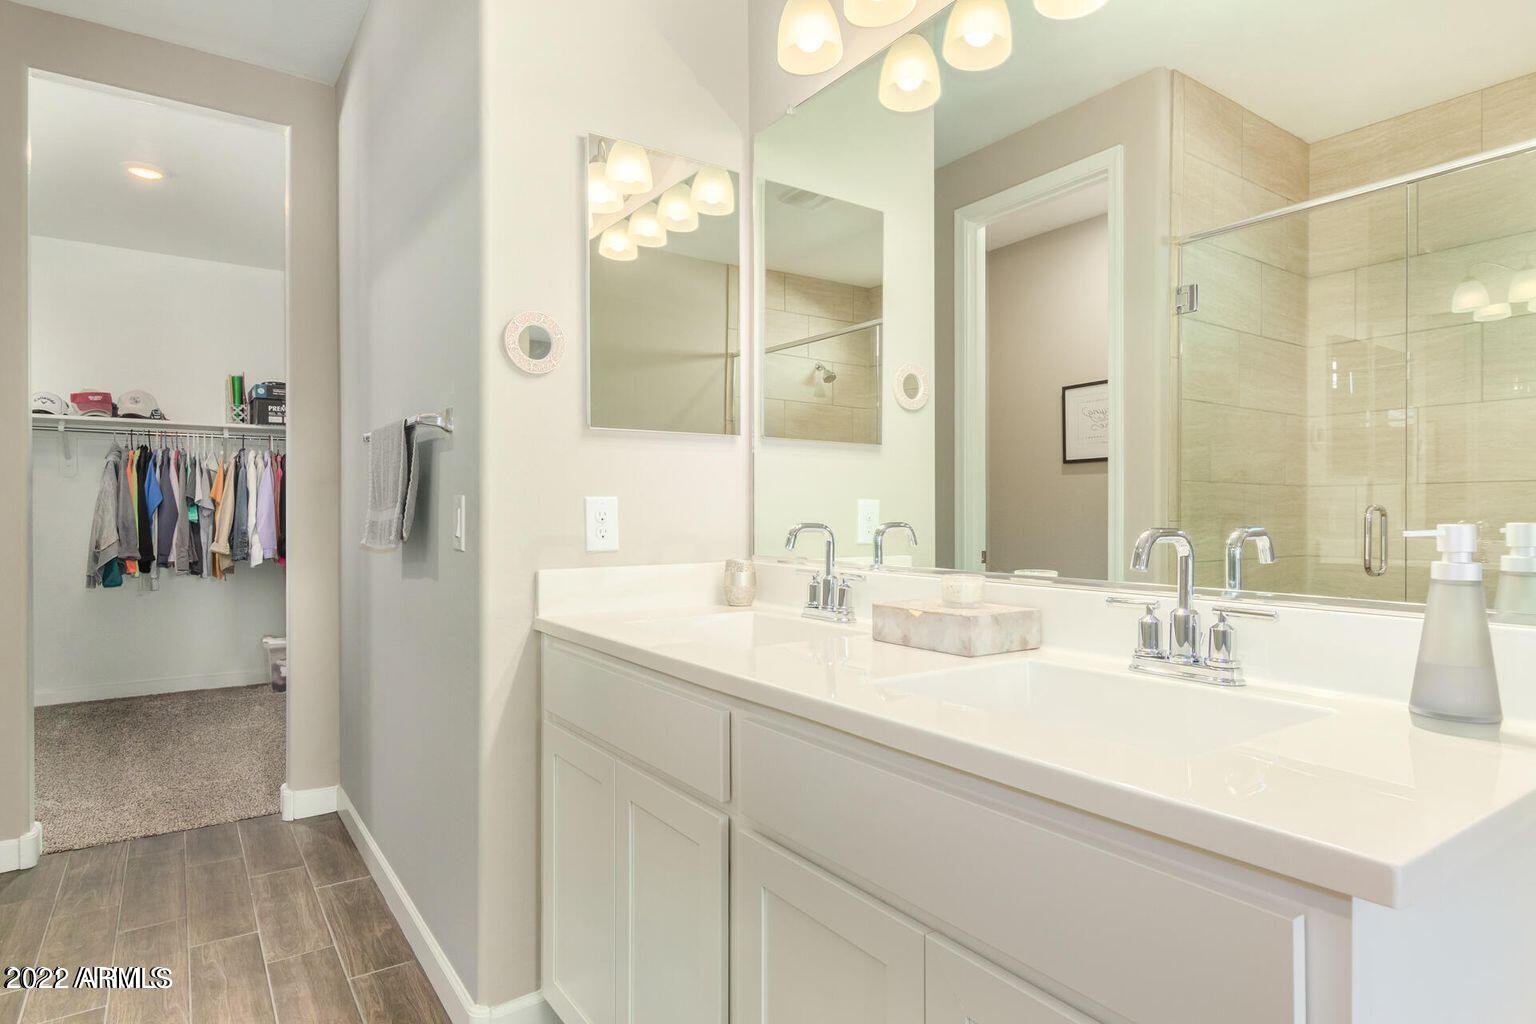
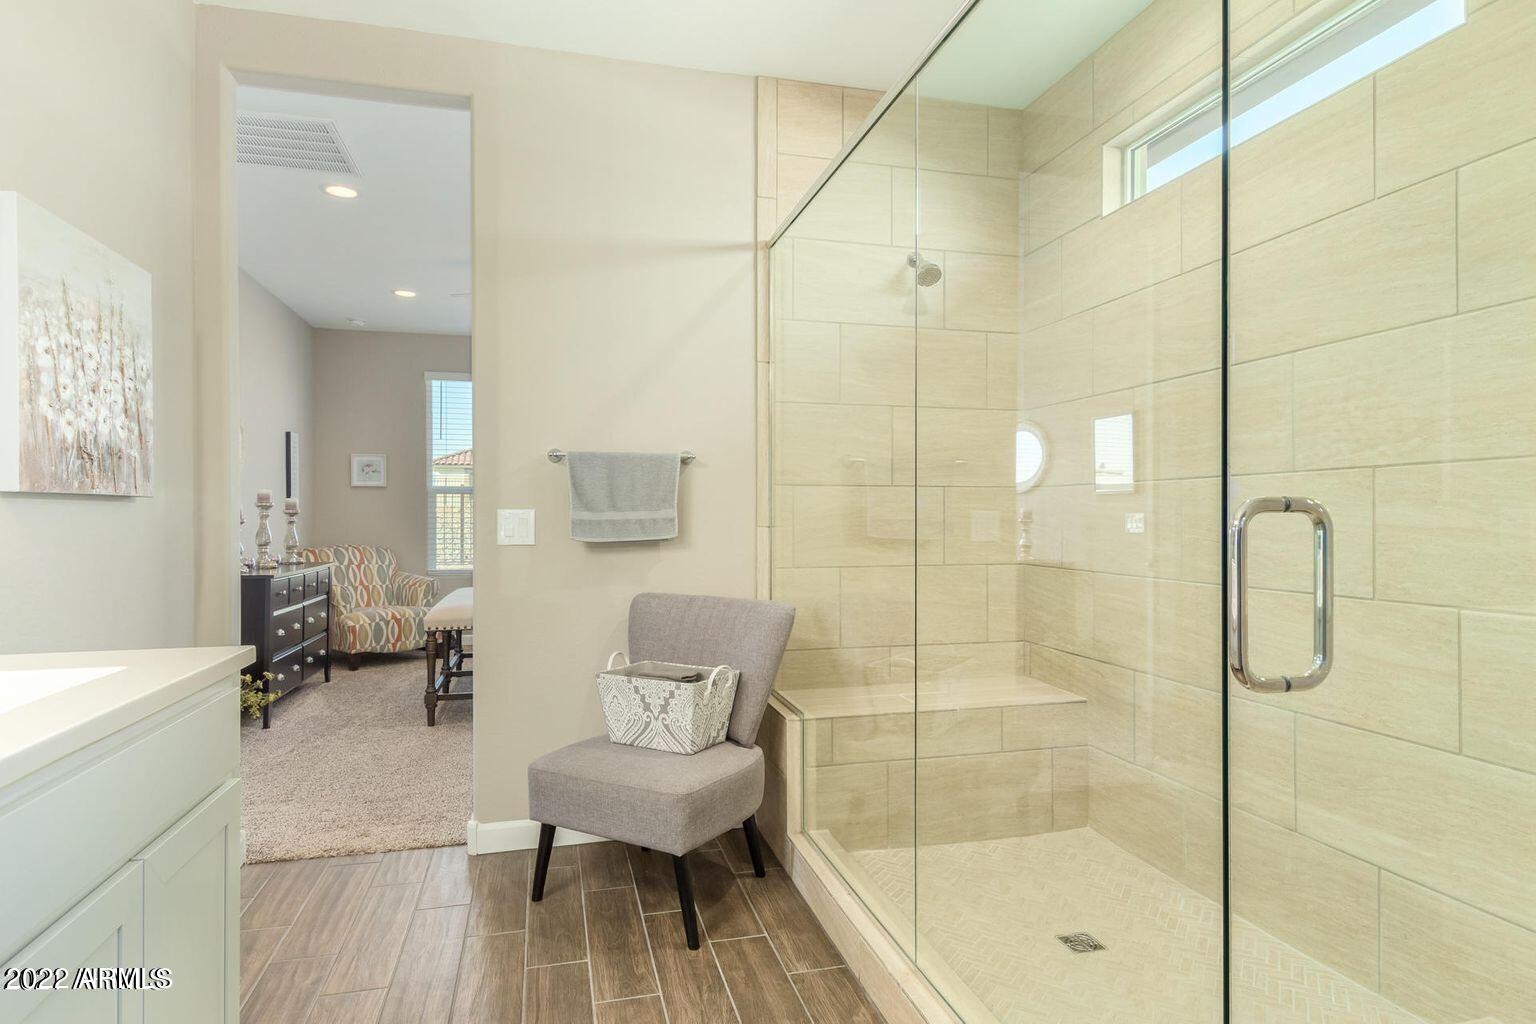
Primary bathroom with a double vanity, glass shower, and walk-in closet doorway.
Bathroom with a spacious glass-enclosed tiled shower and built-in bench.
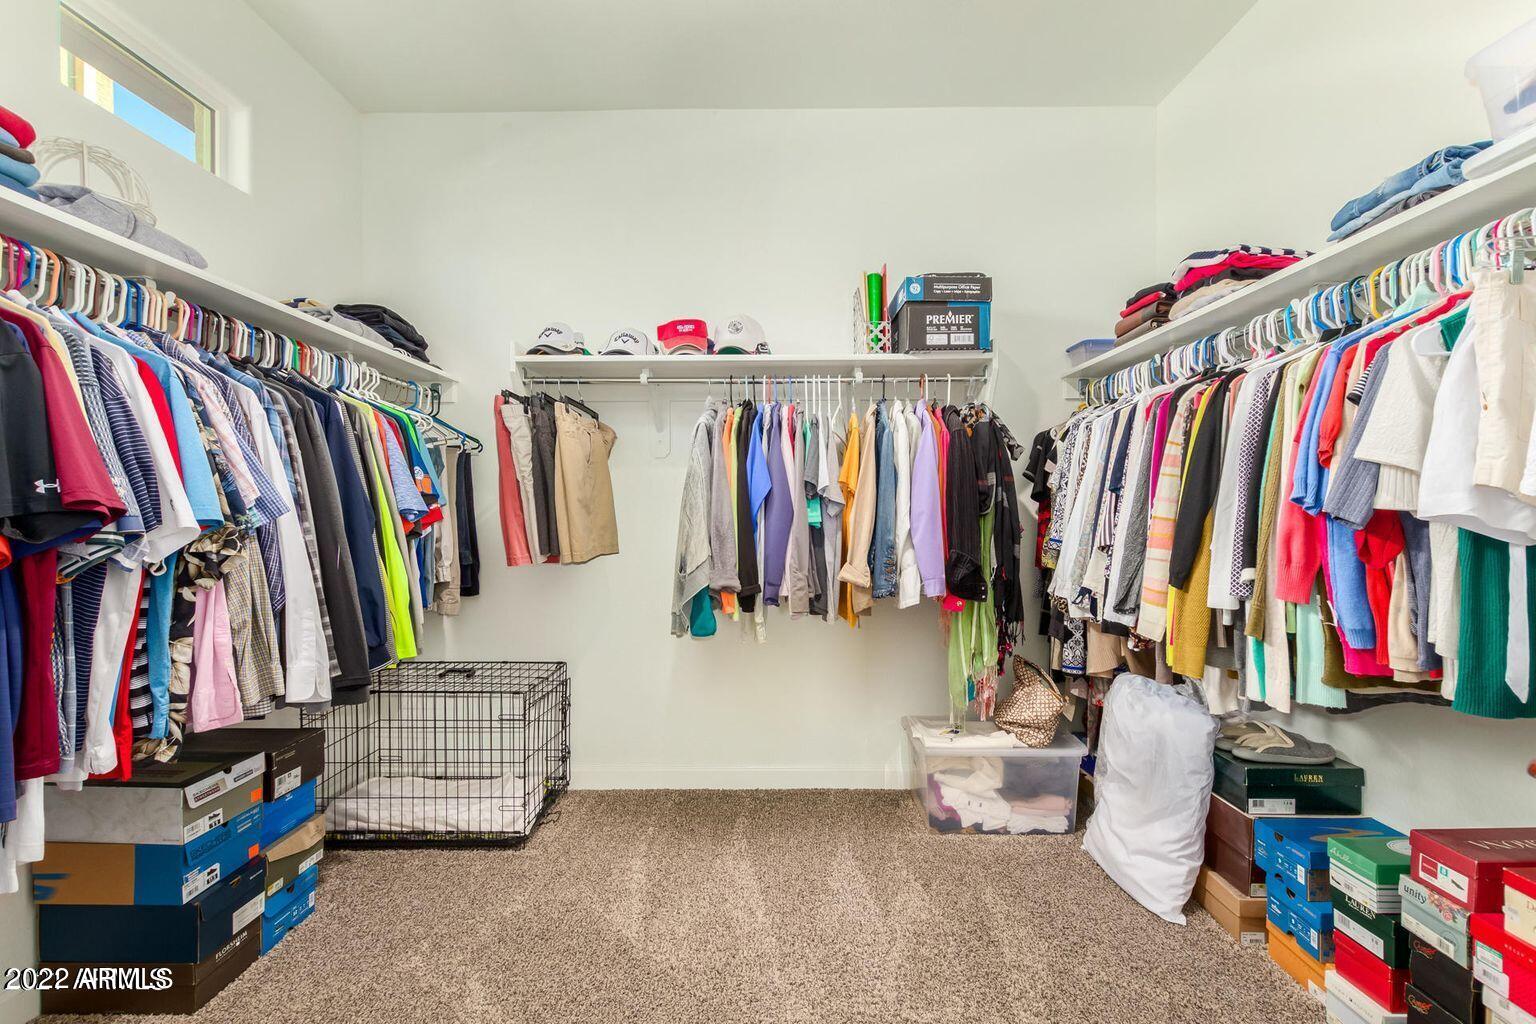
Walk-in closet lined with clothing racks, shelves, and storage boxes.
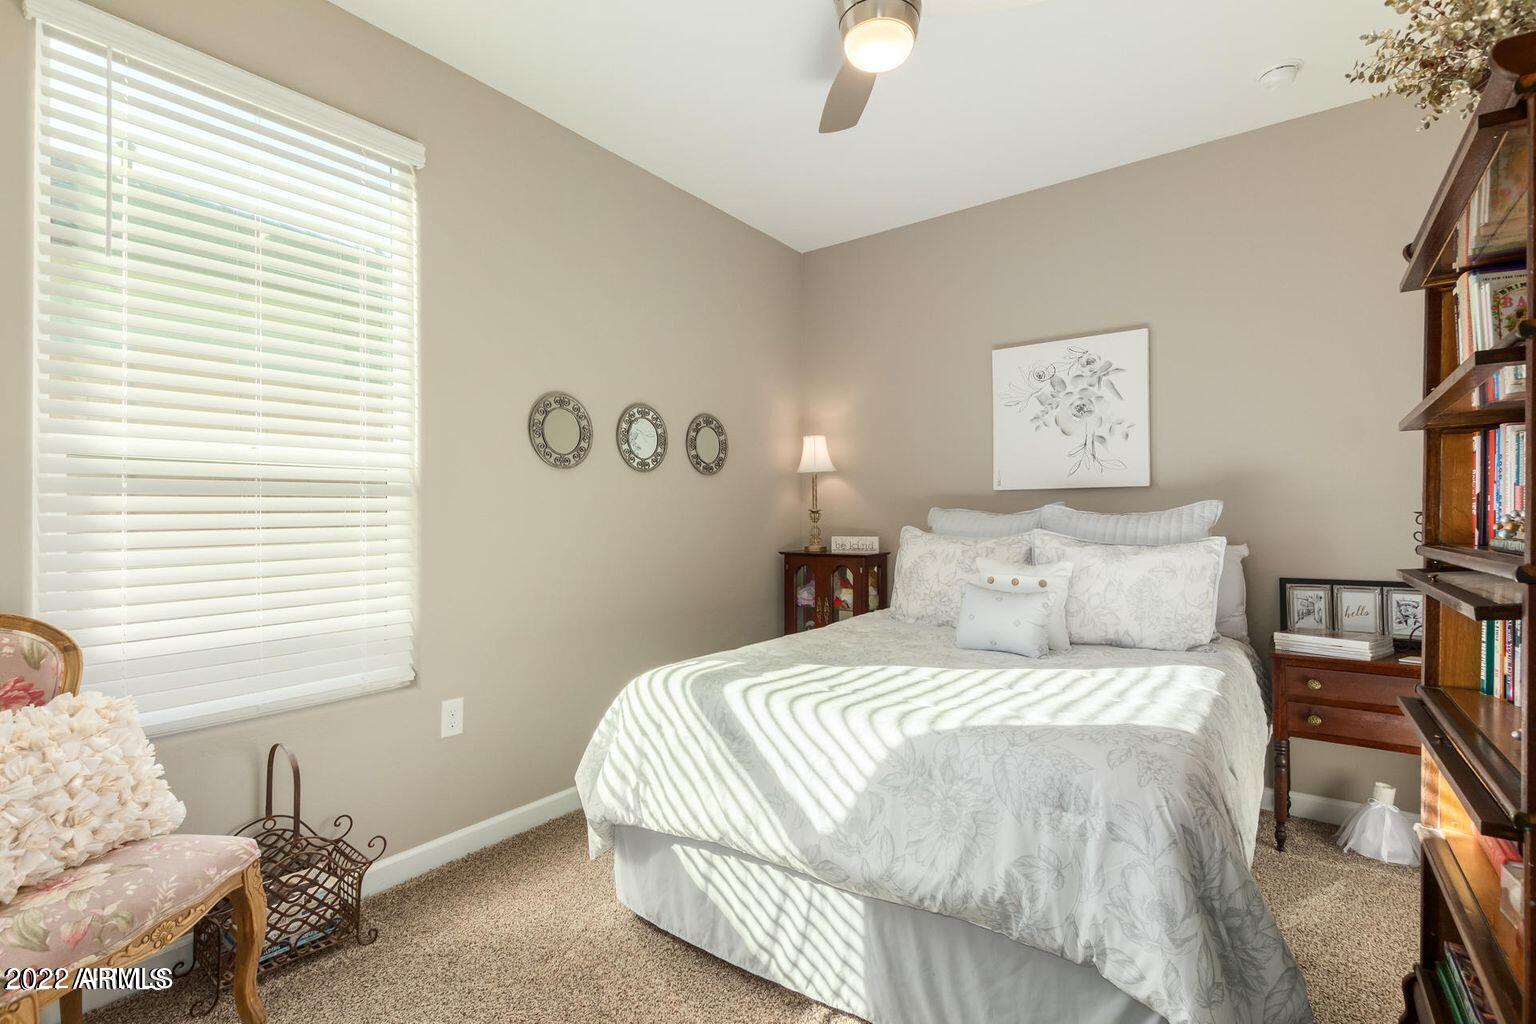
Bedroom with a white patterned bed, large window with blinds, and wooden bookcase.
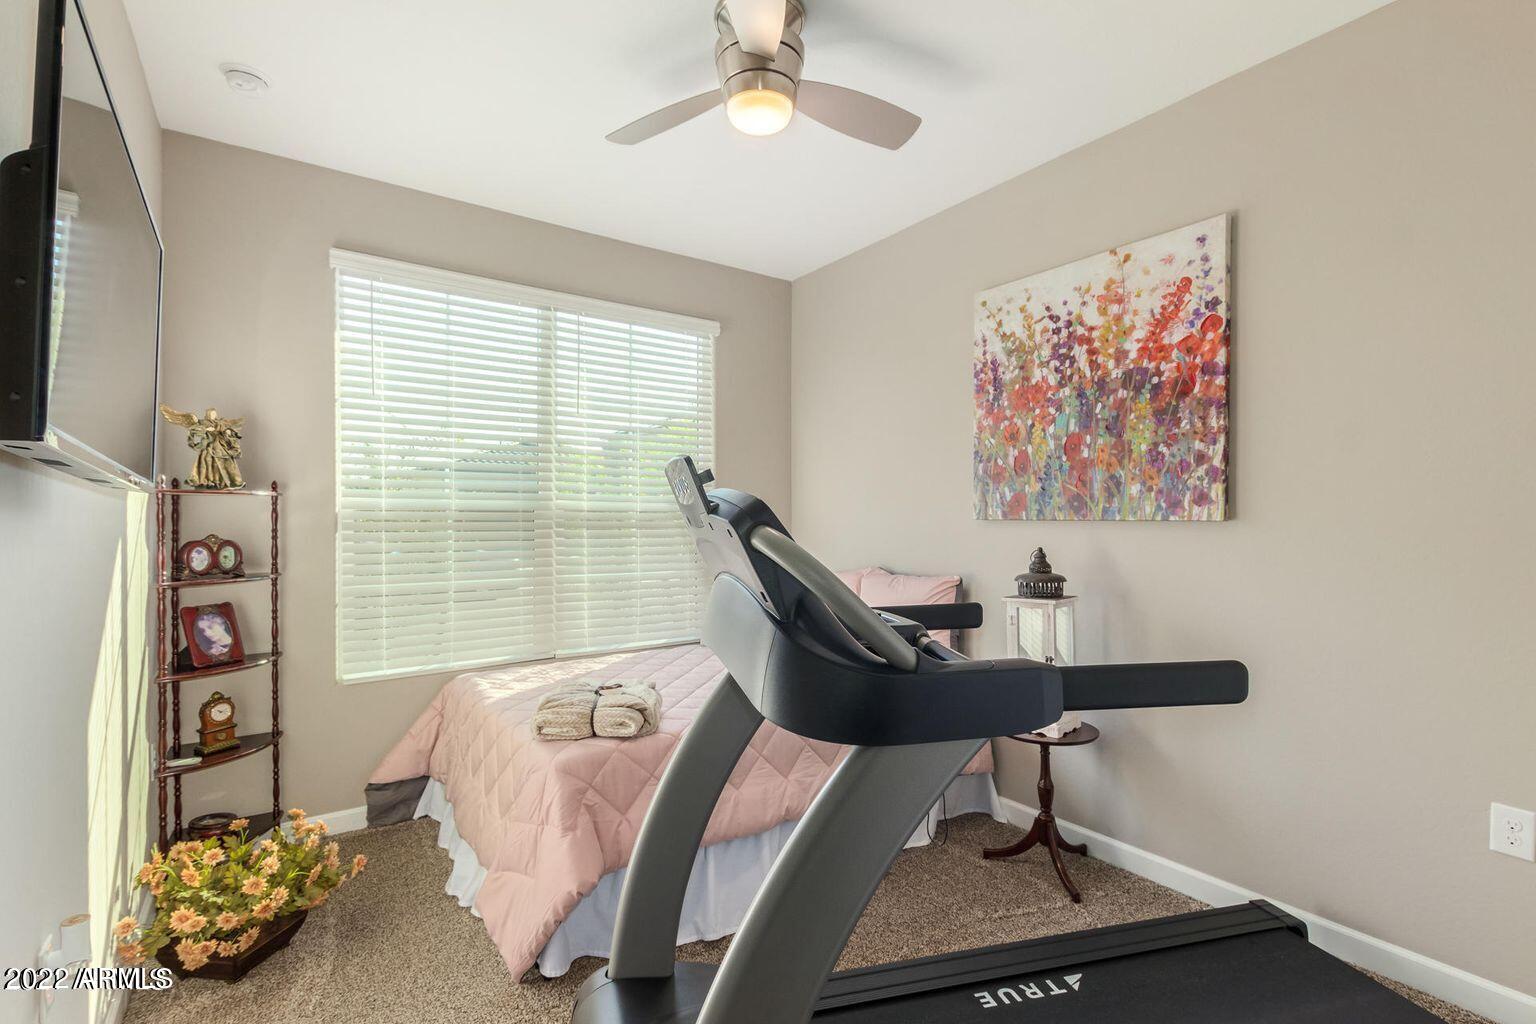
Bedroom with a treadmill in front of a pink-covered bed and bright window.
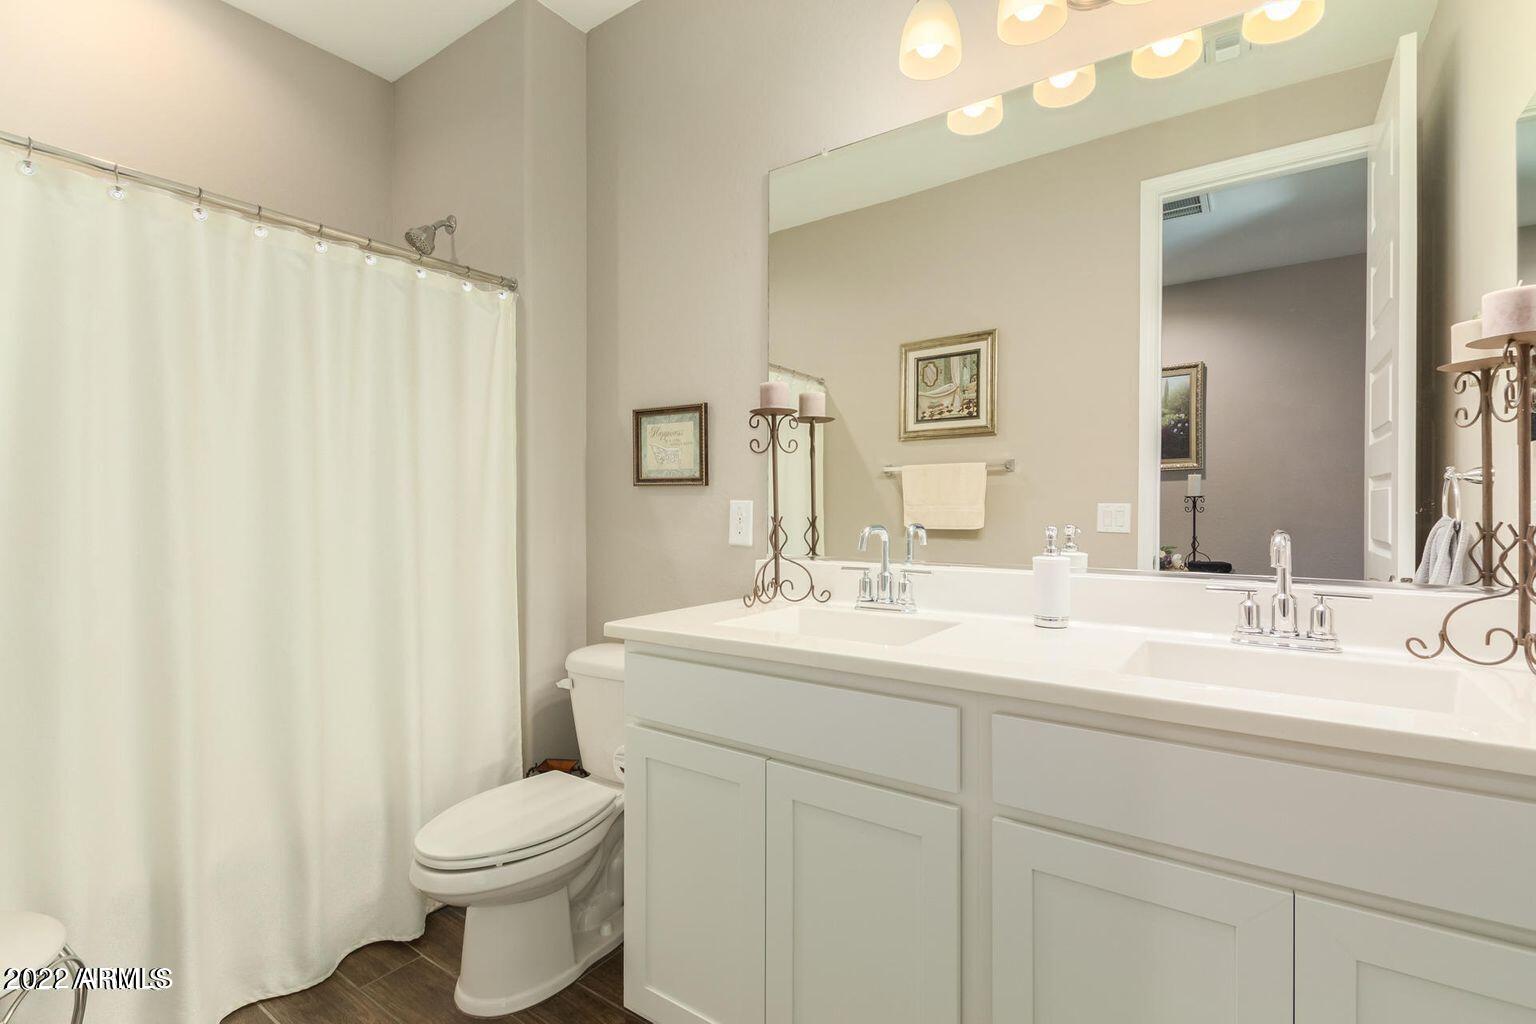
Bathroom with a long double-sink vanity, large mirror, and white shower curtain.
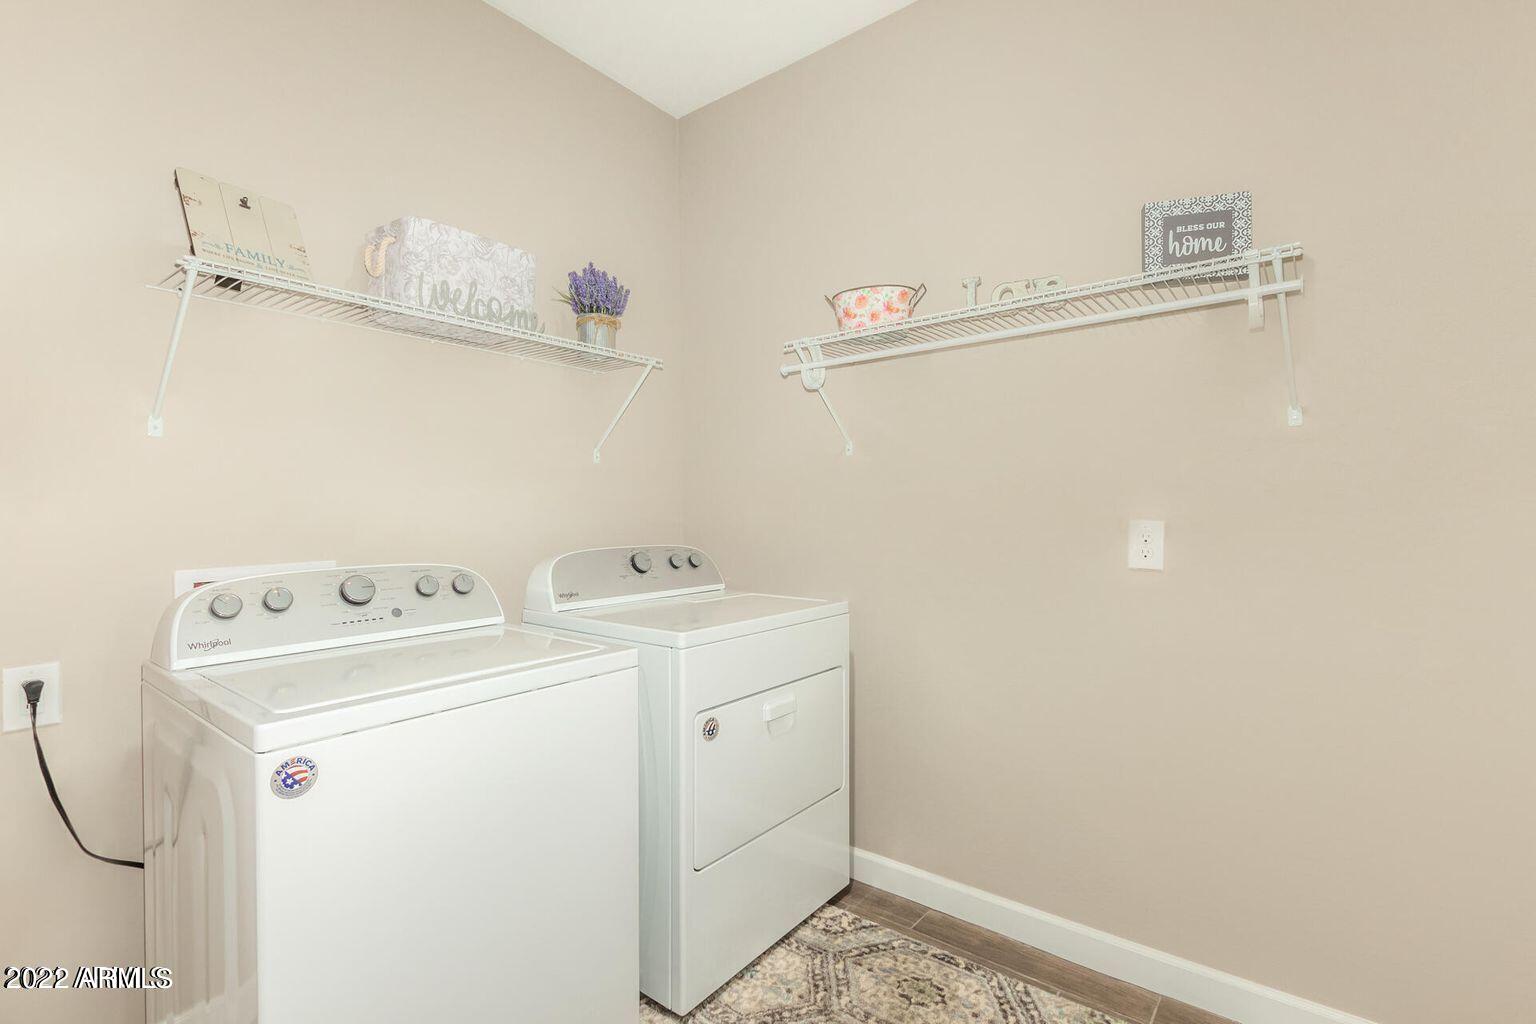
Laundry room with a white washer and dryer beneath decorative wire shelves.
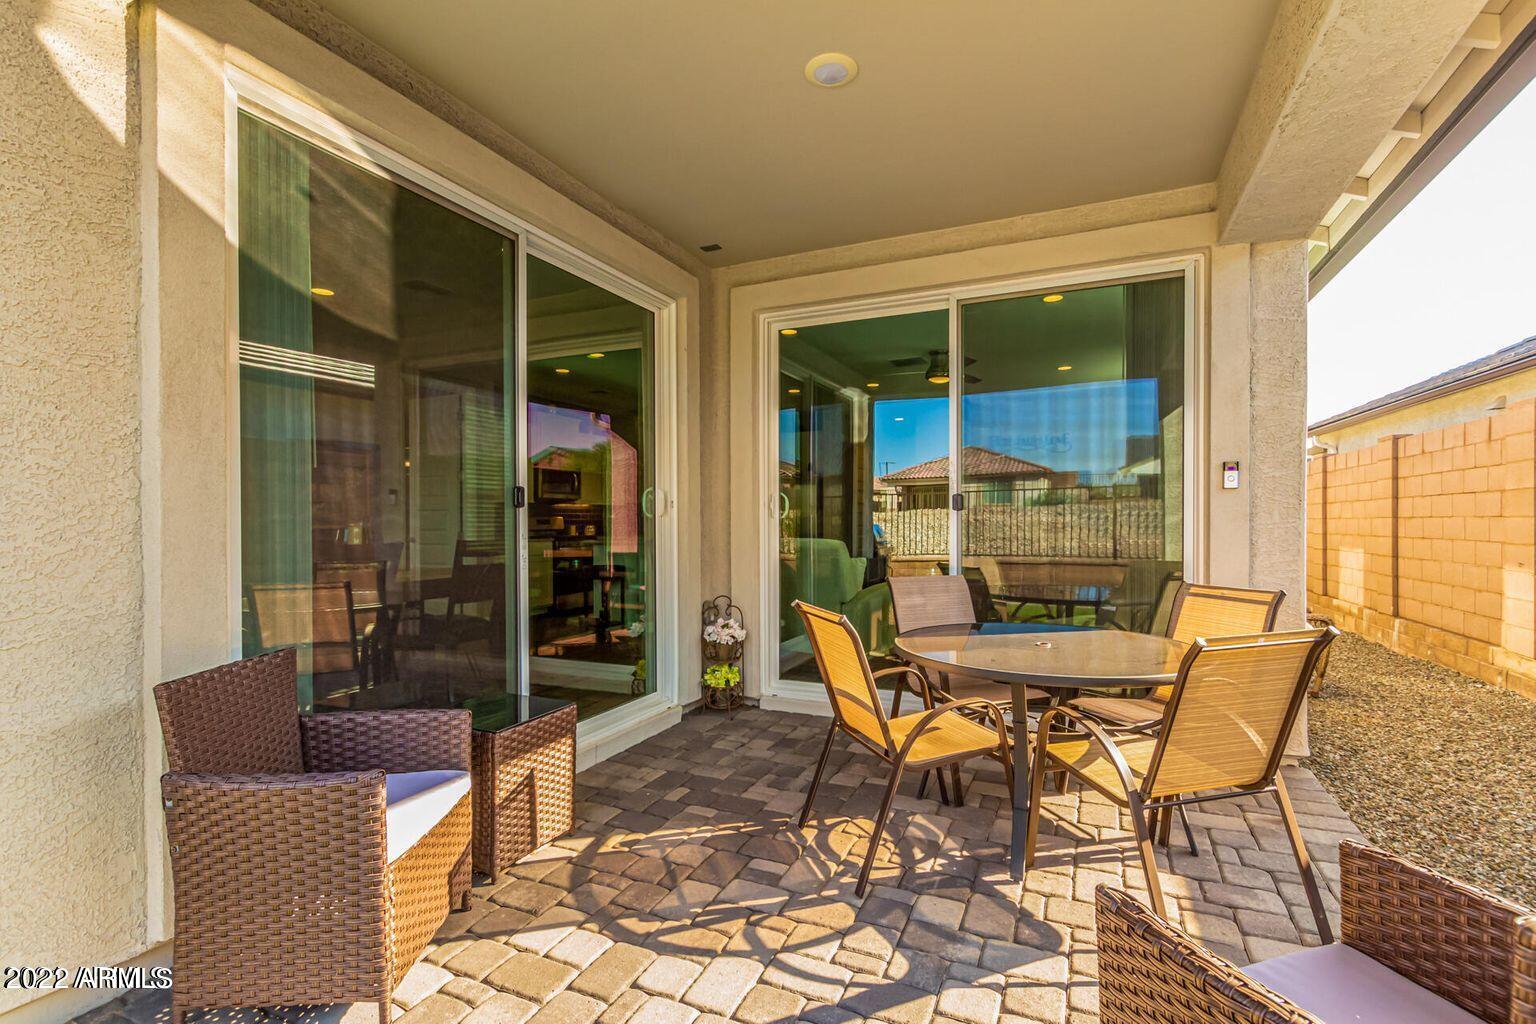
Covered patio with paver flooring, wicker seating, and a round dining table beside sliding glass doors.
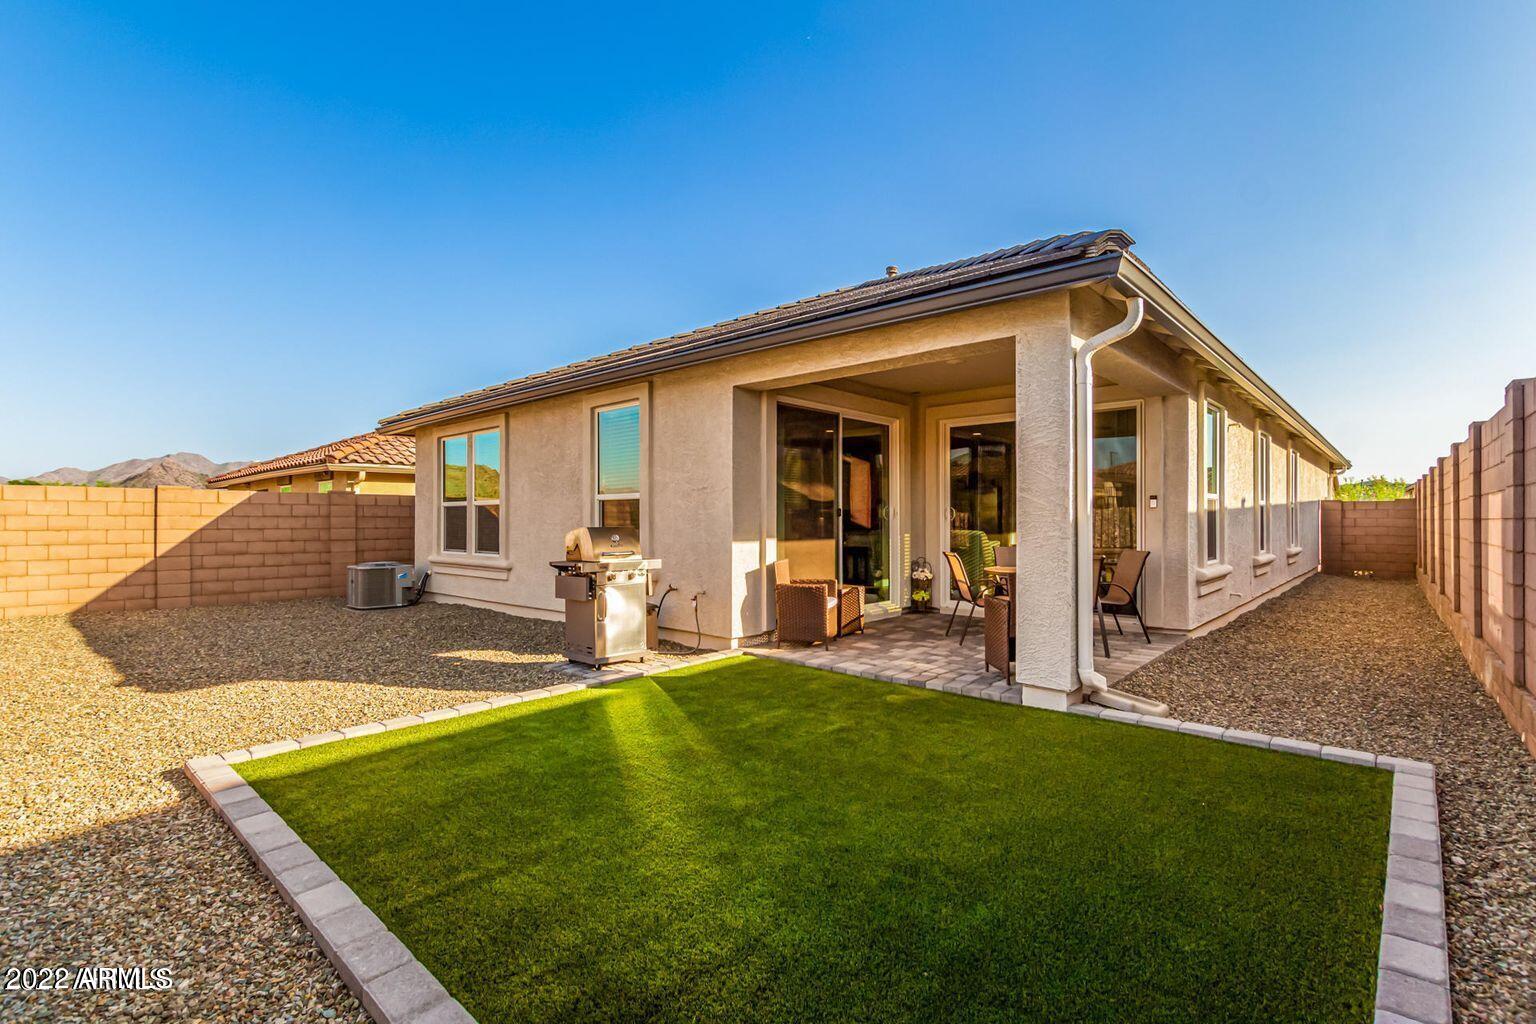
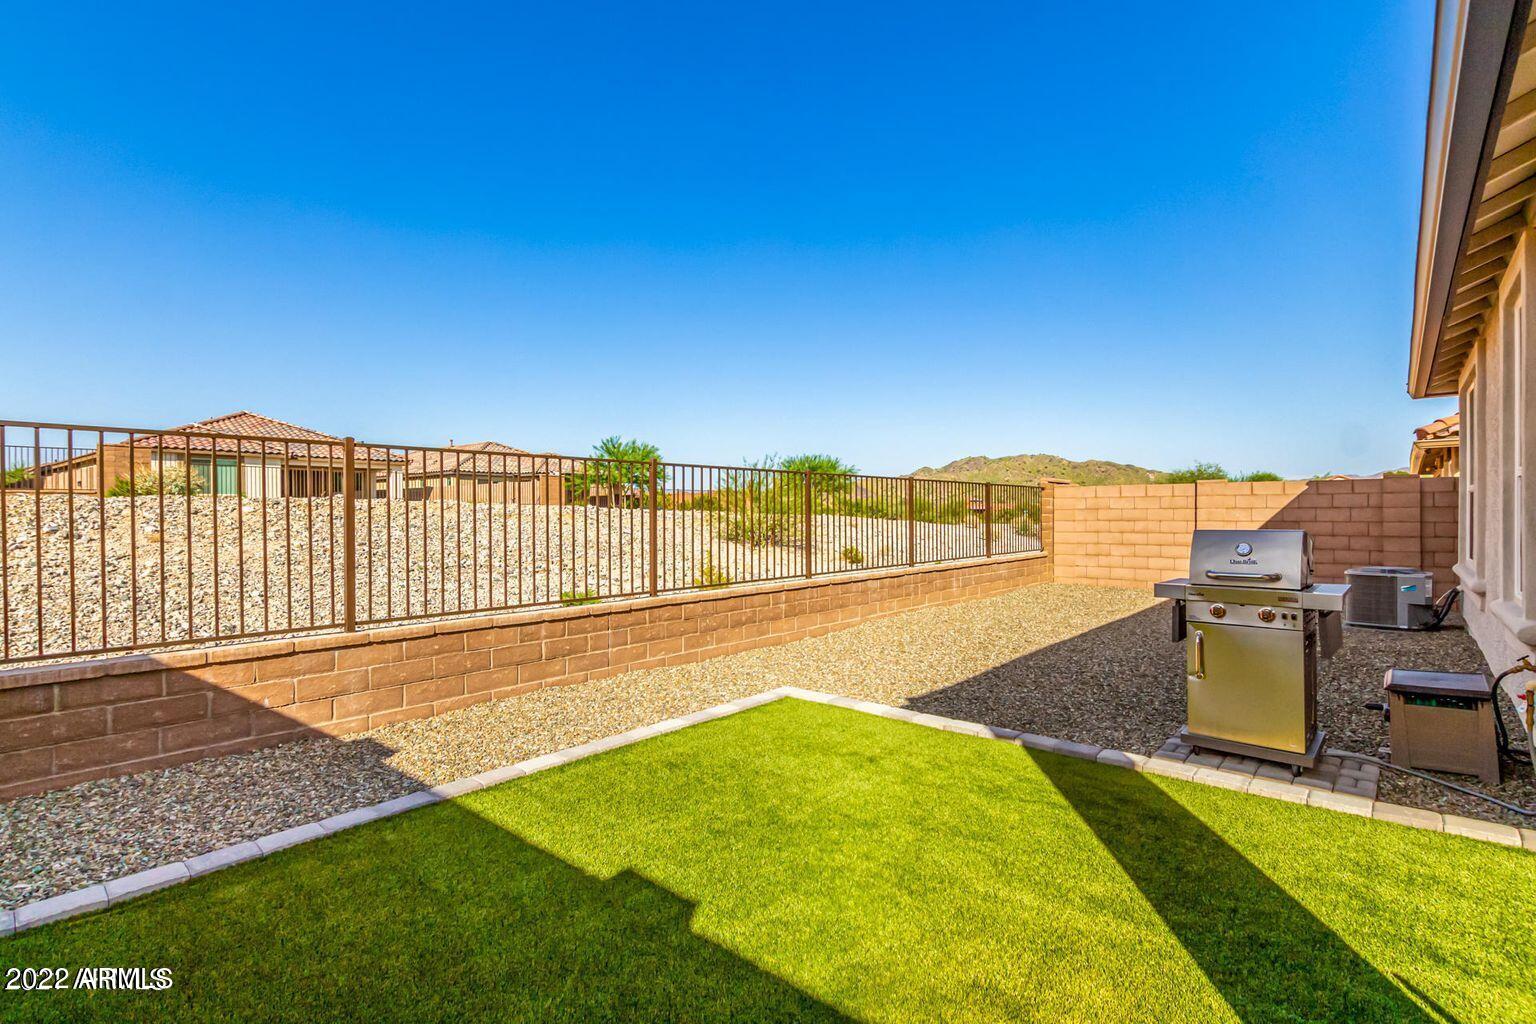
Home’s rear patio and enclosed backyard with artificial turf, gravel landscaping and a barbecue grill.
Backyard with a small lawn, gravel landscaping, metal fencing, and a gas grill.
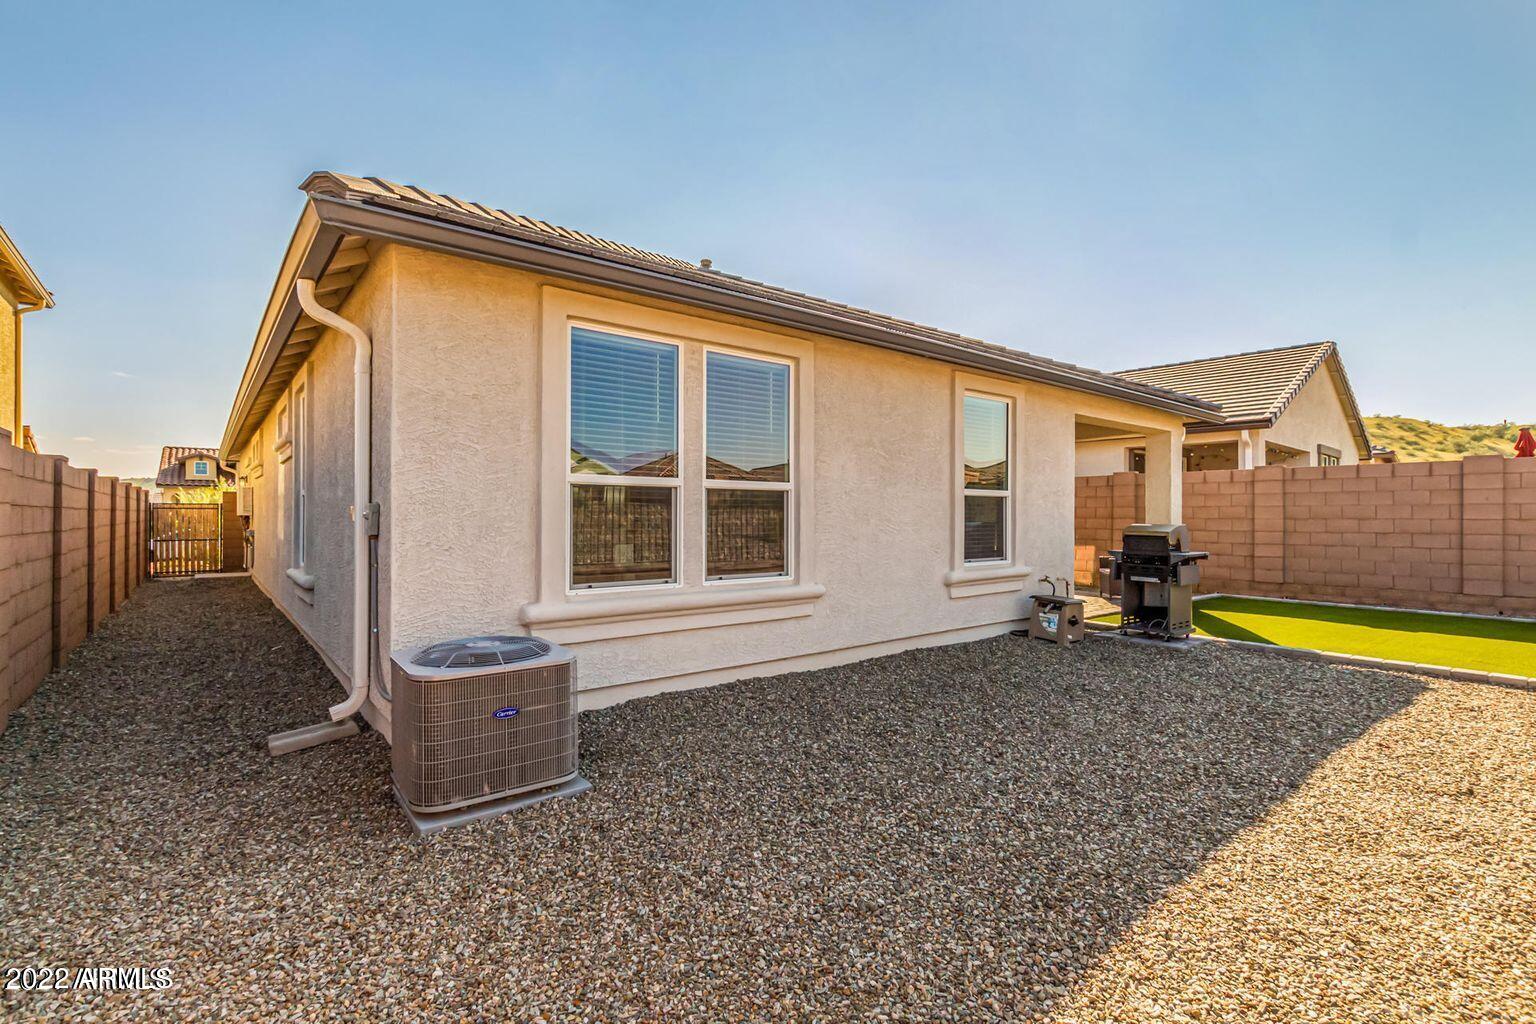
Beige stucco home with a gravel yard, side windows, fenced turf, and an outdoor grill.
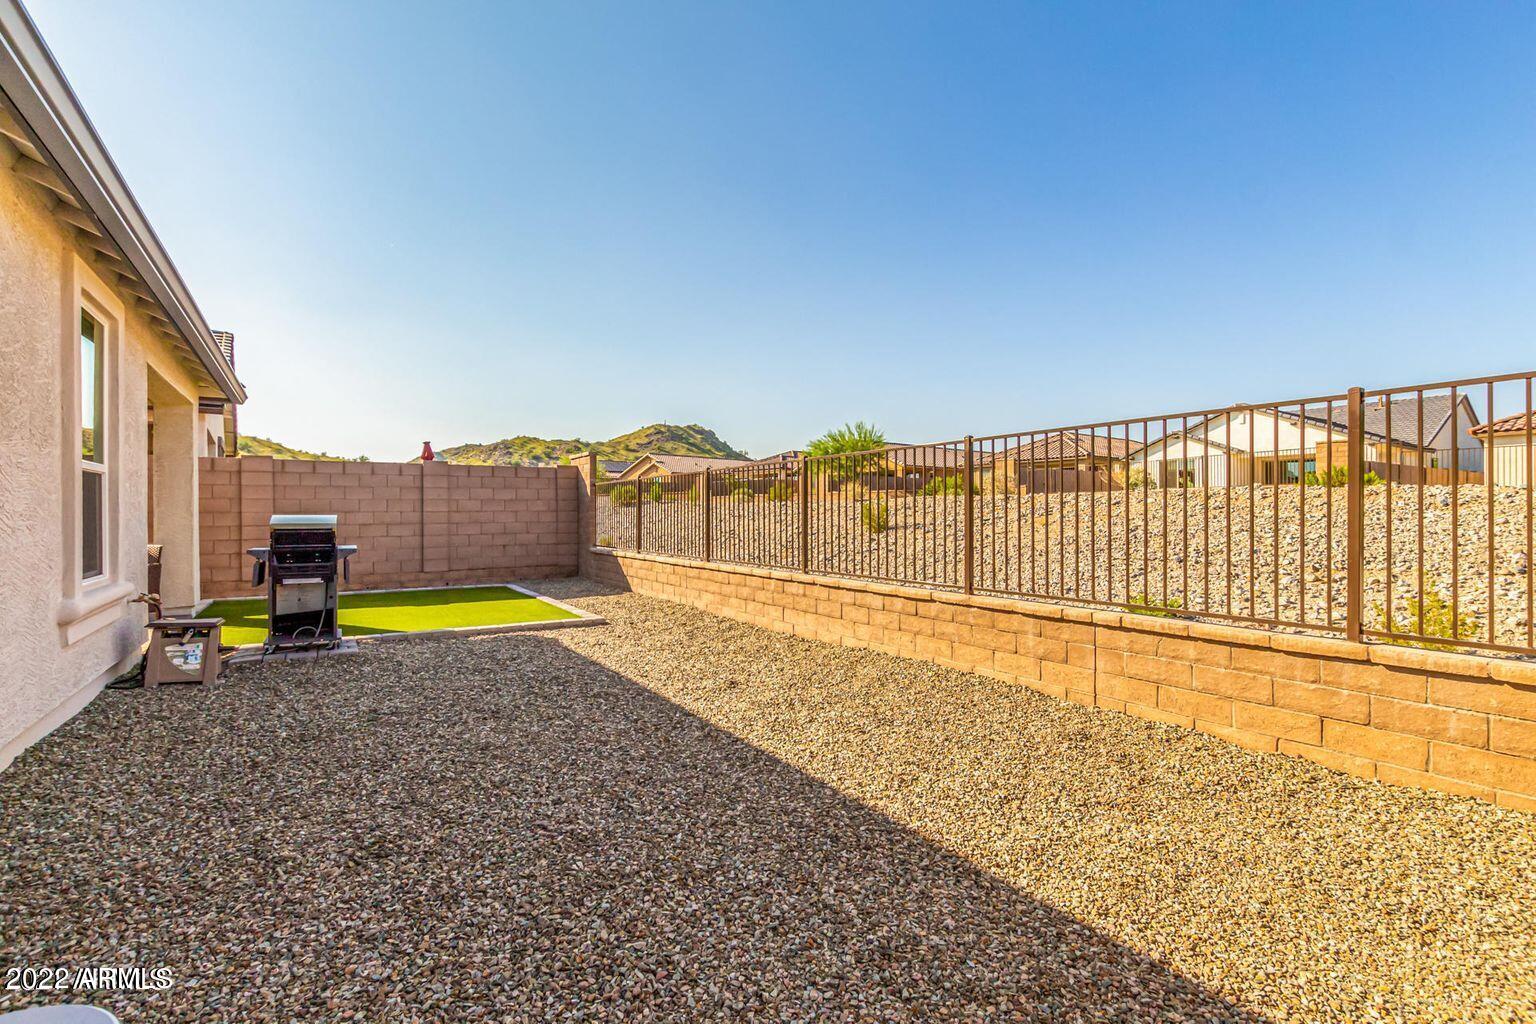
Gravel backyard with artificial turf, a barbecue grill, and fenced views of nearby hills.
Estrella community entrance sign above a cascading water feature and stone wall.
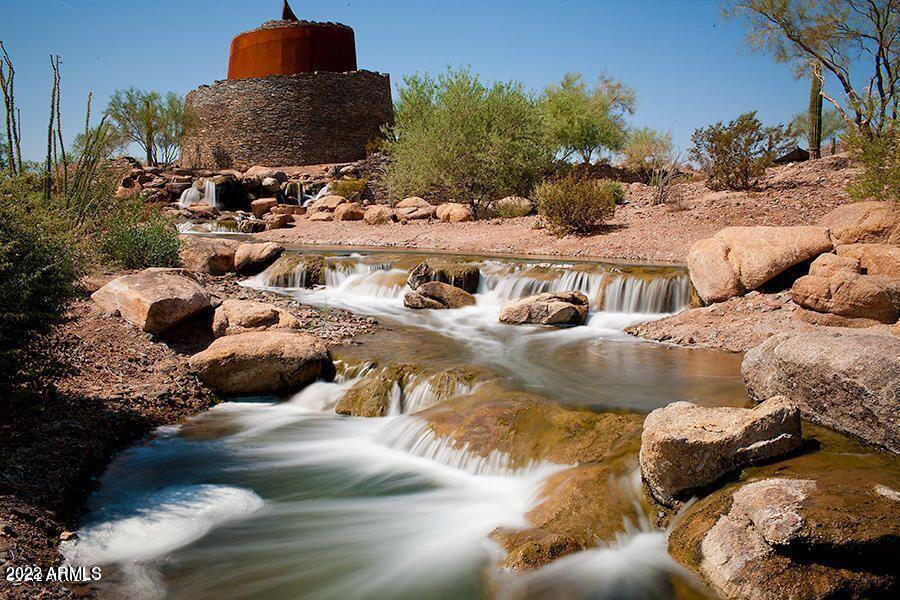
Rocky stream cascades through a desert landscape below a round stone structure.
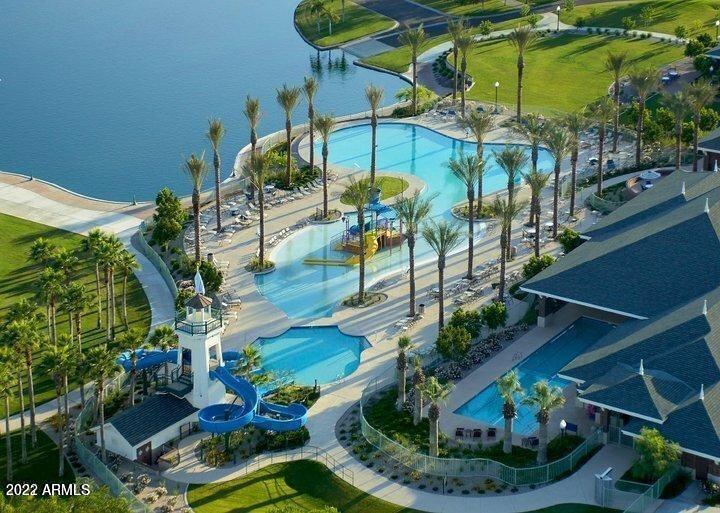
Aerial view of a community pool and waterslide beside a lake, surrounded by palm trees.
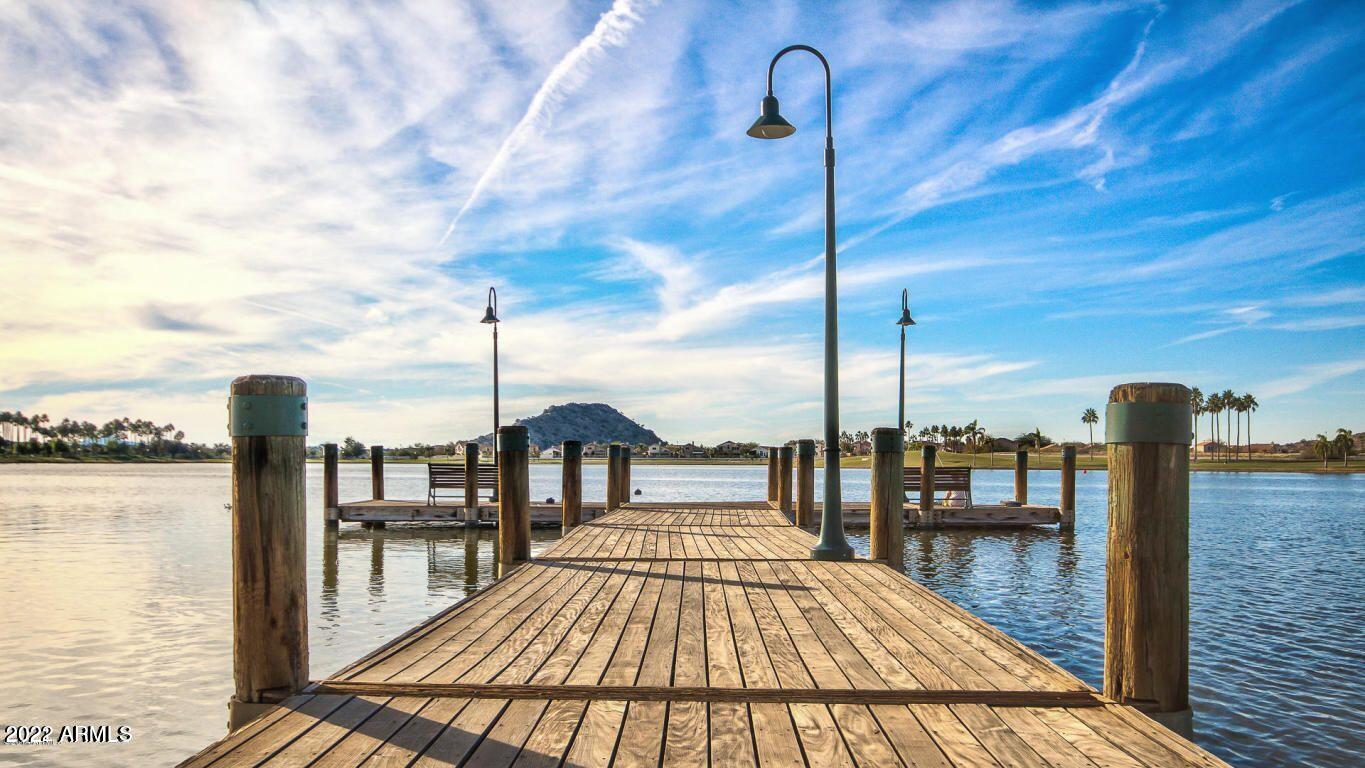
Wooden dock extending into a lake, lined with tall posts and curved lamp posts.
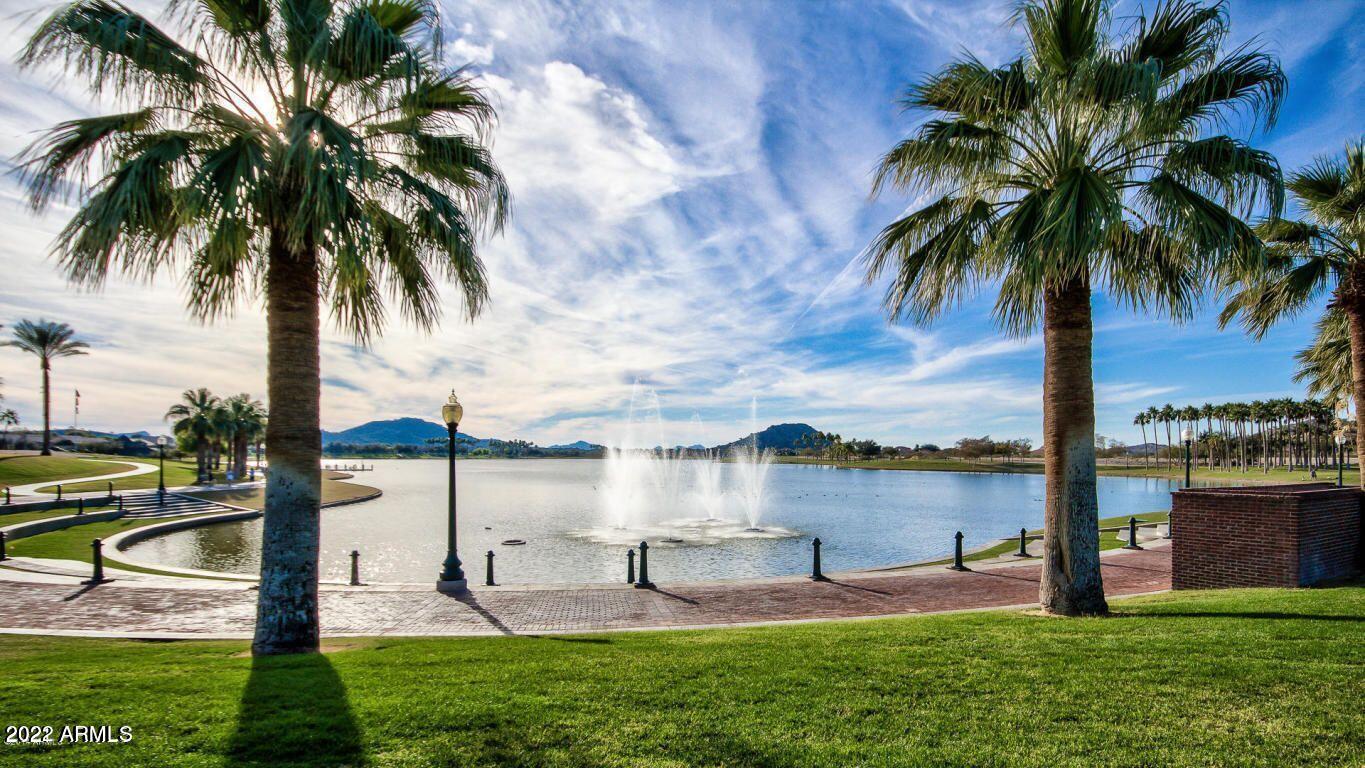
Community lake with a fountain, palm-lined paths, green lawns, and distant hills.
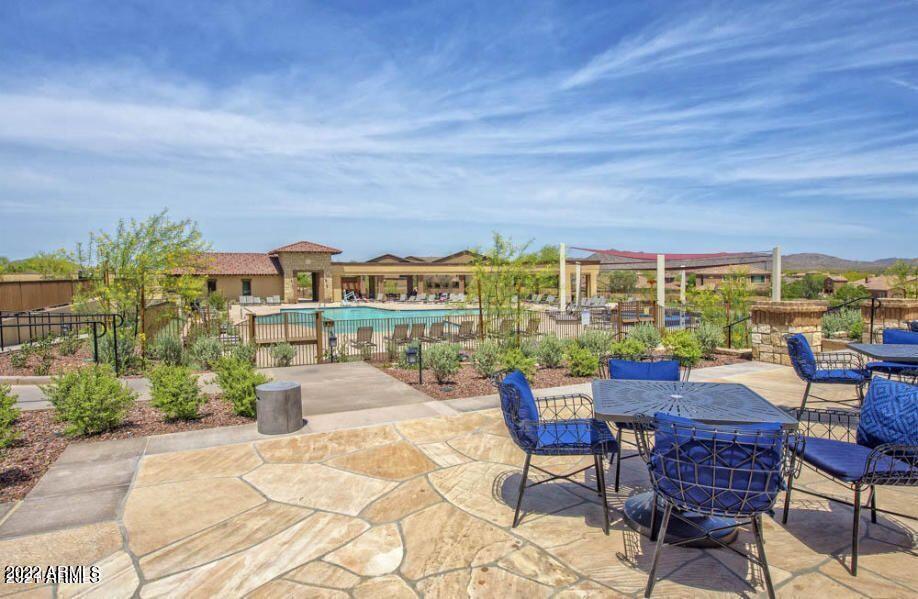
Stone patio with blue outdoor seating overlooks a fenced swimming pool and landscaped grounds.
Sailboats cross a lake beside a palm-lined shore and waterfront boathouse.
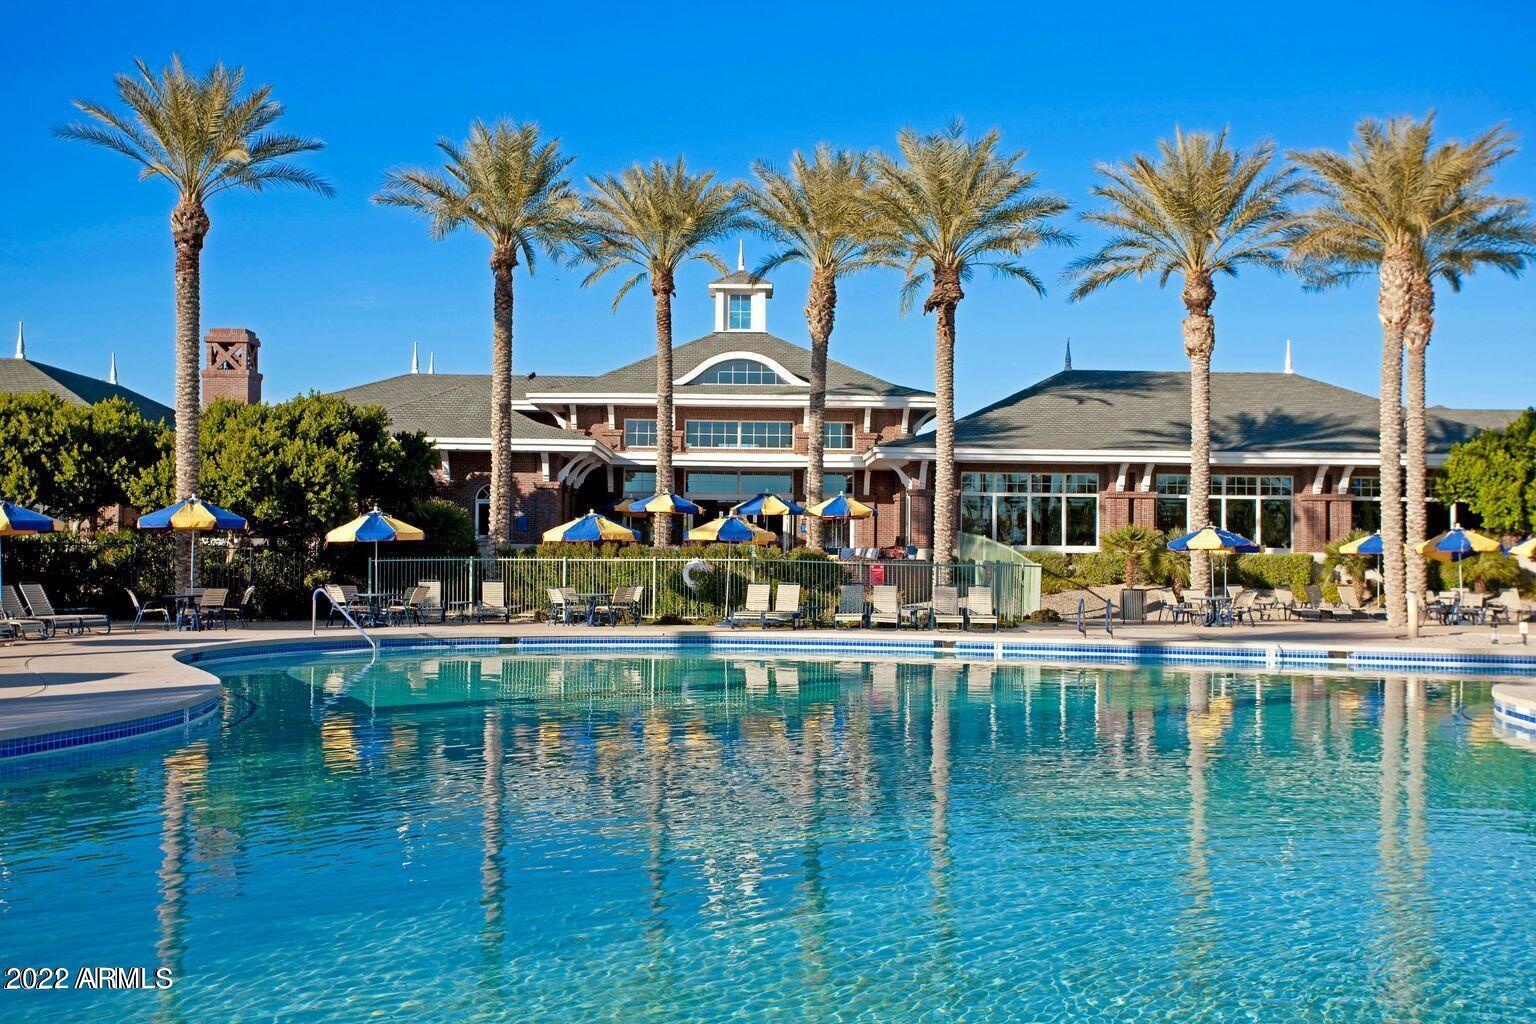
Community pool in front of a brick clubhouse, lined with palm trees and colorful patio umbrellas.
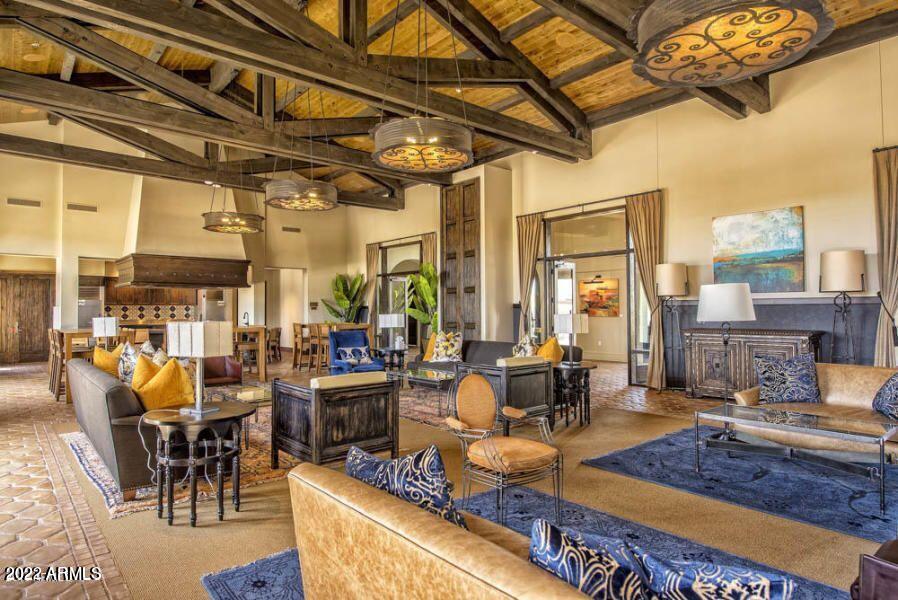
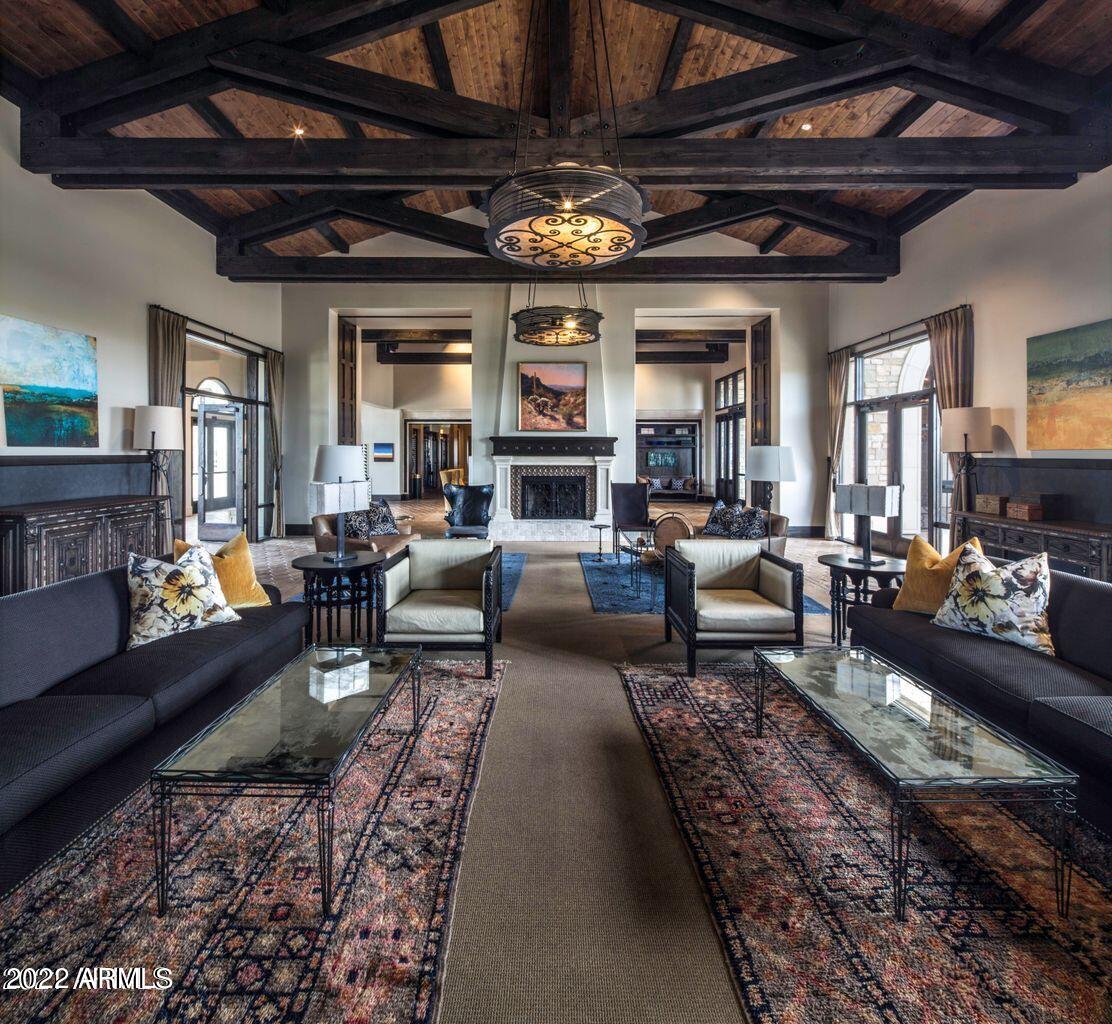
Furnished great room with exposed timber ceiling, patterned pendant lights, and a large fireplace.
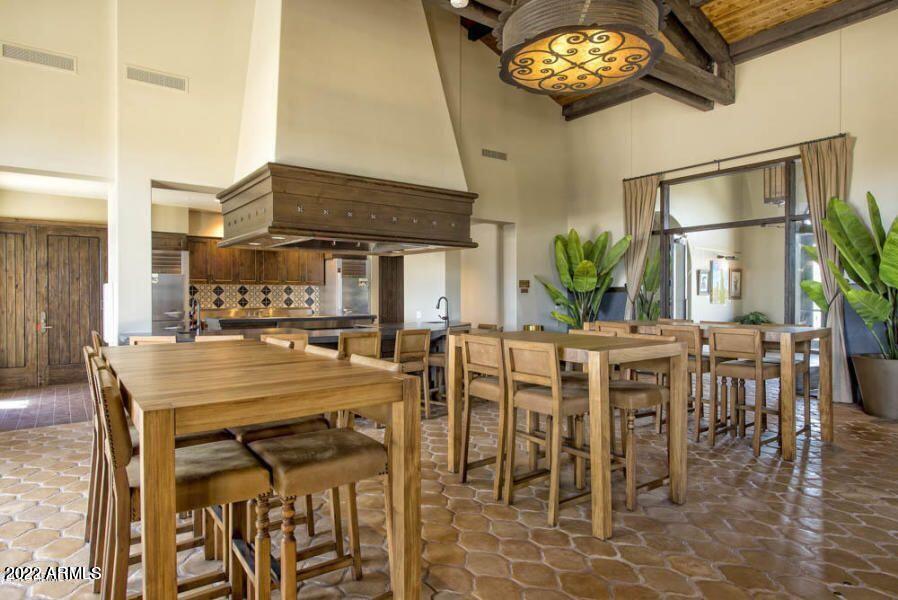
Furnished dining area with wooden tables beneath a high timber-beam ceiling.
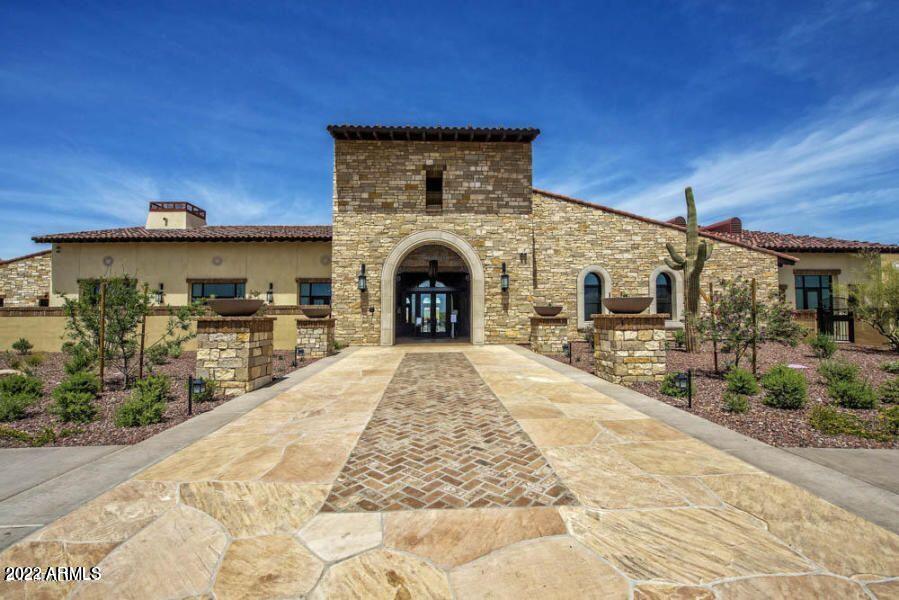
Stone-faced building with a tall arched glass entrance and a broad paved walkway.
Living room with exposed timber beams, a central fireplace, and patterned rugs.
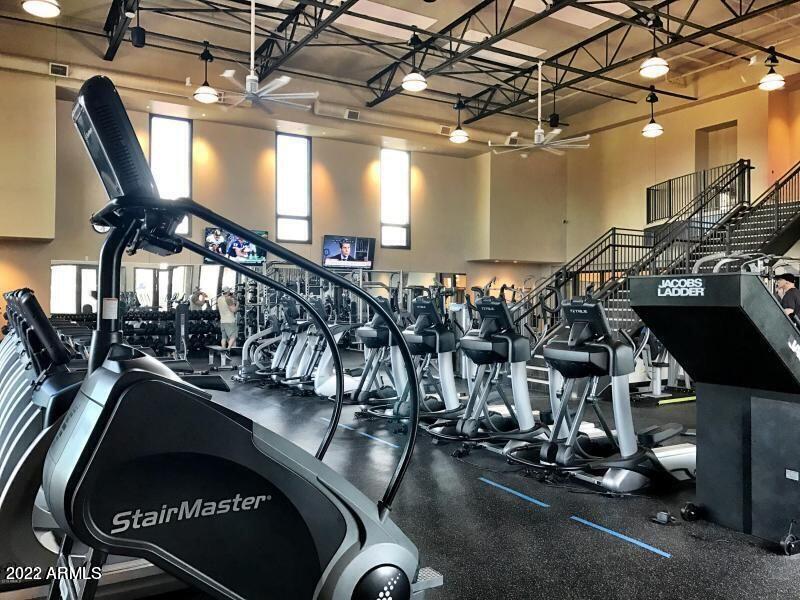
Fitness center with rows of cardio machines, weight equipment, and a high exposed-beam ceiling.
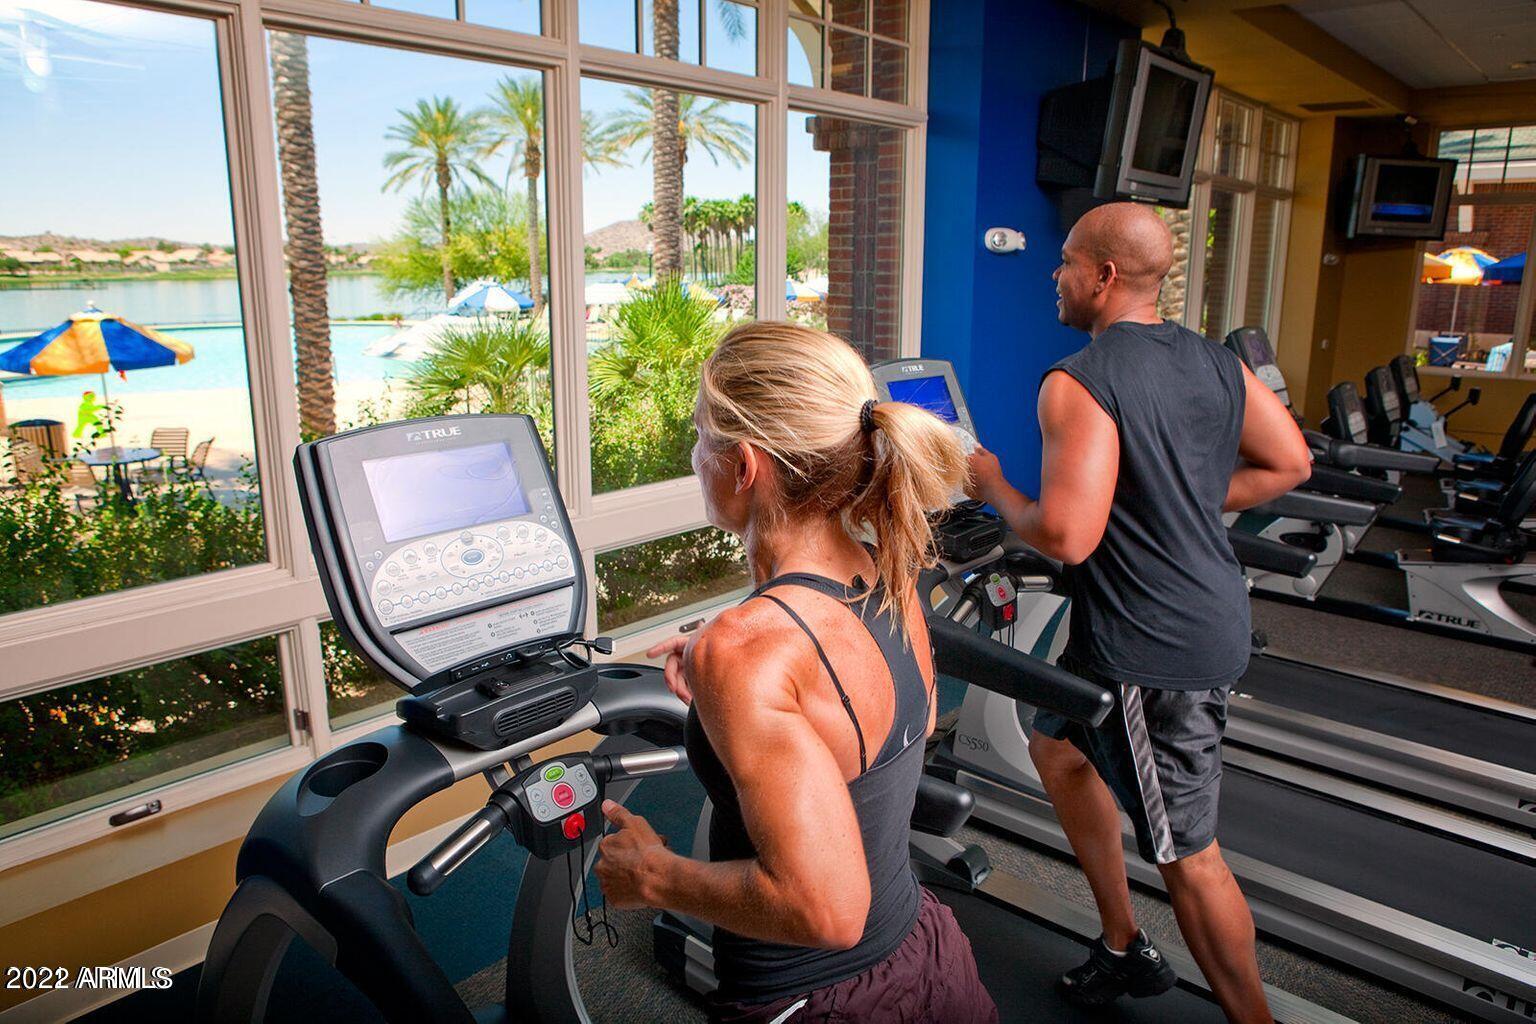
Fitness center with treadmills overlooking a lake, palm trees, and a sandy beach.
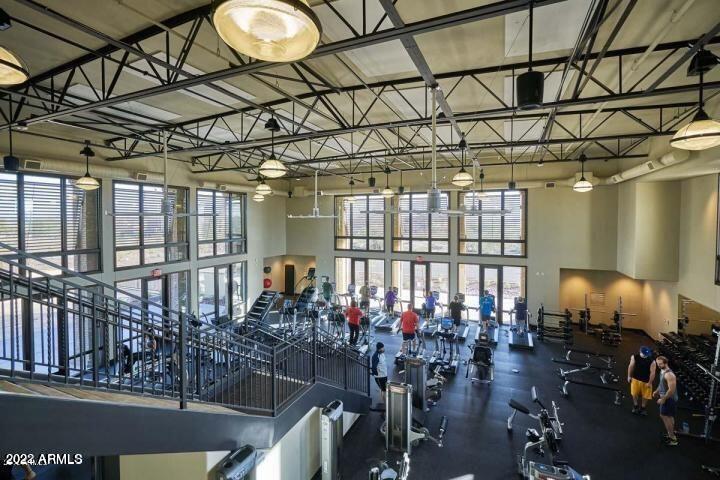
Spacious fitness center with exercise equipment, tall windows, and exposed ceiling trusses.
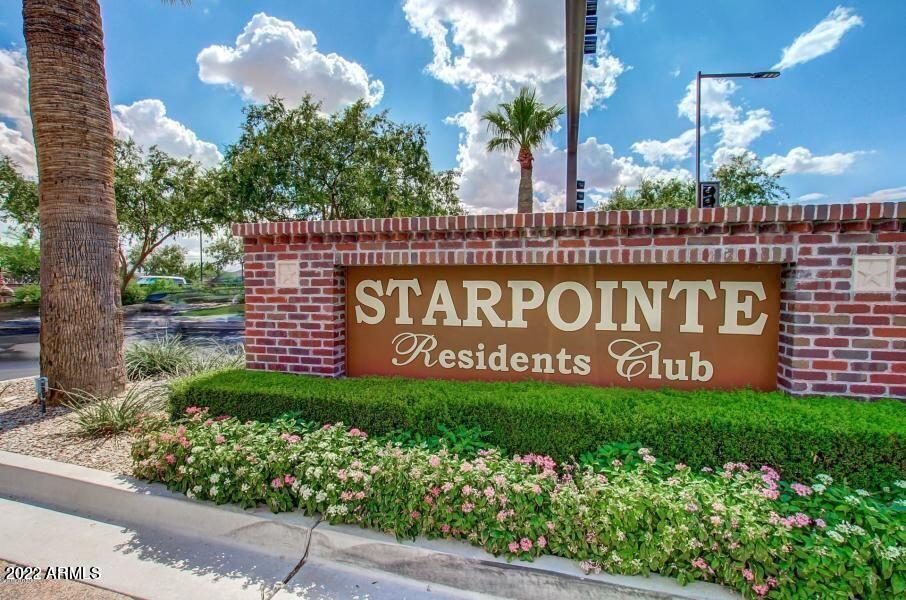
Starpointe Residents Club sign in a brick wall above landscaped flower beds.
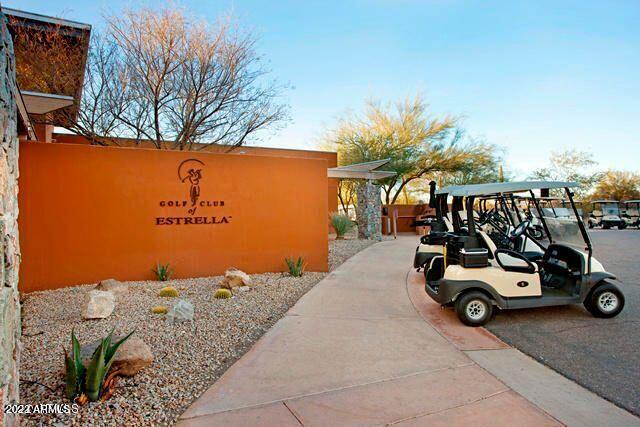
Golf Club Estrella entrance with an orange sign wall and golf carts.
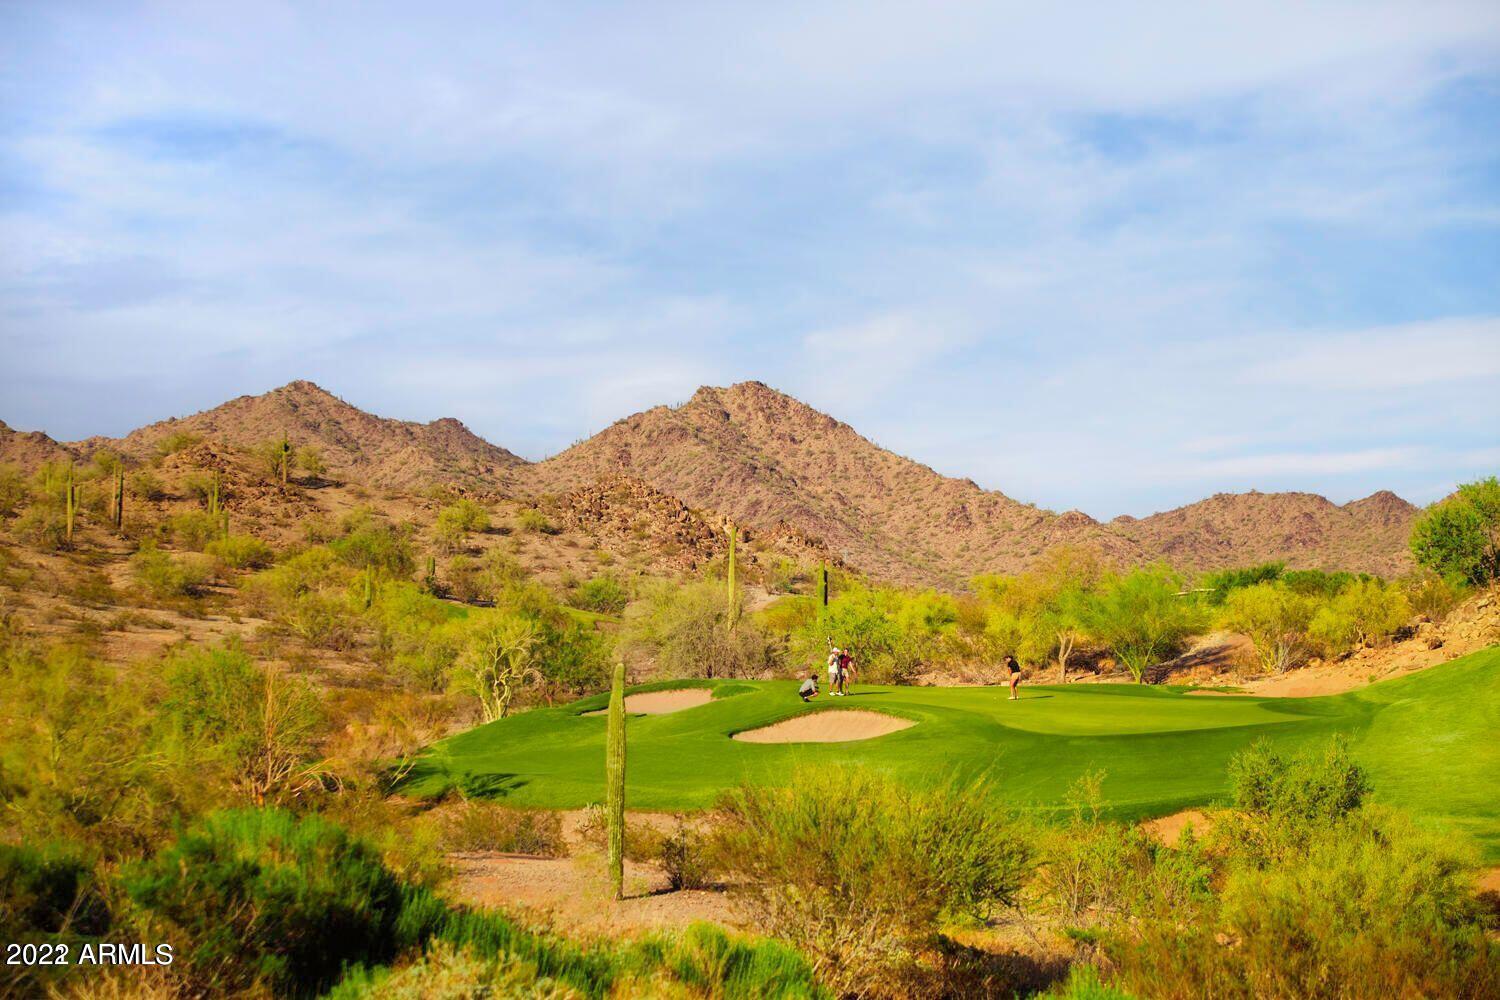
Desert golf course with a sand bunker, saguaro cacti, and rugged mountains.
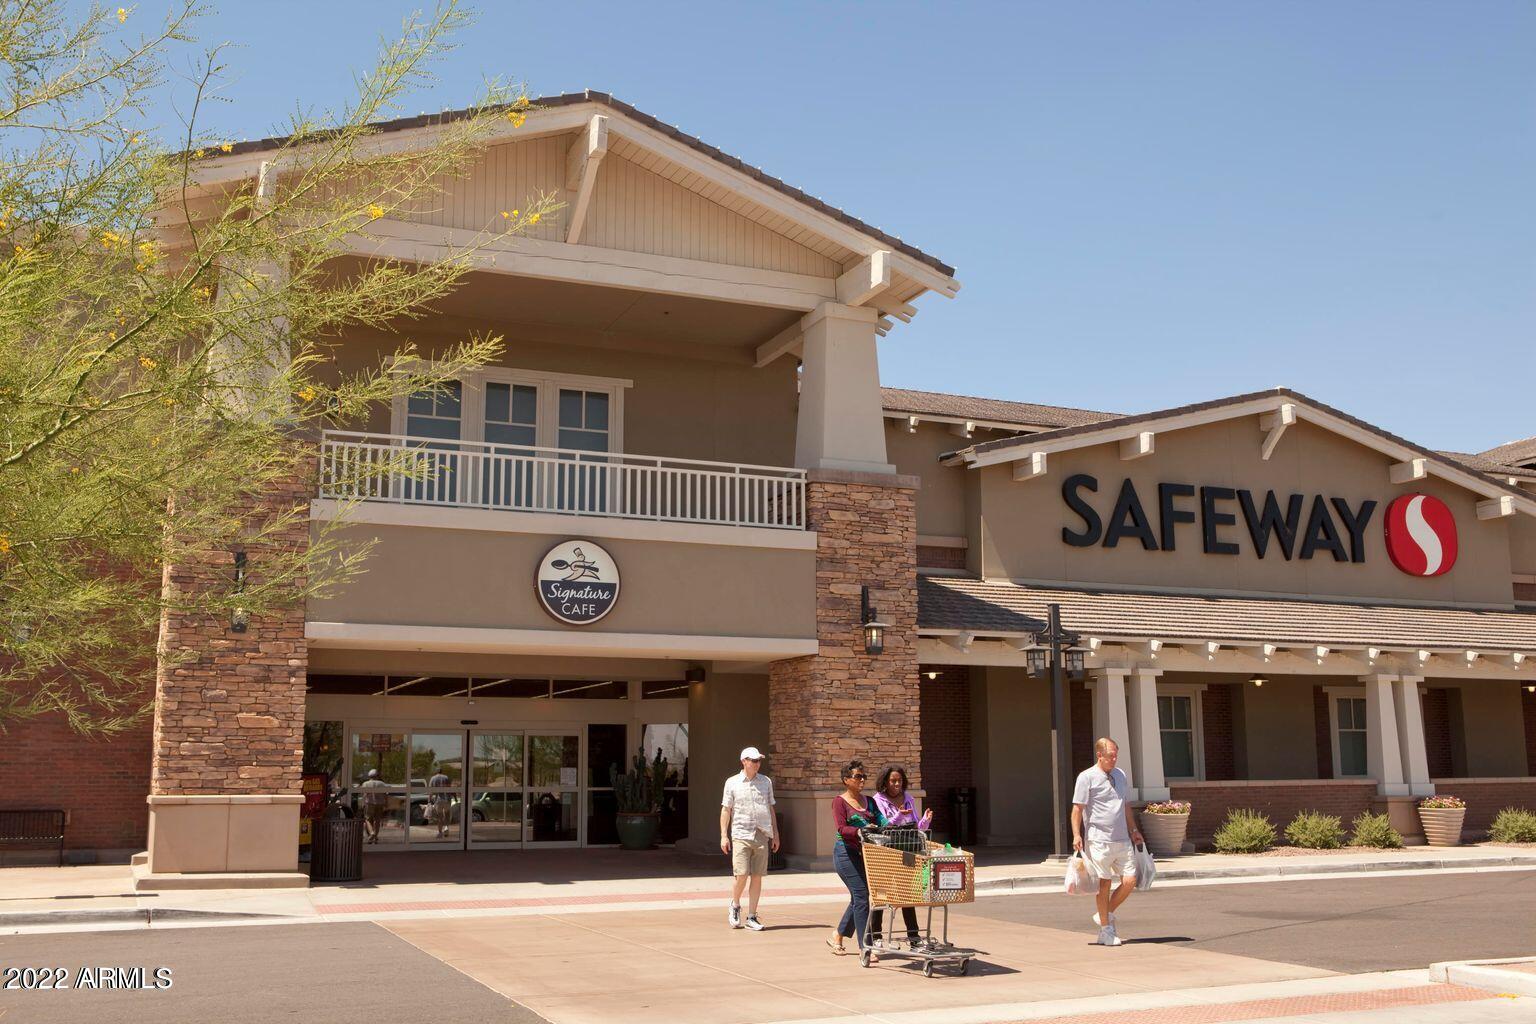
Safeway grocery store with a Signature Cafe sign and shoppers outside.
SEE ALL PHOTOS
Single-story home with a stone facade, two-car garage, and desert landscaping.
Single-story home with a stone-accented entry, wide garage, and gravel desert landscaping.
Floor plan showing three bedrooms, two baths, open living and dining areas, covered patio, and two-car garage.
Bright staged kitchen with white cabinets, granite counters, stainless appliances, and a large island.
Kitchen with a granite island, white cabinets, black tile backsplash, and adjoining dining area.
Open kitchen and living room with a large granite island, white cabinets, and gray seating.
Open-plan kitchen, living, and dining area with a large granite island and sliding glass doors.
Staged living room with gray sofa, tiled floors, ceiling fan, and sliding glass doors.
Open-plan kitchen and living room with a granite island, black tile backsplash, and furnished TV area.
Furnished bedroom with pale patterned bedding, an upholstered bench, ceiling fan, and bright windows.
Furnished bedroom with a patterned bedspread, floral wall art, and an open doorway to the closet and bathroom.
Primary bathroom with a double vanity, glass shower, and walk-in closet doorway.
Bathroom with a spacious glass-enclosed tiled shower and built-in bench.
Walk-in closet lined with clothing racks, shelves, and storage boxes.
Bedroom with a white patterned bed, large window with blinds, and wooden bookcase.
Bedroom with a treadmill in front of a pink-covered bed and bright window.
Bathroom with a long double-sink vanity, large mirror, and white shower curtain.
Laundry room with a white washer and dryer beneath decorative wire shelves.
Covered patio with paver flooring, wicker seating, and a round dining table beside sliding glass doors.
Home’s rear patio and enclosed backyard with artificial turf, gravel landscaping and a barbecue grill.
Backyard with a small lawn, gravel landscaping, metal fencing, and a gas grill.
Beige stucco home with a gravel yard, side windows, fenced turf, and an outdoor grill.
Gravel backyard with artificial turf, a barbecue grill, and fenced views of nearby hills.
Estrella community entrance sign above a cascading water feature and stone wall.
Rocky stream cascades through a desert landscape below a round stone structure.
Aerial view of a community pool and waterslide beside a lake, surrounded by palm trees.
Wooden dock extending into a lake, lined with tall posts and curved lamp posts.
Community lake with a fountain, palm-lined paths, green lawns, and distant hills.
Stone patio with blue outdoor seating overlooks a fenced swimming pool and landscaped grounds.
Sailboats cross a lake beside a palm-lined shore and waterfront boathouse.
Community pool in front of a brick clubhouse, lined with palm trees and colorful patio umbrellas.
Furnished great room with exposed timber ceiling, patterned pendant lights, and a large fireplace.
Furnished dining area with wooden tables beneath a high timber-beam ceiling.
Stone-faced building with a tall arched glass entrance and a broad paved walkway.
Living room with exposed timber beams, a central fireplace, and patterned rugs.
Fitness center with rows of cardio machines, weight equipment, and a high exposed-beam ceiling.
Fitness center with treadmills overlooking a lake, palm trees, and a sandy beach.
Spacious fitness center with exercise equipment, tall windows, and exposed ceiling trusses.
Starpointe Residents Club sign in a brick wall above landscaped flower beds.
Golf Club Estrella entrance with an orange sign wall and golf carts.
Desert golf course with a sand bunker, saguaro cacti, and rugged mountains.
Safeway grocery store with a Signature Cafe sign and shoppers outside.
Courtesy of eXp Realty, Dennis R Salazar Listing Contact: 480-744-6310 
Sold

16524 W WINSTON Drive

16524 W WINSTON Drive, Goodyear, AZ 85338

$497,000
This immaculate ''almost new'' home in the Lucero neighborhood in Estrella is a MUST SEE. This smart home is on a view lot and includes tasteful upgrades. The upgraded kitchen features stainless steel appliances, granite counters with a tiled backsplash, gas stove, walk-in pantry, brand new fridge and large island w/ breakfast bar. Split floor plan has a sizeable walk-in closet, dual vanities, and features an oversized tiled shower. Low maintenance backyard is stubbed for gas grill. The Estrella Community is known for its resort-like amenities, including fitness centers, pools, clubhouse, and much more.

3
beds

2
baths

1,704 Sq.Ft. LIVING AREA

4,822 Sq.Ft. lot

Dennis Salazar

Dennis Salazar

Features & Amenities

Interior

  • total bedrooms3
  • Total bathrooms2
  • Flooring Carpet, Tile
  • Fireplace None
  • other interior Features Eat-in Kitchen, Breakfast Bar, 9 Flat Ceilings, No Interior Steps, Soft Water Loop, Kitchen Island, Pantry, Double Vanity, Full Bth Master Bdrm, High Speed Internet, Smart Home, Granite Counters

Area & Lot

  • Status Sold
  • Date Sold July 20, 2022
  • Living Area1,704 Sq.Ft.
  • Lot Area4,822 Sq.Ft.
  • MLS® ID6422180
  • TypeResidential
  • YEAR BUILT2020
  • Water FrontageDesert Back, Desert Front, Synthetic Grass Back, Auto Timer H2O Front, Auto Timer H2O Back, Irrigation Front, Irrigation Back
  • View DescriptionMountain(s)
  • Elementary SchoolEstrella Mountain Elementary School
  • Middle SchoolEstrella Mountain Elementary School
  • High SchoolEstrella Foothills High School
  • School DistrictBuckeye Union High School District

Exterior

  • STORIES1
  • Garage Space2.0
  • water SourceCity Water
  • PoolNone
  • roofTile
  • lot featuresDesert Back, Desert Front, Synthetic Grass Back, Auto Timer H 2 O Front, Auto Timer H 2 O Back, Irrigation Front, Irrigation Back
  • HEAT TYPENatural Gas, ENERGY STAR Qualified Equipment
  • AIR CONDITIONINGRefrigeration, Programmable Thmstat, Ceiling Fan(s)
  • sewerPublic Sewer
  • HOA AmenitiesManagement
  • other exterior FeaturesCovered Patio(s), Patio

Financial

  • Sales Price$497,000
  • Real Estate Tax $2,977/yr
  • HOA $321/3 mos

Work With Dennis

Approachable yet professional, Dennis is your go-to for navigating the luxury market with ease and confidence.

Follow Me on Instagram