Open-plan living room and kitchen with a white sectional, high ceilings, and a dark kitchen island.
Modern home entrance framed by climbing greenery, mature trees, and desert gravel landscaping.
Single-story stucco home behind a broad lawn, with clipped shrubs and mature trees.
Stucco home with tile roof and stone accents behind a broad, manicured lawn.
Home exterior with two garage doors and a wide concrete driveway leading to a gated entrance.
Staged great room with a large white sectional, vaulted ceiling, and open kitchen with a dark island.
Staged living room with vaulted ceiling, white sectional sofas, fireplace, and floating shelves.
Staged living room with a vaulted ceiling, white built-ins, and a fireplace beneath a wall-mounted TV.
Living room with a fireplace, built-in shelves, high ceiling, and white seating.
Open-plan living and dining room with a white sectional, fireplace, and oversized circular chandelier.
Staged kitchen and dining area with white cabinets, a dark-wood island, and sliding doors overlooking the pool.
Bright kitchen with white cabinetry, stainless appliances, and a large wood-paneled island with four stools.
Open-plan kitchen with a large dark island, white cabinets, stainless appliances, and adjoining dining and living areas.
Kitchen with a stainless steel Wolf gas range, red knobs, white cabinets, and subway-tile backsplash.
Kitchen island with a large undermount sink and chrome faucet, overlooking a bright staged living area.
Open-plan kitchen with a large dark island, white cabinets, and dining area beneath tall ceilings.
Kitchen with a large wood island, dark countertop, white cabinets, and stainless steel appliances.
Spacious kitchen with a large wood-paneled island, four stools, white cabinets, and stainless steel appliances.
Walk-in pantry with wraparound white shelves, black liners, and beige tile flooring.
Staged sitting room with white chairs, round coffee tables, and sliding glass doors to the backyard.
Bright living room with white armchairs, a round coffee table, and an adjoining great room.
Furnished home office with a dark wood desk, airplane prints, and large windows overlooking greenery.
Furnished home office with a wood desk, upholstered chairs, and large abstract wall art.
Half bathroom with a pedestal sink, toilet, large mirror, and black-and-gold abstract art.
Furnished primary bedroom with a bed, sitting area, glass coffee table, and large patterned rug.
Staged bedroom with a bed, sitting area, television, and full-length mirrors.
Staged bedroom with a centered bed, matching nightstands, sofa, ceiling fan, and large windows.
Staged bedroom with a bed, loveseat, patterned rug, and sunlight streaming through multiple windows.
Bright bathroom with a freestanding tub, glass shower, white vanities, and hexagonal tile floor.
Primary bathroom with a freestanding soaking tub, dual vanities, and geometric tile floor.
Walk-in shower with white subway tile, clear glass enclosure, and dark hexagonal floor.
Primary bathroom with a freestanding soaking tub, white vanity, and hexagonal tile floor.
Bathroom vanity with large mirror and upholstered bench beside an open walk-in closet.
Empty walk-in closet with white built-in shelving and gray wood-look flooring.
Staged bedroom with a gray upholstered bed, patterned throw, and an attached bathroom vanity.
Furnished bedroom with a white bed, patterned throw, abstract wall art, and television.
Staged bedroom with a gray upholstered bed, patterned throw, ceiling fan, and windows overlooking a block wall.
Bathroom vanity with a large mirror, white countertop, dark cabinets, and an orchid.
Bathroom vanity with dark cabinets, a large mirror, and a striped shower curtain.
Staged bedroom with a black metal bed, beige carpet, and windows overlooking greenery.
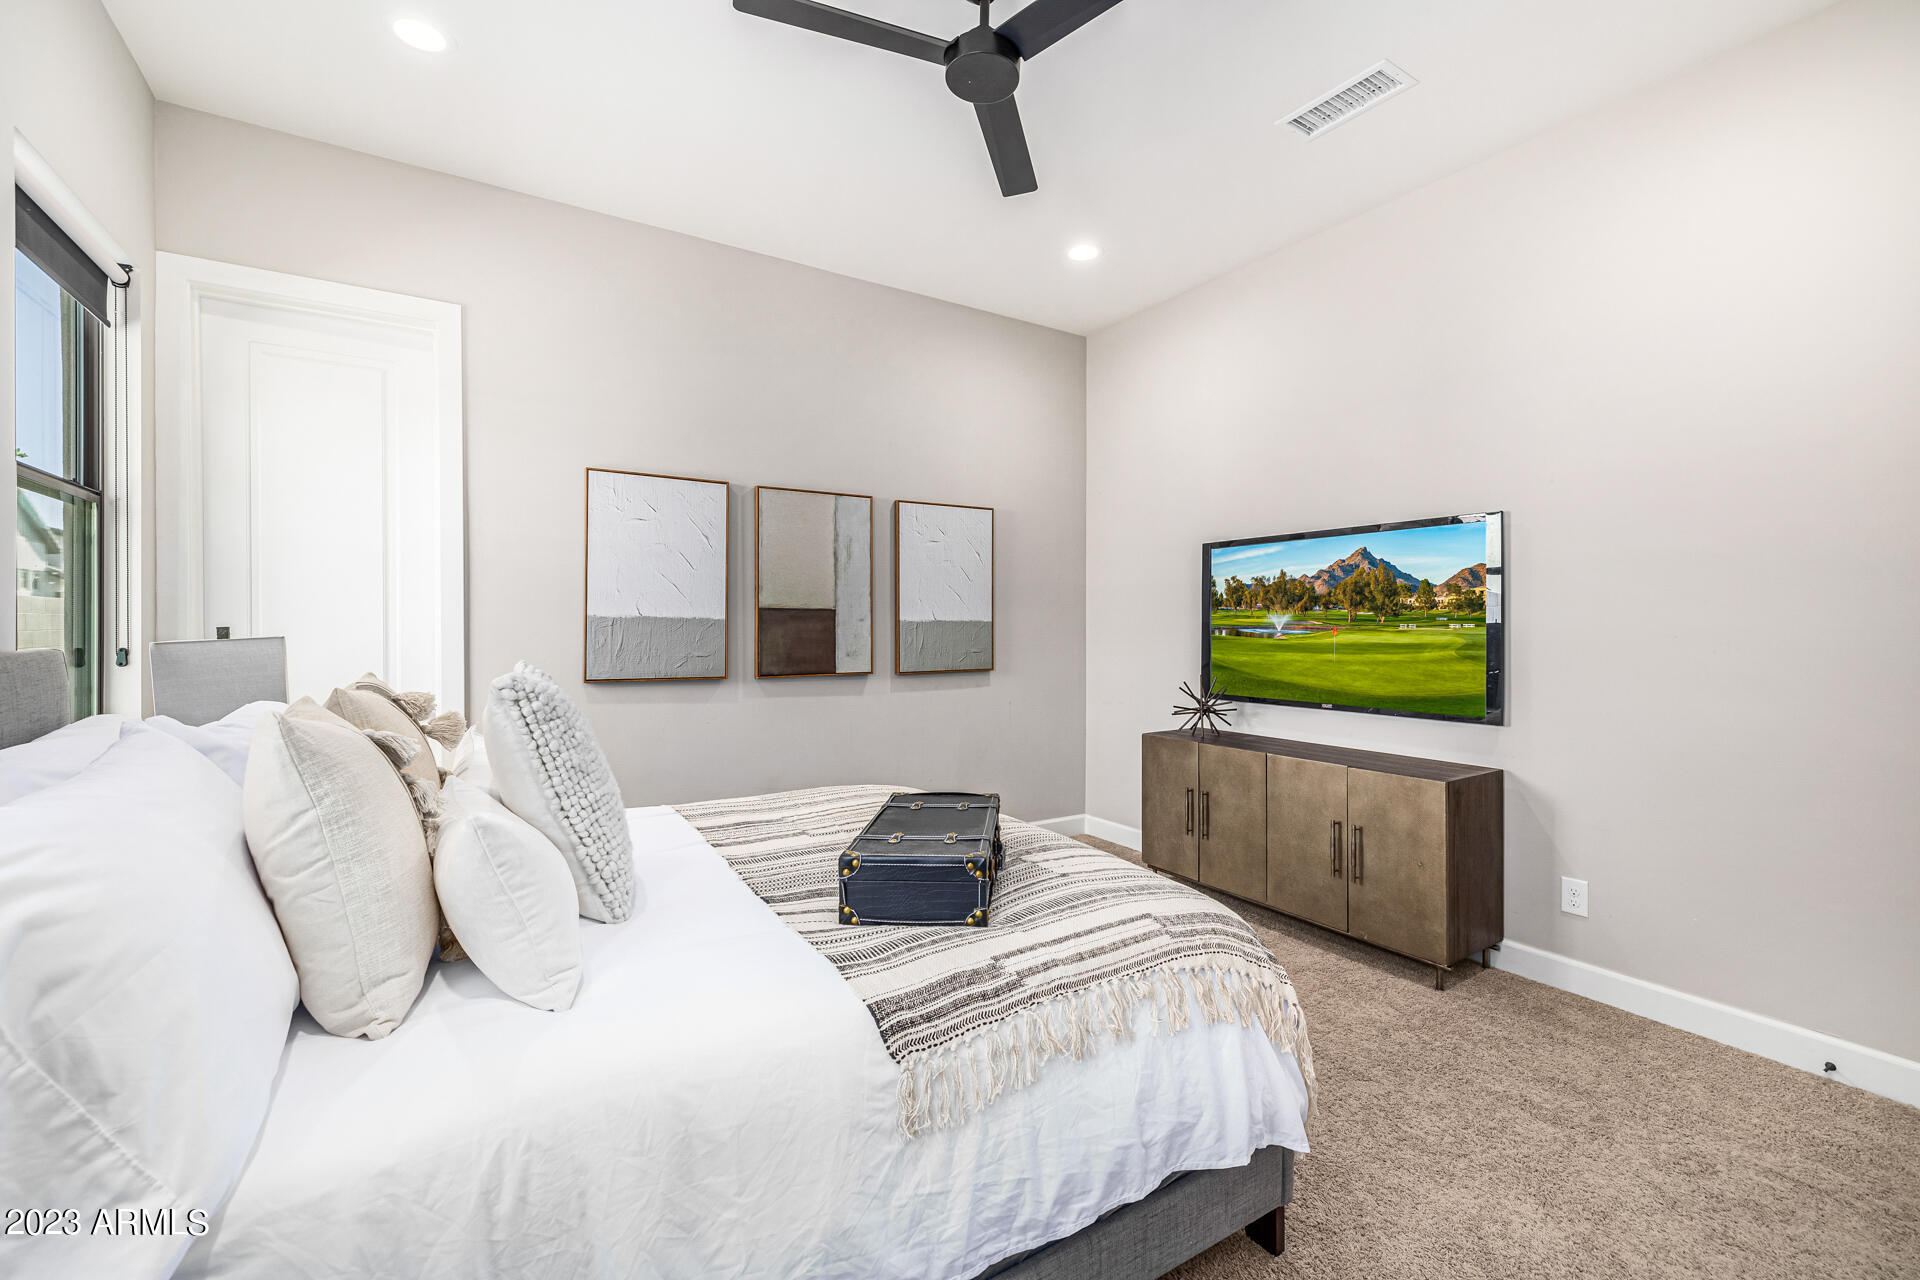
Furnished bedroom with a white bed, decorative suitcase, and television above a wood cabinet.
Bathroom with a white vanity and orchid beside a gray-tiled tub and shower.
Bathroom vanity with dark gray cabinets and a white countertop; doorway opens to a bedroom.
Bathroom with a dark gray vanity, white countertop, and orchid beside an open bedroom doorway.
Furnished living room with gray seating, abstract wall art, and a wide shaded window.
Furnished living room with gray sofas, a white sliding barn door, and a television above a wood cabinet.
Home gym with two yoga mats, a weight bench, and windows overlooking greenery.
Home gym with three exercise mats, a golf-course television, and an open bathroom doorway.
Bathroom with a white vanity, large mirror, and shower curtain; a white orchid sits beside the sink.
Built-in storage room with dark gray cabinets, a long wood countertop, and shelving through the doorway.
Laundry room with front-loading washer and dryer beside a utility sink and white cabinets.
Covered patio with sectional seating overlooking a backyard pool and lawn.
Covered patio with a gray sectional, ceiling fan, and sliding glass doors to the backyard.
Backyard pool with a raised water feature, stone patio, chaise lounges, and tall privacy hedges.
Home’s rear patio and swimming pool with lounge seating, covered outdoor area, and manicured lawn.
Backyard with a broad green lawn, swimming pool, and flowering hedges.
Modern home's backyard with a broad lawn, gated side yard, and swimming pool.
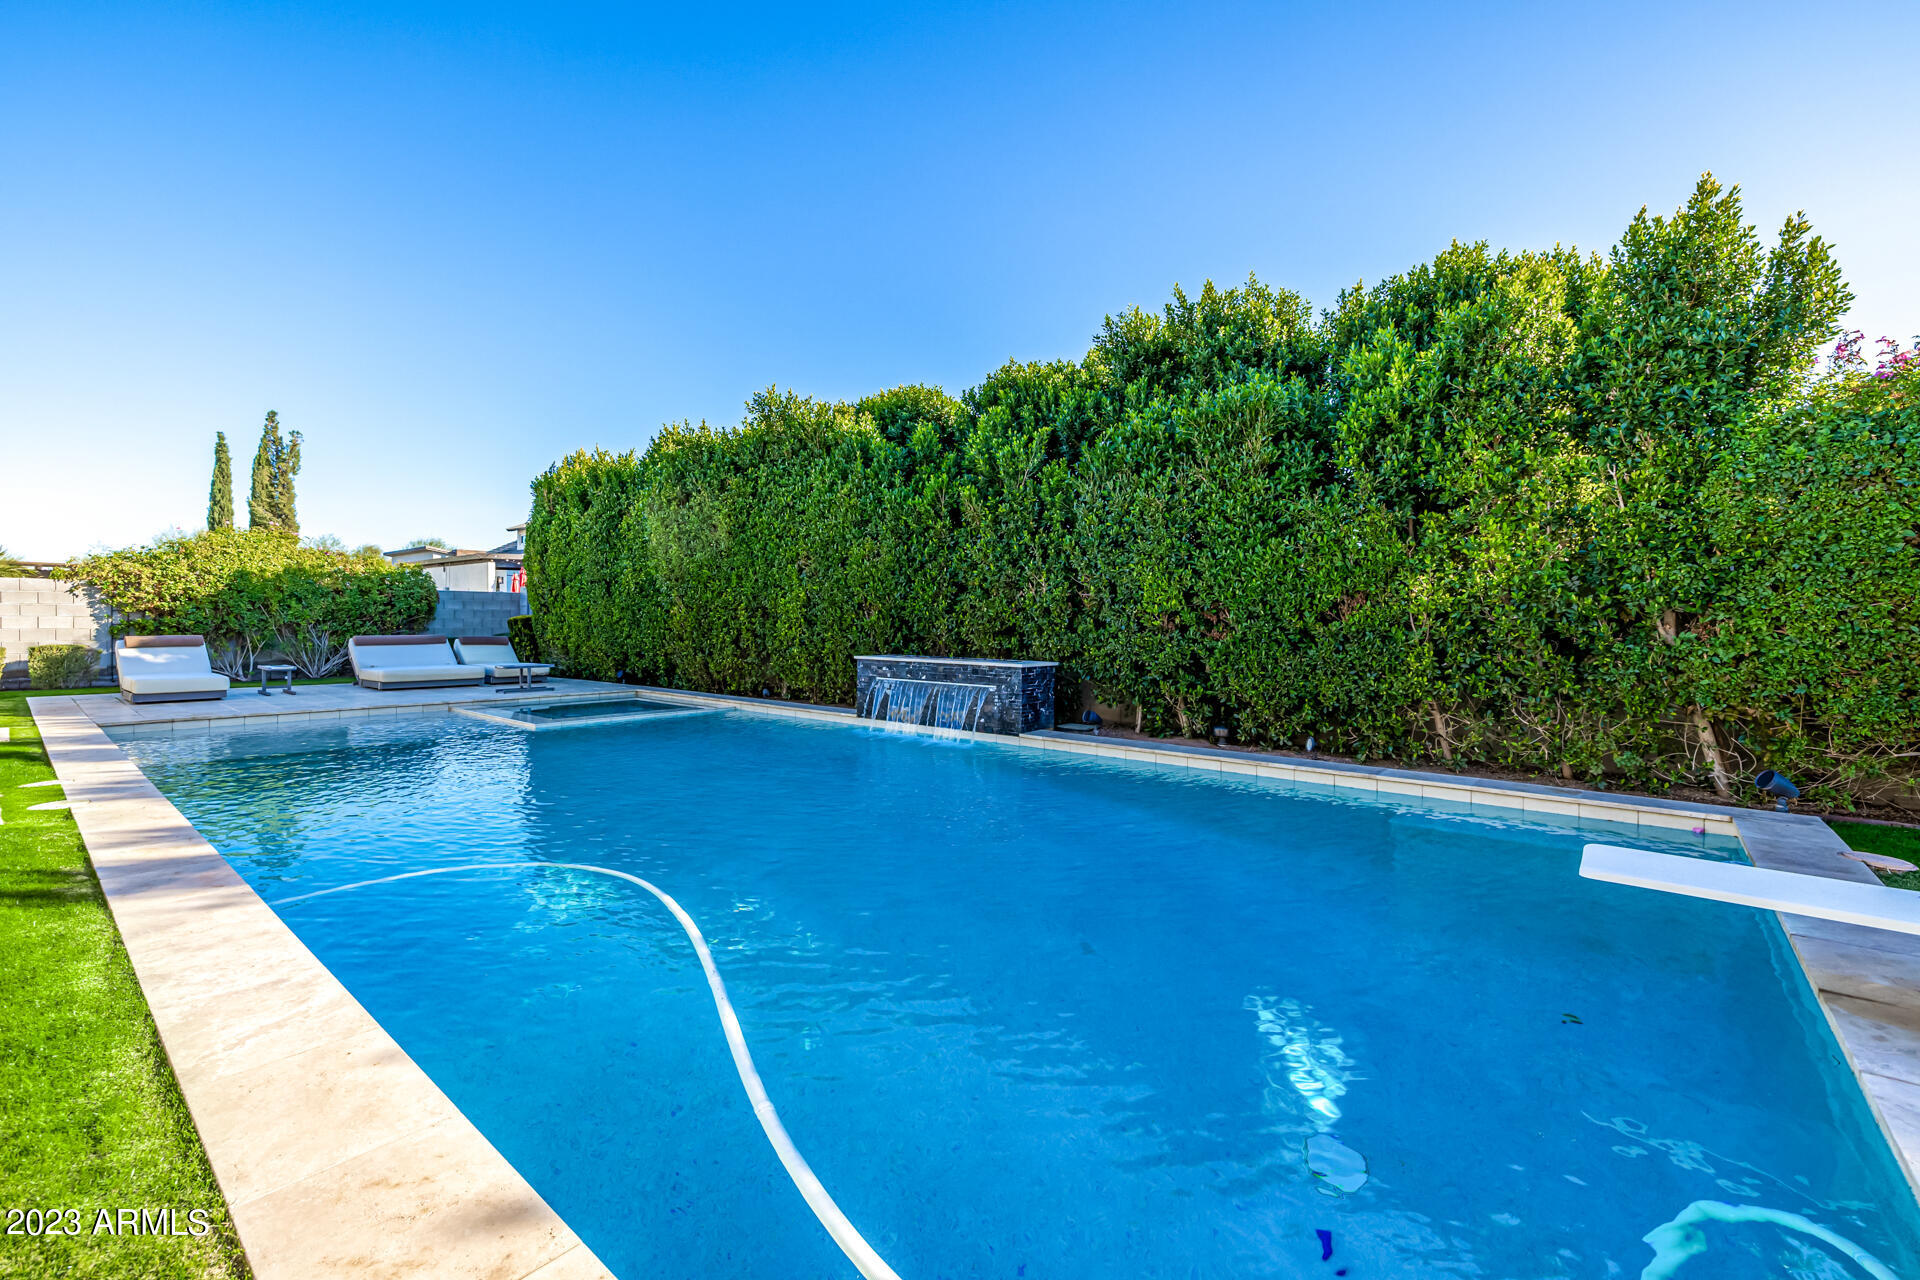
Backyard swimming pool with diving board, waterfall feature, and tall privacy hedge beside the home.
Backyard pool with a tiled waterfall, lounge chairs, and tall privacy hedges.
Backyard pool with raised spa, shallow tanning shelf, and stone waterfall feature.
Backyard pool with a raised spa, stone waterfall, tall hedges, and covered patio.
Outdoor pool with a dark-stone waterfall feature, adjoining spa, and tall hedge.
SEE ALL PHOTOS
Open-plan living room and kitchen with a white sectional, high ceilings, and a dark kitchen island.
Modern home entrance framed by climbing greenery, mature trees, and desert gravel landscaping.
Single-story stucco home behind a broad lawn, with clipped shrubs and mature trees.
Stucco home with tile roof and stone accents behind a broad, manicured lawn.
Home exterior with two garage doors and a wide concrete driveway leading to a gated entrance.
Staged great room with a large white sectional, vaulted ceiling, and open kitchen with a dark island.
Staged living room with vaulted ceiling, white sectional sofas, fireplace, and floating shelves.
Staged living room with a vaulted ceiling, white built-ins, and a fireplace beneath a wall-mounted TV.
Living room with a fireplace, built-in shelves, high ceiling, and white seating.
Open-plan living and dining room with a white sectional, fireplace, and oversized circular chandelier.
Staged kitchen and dining area with white cabinets, a dark-wood island, and sliding doors overlooking the pool.
Bright kitchen with white cabinetry, stainless appliances, and a large wood-paneled island with four stools.
Open-plan kitchen with a large dark island, white cabinets, stainless appliances, and adjoining dining and living areas.
Kitchen with a stainless steel Wolf gas range, red knobs, white cabinets, and subway-tile backsplash.
Kitchen island with a large undermount sink and chrome faucet, overlooking a bright staged living area.
Open-plan kitchen with a large dark island, white cabinets, and dining area beneath tall ceilings.
Kitchen with a large wood island, dark countertop, white cabinets, and stainless steel appliances.
Spacious kitchen with a large wood-paneled island, four stools, white cabinets, and stainless steel appliances.
Walk-in pantry with wraparound white shelves, black liners, and beige tile flooring.
Staged sitting room with white chairs, round coffee tables, and sliding glass doors to the backyard.
Bright living room with white armchairs, a round coffee table, and an adjoining great room.
Furnished home office with a dark wood desk, airplane prints, and large windows overlooking greenery.
Furnished home office with a wood desk, upholstered chairs, and large abstract wall art.
Half bathroom with a pedestal sink, toilet, large mirror, and black-and-gold abstract art.
Furnished primary bedroom with a bed, sitting area, glass coffee table, and large patterned rug.
Staged bedroom with a bed, sitting area, television, and full-length mirrors.
Staged bedroom with a centered bed, matching nightstands, sofa, ceiling fan, and large windows.
Staged bedroom with a bed, loveseat, patterned rug, and sunlight streaming through multiple windows.
Bright bathroom with a freestanding tub, glass shower, white vanities, and hexagonal tile floor.
Primary bathroom with a freestanding soaking tub, dual vanities, and geometric tile floor.
Walk-in shower with white subway tile, clear glass enclosure, and dark hexagonal floor.
Primary bathroom with a freestanding soaking tub, white vanity, and hexagonal tile floor.
Bathroom vanity with large mirror and upholstered bench beside an open walk-in closet.
Empty walk-in closet with white built-in shelving and gray wood-look flooring.
Staged bedroom with a gray upholstered bed, patterned throw, and an attached bathroom vanity.
Furnished bedroom with a white bed, patterned throw, abstract wall art, and television.
Staged bedroom with a gray upholstered bed, patterned throw, ceiling fan, and windows overlooking a block wall.
Bathroom vanity with a large mirror, white countertop, dark cabinets, and an orchid.
Bathroom vanity with dark cabinets, a large mirror, and a striped shower curtain.
Staged bedroom with a black metal bed, beige carpet, and windows overlooking greenery.
Furnished bedroom with a white bed, decorative suitcase, and television above a wood cabinet.
Bathroom with a white vanity and orchid beside a gray-tiled tub and shower.
Bathroom vanity with dark gray cabinets and a white countertop; doorway opens to a bedroom.
Bathroom with a dark gray vanity, white countertop, and orchid beside an open bedroom doorway.
Furnished living room with gray seating, abstract wall art, and a wide shaded window.
Furnished living room with gray sofas, a white sliding barn door, and a television above a wood cabinet.
Home gym with two yoga mats, a weight bench, and windows overlooking greenery.
Home gym with three exercise mats, a golf-course television, and an open bathroom doorway.
Bathroom with a white vanity, large mirror, and shower curtain; a white orchid sits beside the sink.
Built-in storage room with dark gray cabinets, a long wood countertop, and shelving through the doorway.
Laundry room with front-loading washer and dryer beside a utility sink and white cabinets.
Covered patio with sectional seating overlooking a backyard pool and lawn.
Covered patio with a gray sectional, ceiling fan, and sliding glass doors to the backyard.
Backyard pool with a raised water feature, stone patio, chaise lounges, and tall privacy hedges.
Home’s rear patio and swimming pool with lounge seating, covered outdoor area, and manicured lawn.
Backyard with a broad green lawn, swimming pool, and flowering hedges.
Modern home's backyard with a broad lawn, gated side yard, and swimming pool.
Backyard swimming pool with diving board, waterfall feature, and tall privacy hedge beside the home.
Backyard pool with a tiled waterfall, lounge chairs, and tall privacy hedges.
Backyard pool with raised spa, shallow tanning shelf, and stone waterfall feature.
Backyard pool with a raised spa, stone waterfall, tall hedges, and covered patio.
Outdoor pool with a dark-stone waterfall feature, adjoining spa, and tall hedge.
Courtesy of eXp Realty, Dennis R Salazar Listing Contact: 480-744-6310 
Sold

2645 E WARBLER Road

2645 E WARBLER Road, Gilbert, AZ 85297

$1,900,000
SELLER IS OFFERING $40K toward Buyers' closing costs/rate buydown!
This gem perfectly combines elegance & sophistication! A beautifully manicured landscape, a 4-car garage, RV gate, stone accents offer captivating curb appeal. Tile flooring, high ceilings, stylish light fixtures, & a fireplace accentuate the modern open floor plan. Chef's kitchen with white cabinetry w/crown moulding, a walk-in pantry, stainless steel SUBZERO and WOLF appliances, solid surface counters, subway tile backsplash, & an island w/a breakfast bar. Adding to the home's appeal are the formal family room, office, & a media room. Grand owner's retreat is a highlight, showcasing wood-look floors & a luxurious ensuite comprised of split dual vanities & a separate make-up desk, garden tub, & a huge walk-in closet. Finally, the sophisticated backyard will brighten up your day! A huge covered patio, lush lawn, and an enticing pool & spa with water and fire feature complete the paradise.

4
beds

4
baths

4,376 Sq.Ft. LIVING AREA

0.44 Acres lot

Dennis Salazar

Dennis Salazar

Features & Amenities

Interior

  • total bedrooms4
  • Total bathrooms4
  • full bathrooms3
  • half bathroom1
  • Laundry room Inside
  • Flooring Carpet, Tile
  • Fireplace Living Room, Gas
  • APPLIANCES Dryer, Washer, Water Softener Owned, Refrigerator, Built-in Microwave, Dishwasher, Disposal, Gas Range, Gas Oven, Gas Cooktop
  • other interior Features Walk-in Pantry, High Speed Internet, Smart Home, Granite Counters, Double Vanity, Breakfast Bar, 9 Flat Ceilings, No Interior Steps, Kitchen Island, Pantry, Full Bth Master Bdrm, Separate Shwr Tub

Area & Lot

  • Status Sold
  • Date Sold February 29, 2024
  • Living Area4,376 Sq.Ft.
  • Lot Area0.44 Acres
  • MLS® ID6643331
  • TypeResidential
  • YEAR BUILT2018
  • NeighborhoodGilbert
  • Architecture StylesContemporary
  • Elementary SchoolCoronado Elementary School
  • Middle SchoolCooley Middle School
  • High SchoolWilliams Field High School

Exterior

  • STORIES1
  • Garage Space4.0
  • water SourceCity Water
  • PoolVariable Speed Pump, Diving Pool, Heated
  • roofTile
  • lot featuresNorth/South Exposure, Sprinklers In Rear, Sprinklers In Front, Gravel/Stone Front, Gravel/Stone Back, Grass Front, Grass Back, Auto Timer H 2 O Front, Auto Timer H 2 O Back
  • parkingRV Access/Parking, RV Gate, Garage Door Opener, Direct Access, Side Vehicle Entry
  • HEAT TYPENatural Gas
  • AIR CONDITIONINGHVAC SEER Rating, Central Air, Ceiling Fan(s), Programmable Thmstat
  • sewerPublic Sewer
  • other exterior FeaturesPlayground, Other, Private Street(s), Private Yard

Financial

  • Sales Price$1,900,000
  • Real Estate Tax $5,512/yr
  • HOA $345/mo
View Virtual Tour

Gilbert

Explore

Work With Dennis

Approachable yet professional, Dennis is your go-to for navigating the luxury market with ease and confidence.

Follow Me on Instagram