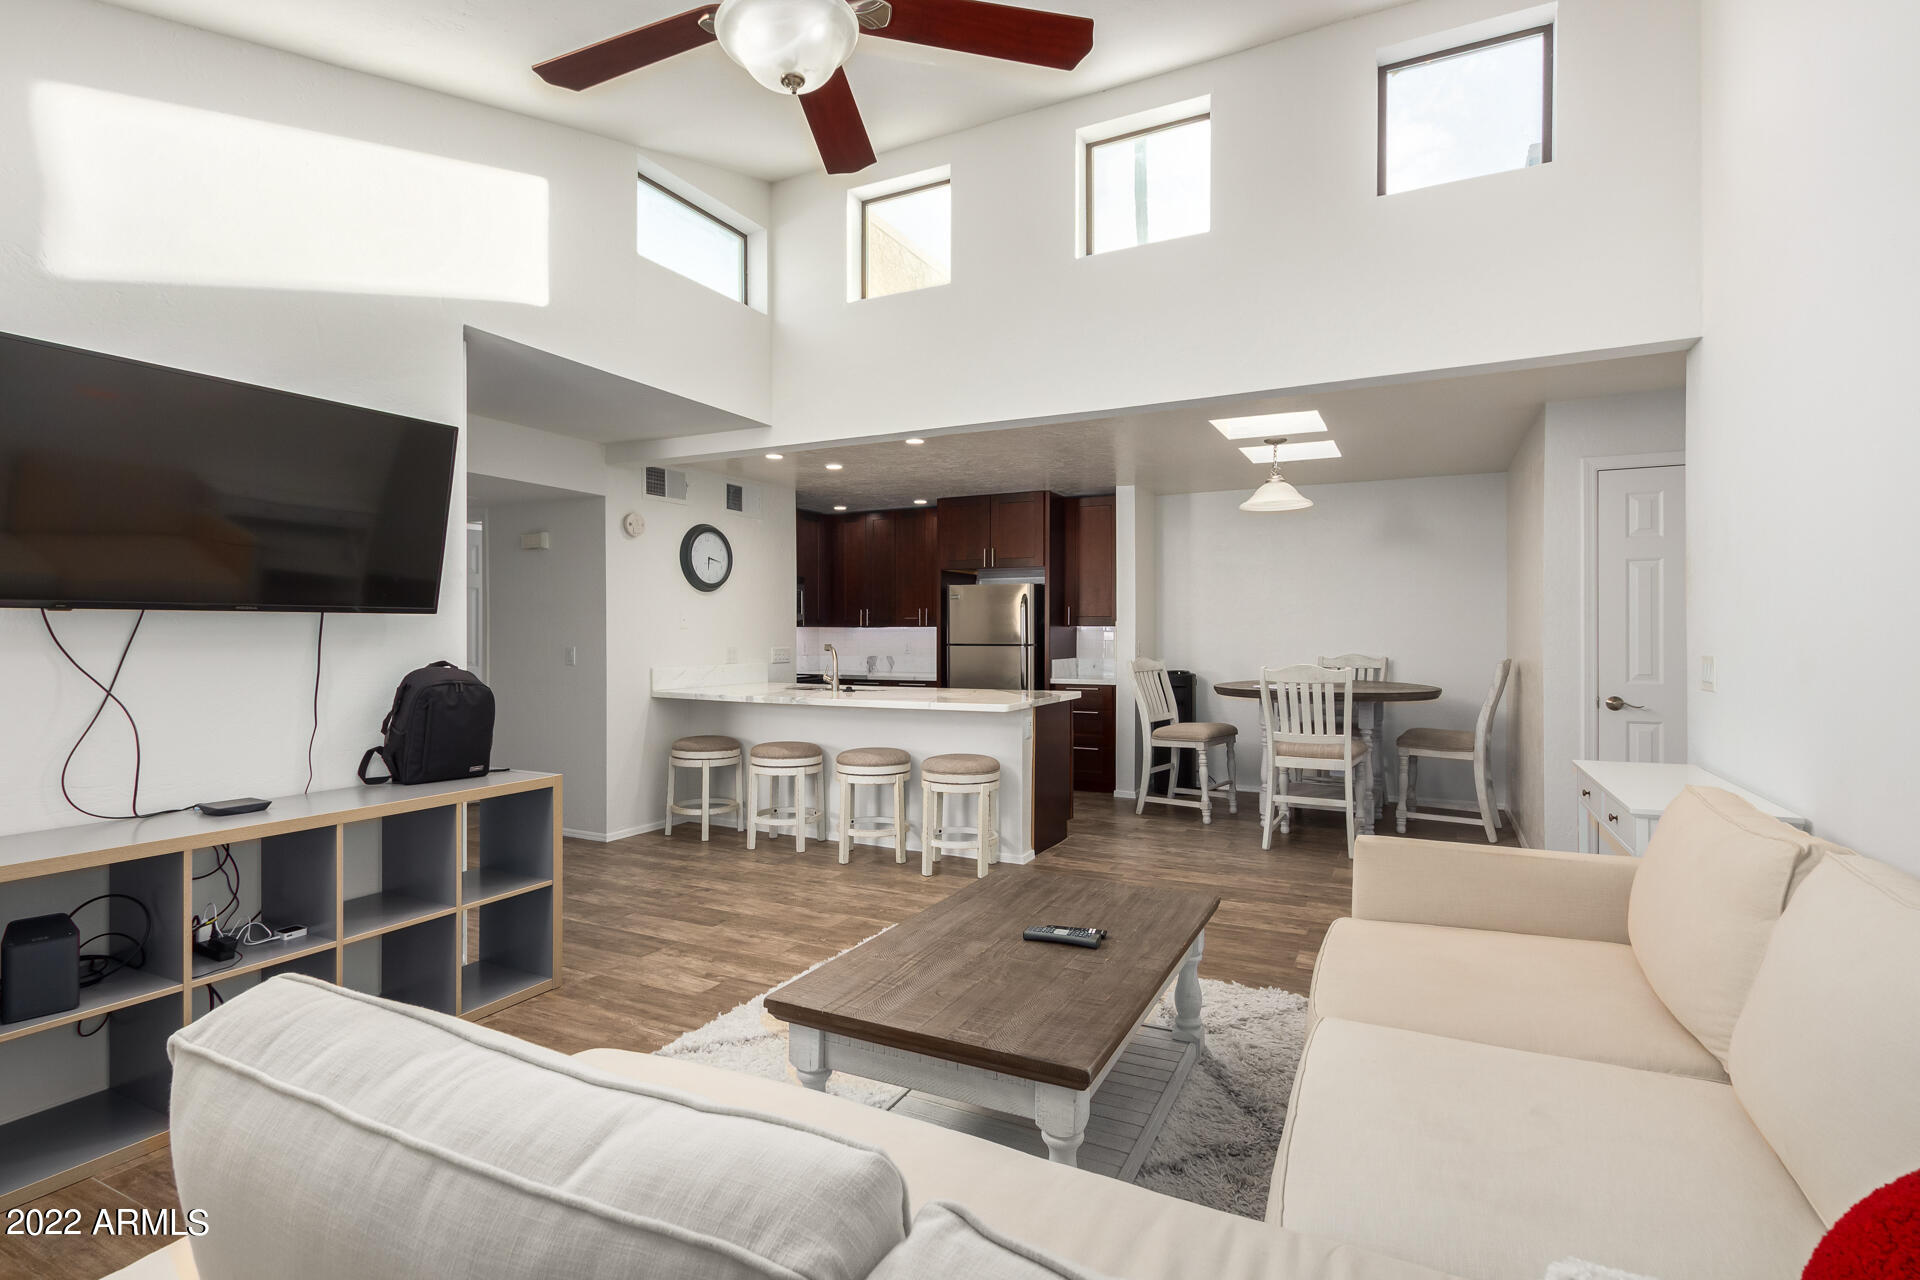
Open-plan living room and kitchen with vaulted ceiling, clerestory windows, breakfast bar, and white sofas.
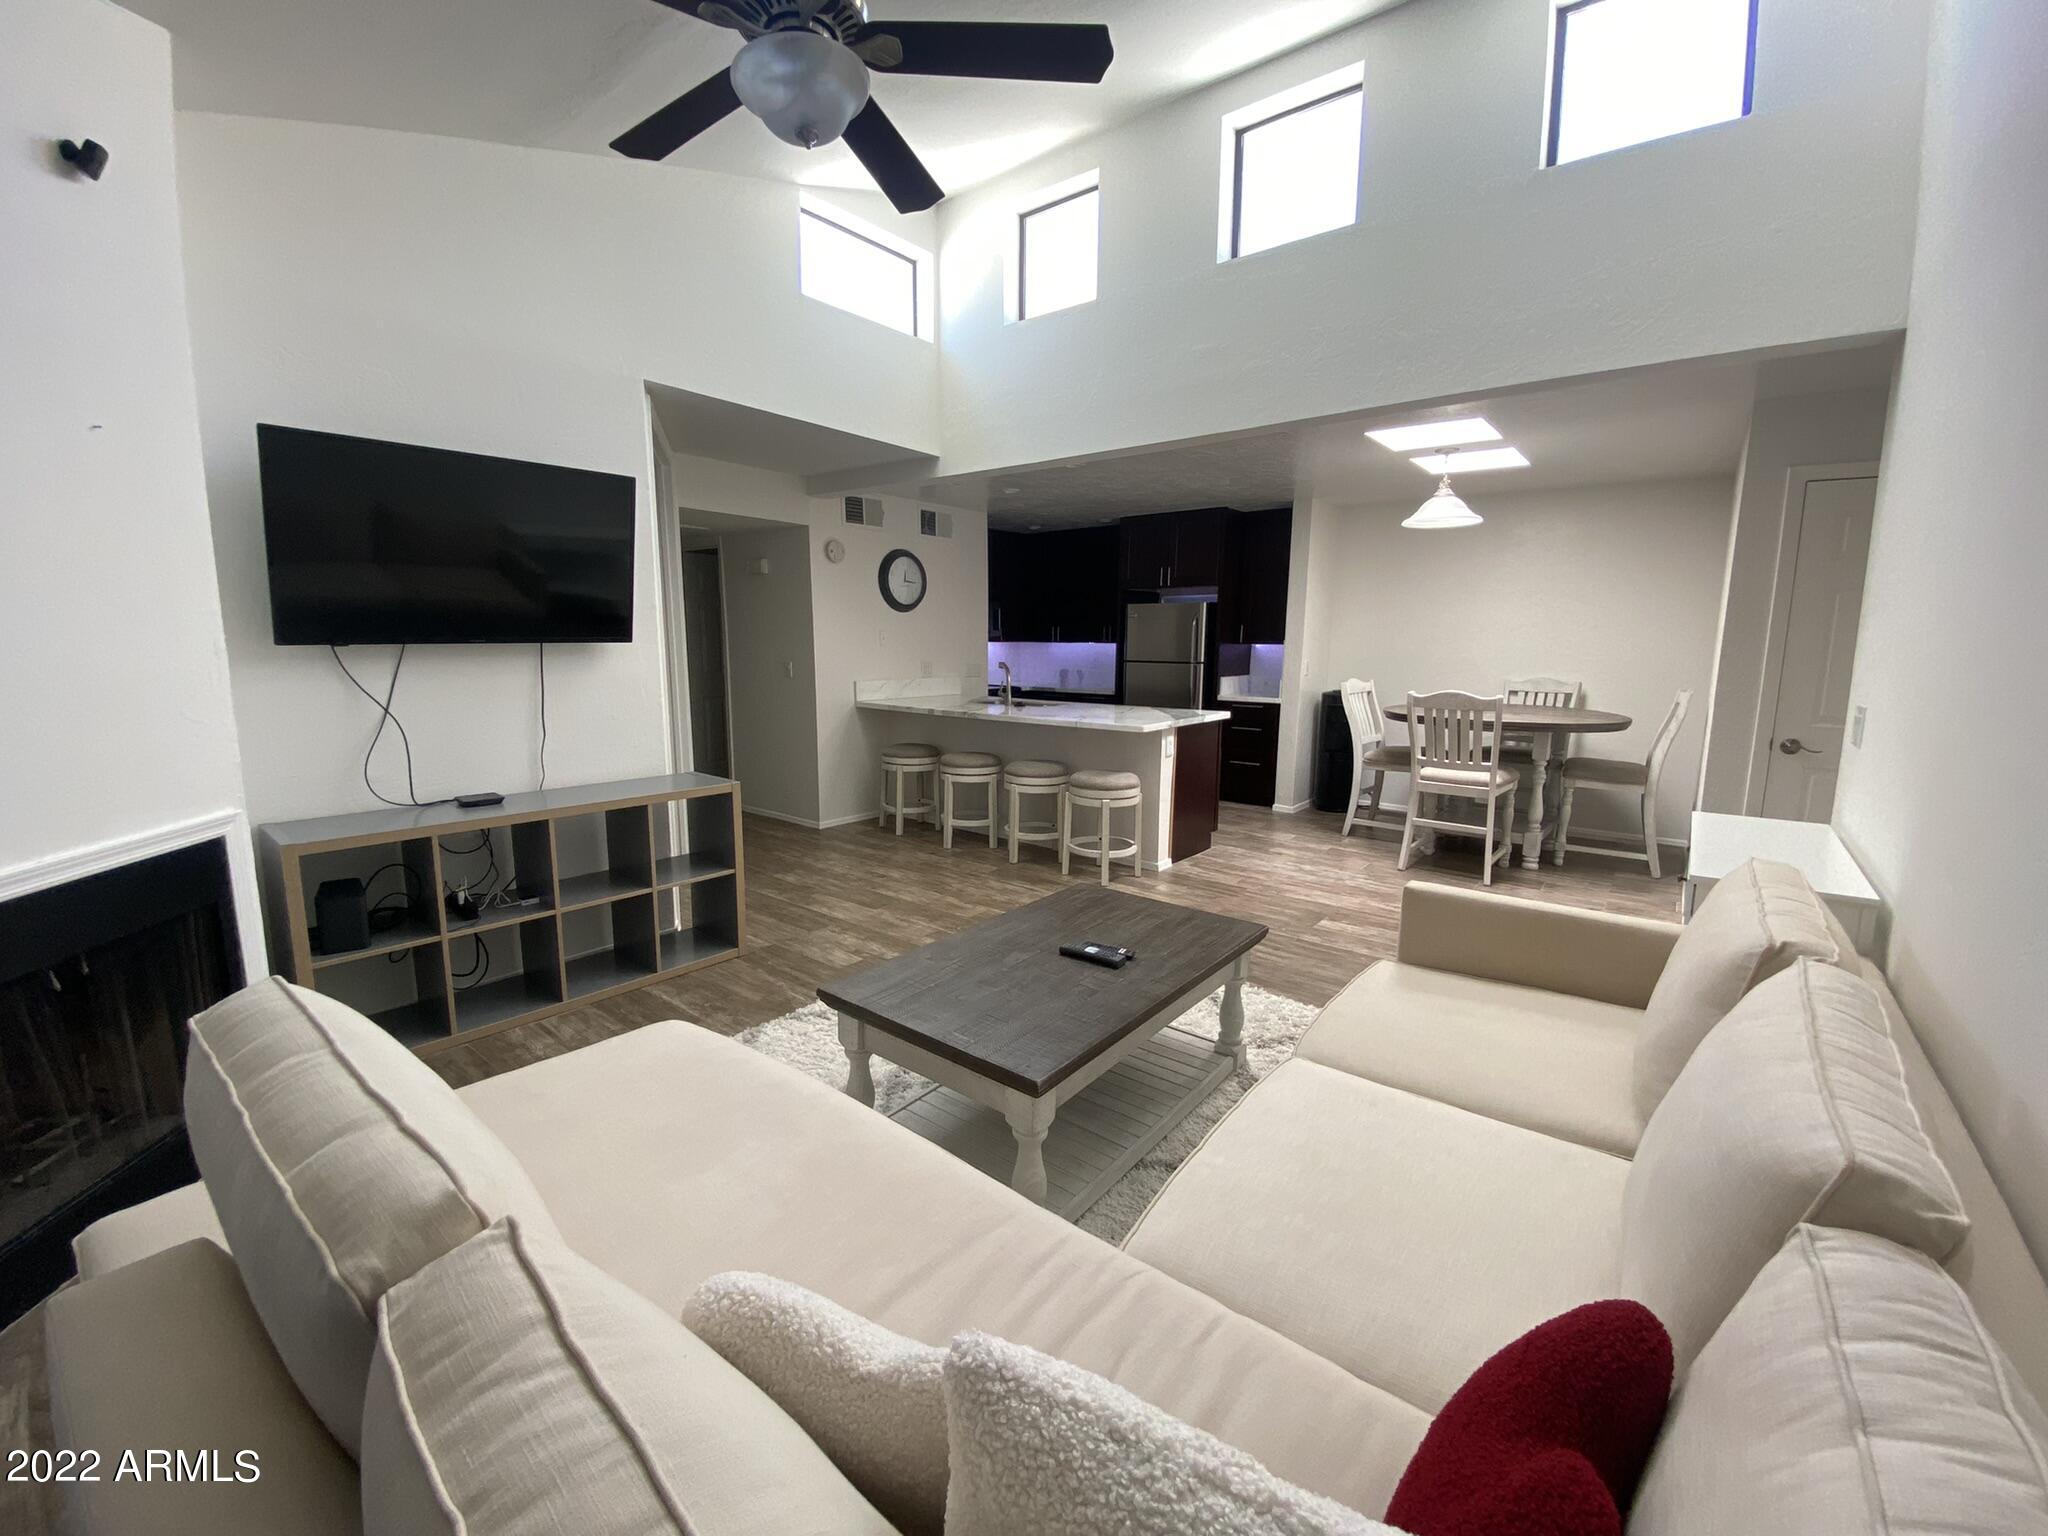
Open-plan living room with vaulted ceiling, clerestory windows, sectional sofa, fireplace, and kitchen breakfast bar.
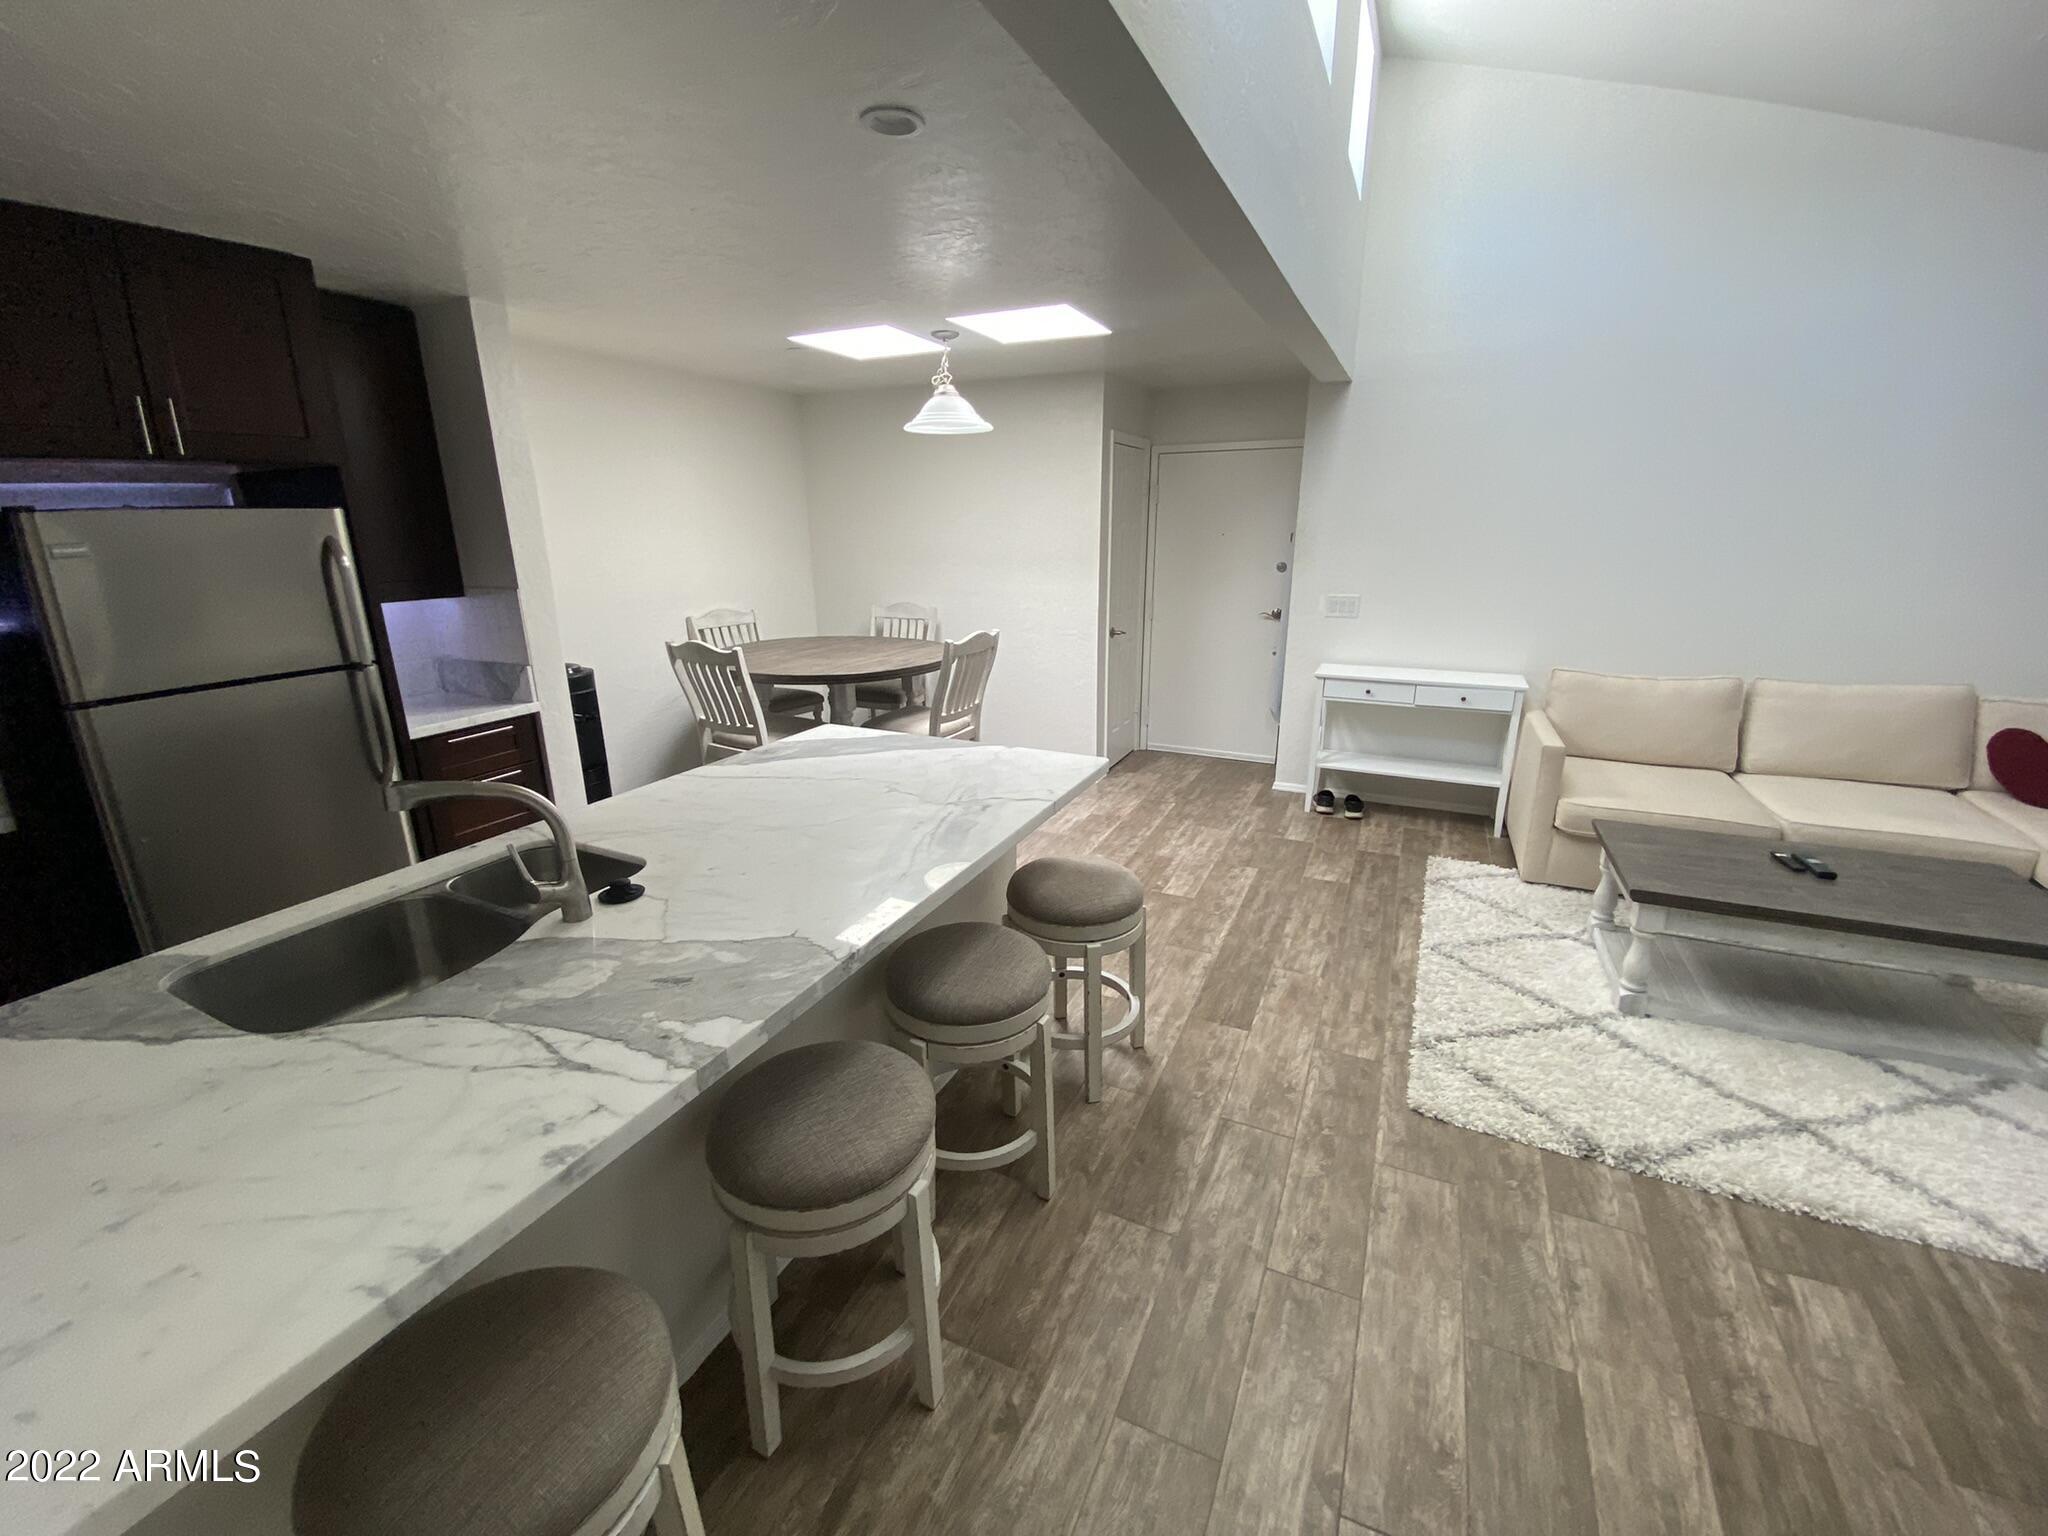
Open-plan kitchen and living area with a marble-look island, dining table, and beige sofa.
Open-plan condo living area with a cream sectional, fireplace, kitchen island, and wood dining table.
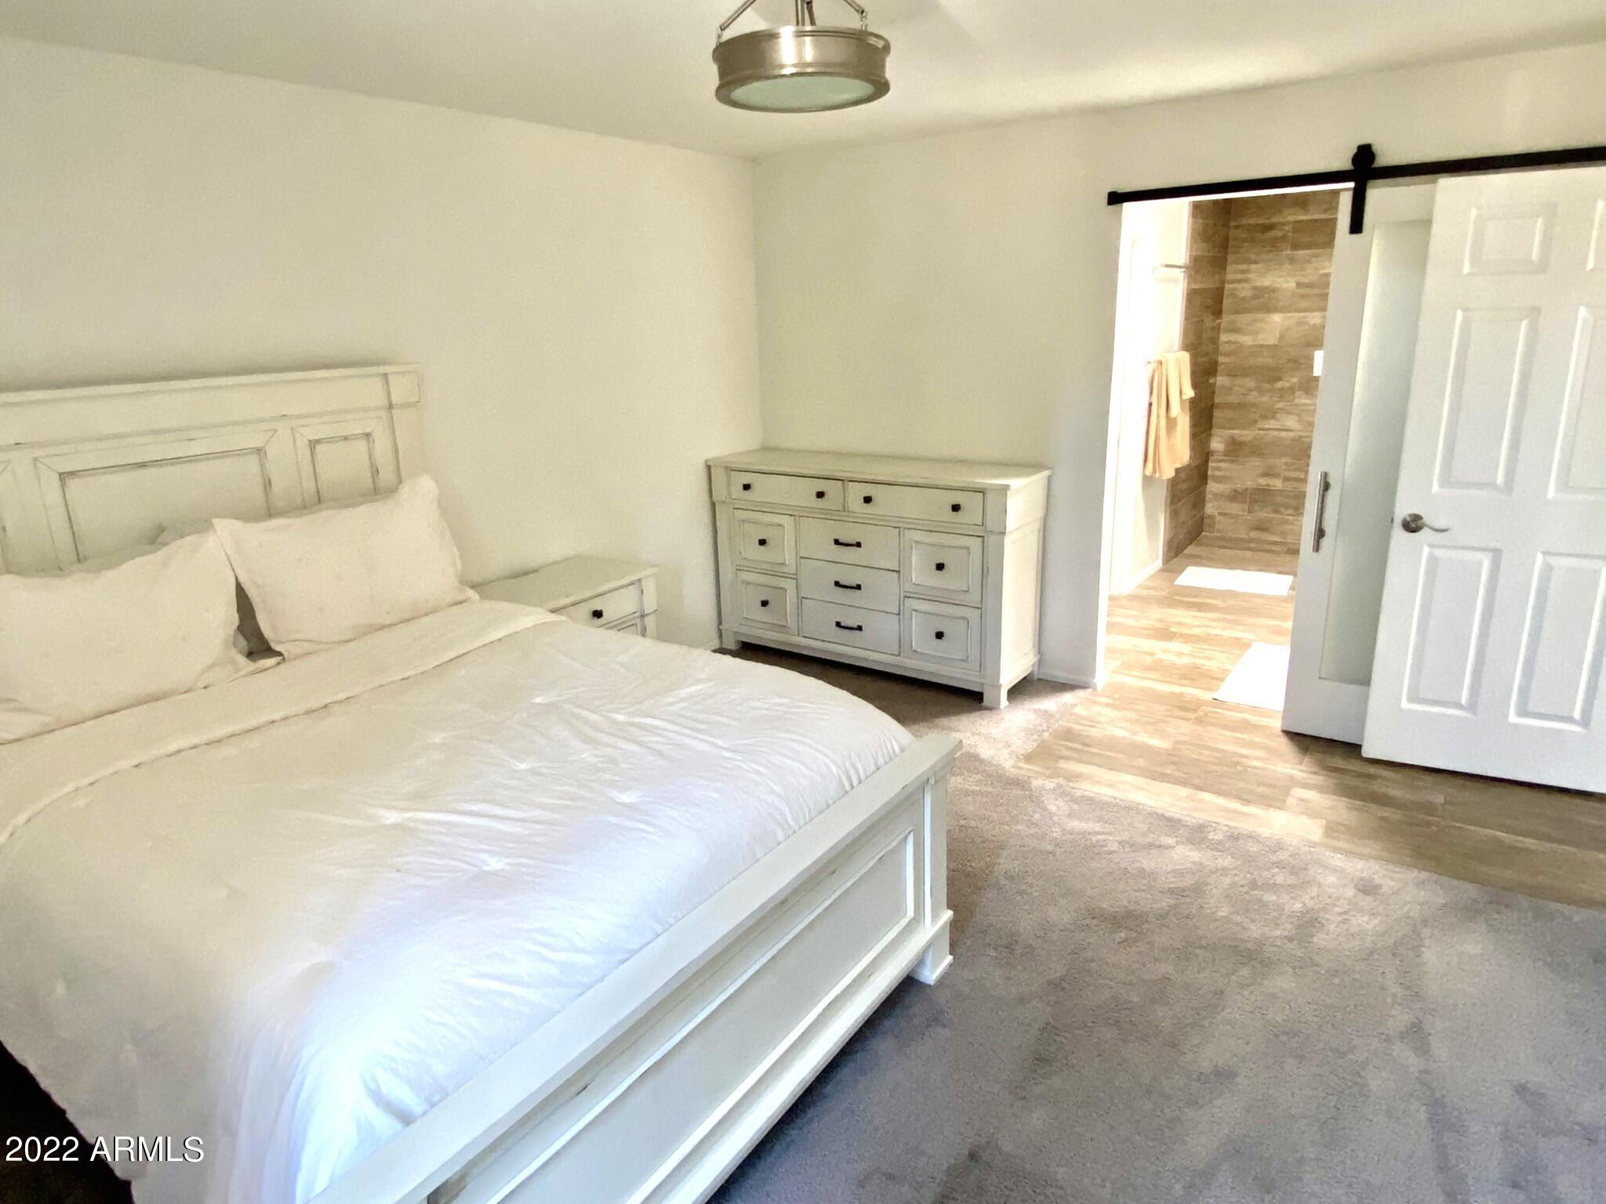
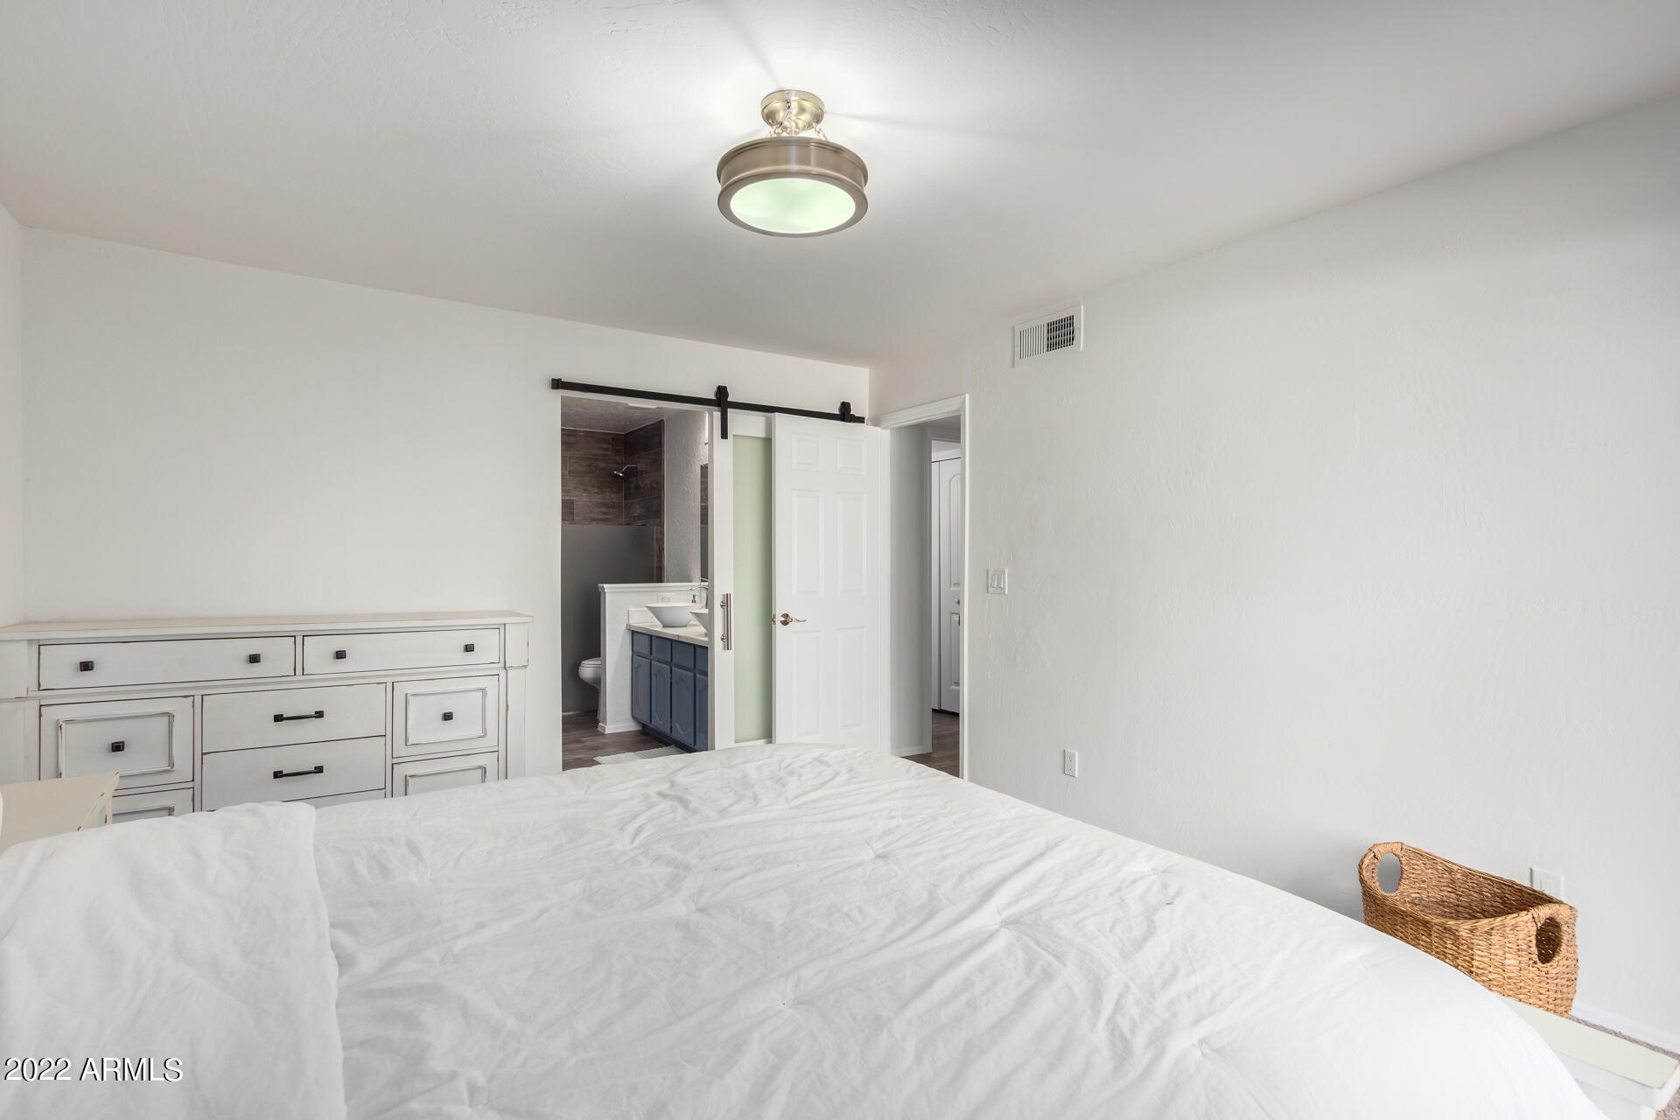
Furnished bedroom with a white bed and dresser, opening to an en suite bathroom with a tiled shower.
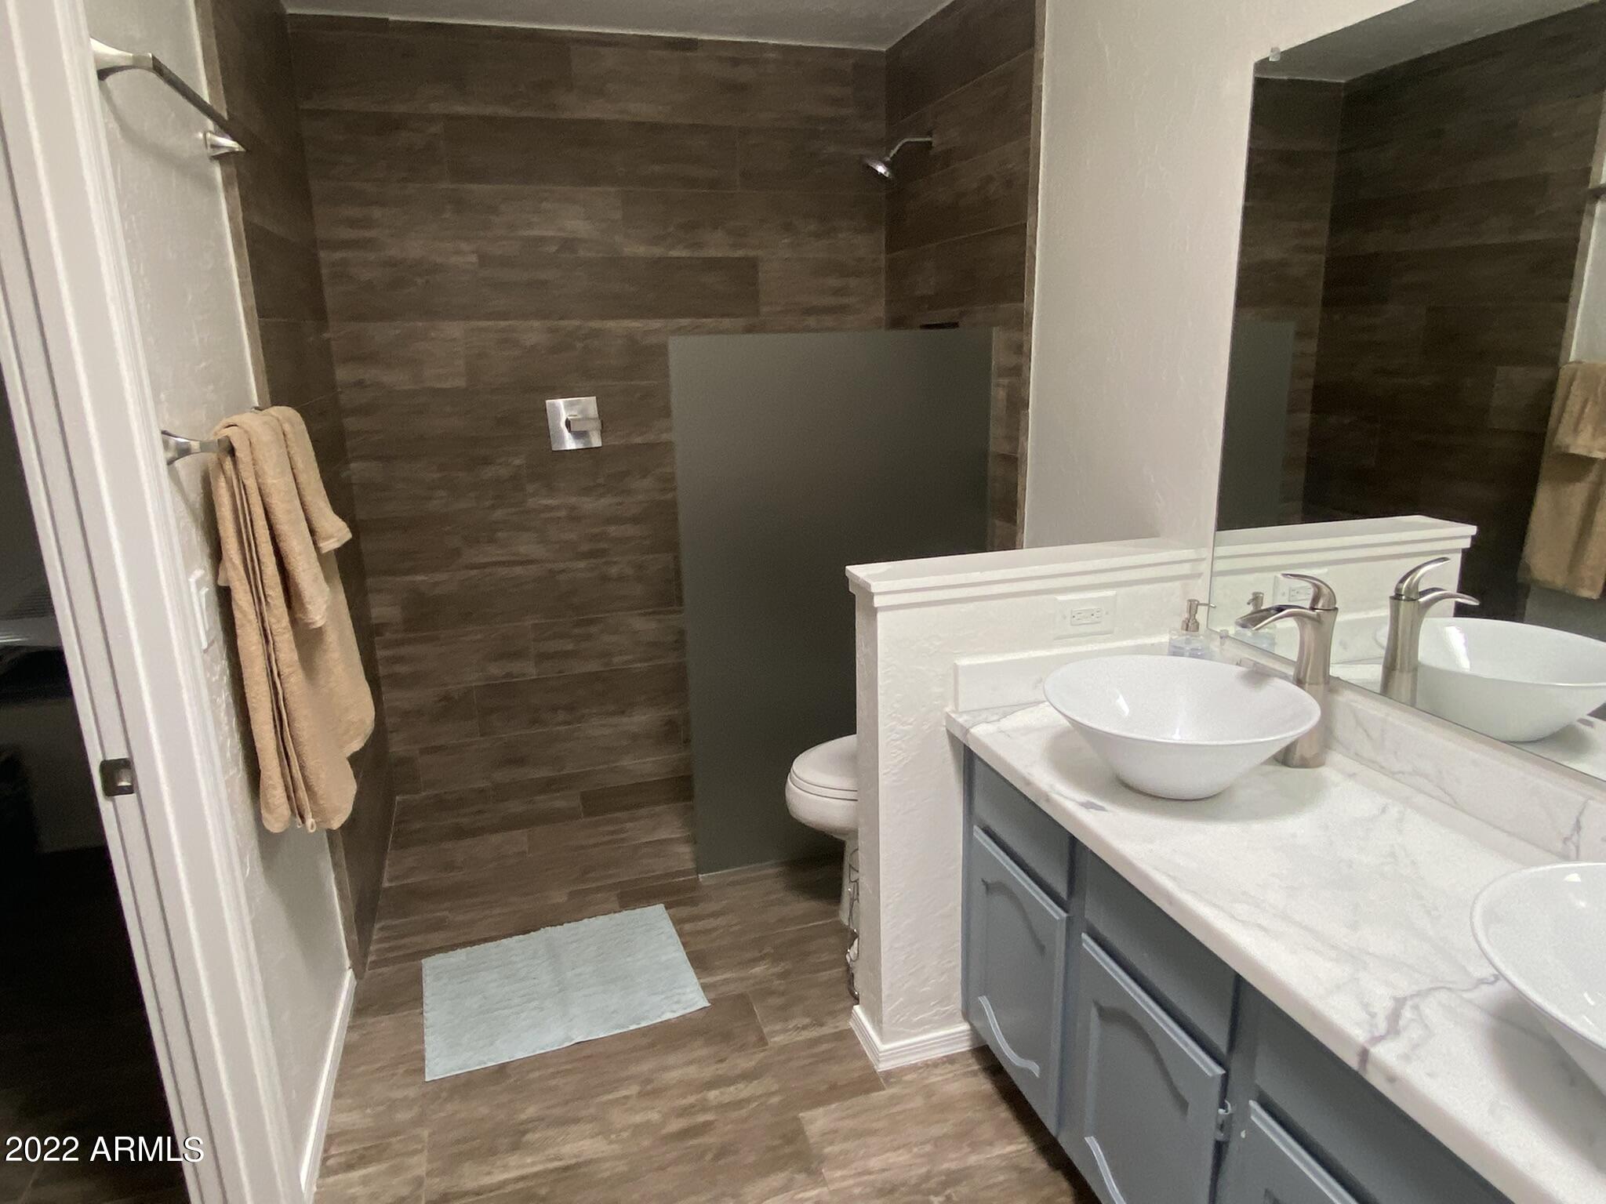
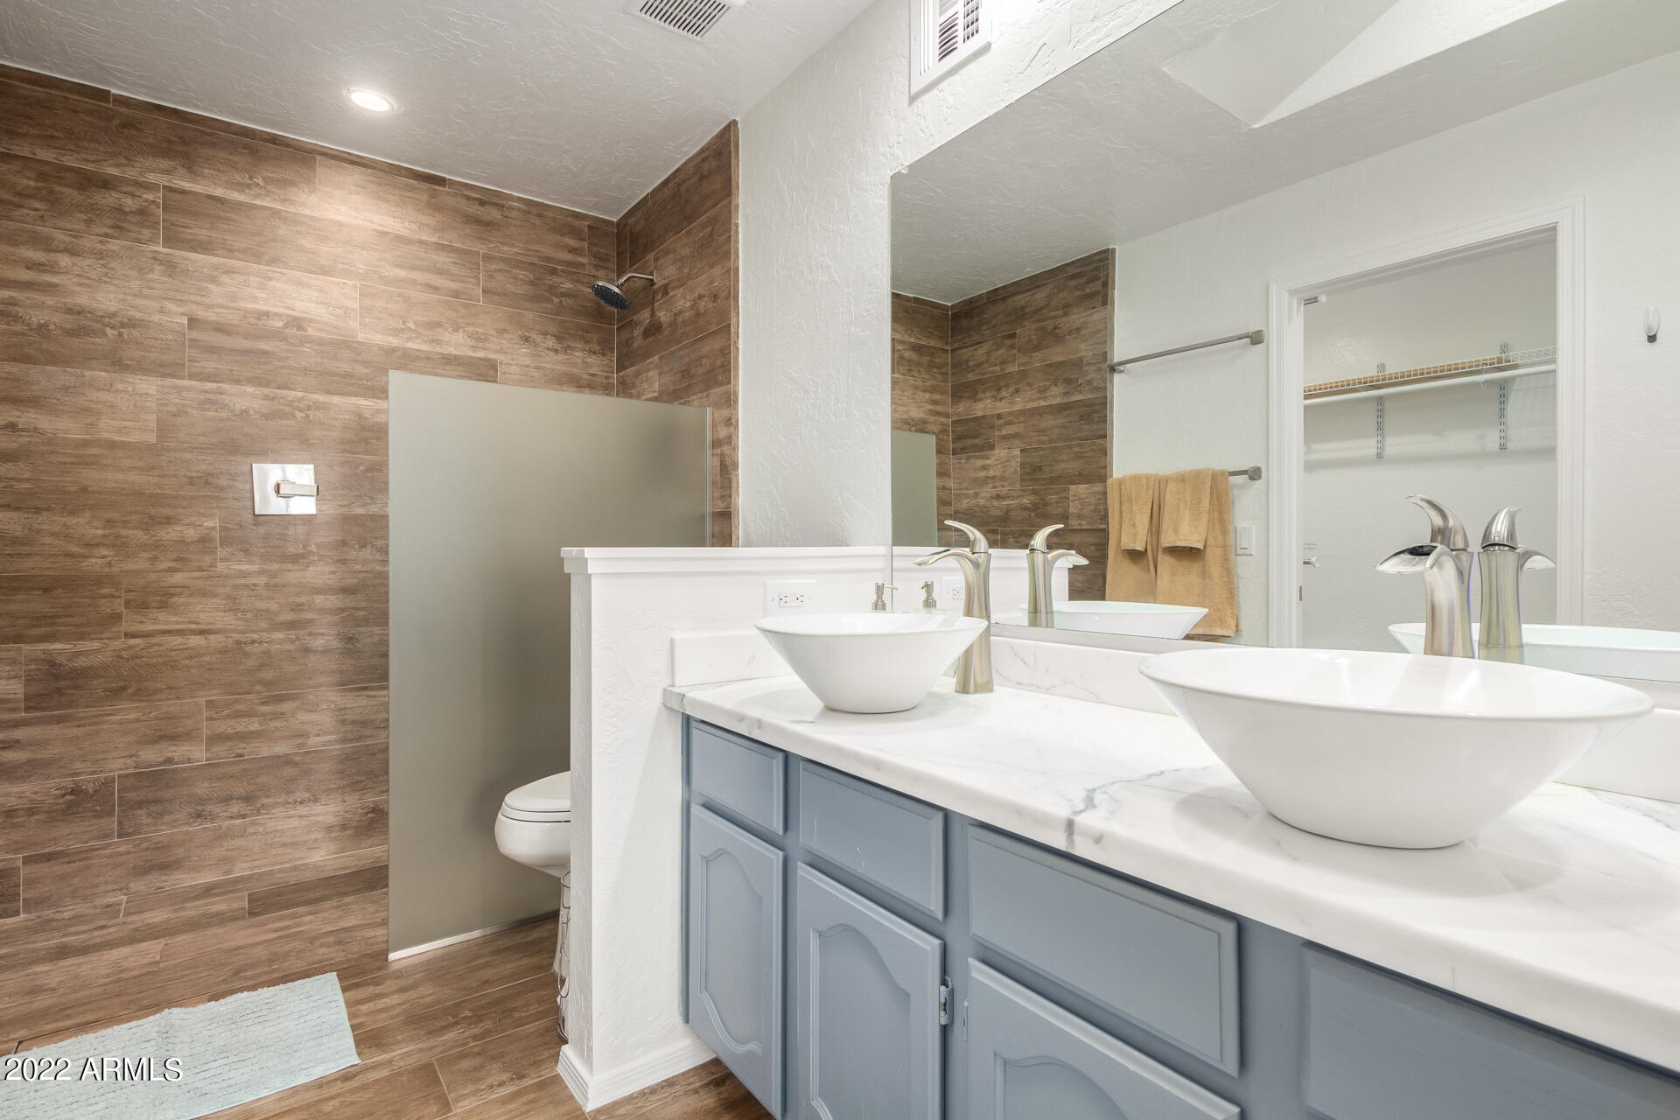
Bathroom with a dark tiled shower and gray double vanity topped by two vessel sinks.
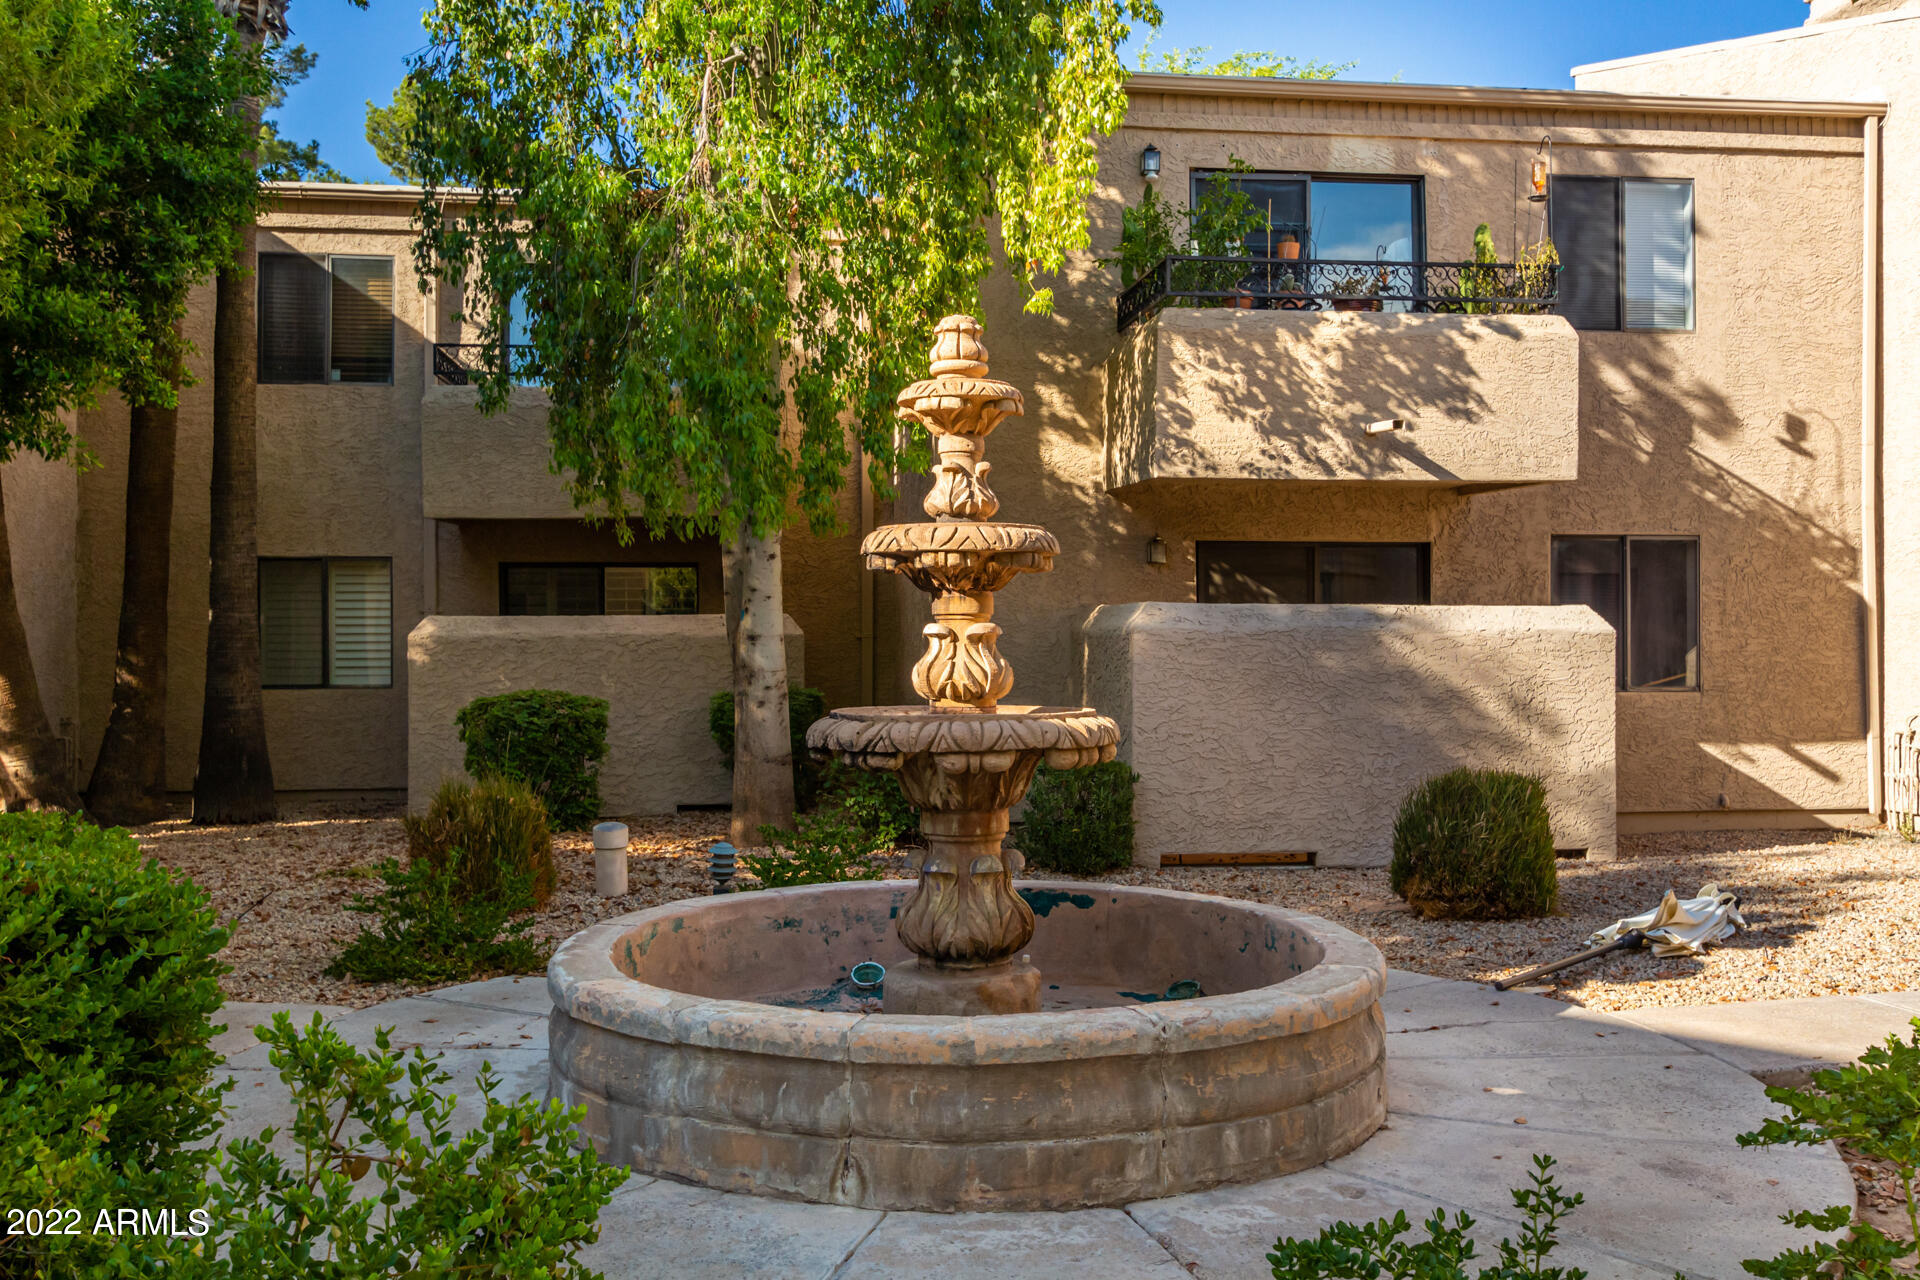
Tan stucco condominium building and courtyard fountain framed by trees and second-floor balconies.
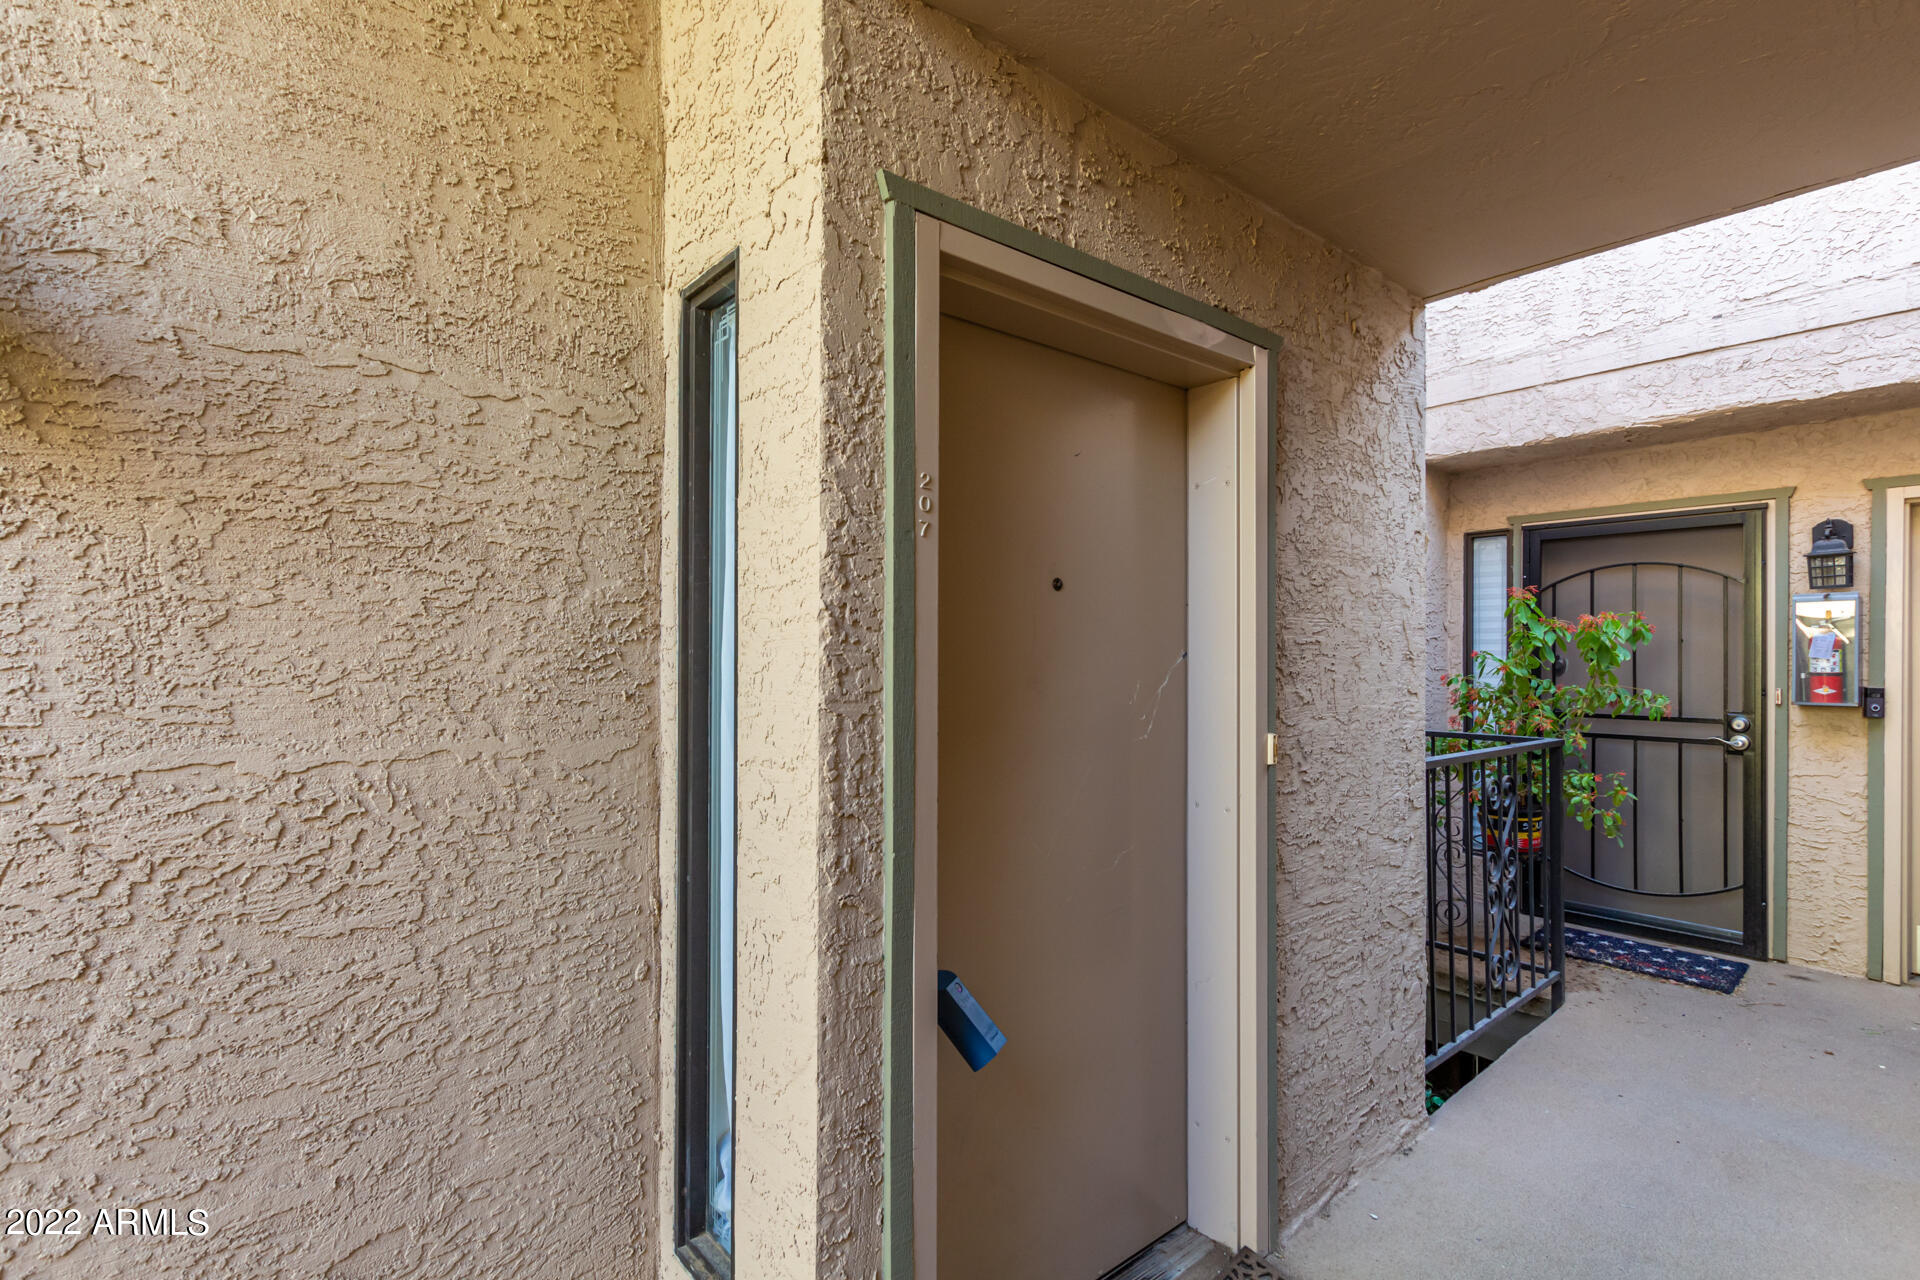
Apartment unit 207’s recessed entry in a stucco corridor beside a neighboring security door and potted plants.
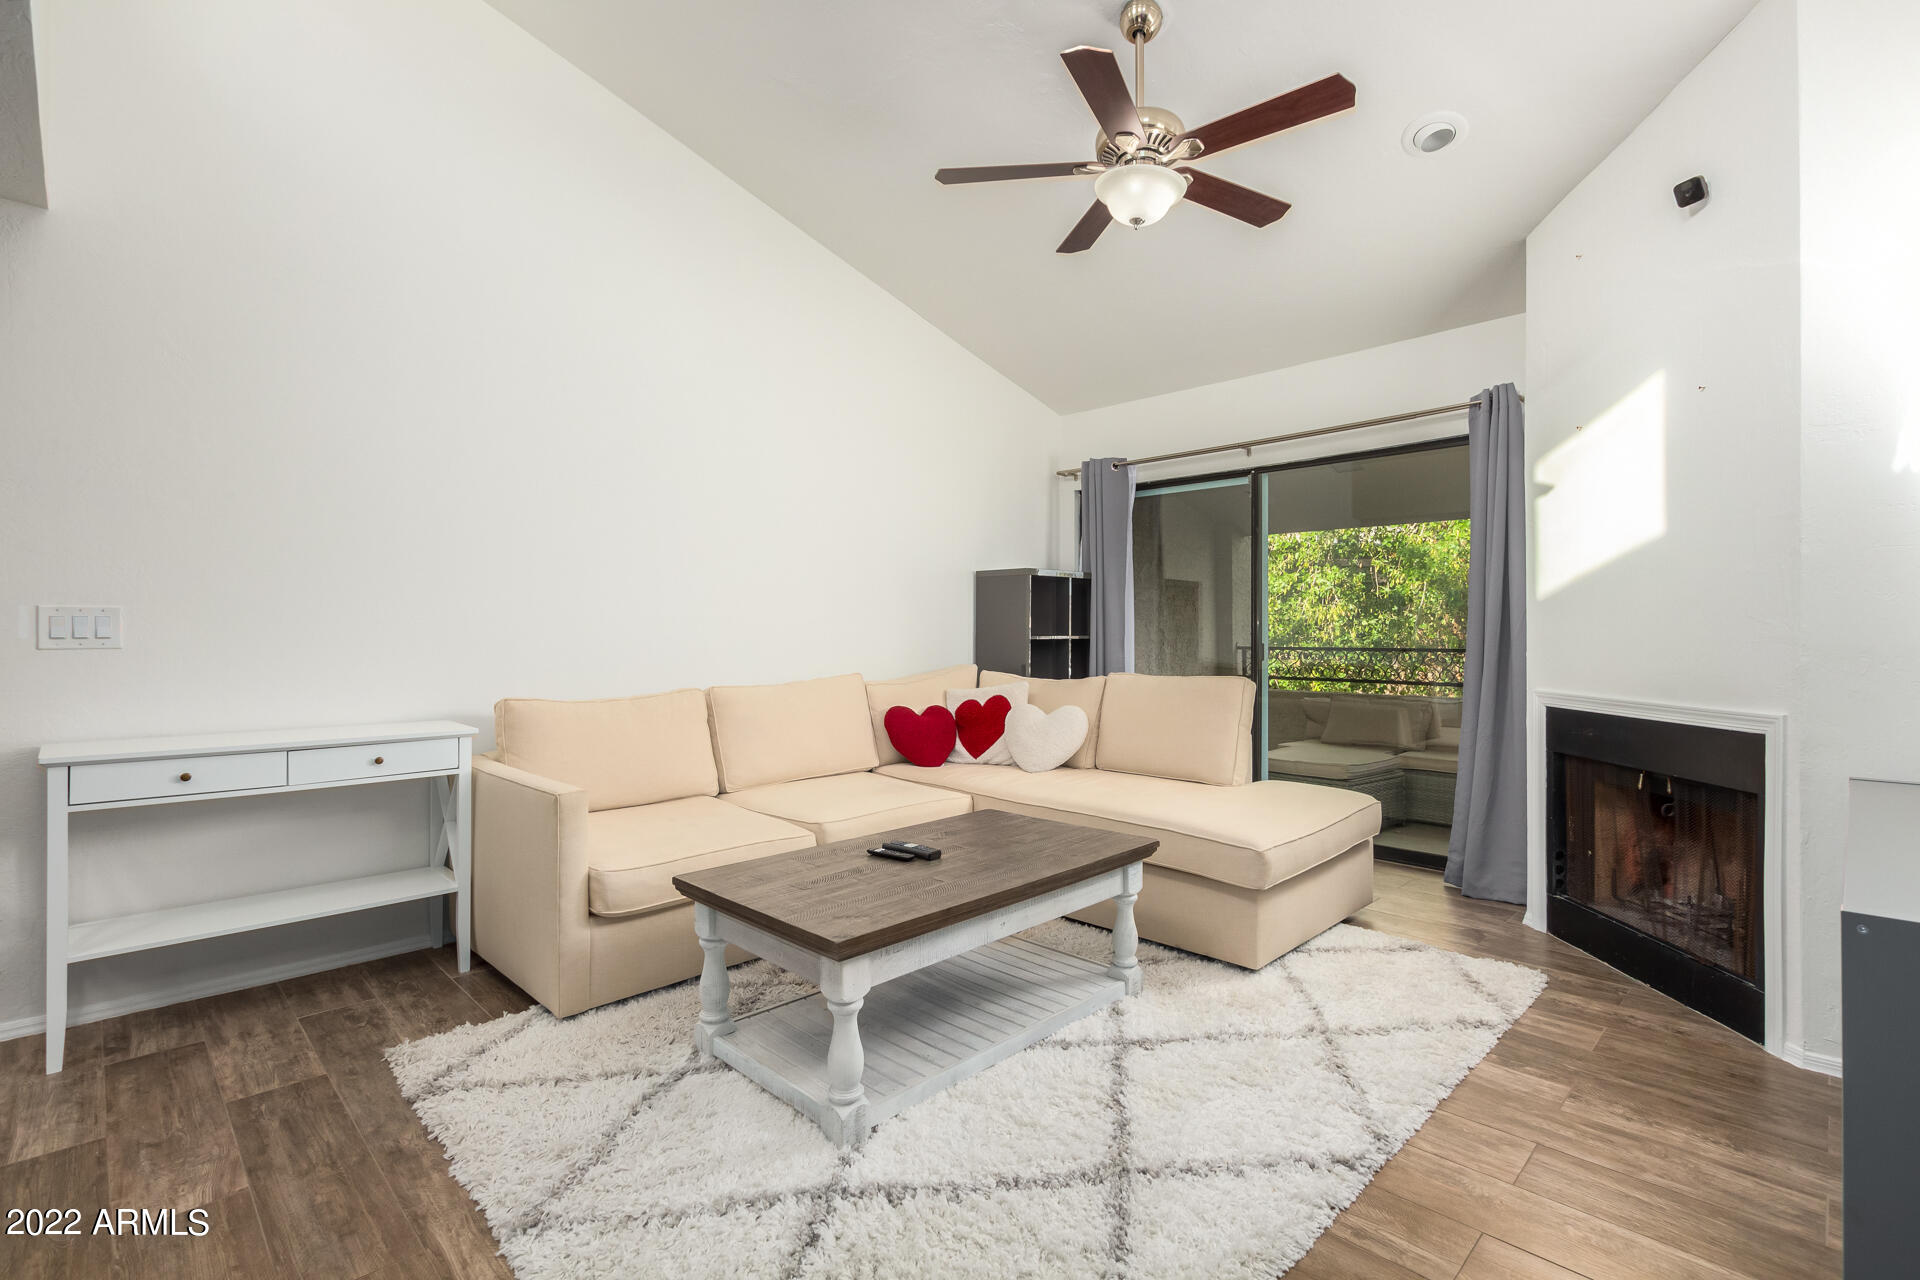
Living room with a cream sectional, fireplace, and sliding doors overlooking greenery.
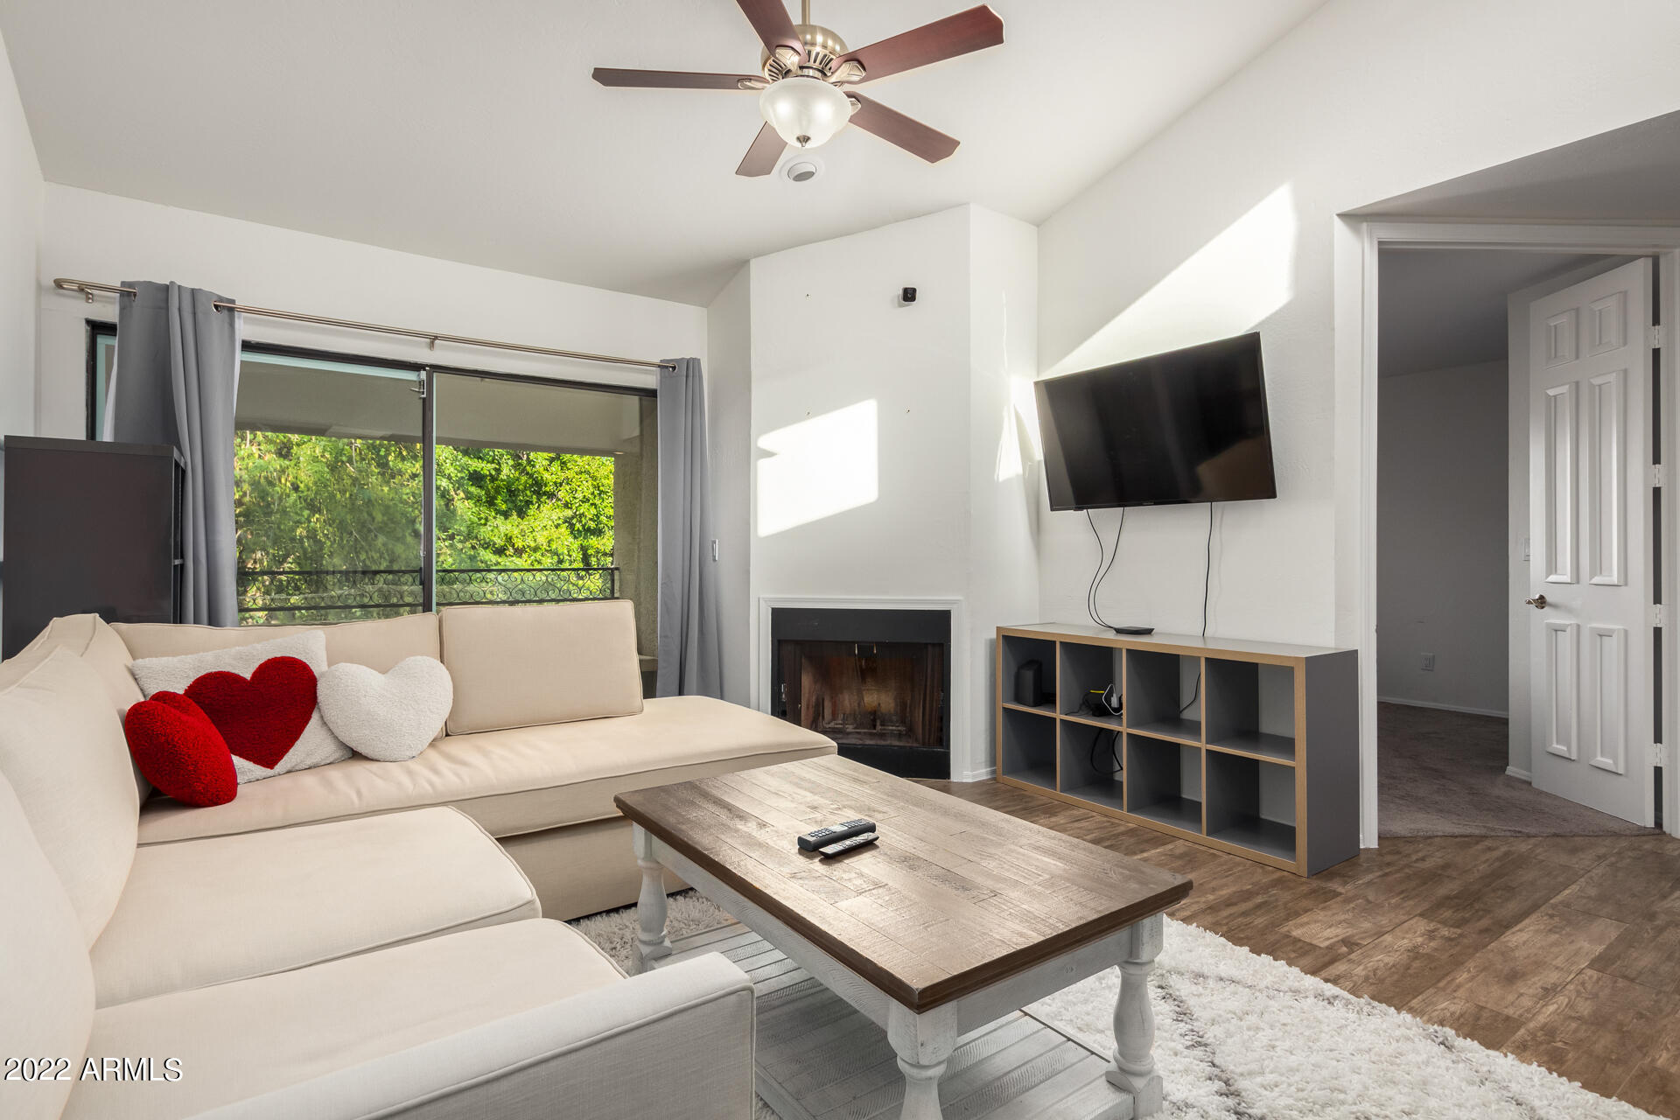
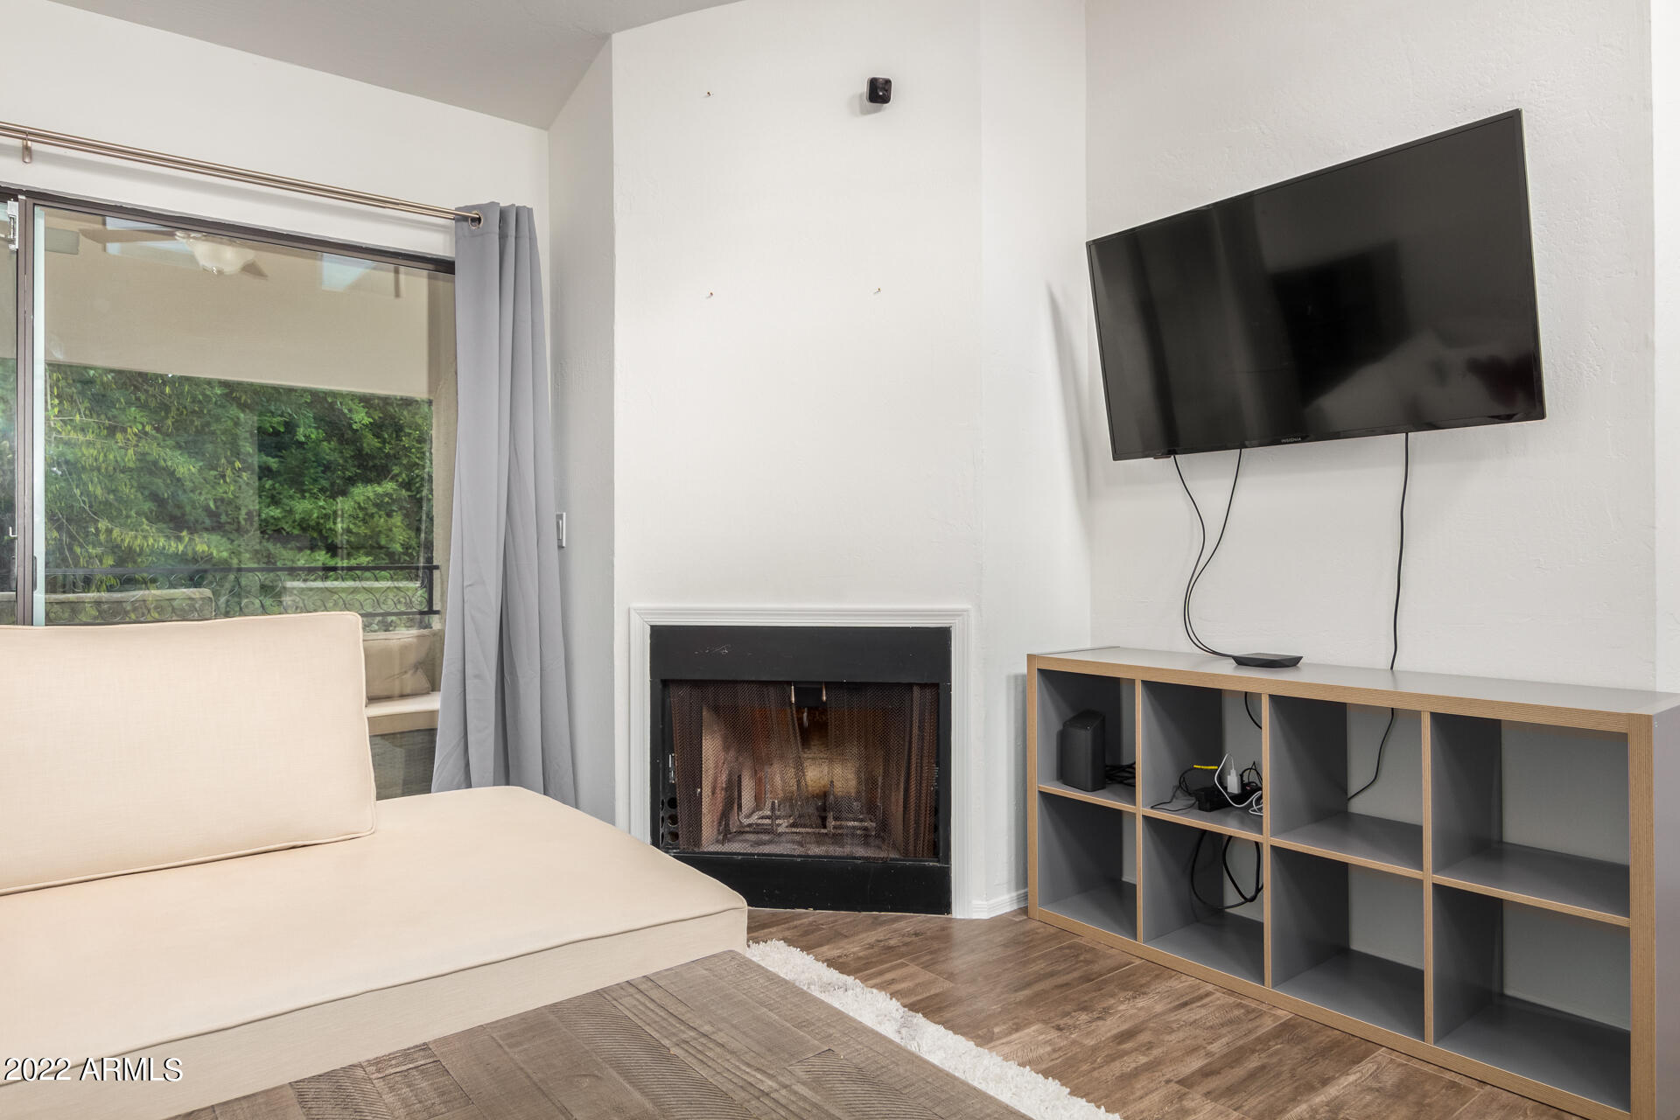
Living room with a fireplace, wall-mounted TV, cream sectional, and balcony doors overlooking greenery.
Living room with a cream sectional, fireplace, and sliding doors to a leafy balcony.
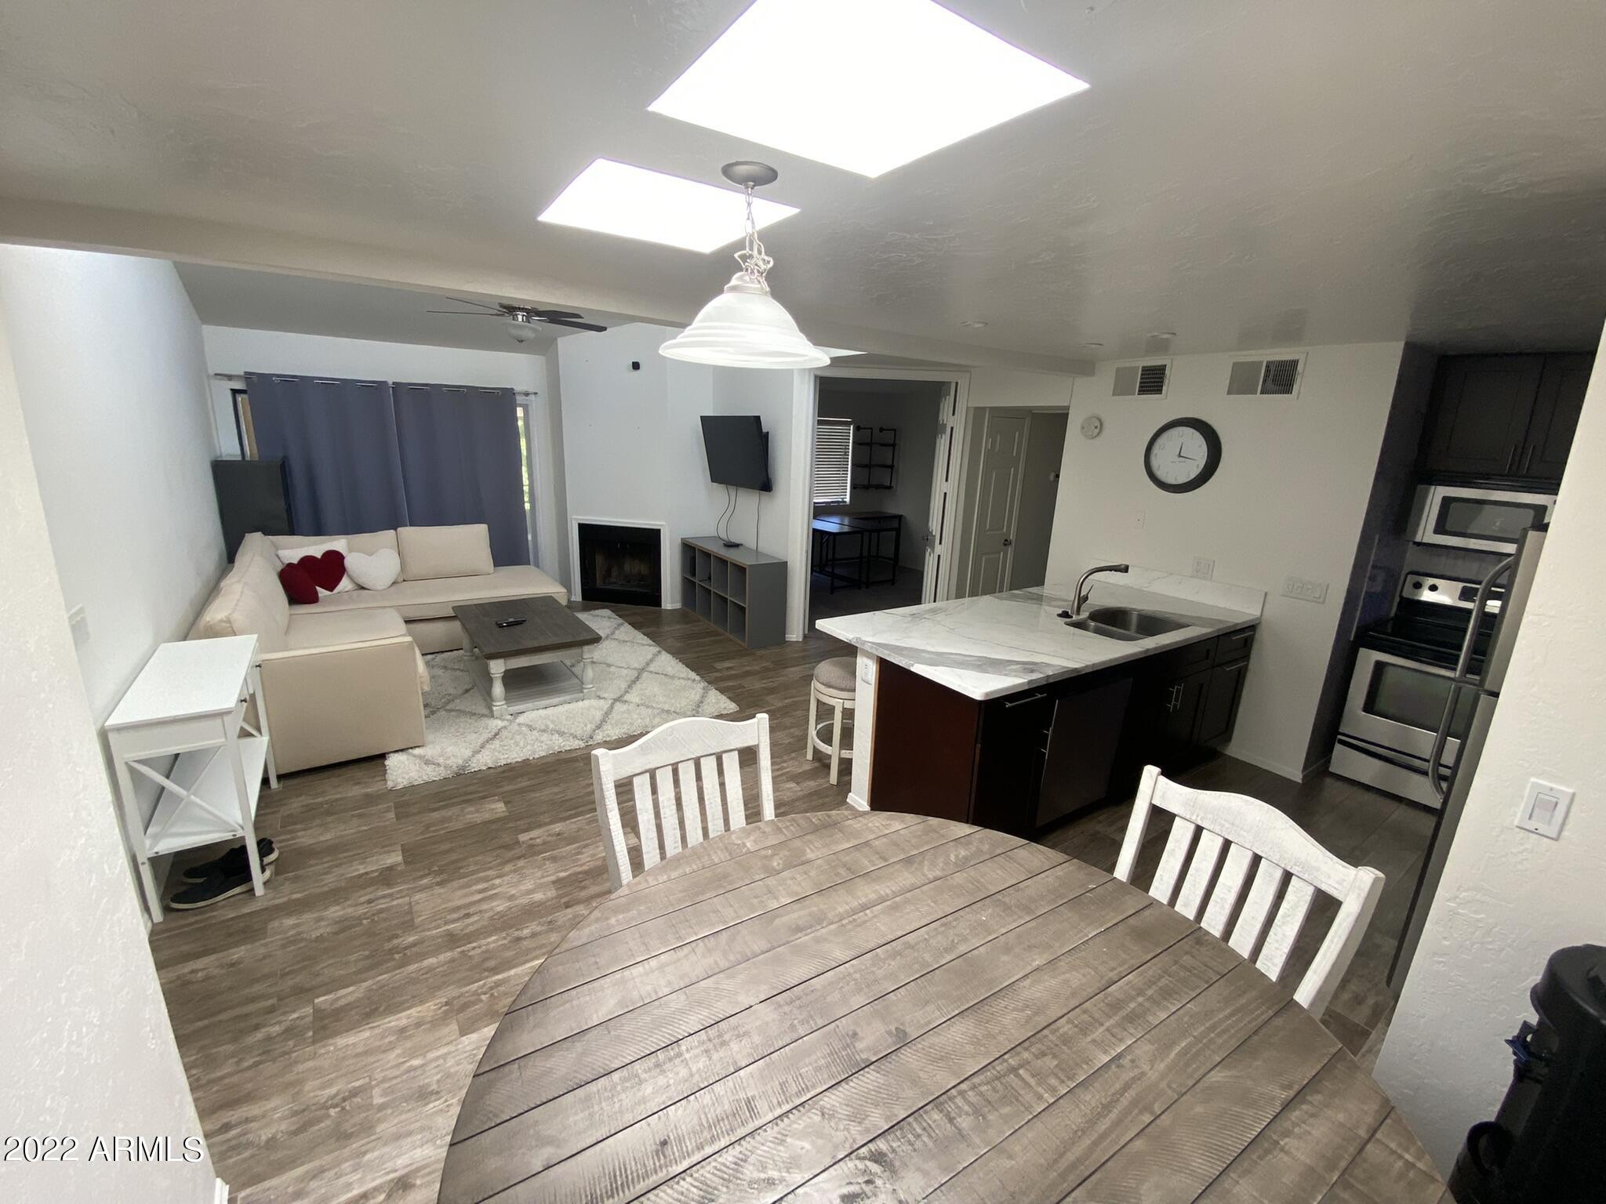
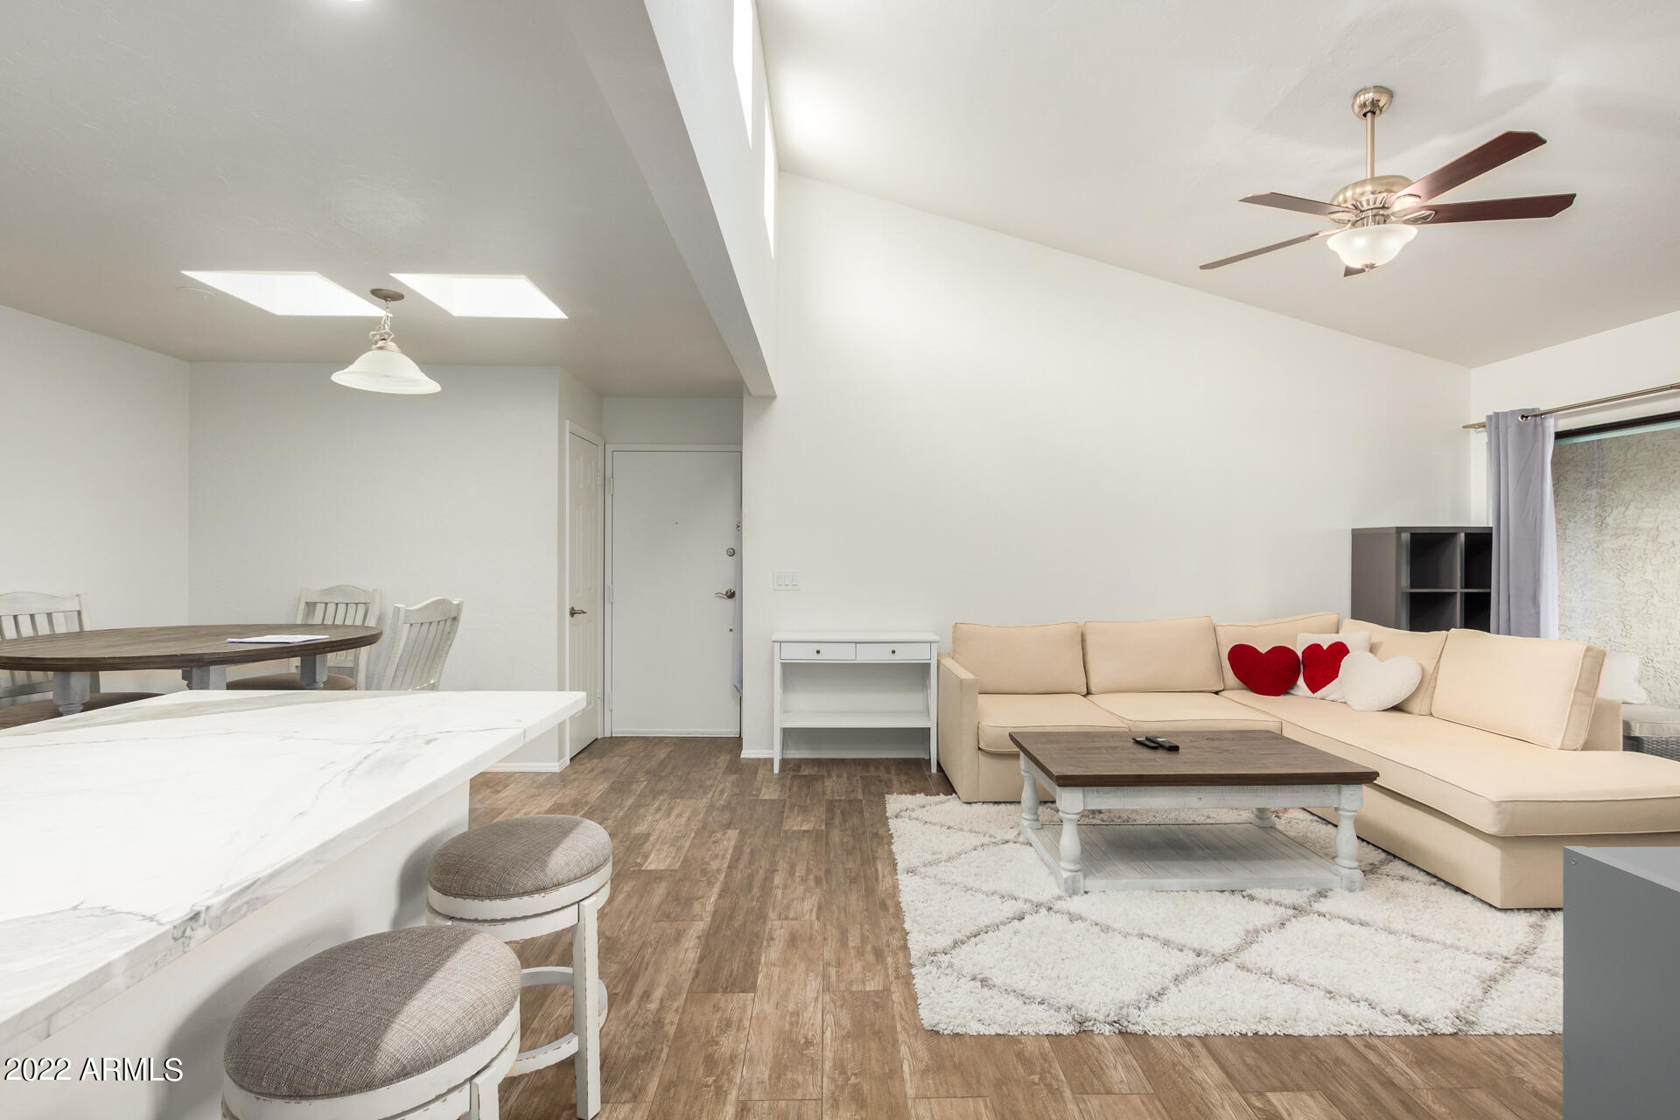
Bright condo living and dining area with a beige sectional, kitchen island, and two skylights.
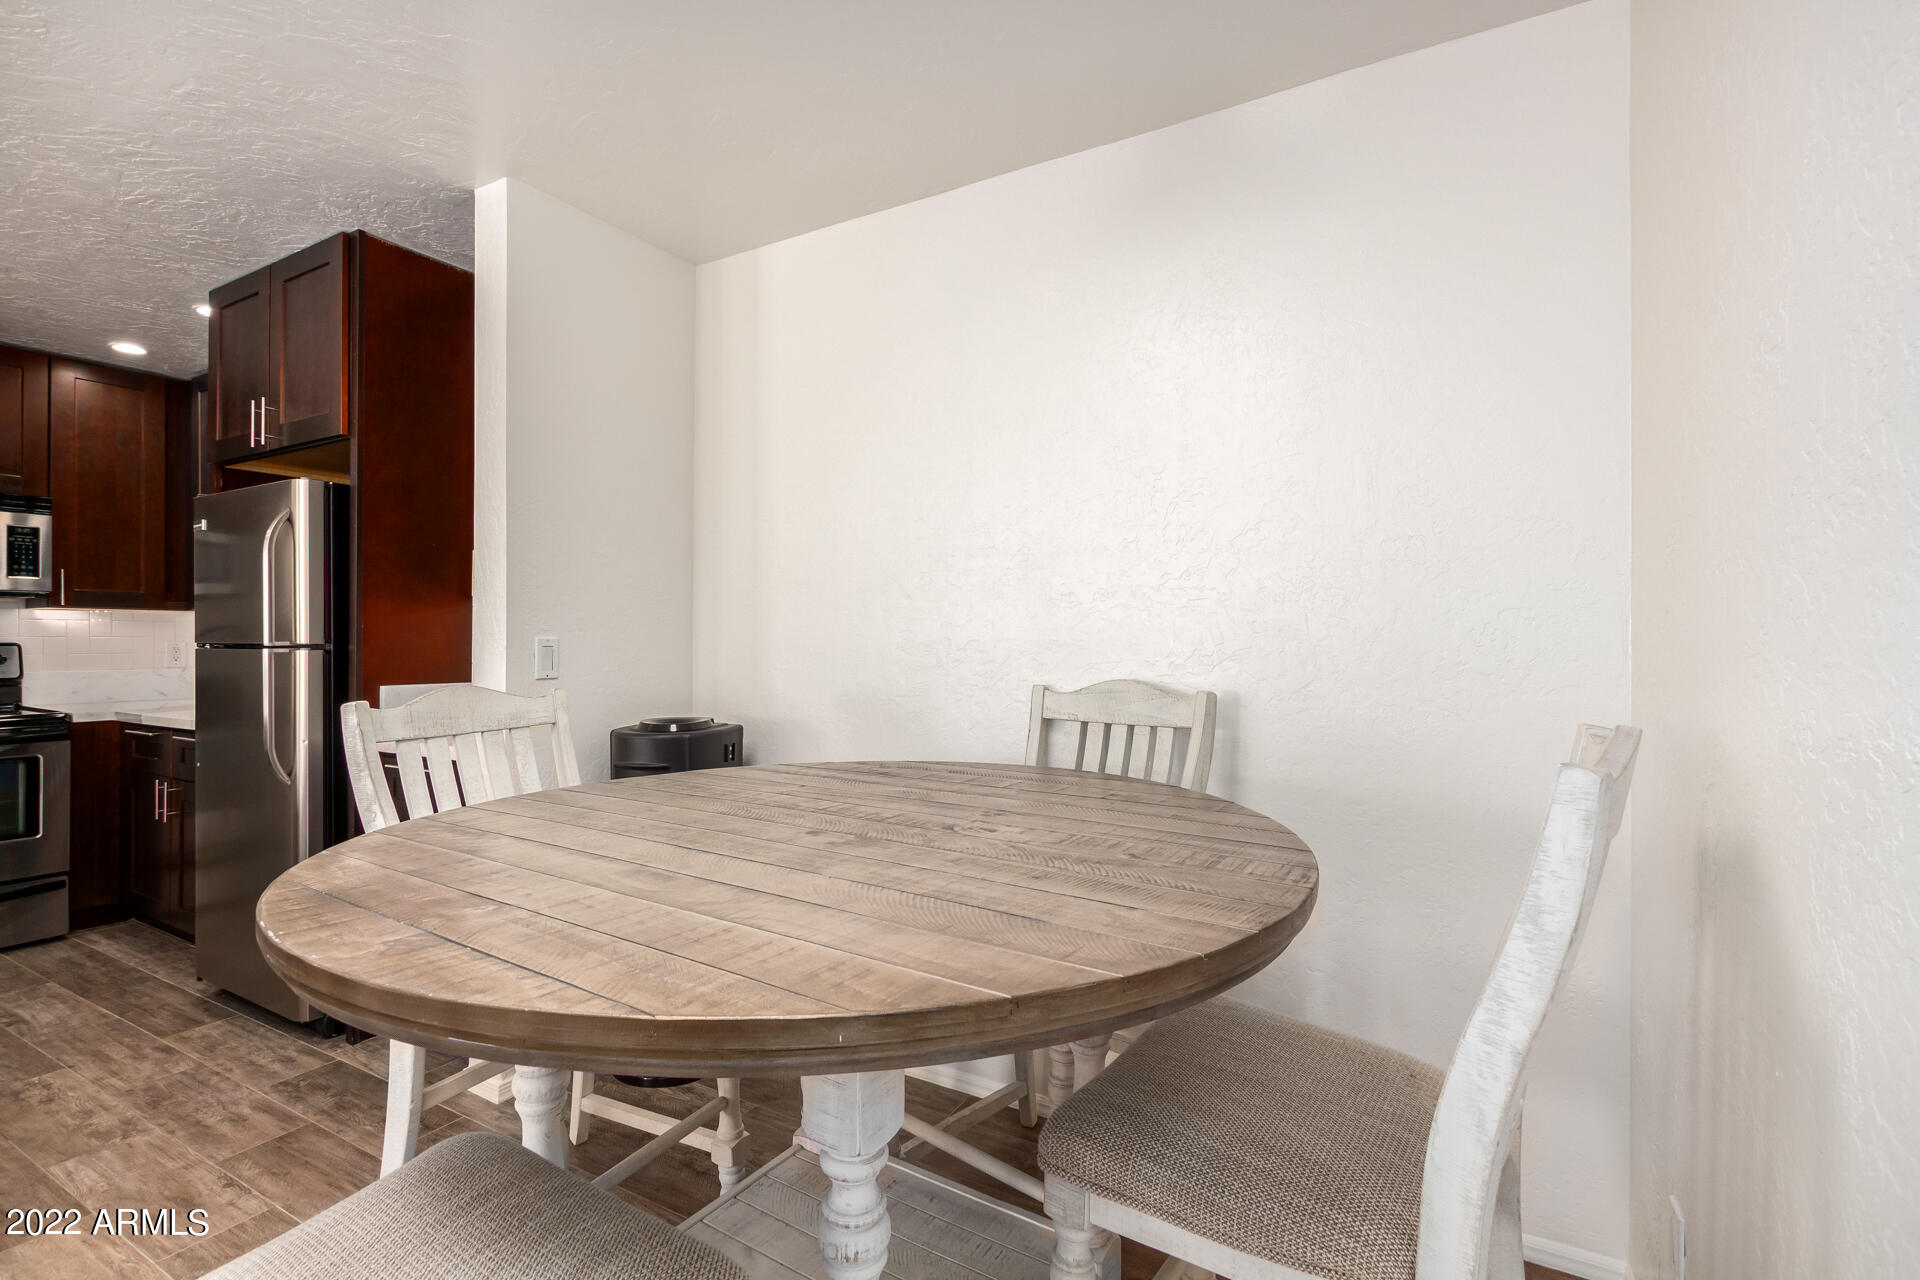
Dining area with a round wood table beside a dark-cabinet kitchen.
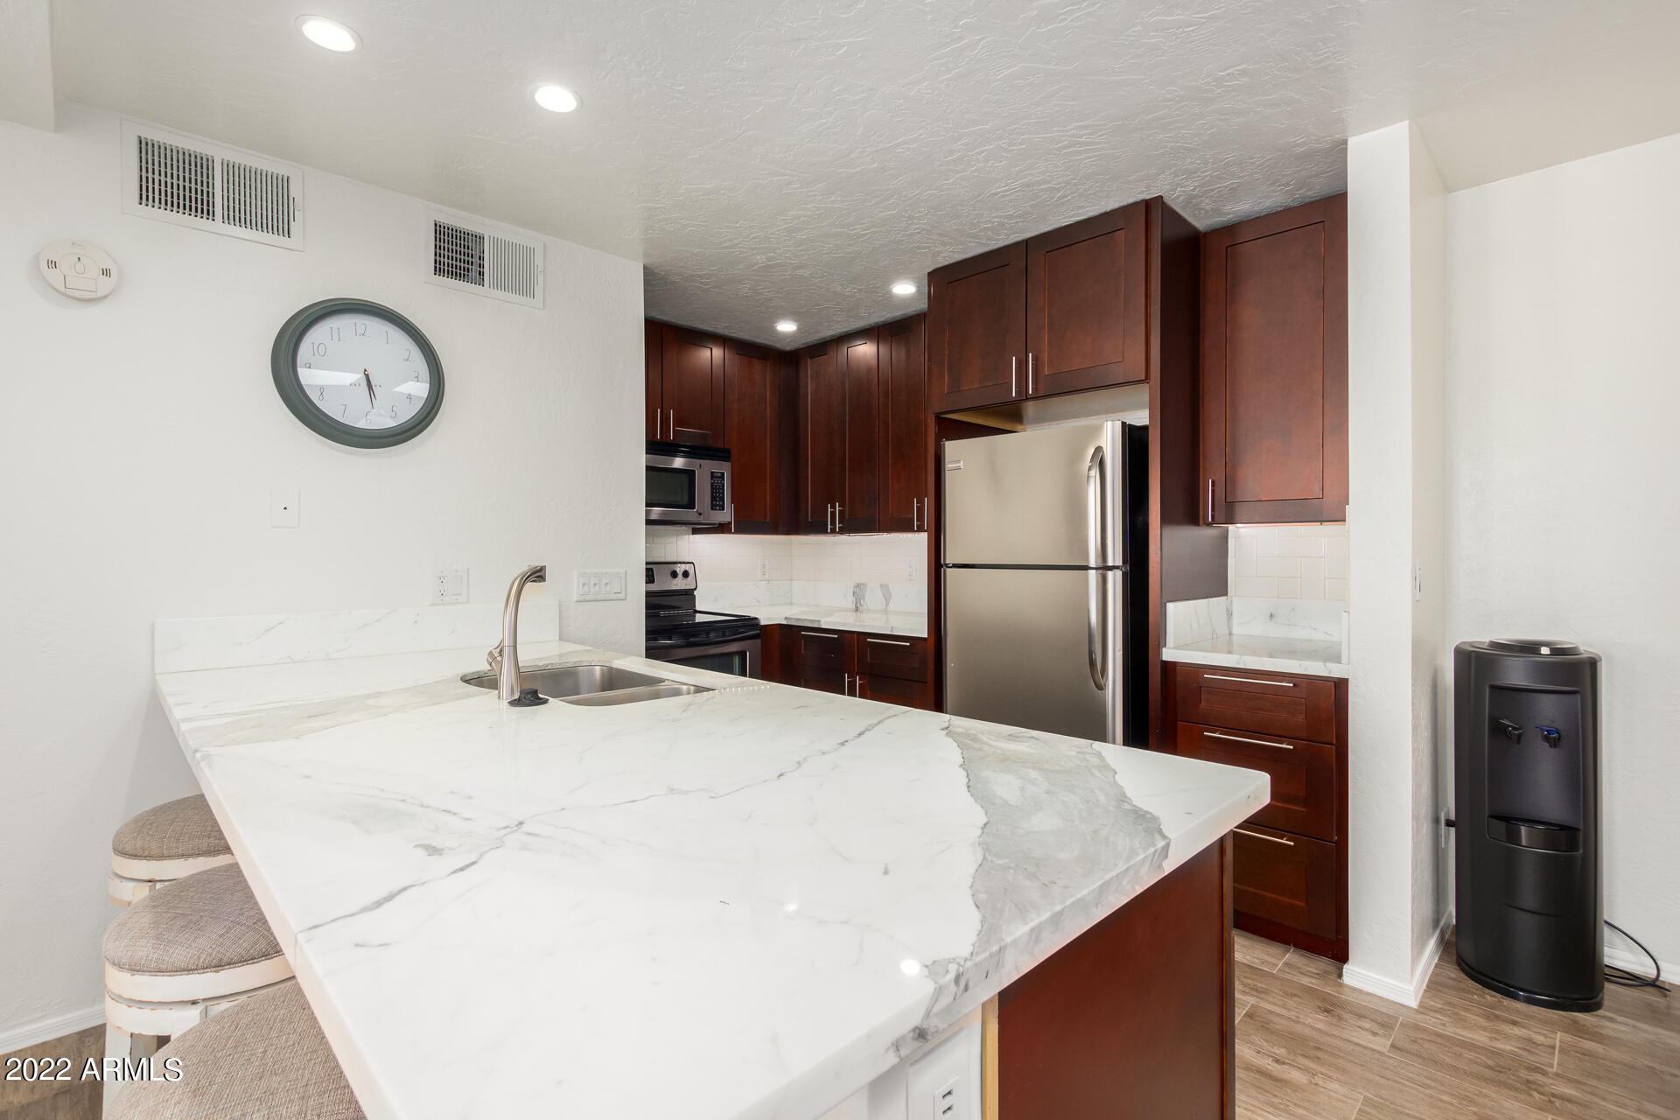
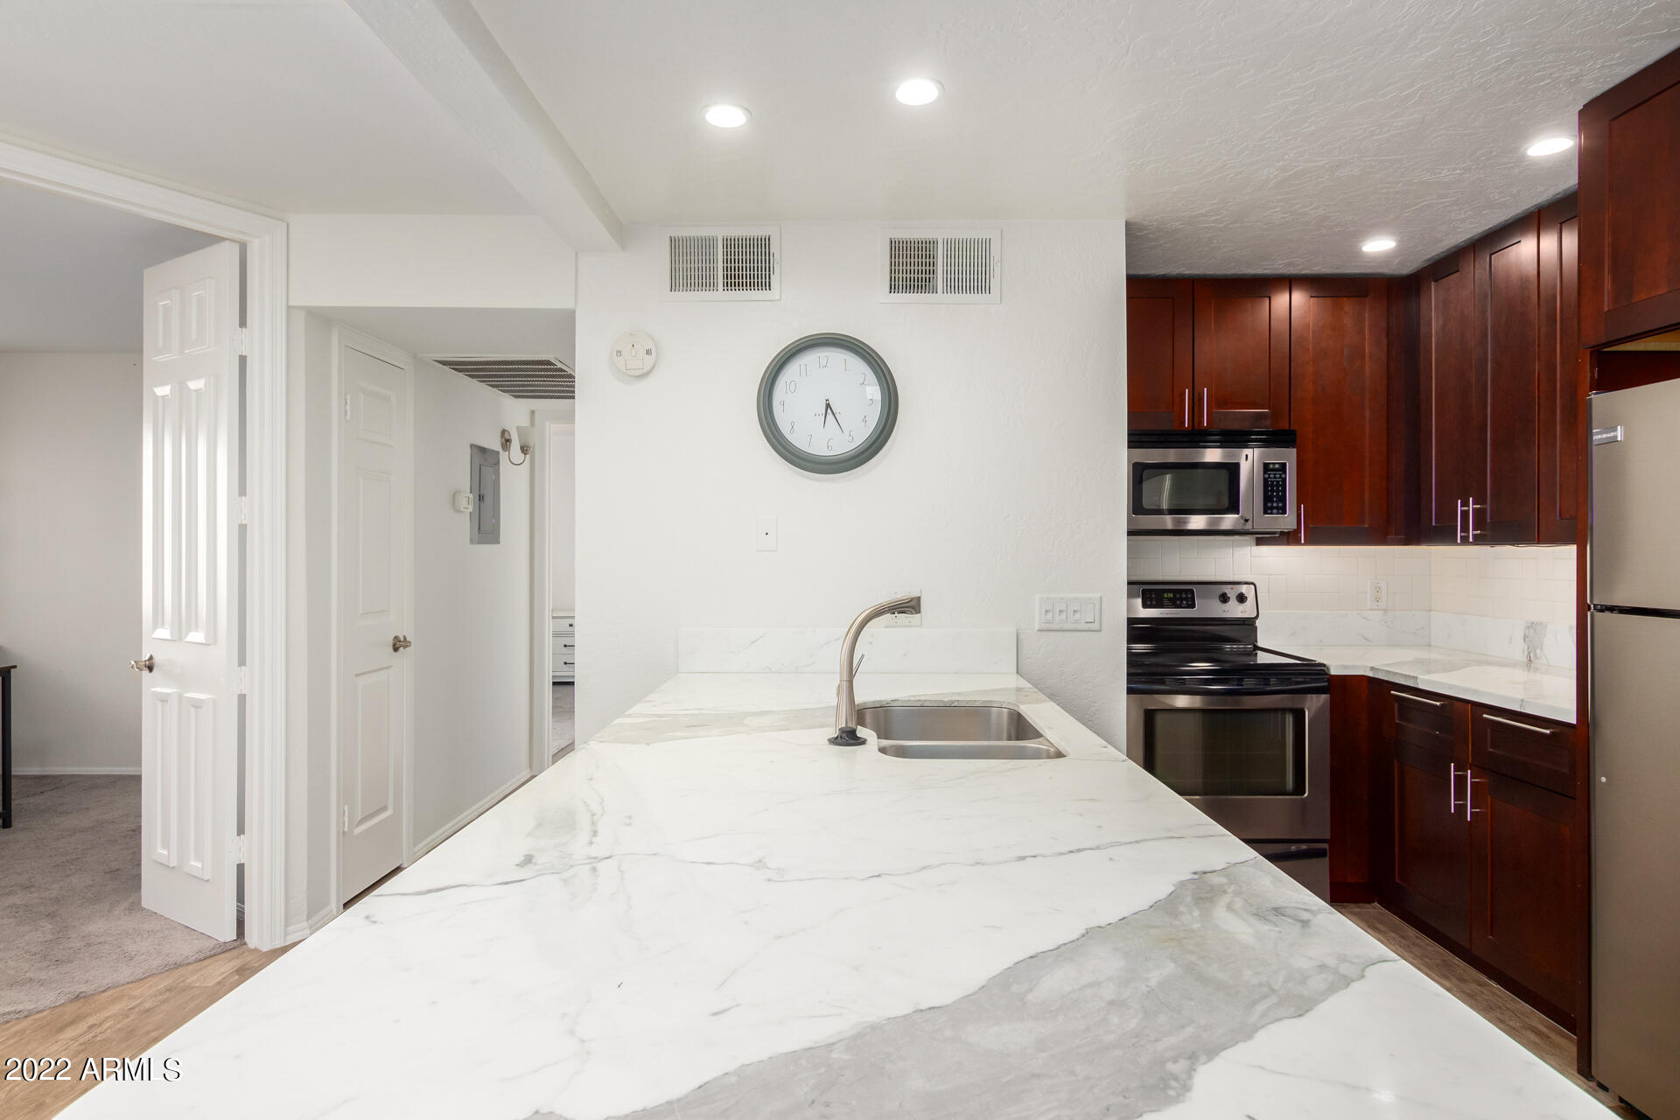
Kitchen with a large veined island, dark wood cabinets, stainless steel appliances, and bar stools.
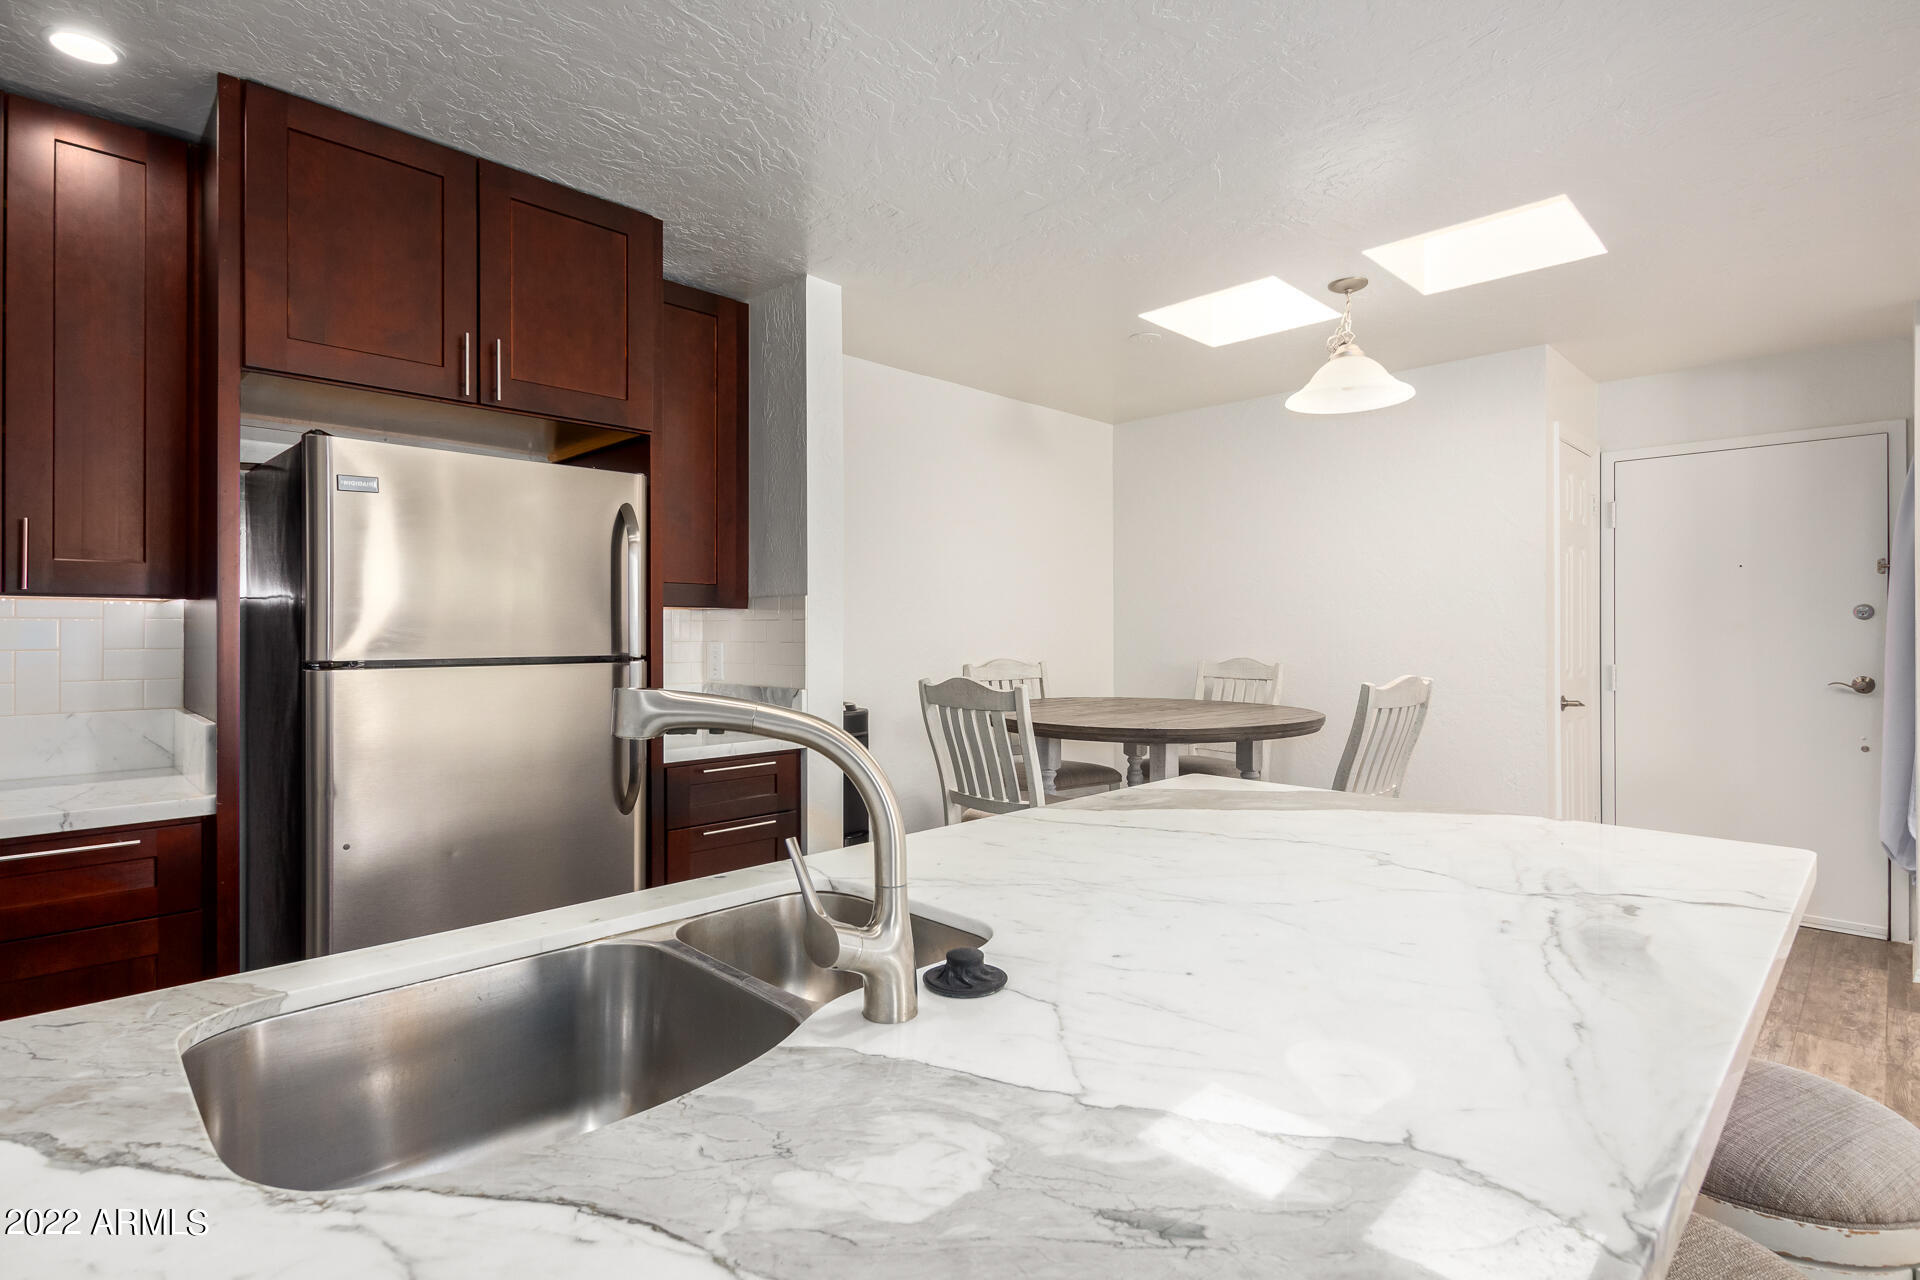
Kitchen with a large veined marble island, stainless steel refrigerator, and round dining table.
Kitchen with dark wood cabinetry, white countertops, and stainless steel appliances.
Condo kitchen with dark wood cabinets, stainless steel appliances, and a large white stone island.
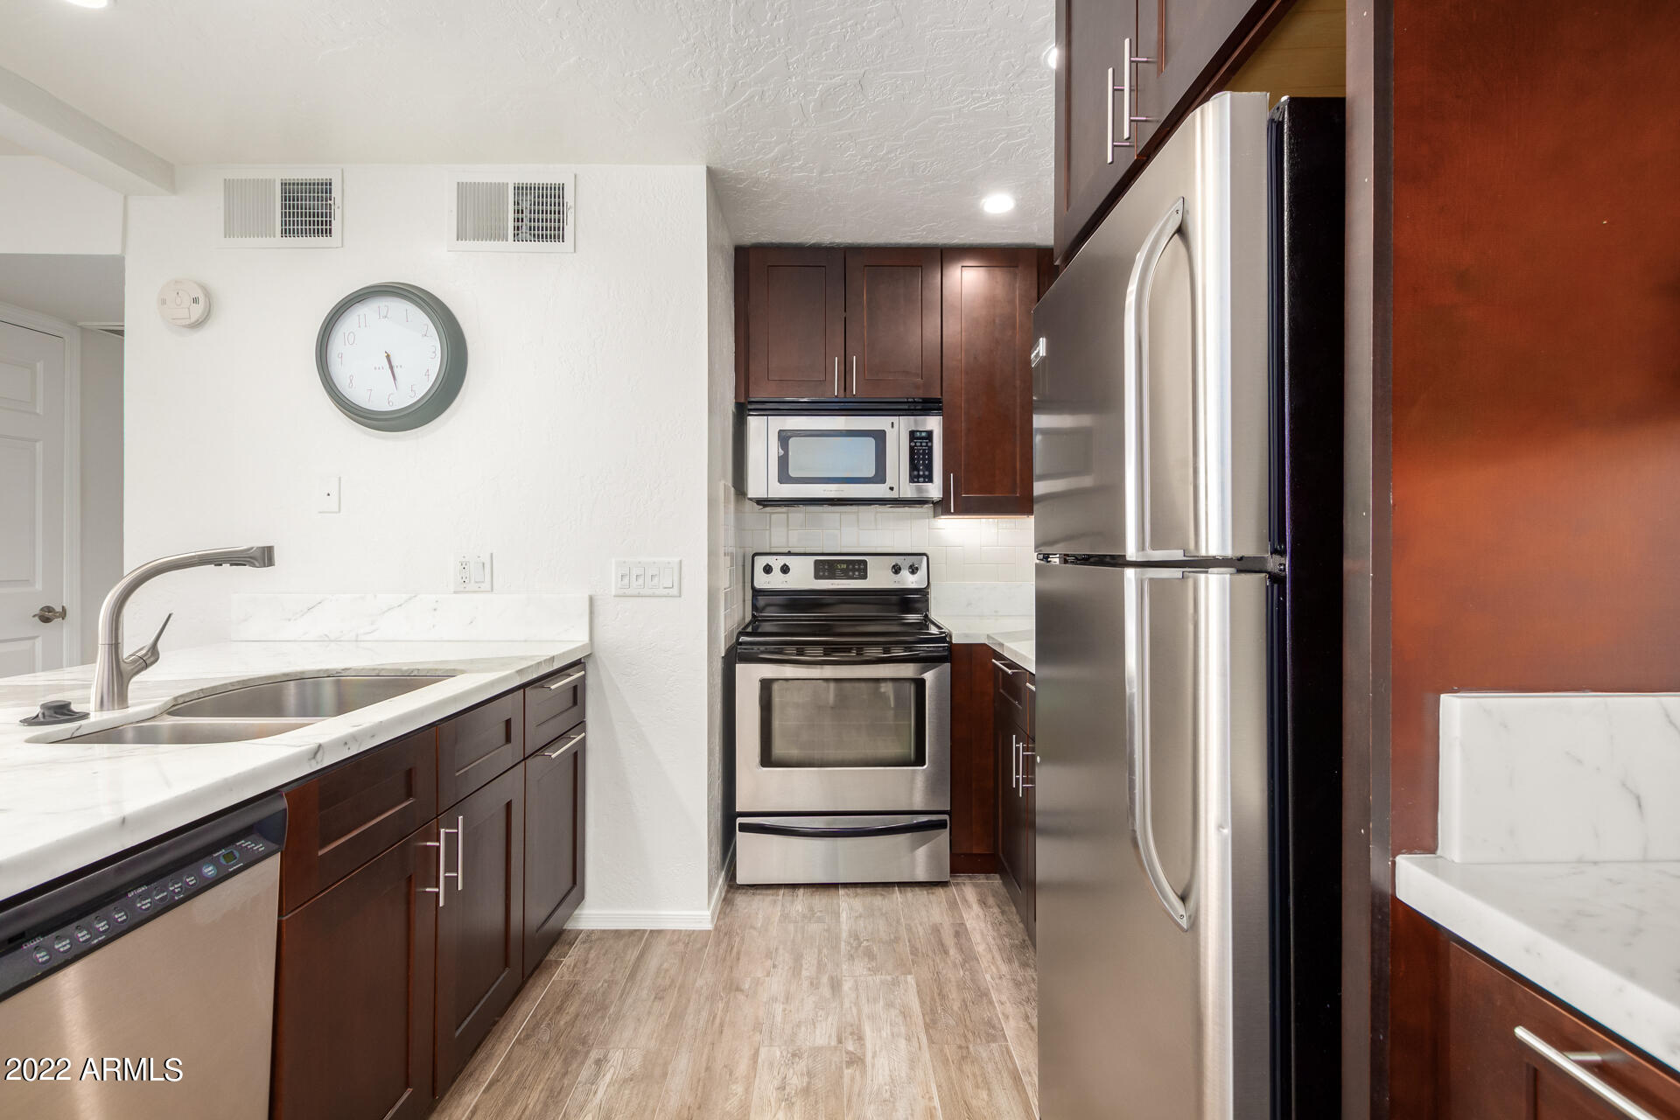
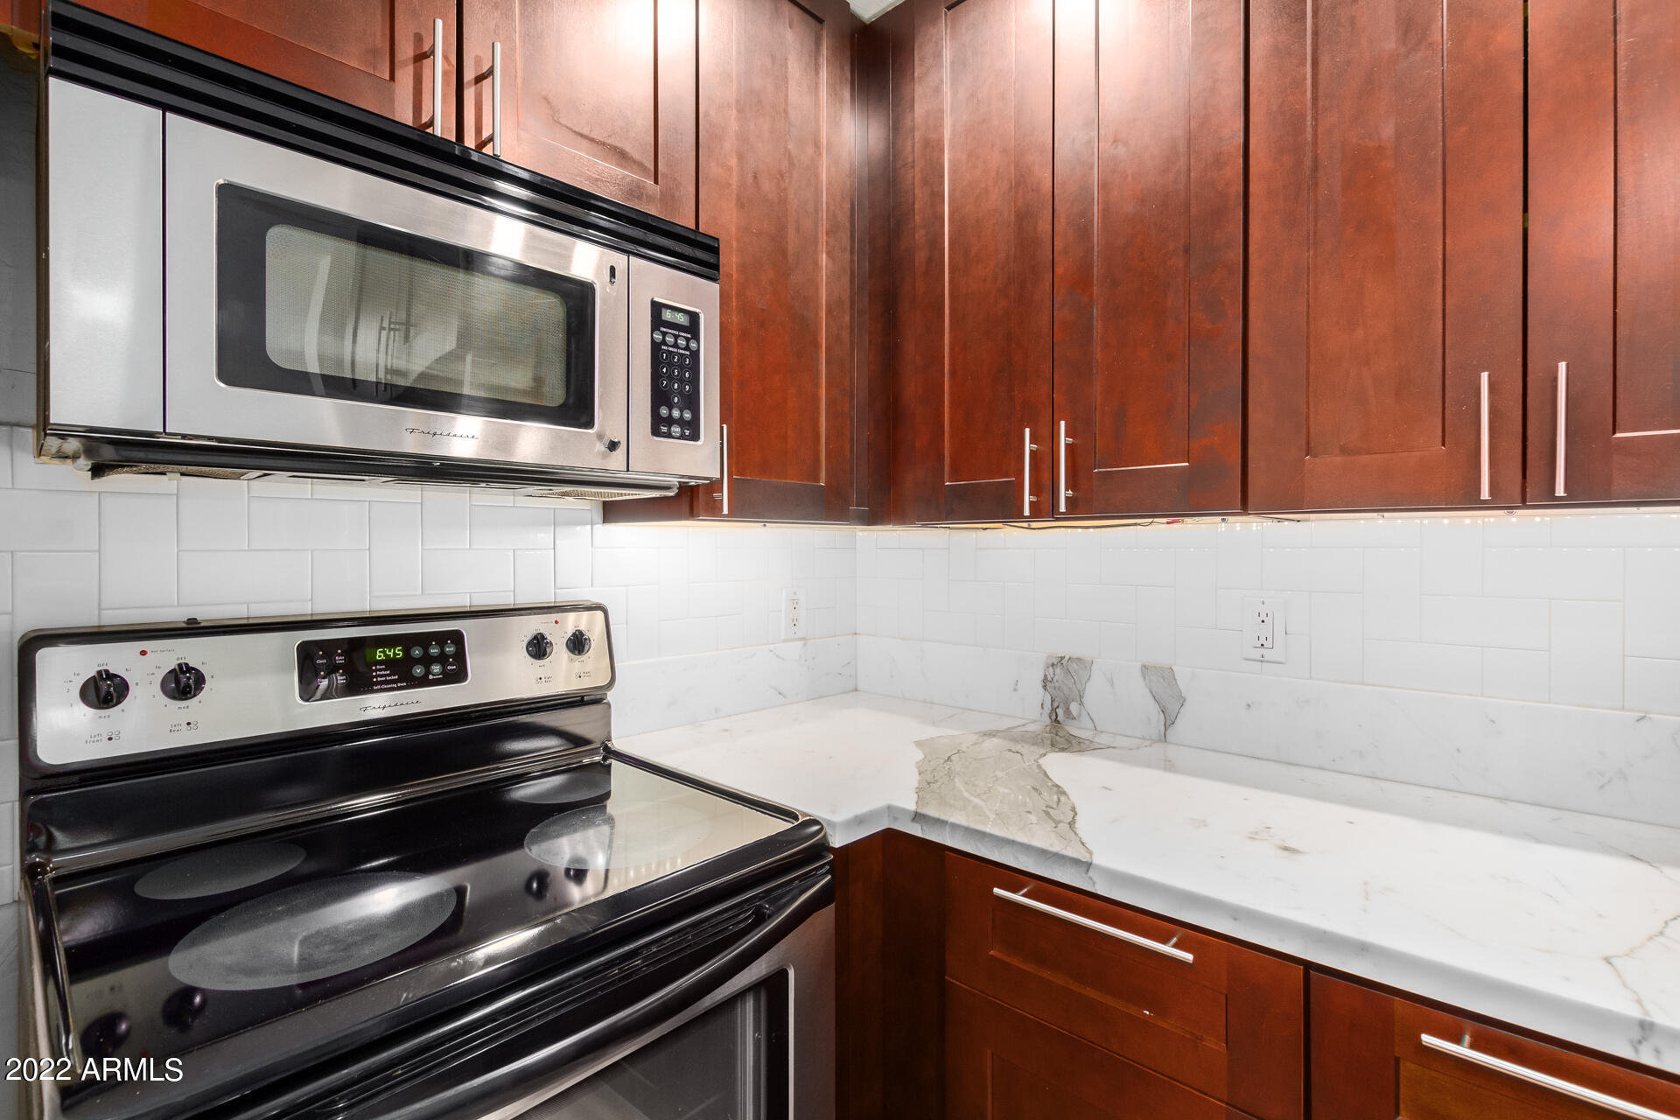
Kitchen with dark cherry cabinets, stainless microwave, electric range, and veined marble counters.
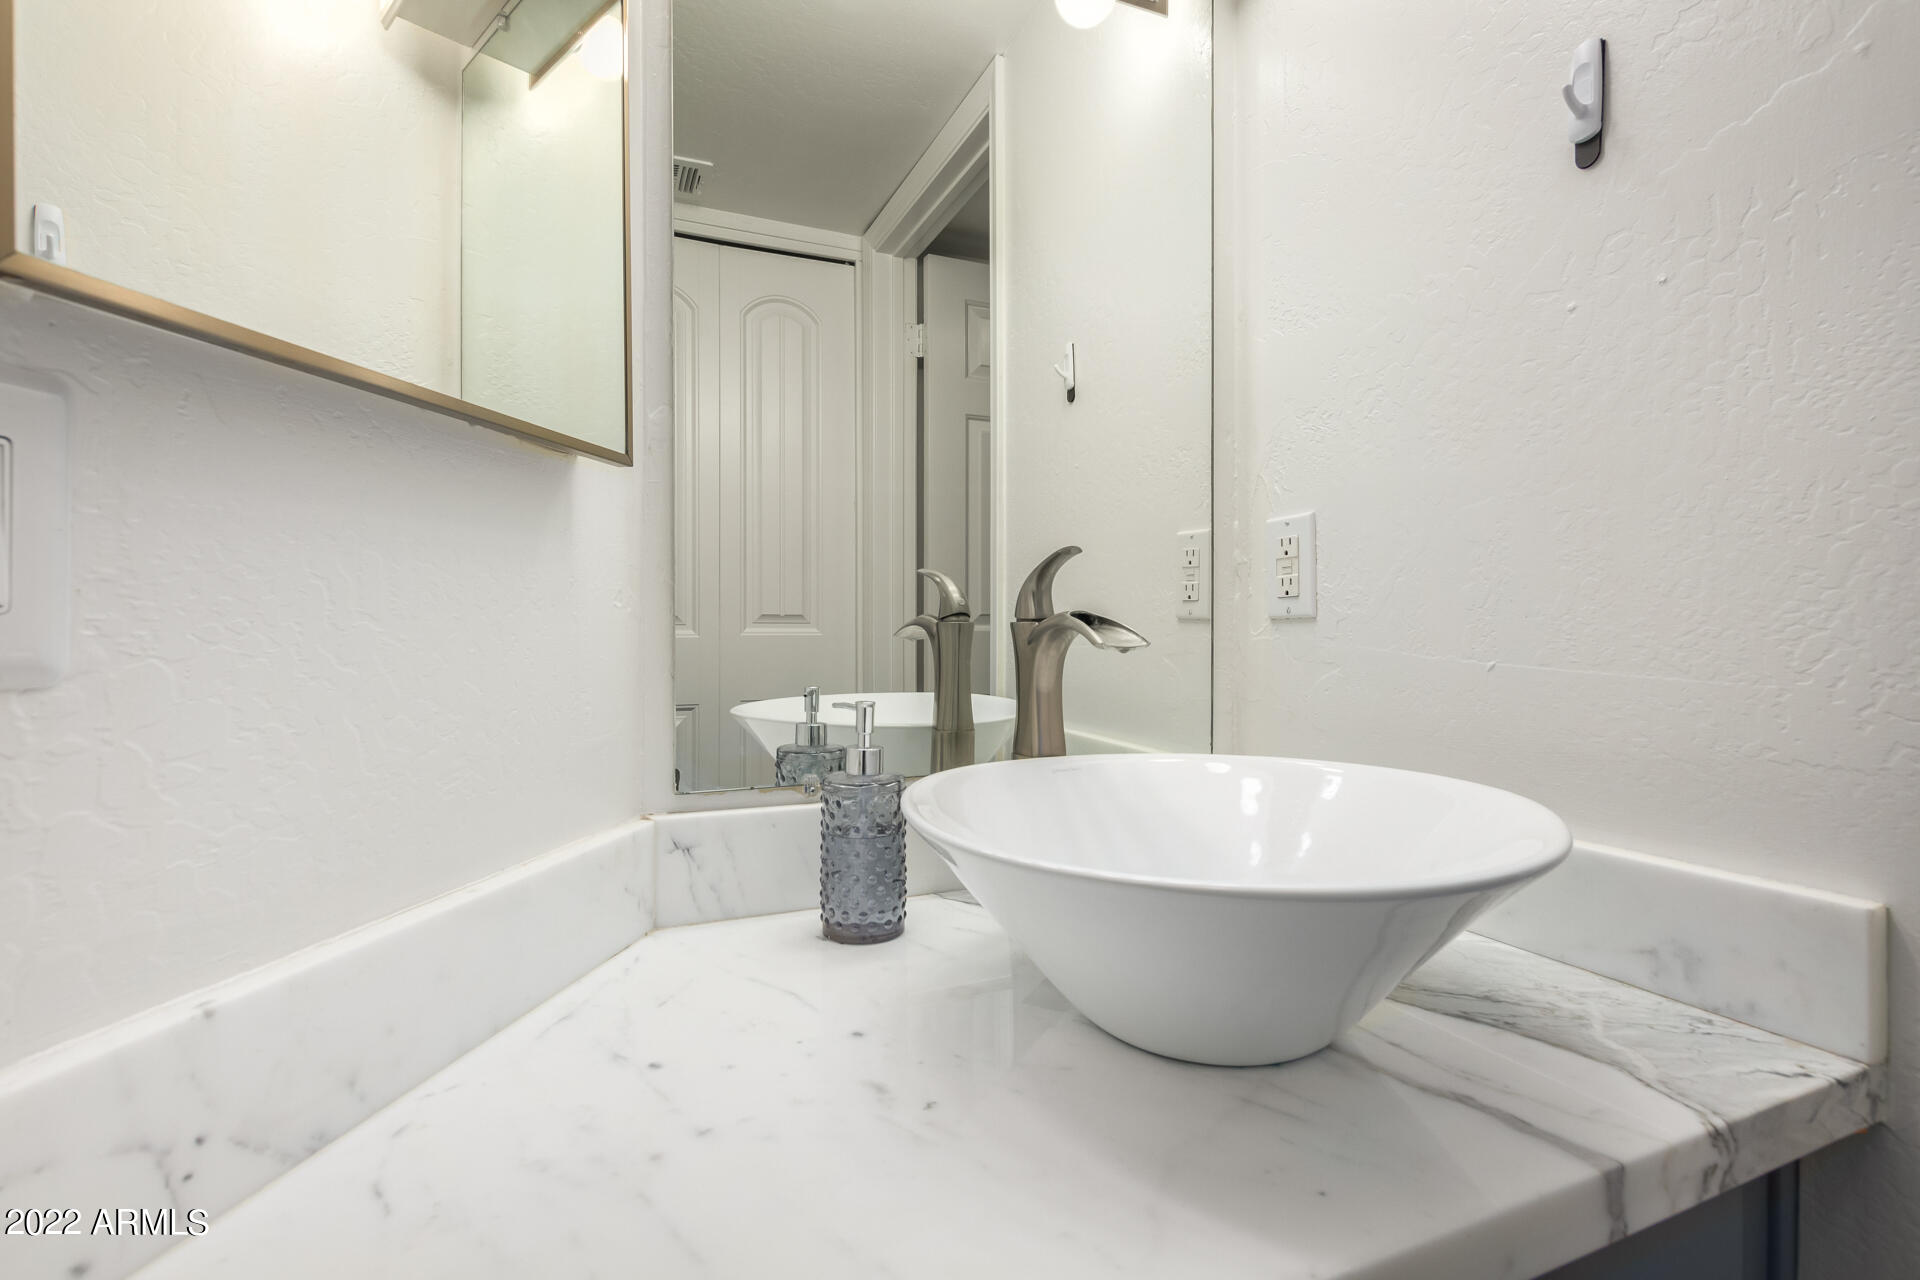
Bathroom vanity with a white vessel sink, brushed-metal faucet, and marble countertop.
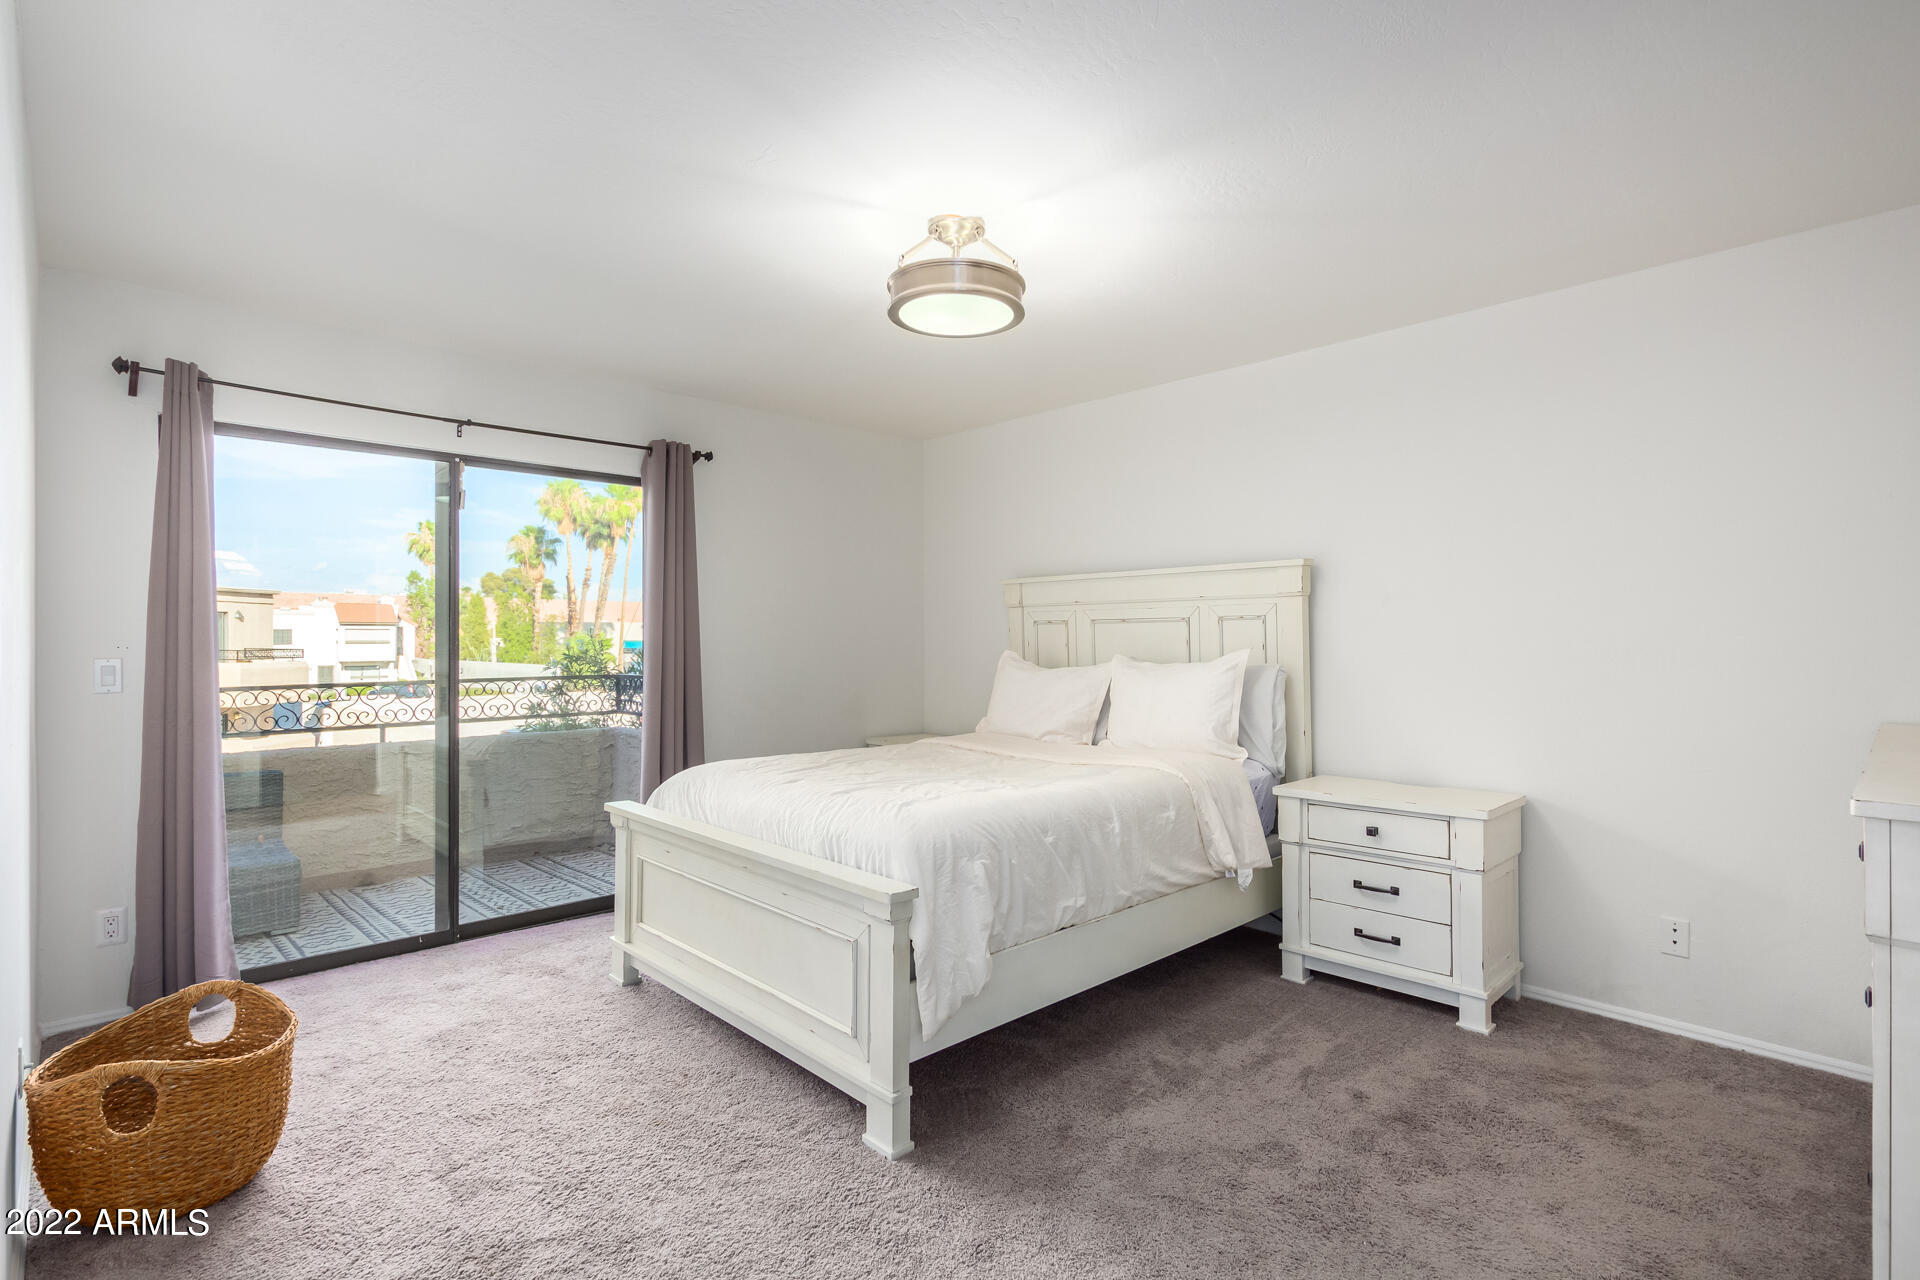
Bedroom with a white bed and sliding glass doors opening to a balcony with palm trees.
Bedroom with a white bed and dresser, opening to a bathroom with a dark vanity.
Bathroom with a wood-look tiled shower and blue double vanity with vessel sinks.
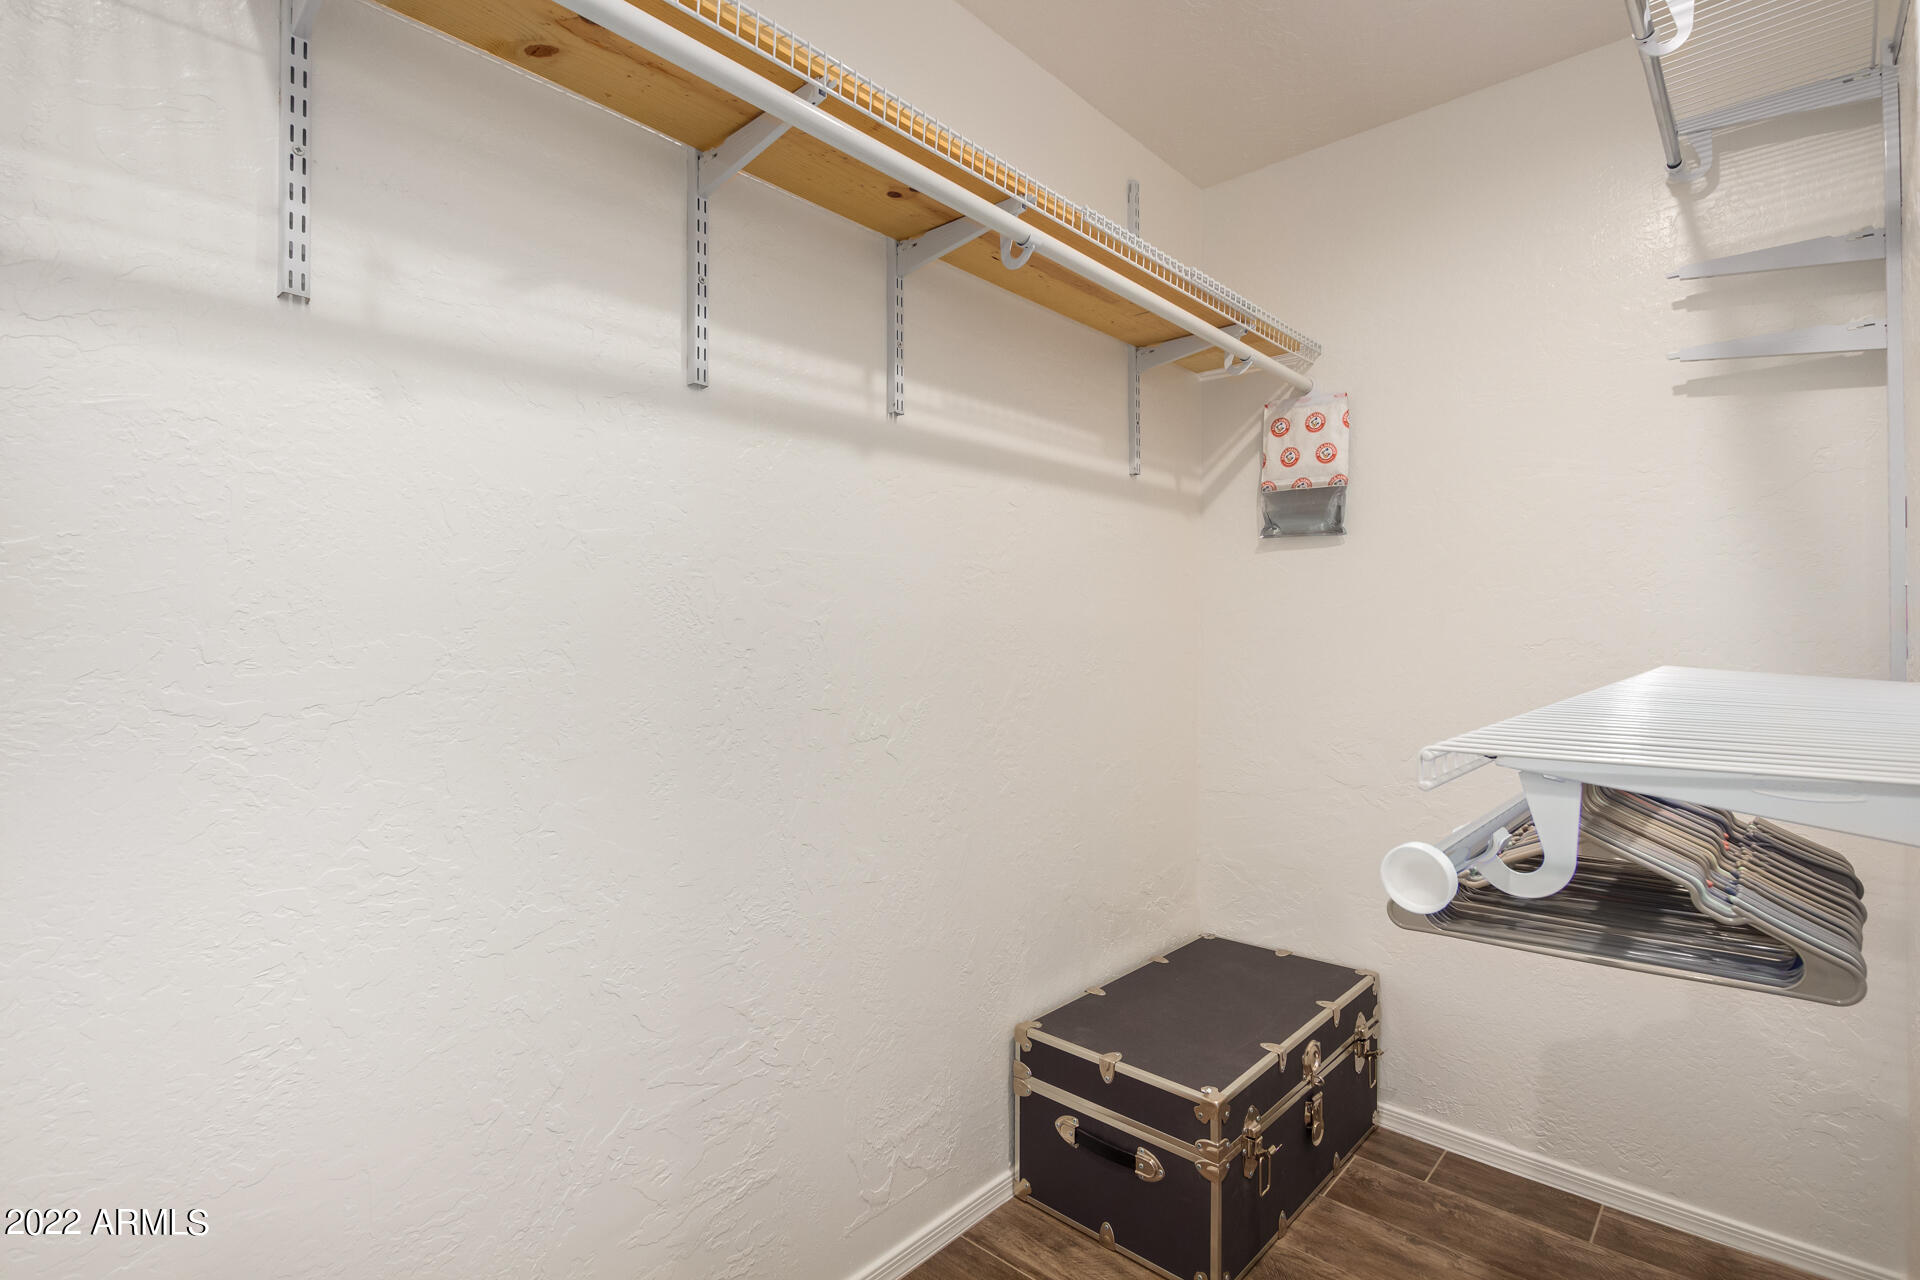
Walk-in closet with overhead wood shelving, hanging rods, hangers, and a dark storage trunk.
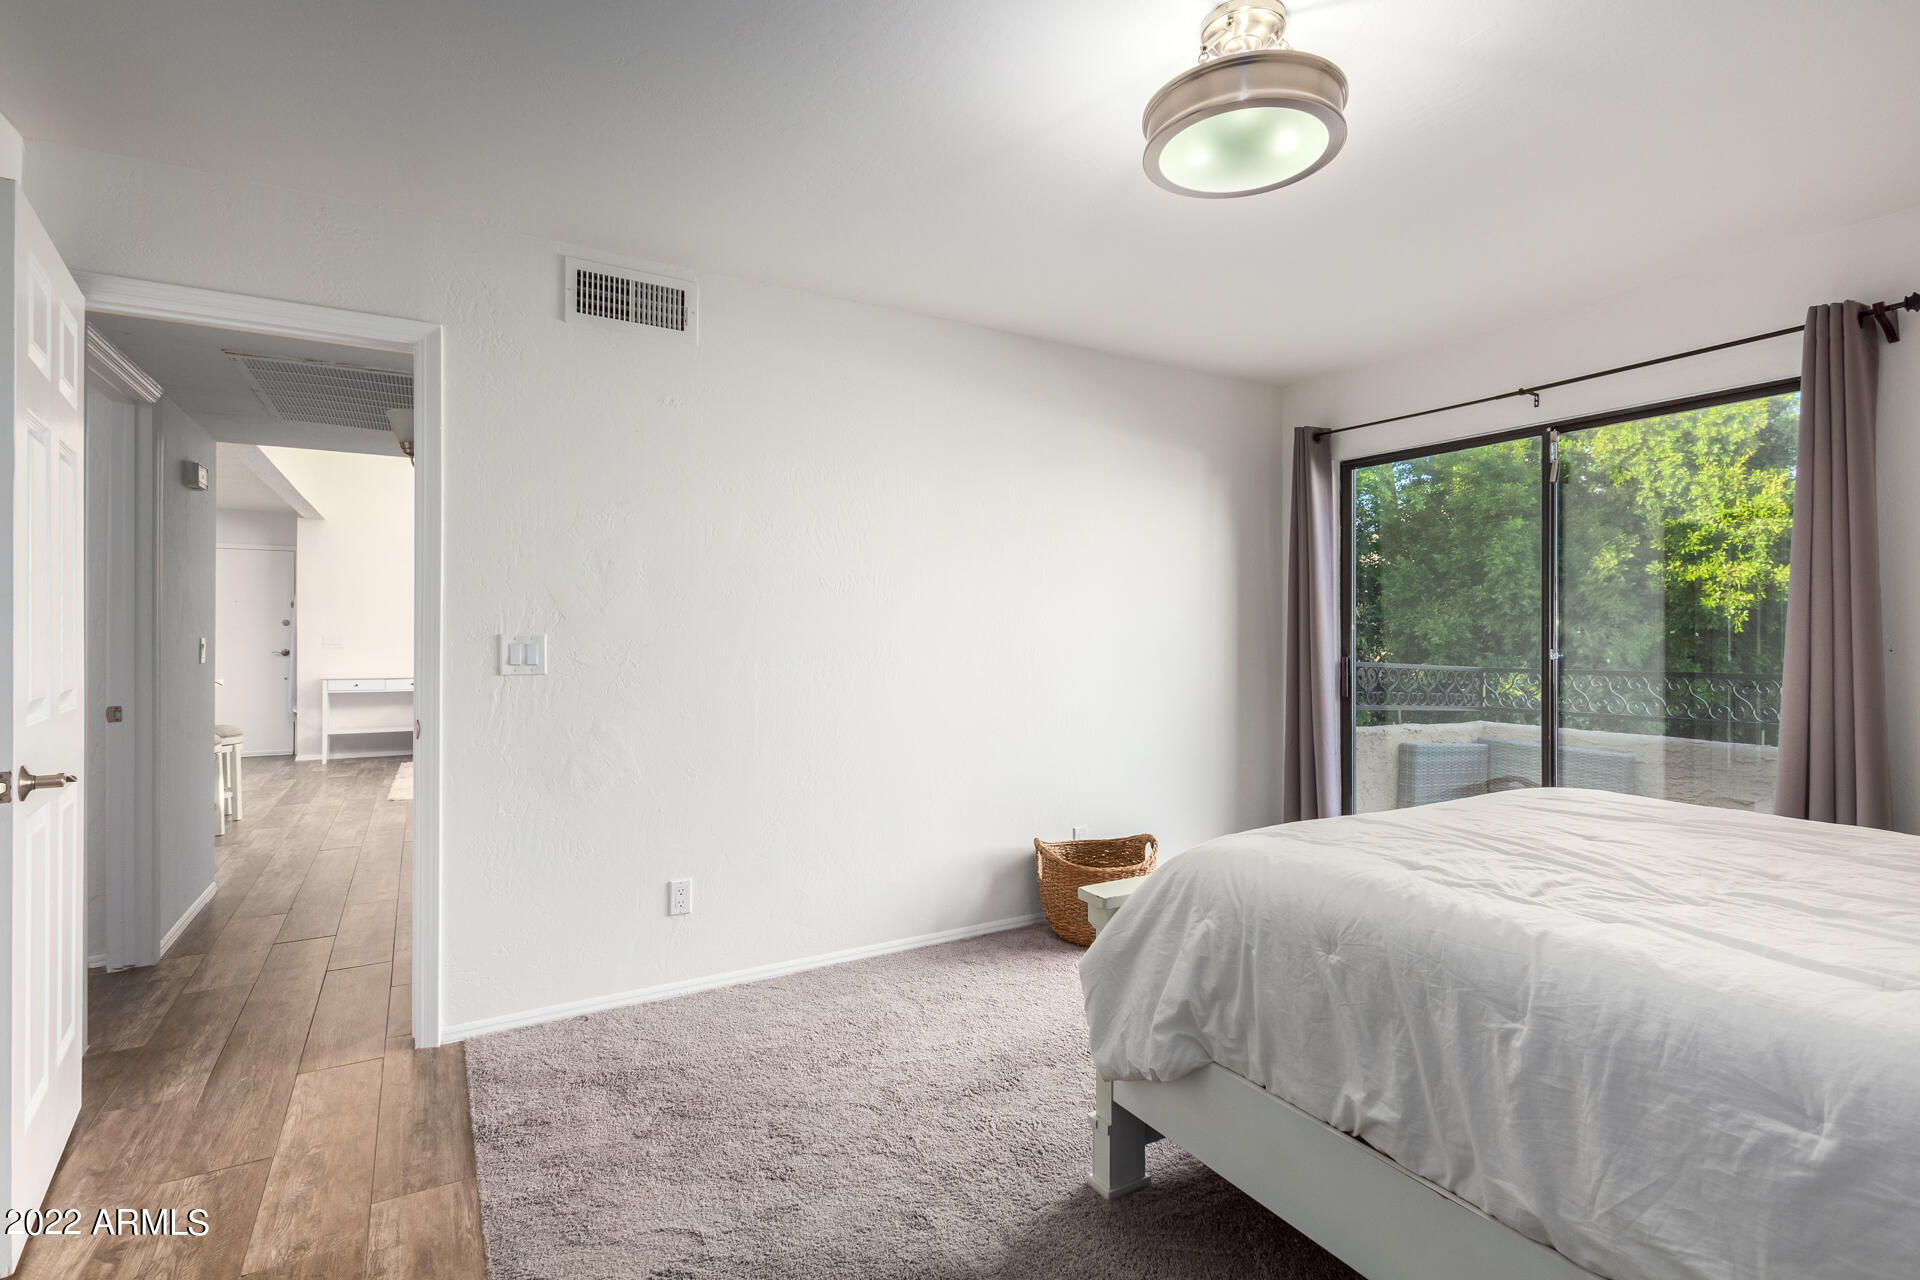
Bedroom with a white bed and sliding glass doors overlooking a tree-lined balcony.
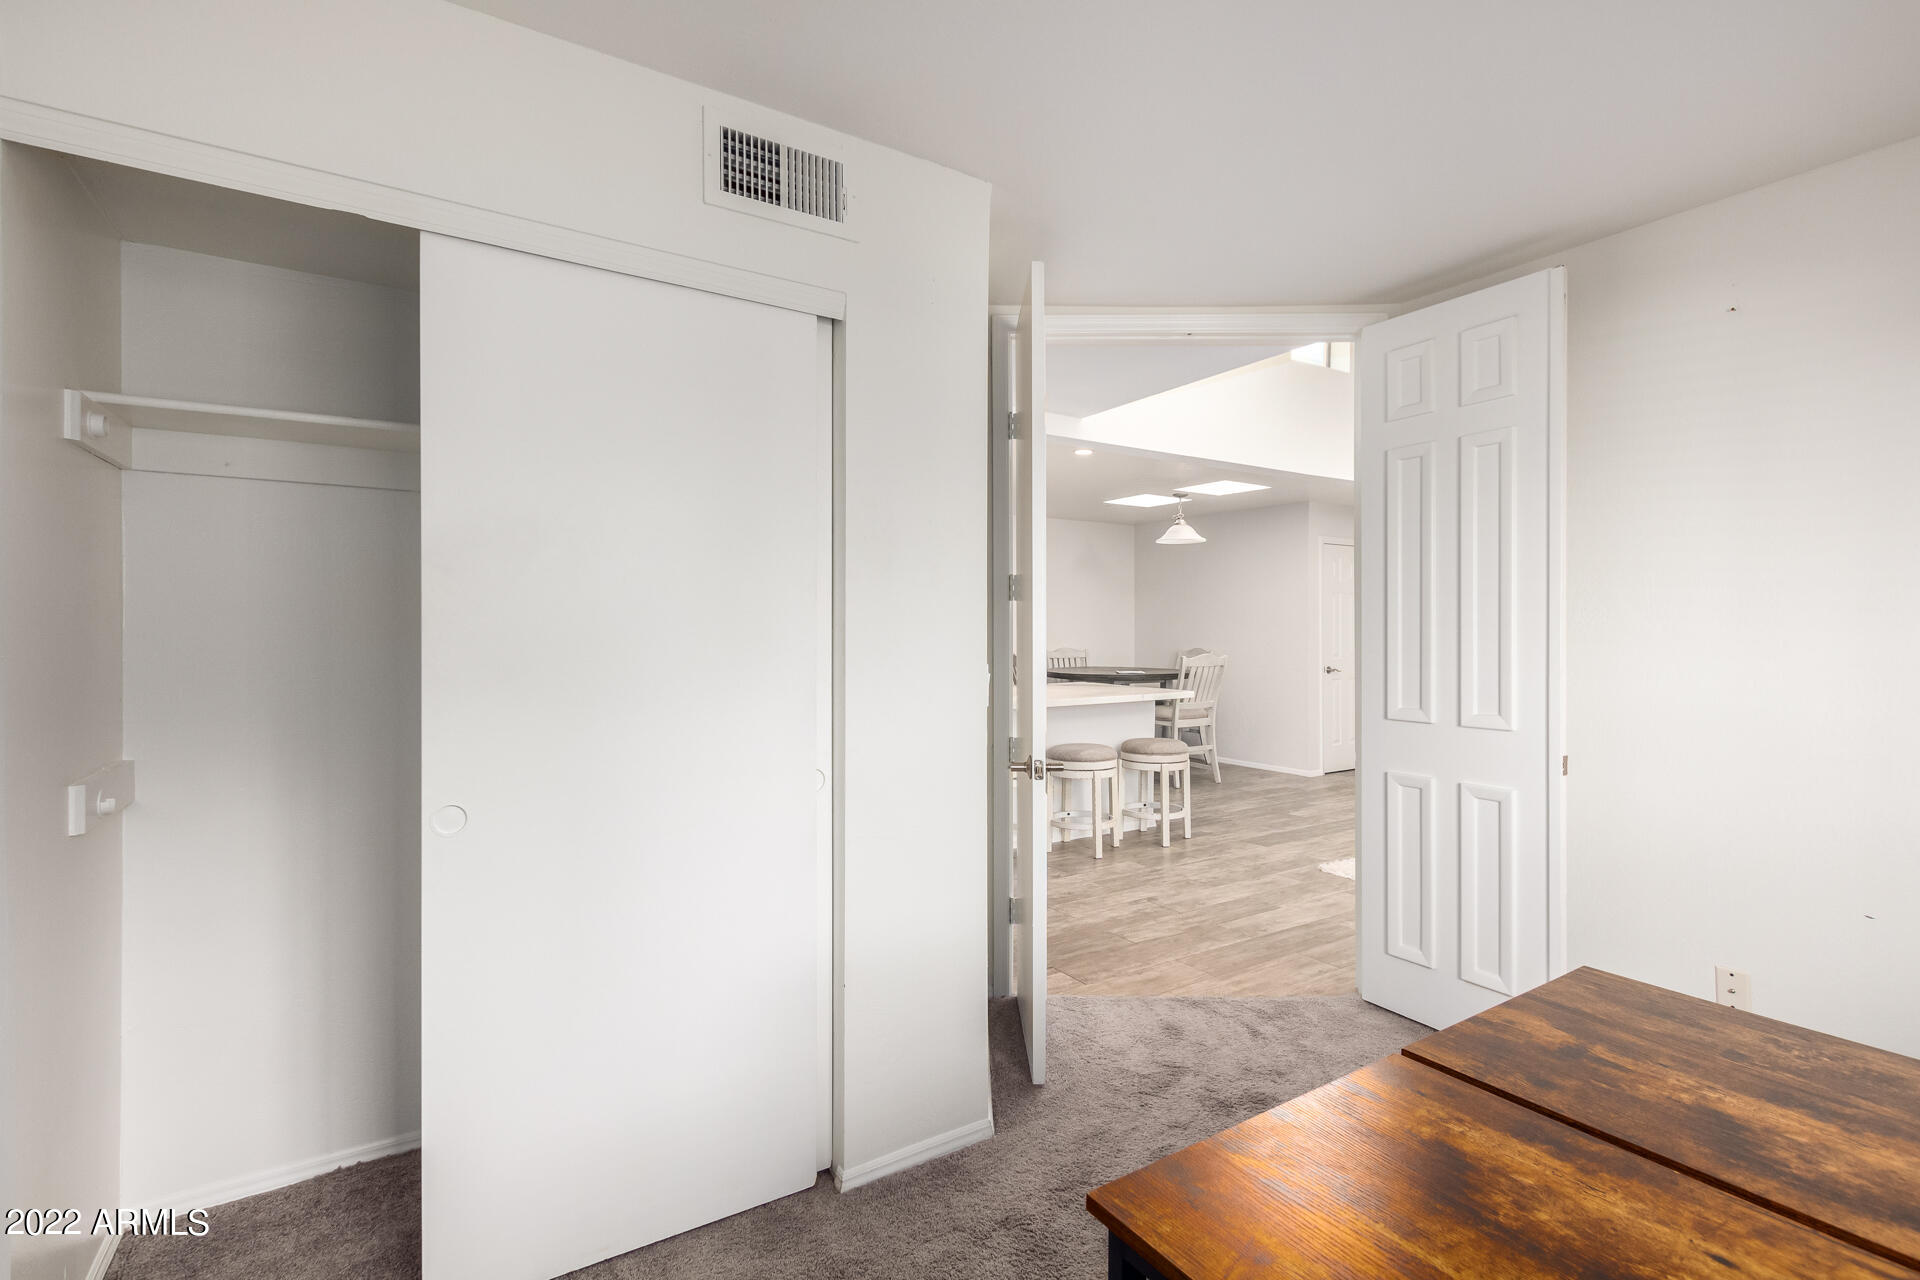
Bedroom with an open closet and a doorway to a dining area.
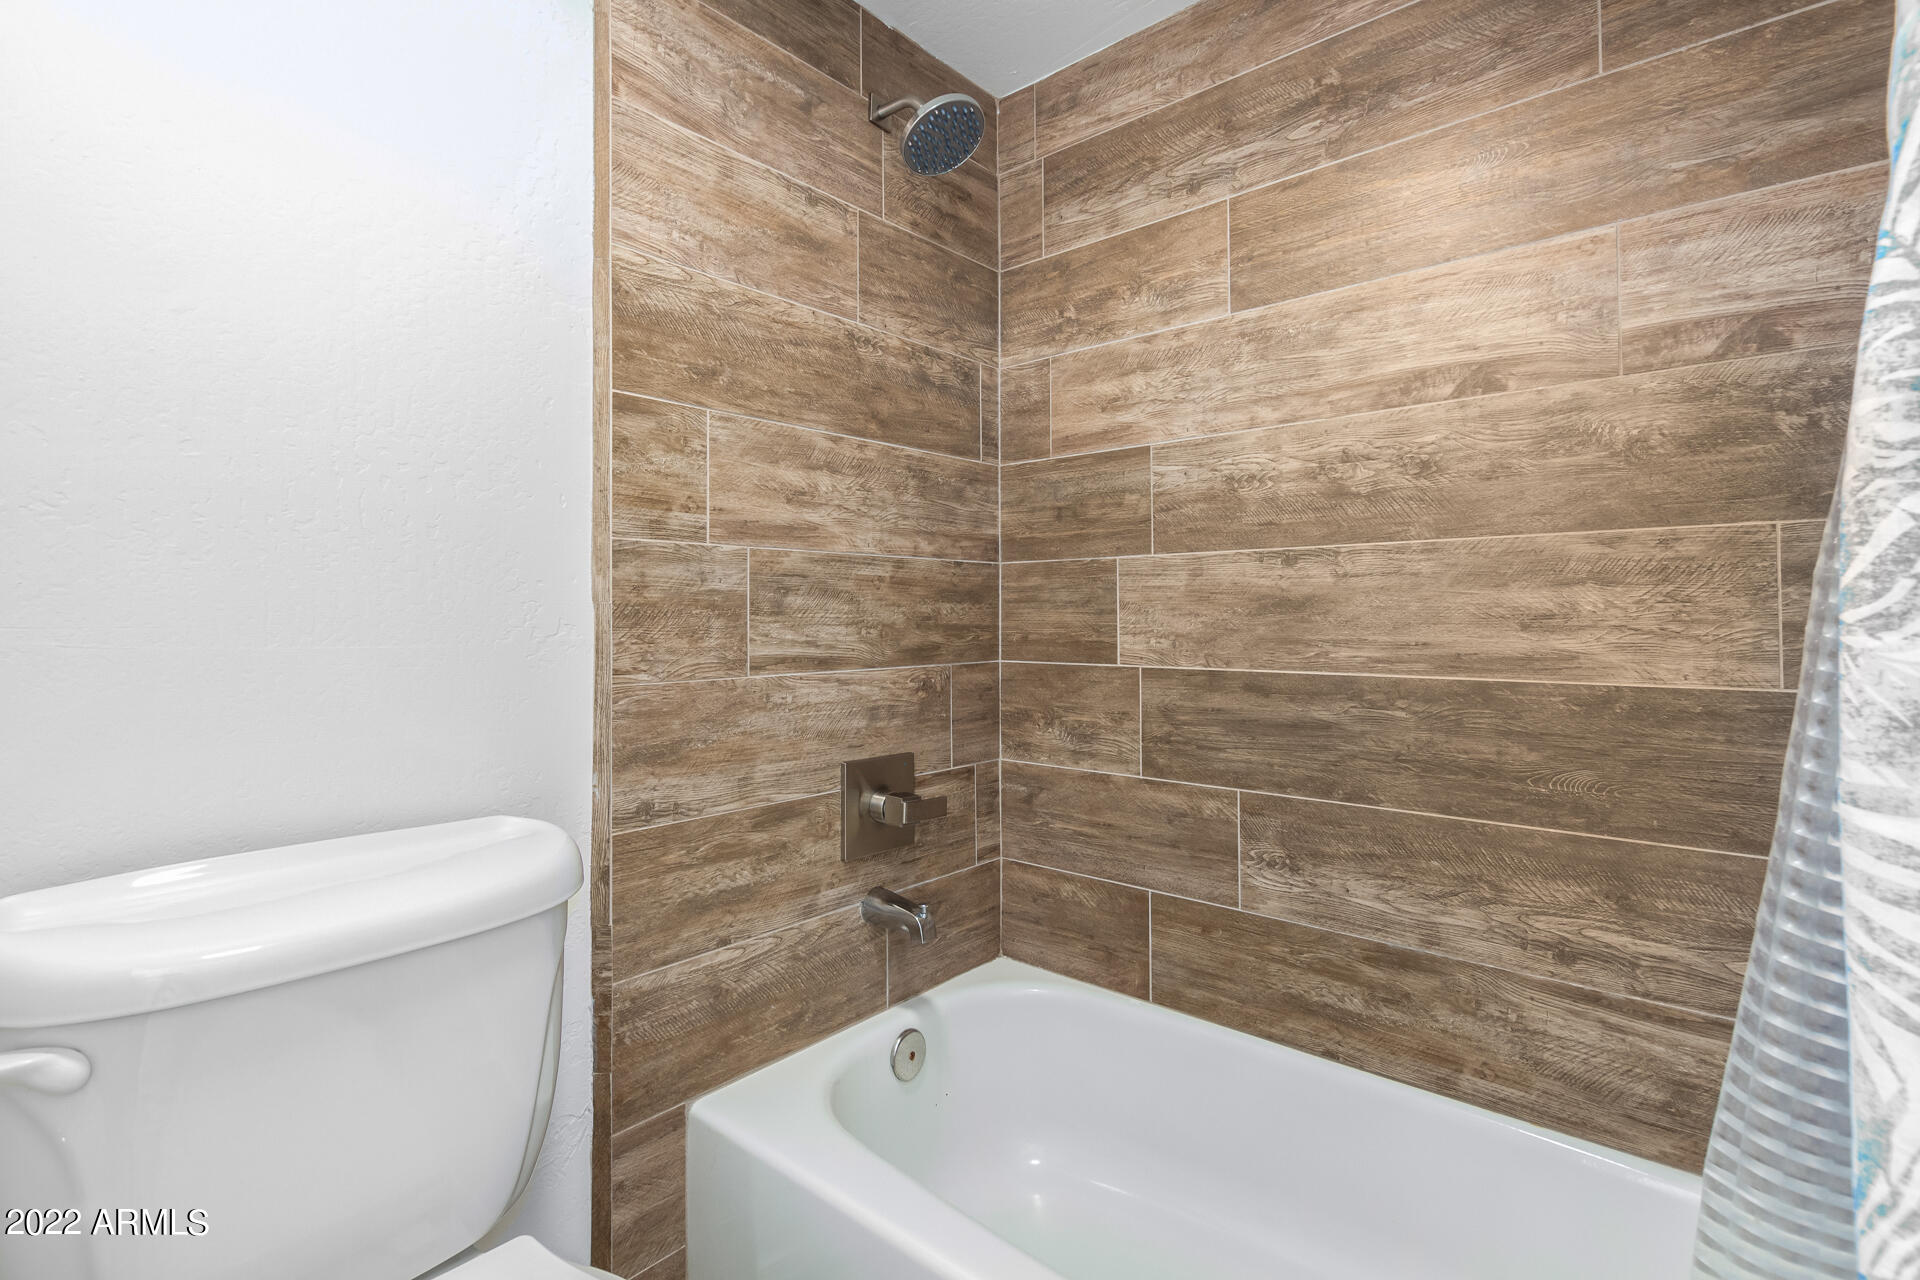
Bathroom with a white tub and toilet beside a brown wood-look tile shower surround.
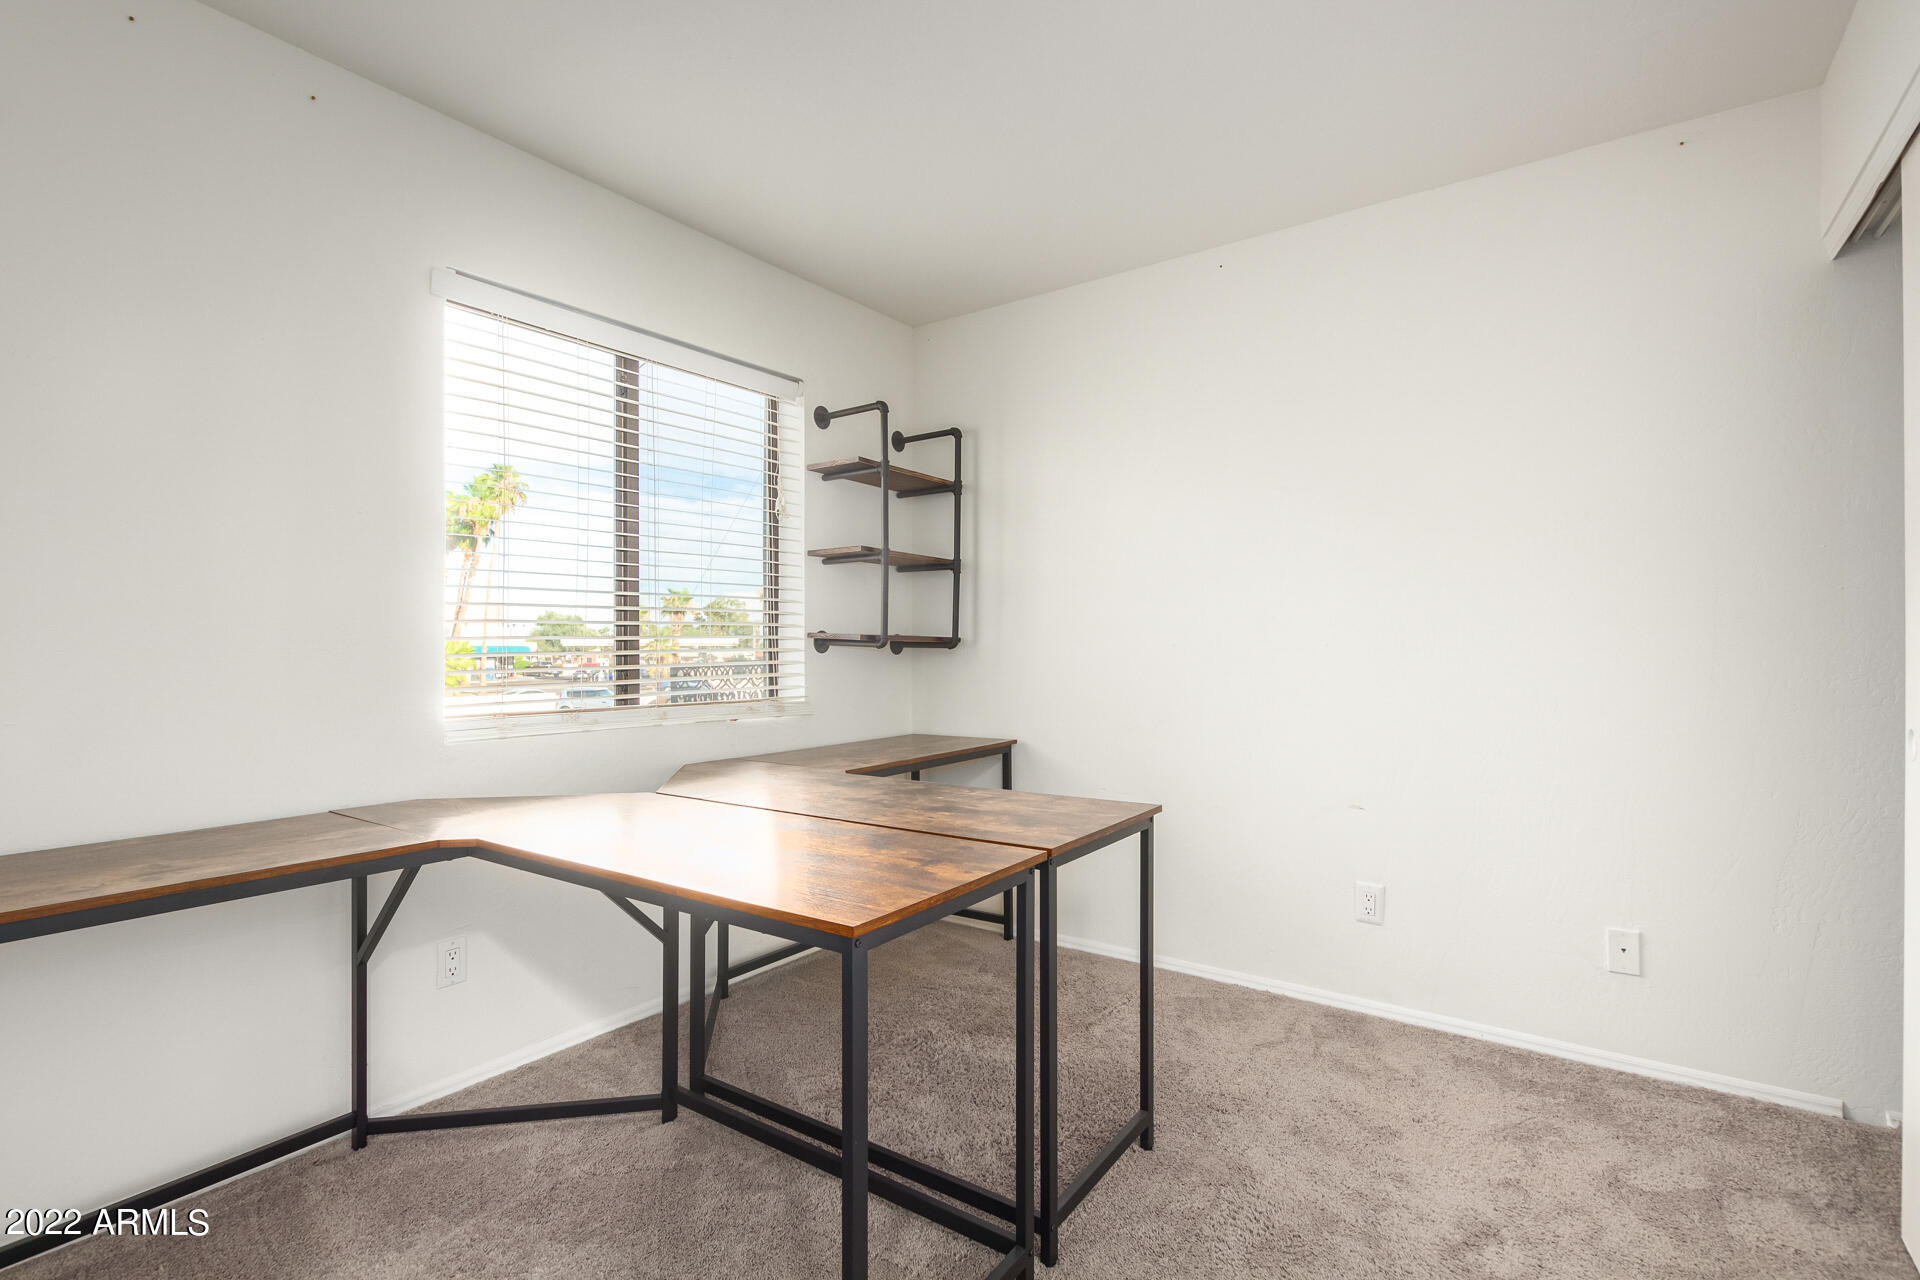
Office with wood-top desks, wall shelves, and a window overlooking palm trees.
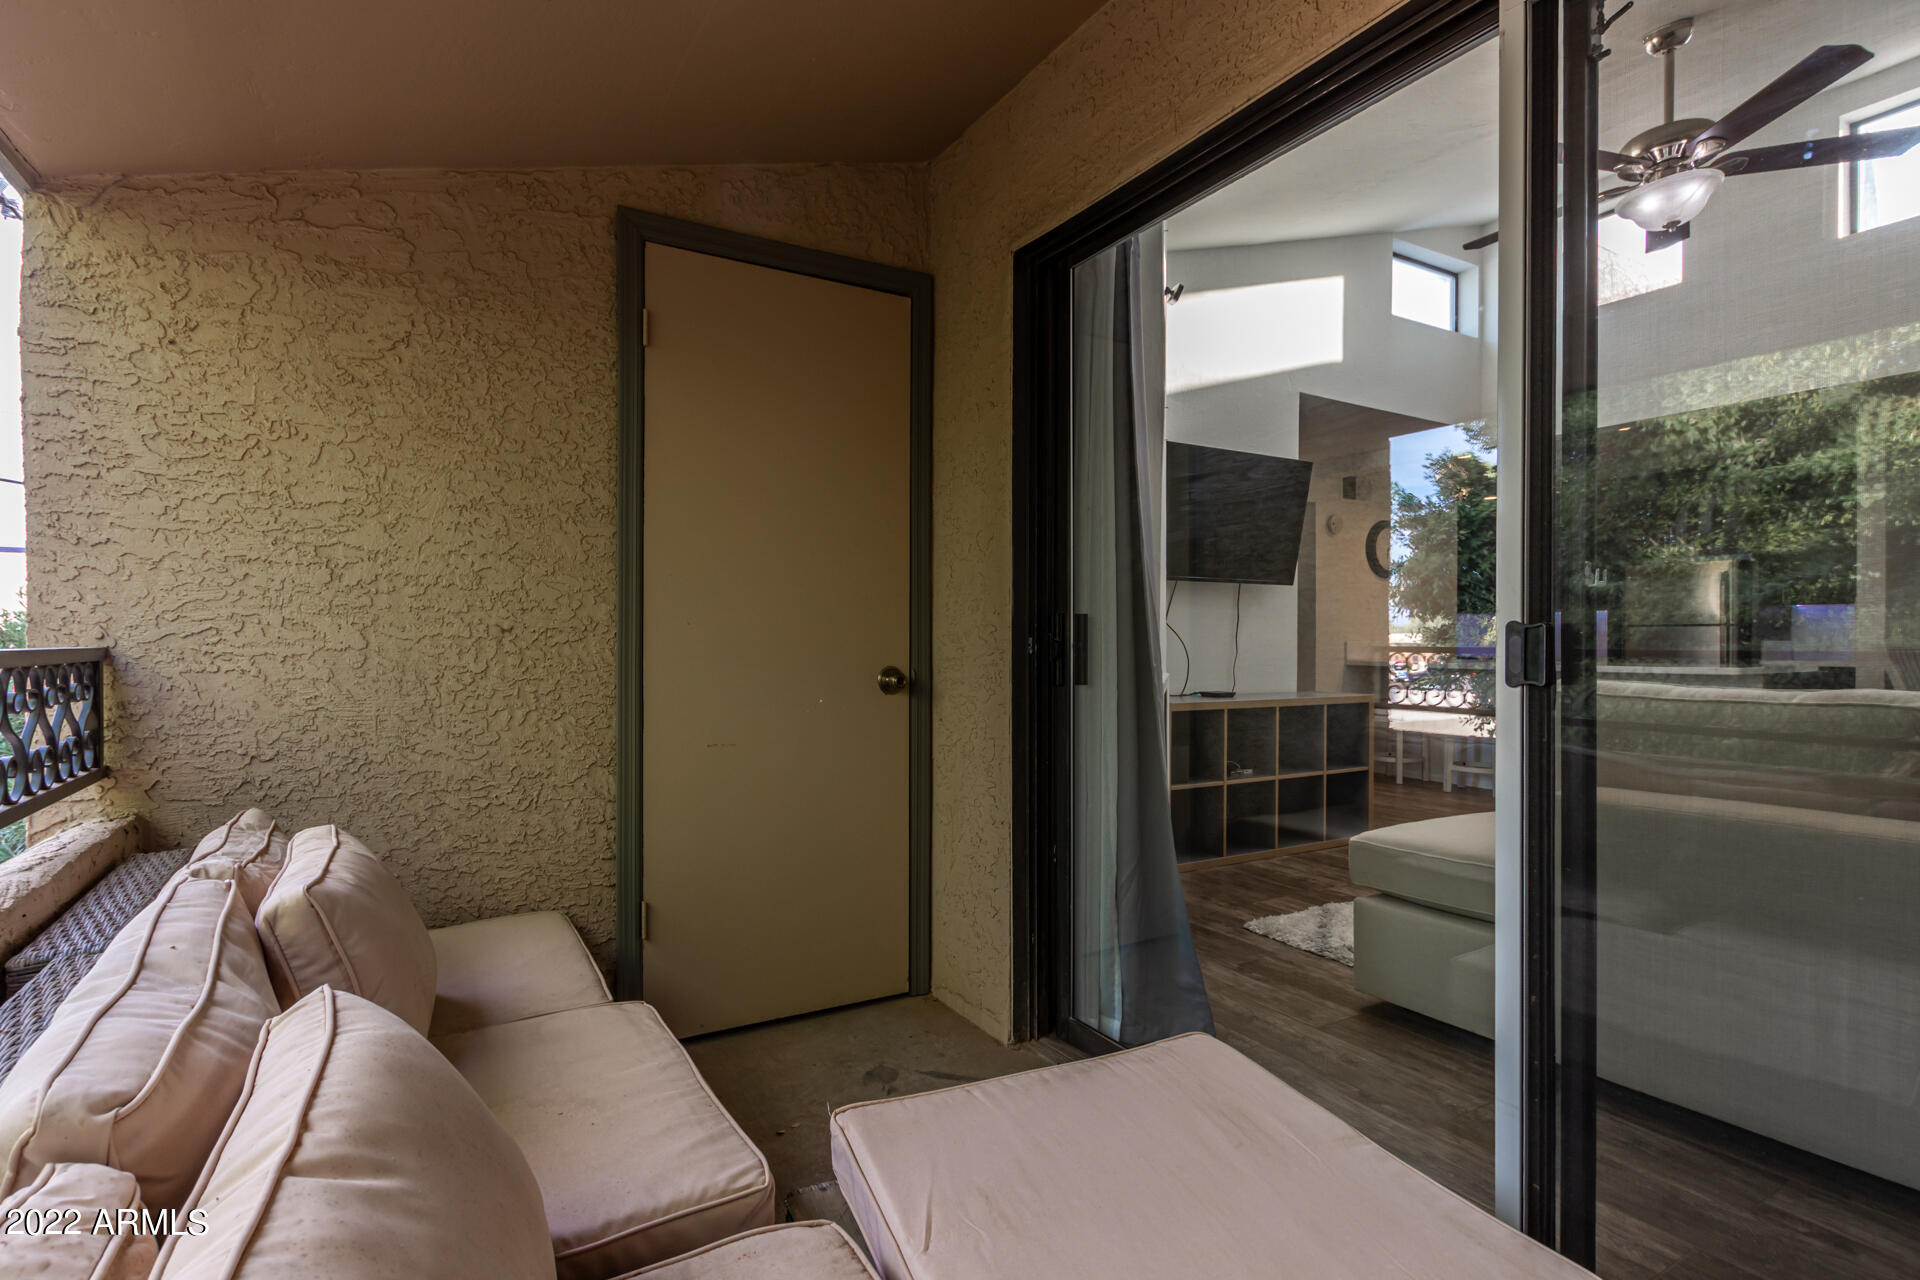
Covered patio seating beside open sliding doors overlooking a living room with a ceiling fan and television.
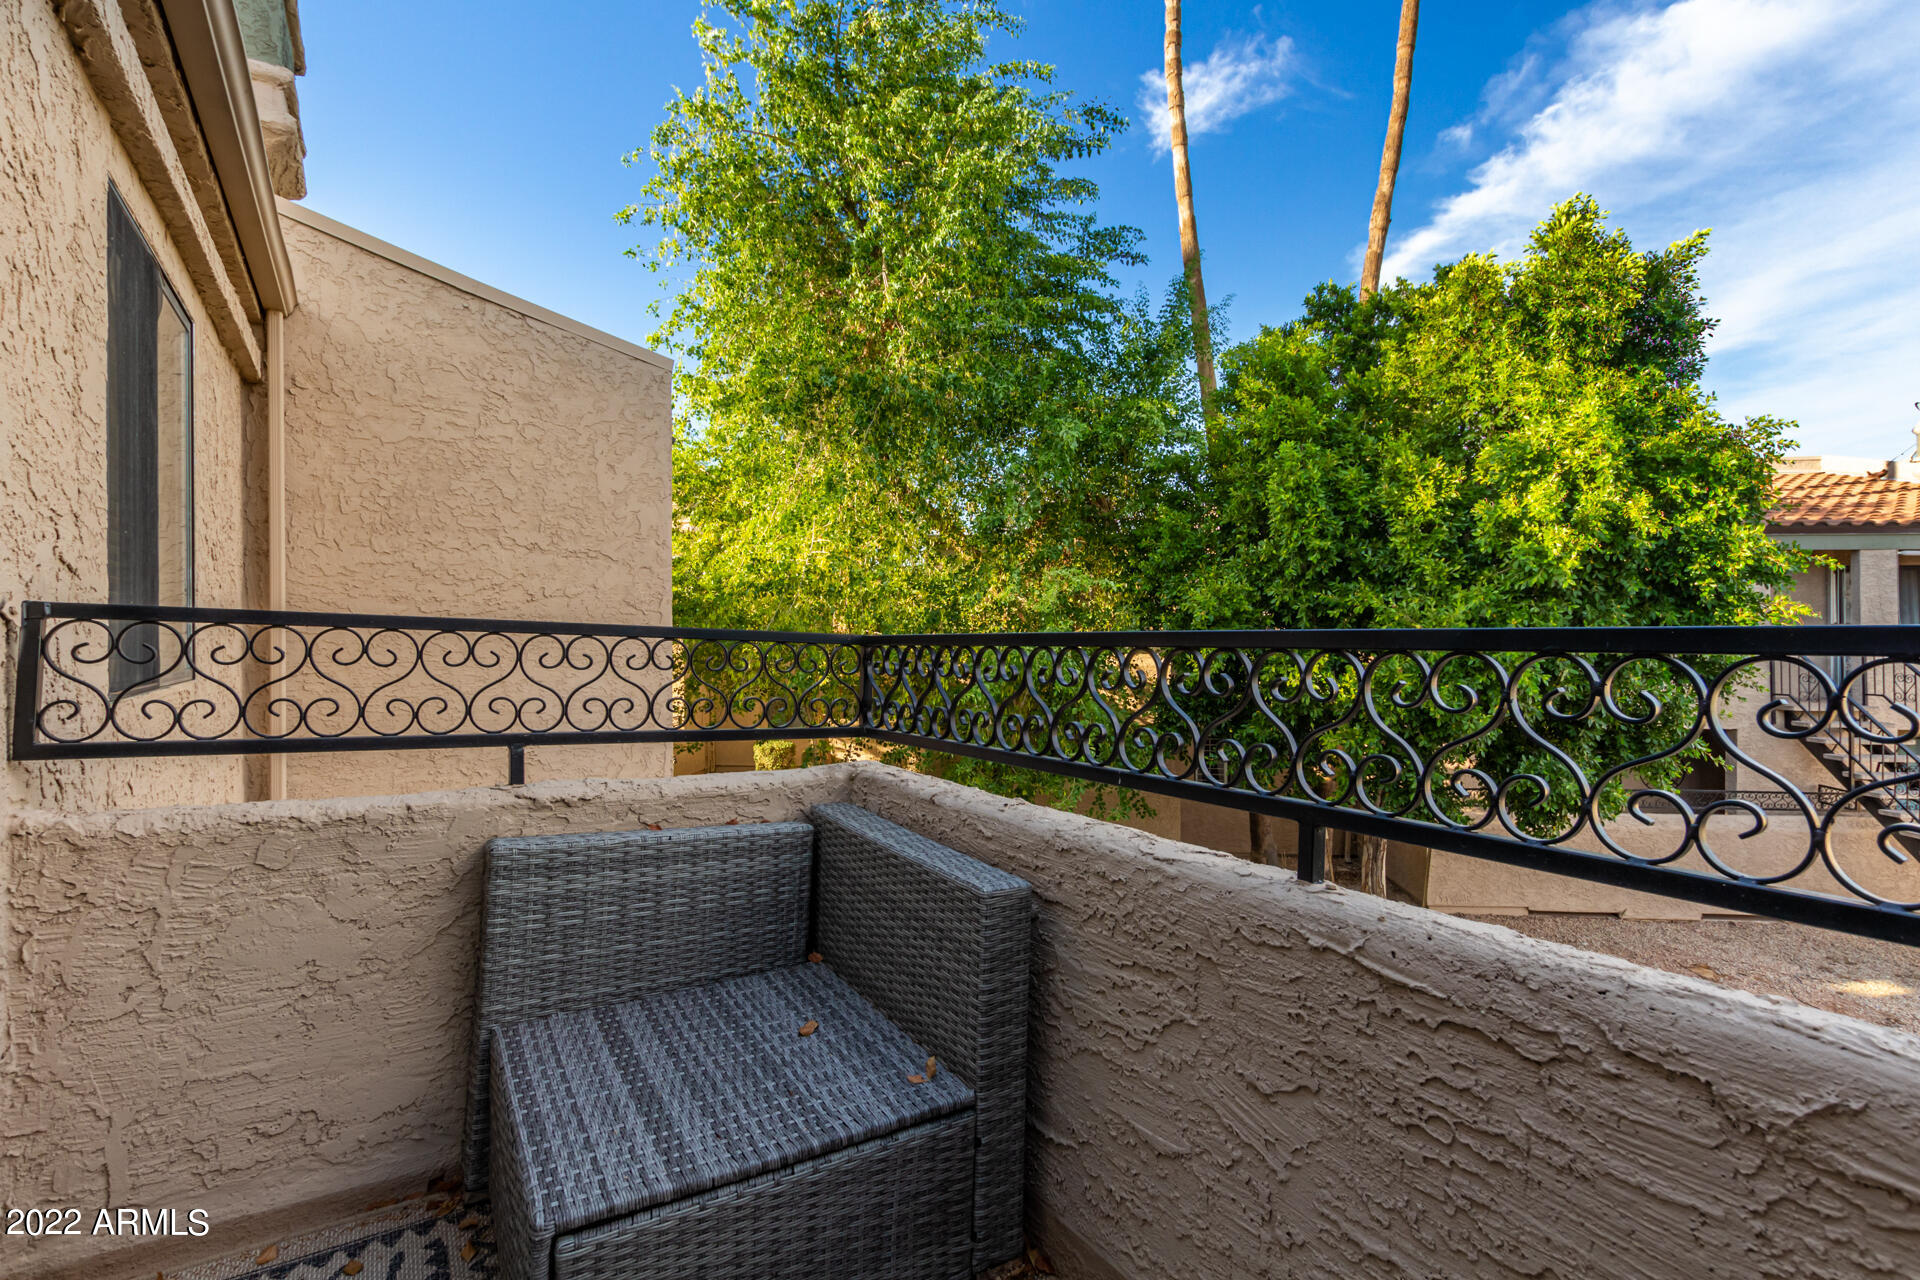
Apartment balcony with a woven chair and ornate railing overlooking leafy trees.
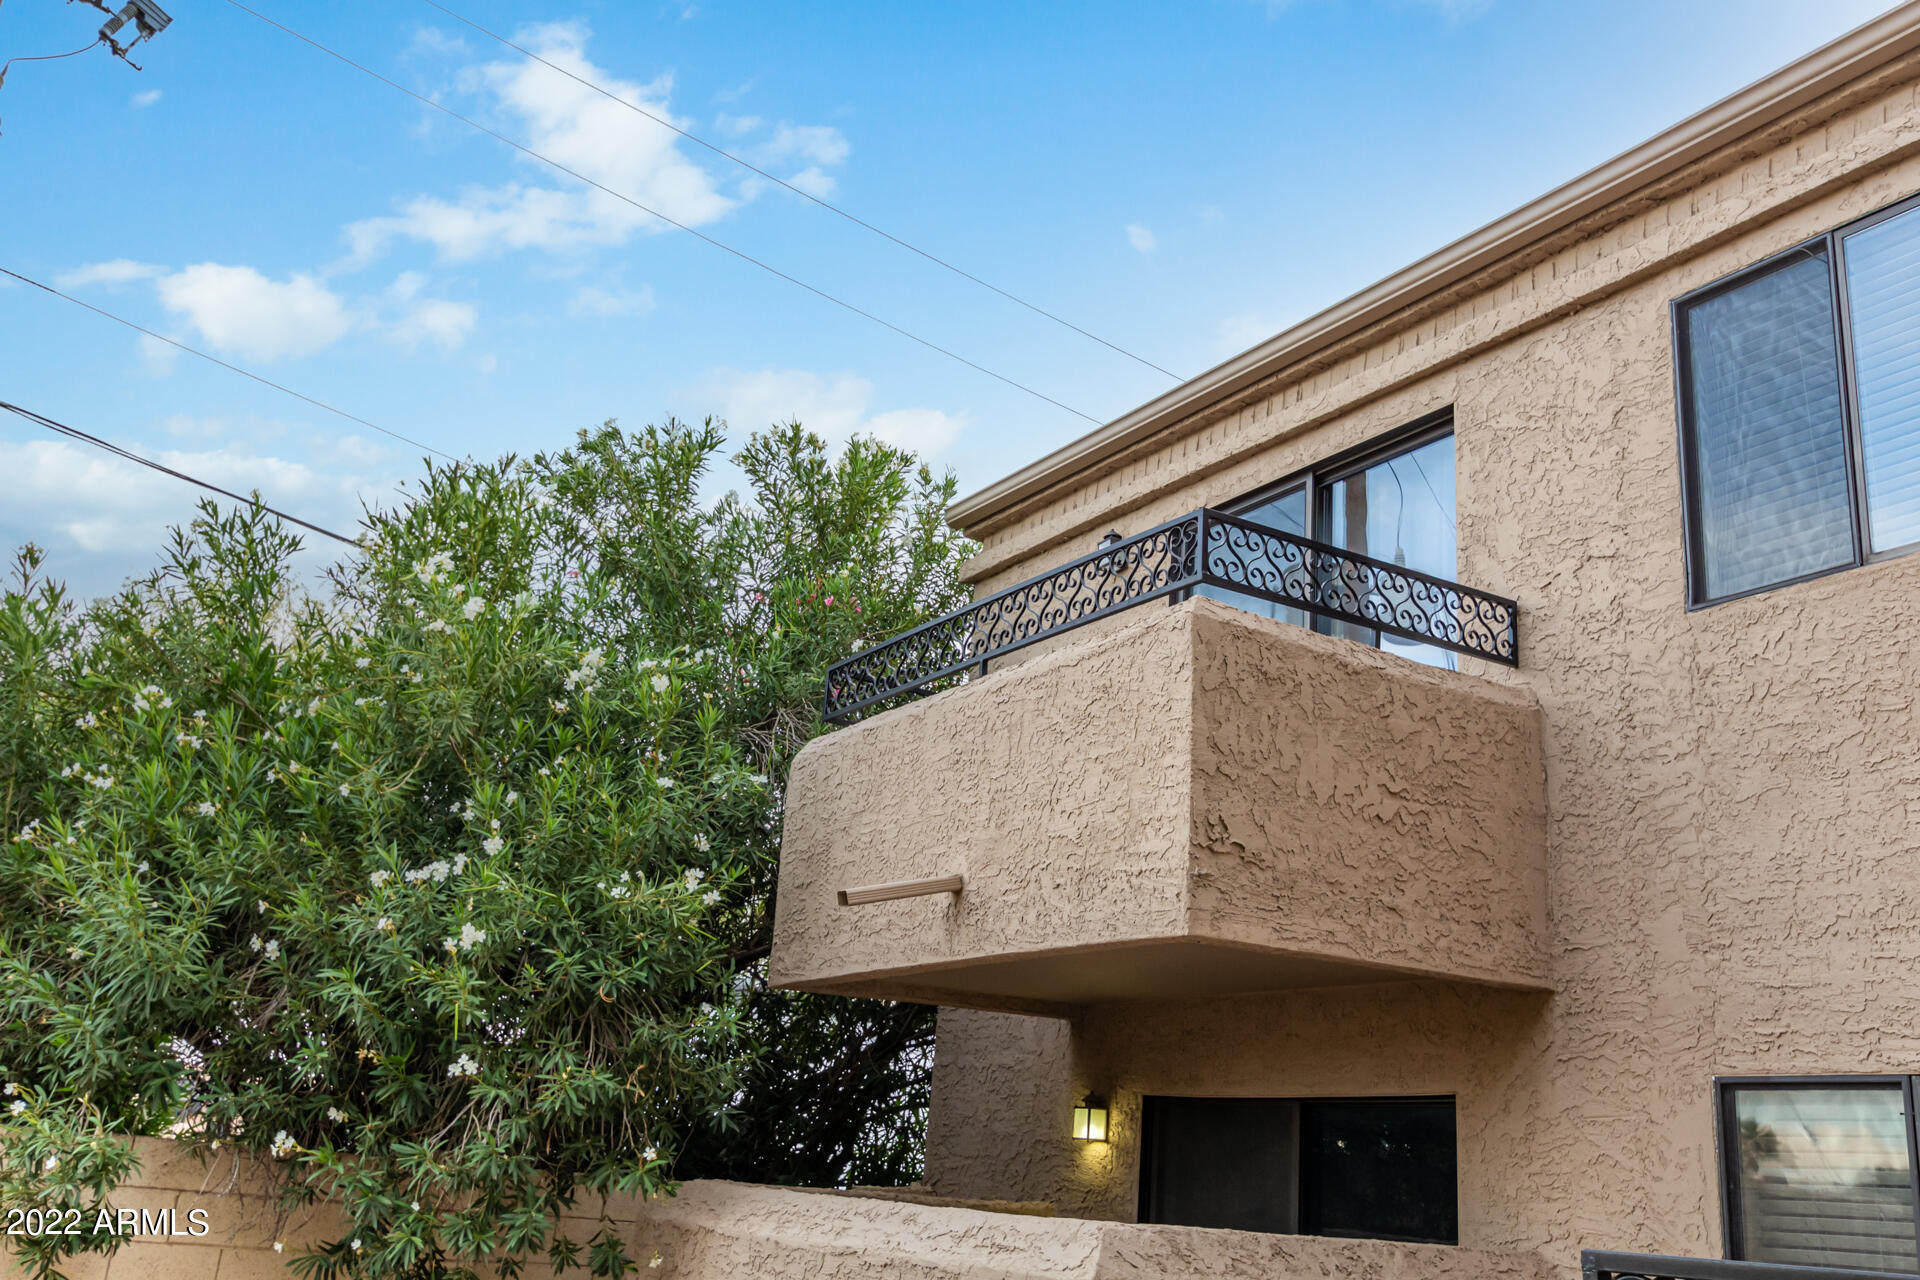
Condominium exterior with an ornate second-floor balcony beside flowering shrubs.
SEE ALL PHOTOS
Open-plan living room and kitchen with vaulted ceiling, clerestory windows, breakfast bar, and white sofas.
Open-plan living room with vaulted ceiling, clerestory windows, sectional sofa, fireplace, and kitchen breakfast bar.
Open-plan kitchen and living area with a marble-look island, dining table, and beige sofa.
Open-plan condo living area with a cream sectional, fireplace, kitchen island, and wood dining table.
Furnished bedroom with a white bed and dresser, opening to an en suite bathroom with a tiled shower.
Bathroom with a dark tiled shower and gray double vanity topped by two vessel sinks.
Tan stucco condominium building and courtyard fountain framed by trees and second-floor balconies.
Apartment unit 207’s recessed entry in a stucco corridor beside a neighboring security door and potted plants.
Living room with a cream sectional, fireplace, and sliding doors overlooking greenery.
Living room with a fireplace, wall-mounted TV, cream sectional, and balcony doors overlooking greenery.
Living room with a cream sectional, fireplace, and sliding doors to a leafy balcony.
Bright condo living and dining area with a beige sectional, kitchen island, and two skylights.
Dining area with a round wood table beside a dark-cabinet kitchen.
Kitchen with a large veined island, dark wood cabinets, stainless steel appliances, and bar stools.
Kitchen with a large veined marble island, stainless steel refrigerator, and round dining table.
Kitchen with dark wood cabinetry, white countertops, and stainless steel appliances.
Condo kitchen with dark wood cabinets, stainless steel appliances, and a large white stone island.
Kitchen with dark cherry cabinets, stainless microwave, electric range, and veined marble counters.
Bathroom vanity with a white vessel sink, brushed-metal faucet, and marble countertop.
Bedroom with a white bed and sliding glass doors opening to a balcony with palm trees.
Bedroom with a white bed and dresser, opening to a bathroom with a dark vanity.
Bathroom with a wood-look tiled shower and blue double vanity with vessel sinks.
Walk-in closet with overhead wood shelving, hanging rods, hangers, and a dark storage trunk.
Bedroom with a white bed and sliding glass doors overlooking a tree-lined balcony.
Bedroom with an open closet and a doorway to a dining area.
Bathroom with a white tub and toilet beside a brown wood-look tile shower surround.
Office with wood-top desks, wall shelves, and a window overlooking palm trees.
Covered patio seating beside open sliding doors overlooking a living room with a ceiling fan and television.
Apartment balcony with a woven chair and ornate railing overlooking leafy trees.
Condominium exterior with an ornate second-floor balcony beside flowering shrubs.
Courtesy of eXp Realty, Dennis R Salazar Listing Contact: 480-744-6310 
Sold

2935 N 68TH Street # 207

2935 N 68TH Street # 207, Scottsdale, AZ 85251

$350,000
This completely remodeled upstairs condo is in the ideal Scottsdale location, close to Old Town! The vaulted ceilings with windows & skylights give the living area an open feel with tons of natural light, highlighted by a fireplace and private balcony. The wood-look tile floors throughout the living area & bathrooms contrast with the carpet in the bedrooms. The quartz-countered kitchen has quality updates: cherry cabinets with dove-tail joints & soft close doors & drawers, under mount LED lighting, & stainless appliances. The condo also features 2 bedrooms & 2 full bathrooms. The spacious Master bedroom has an en suite bathroom with a modern barn door, a tiled walk-in shower, contemporary dual vessel sinks, & a large walk-in closet. Community has pool, spa & dog park. Don't miss this!

2
beds

2
baths

1,109 Sq.Ft. LIVING AREA

104 Sq.Ft. lot

Dennis Salazar

Dennis Salazar

Features & Amenities

Interior

  • total bedrooms2
  • Total bathrooms2
  • Laundry room See Remarks
  • Flooring Carpet, Tile
  • Fireplace 1 Fireplace
  • other interior Features Eat-in Kitchen, Breakfast Bar, Furnished(See Rmrks), Vaulted Ceiling(s), Double Vanity, Full Bth Master Bdrm, High Speed Internet

Area & Lot

  • Status Sold
  • Date Sold July 18, 2022
  • Living Area1,109 Sq.Ft.
  • Lot Area104 Sq.Ft.
  • MLS® ID6422243
  • TypeResidential
  • YEAR BUILT1984
  • NeighborhoodScottsdale
  • Elementary SchoolTonalea K-8
  • Middle SchoolSupai Middle School
  • High SchoolCoronado High School
  • School DistrictScottsdale Unified District

Exterior

  • STORIES1
  • water SourceCity Water
  • PoolNone
  • roofBuilt-Up
  • parkingAssigned
  • HEAT TYPEElectric
  • AIR CONDITIONINGRefrigeration
  • sewerPublic Sewer
  • HOA AmenitiesManagement
  • other exterior FeaturesBalcony

Financial

  • Sales Price$350,000
  • Real Estate Tax $664/yr
  • HOA $173/mo

Scottsdale

Explore

Work With Dennis

Approachable yet professional, Dennis is your go-to for navigating the luxury market with ease and confidence.

Follow Me on Instagram