3548 W TINA Lane
3548 W TINA Lane
3548 W TINA Lane
3548 W TINA Lane
3548 W TINA Lane
3548 W TINA Lane
3548 W TINA Lane
3548 W TINA Lane
3548 W TINA Lane
3548 W TINA Lane
3548 W TINA Lane
3548 W TINA Lane
3548 W TINA Lane
3548 W TINA Lane
3548 W TINA Lane
3548 W TINA Lane
3548 W TINA Lane
3548 W TINA Lane
SEE ALL PHOTOS
3548 W TINA Lane
3548 W TINA Lane
3548 W TINA Lane
3548 W TINA Lane
3548 W TINA Lane
3548 W TINA Lane
3548 W TINA Lane
3548 W TINA Lane
3548 W TINA Lane
3548 W TINA Lane
3548 W TINA Lane
3548 W TINA Lane
3548 W TINA Lane
3548 W TINA Lane
3548 W TINA Lane
3548 W TINA Lane
3548 W TINA Lane
3548 W TINA Lane
Courtesy of eXp Realty
Sold

3548 W TINA Lane

3548 W TINA Lane, Glendale, AZ 85310

$420,000
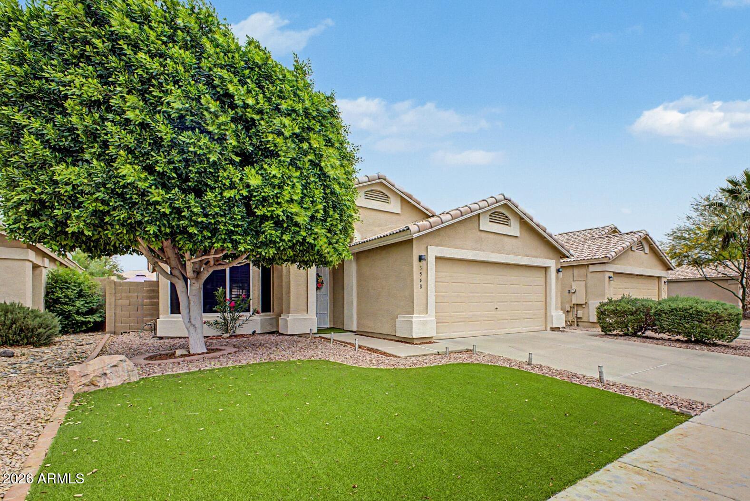
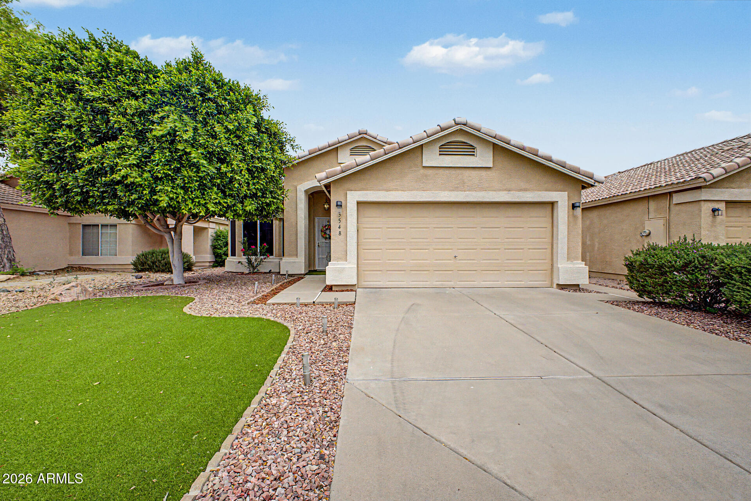
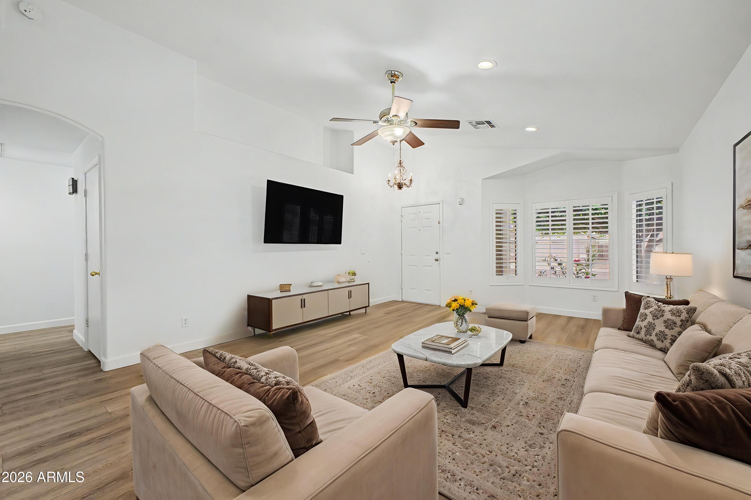
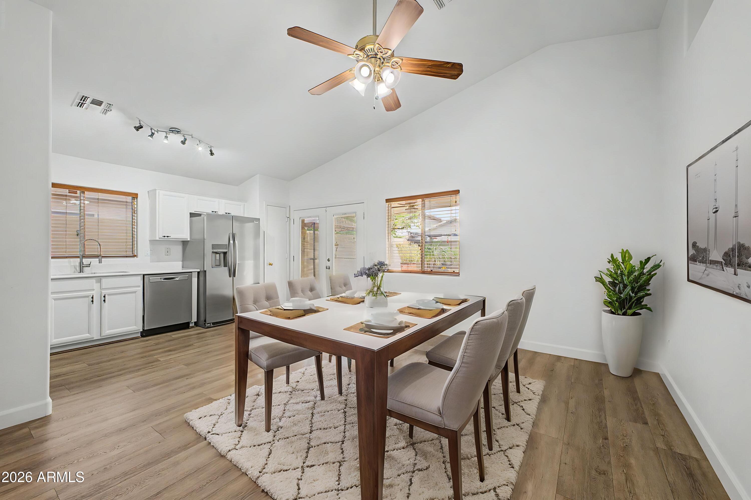
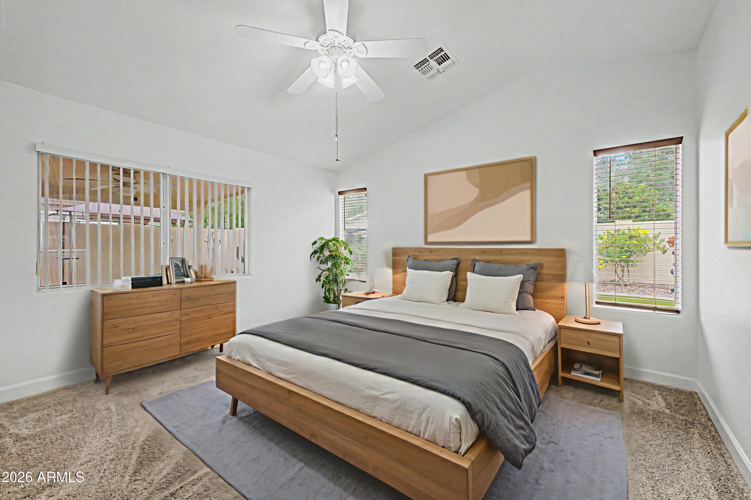
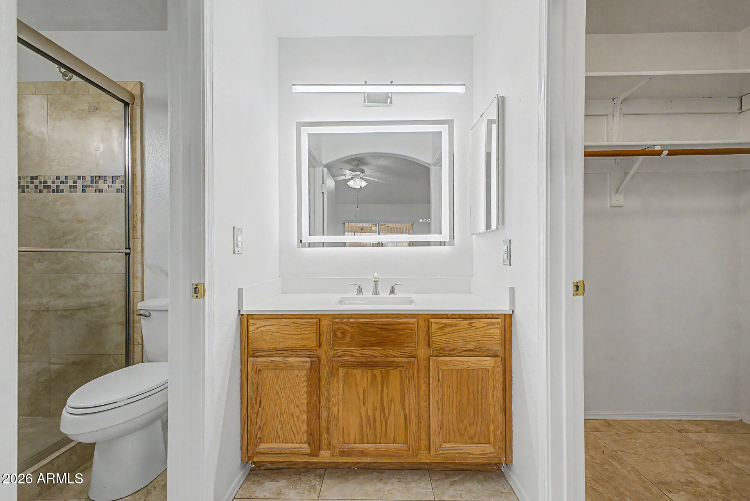
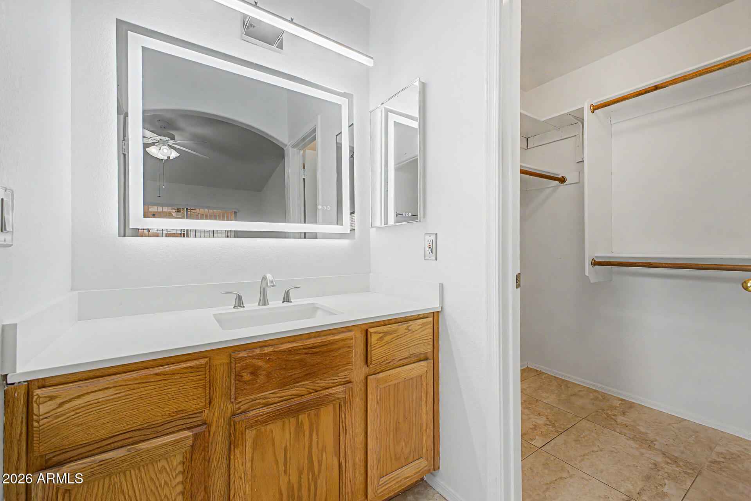
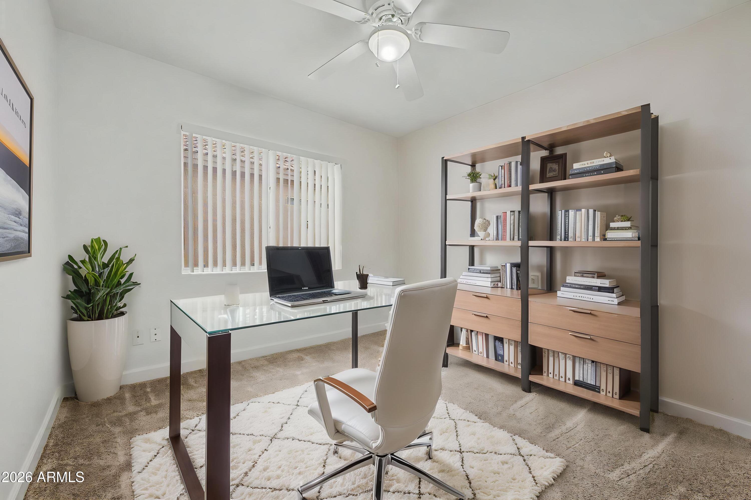
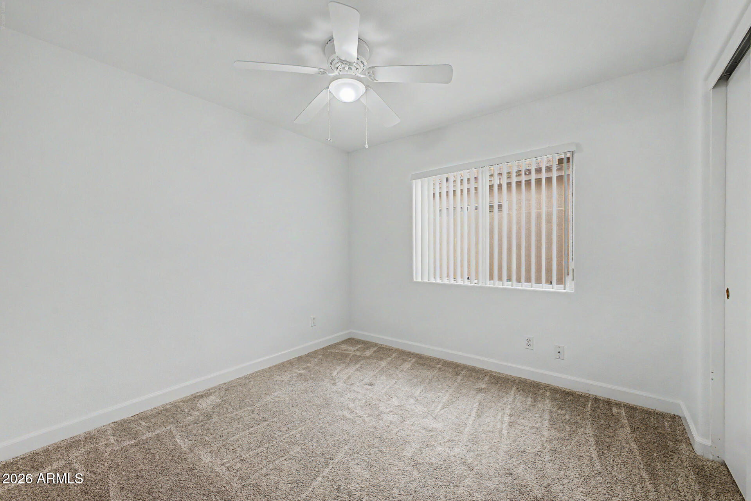
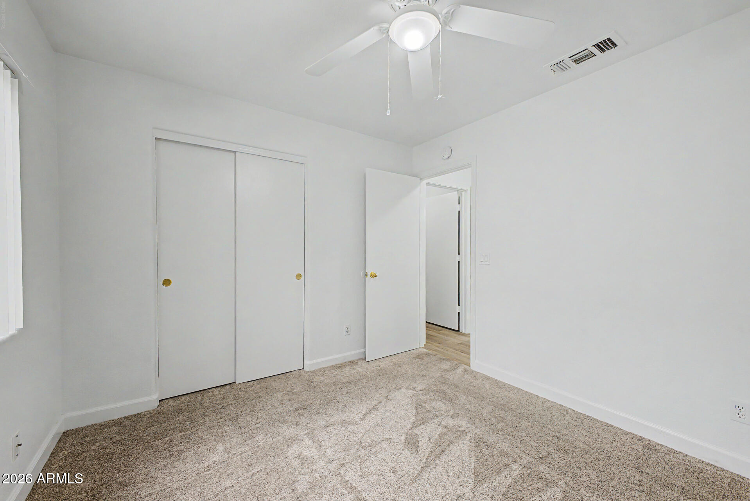
Light-filled home with bay window & ideal N/S exposure! Updated 3 bed, 1.75 bath single-level with vaulted ceilings, plantation shutters & wood-look LVP in main areas, plus carpet in bedrooms. Ceiling fans in every room!
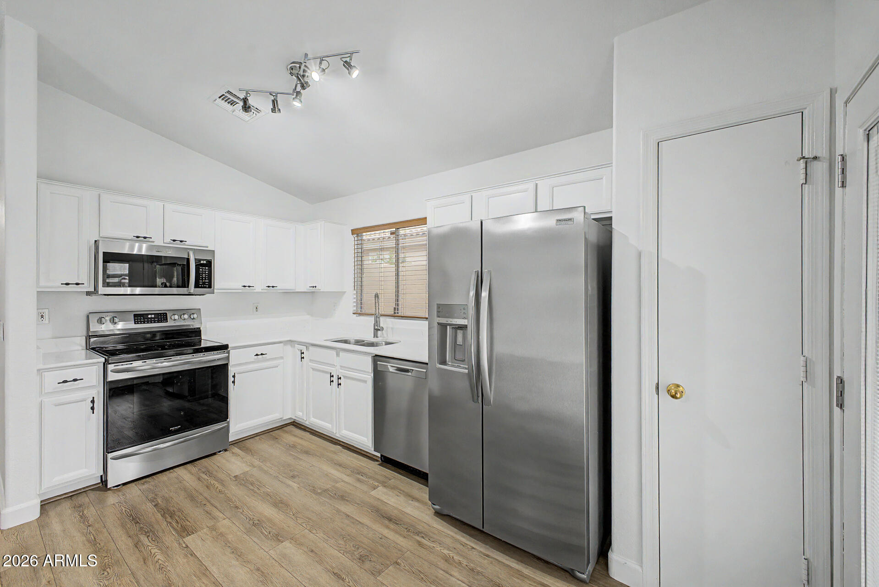
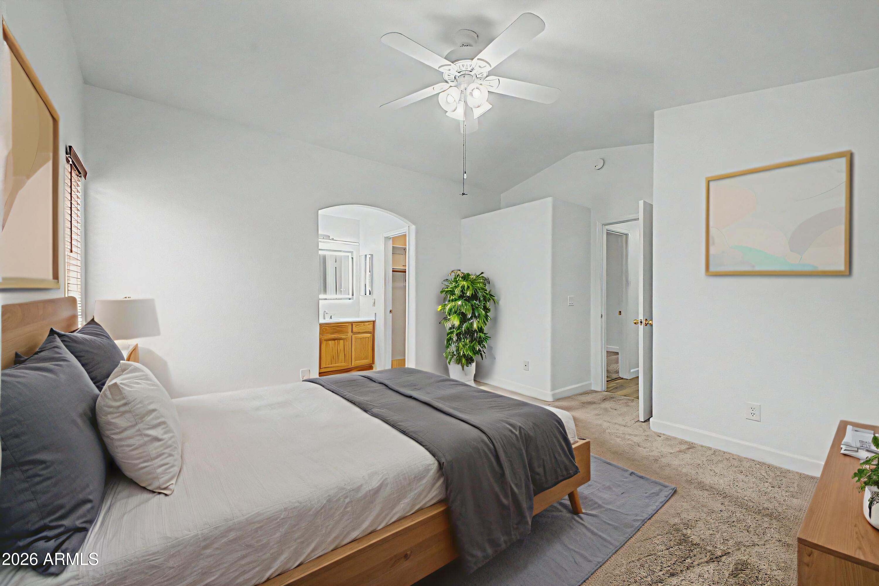
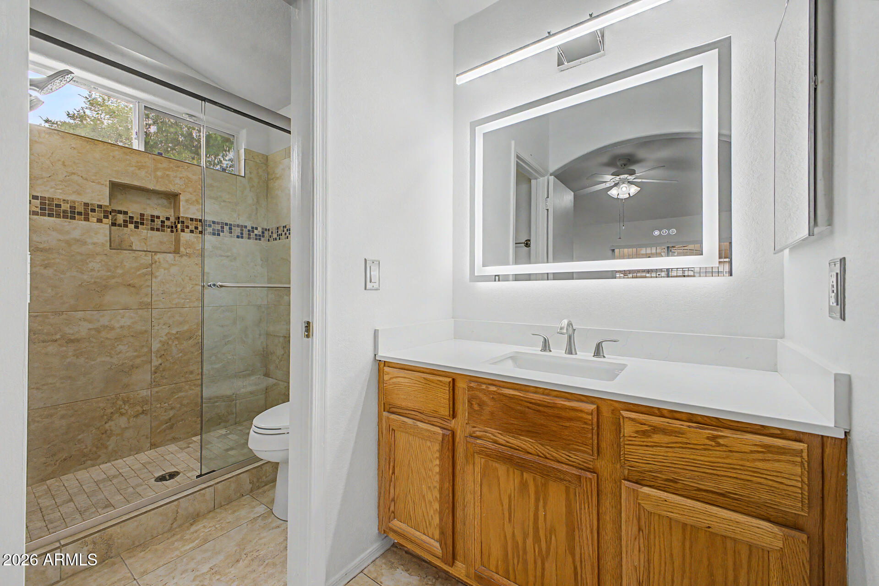
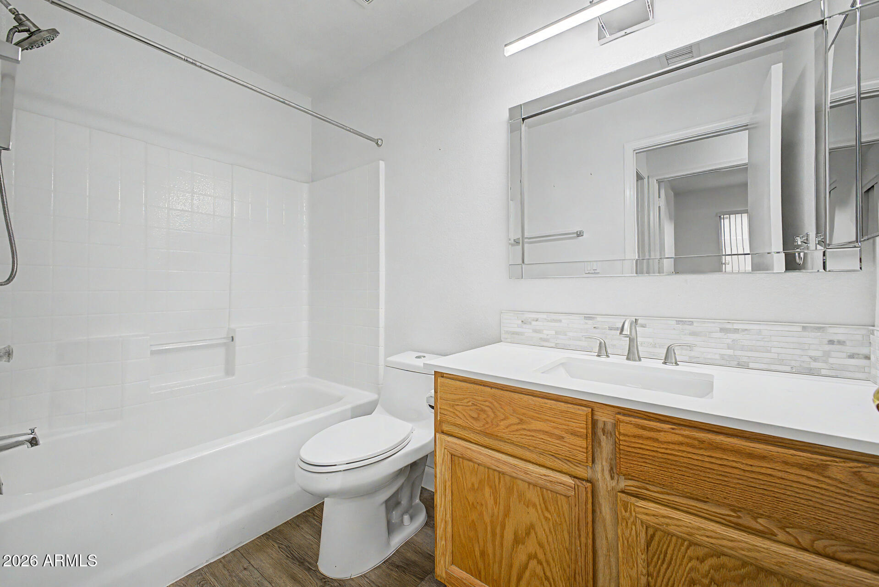
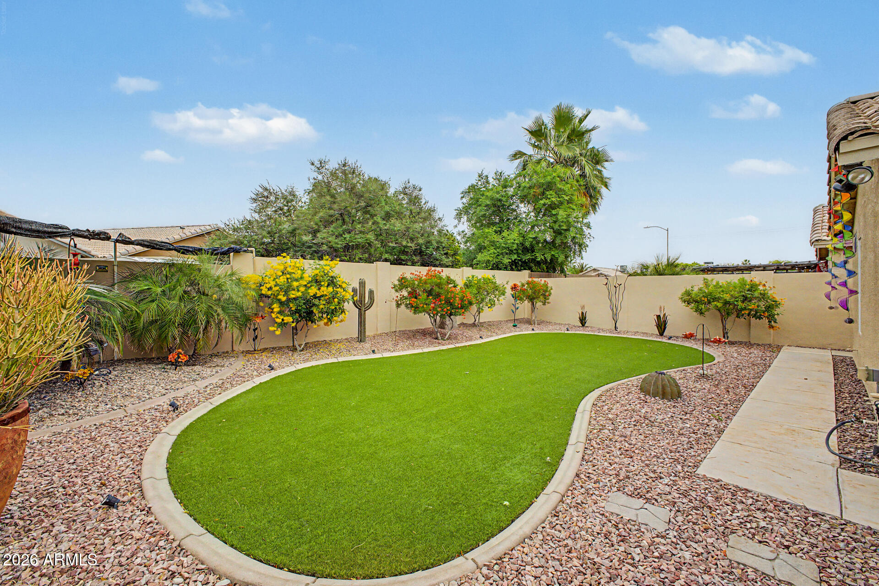
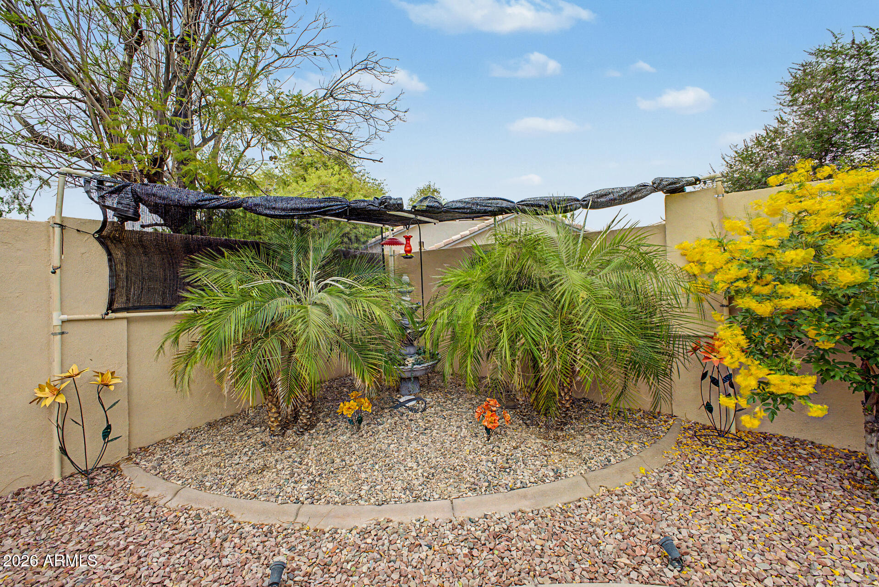
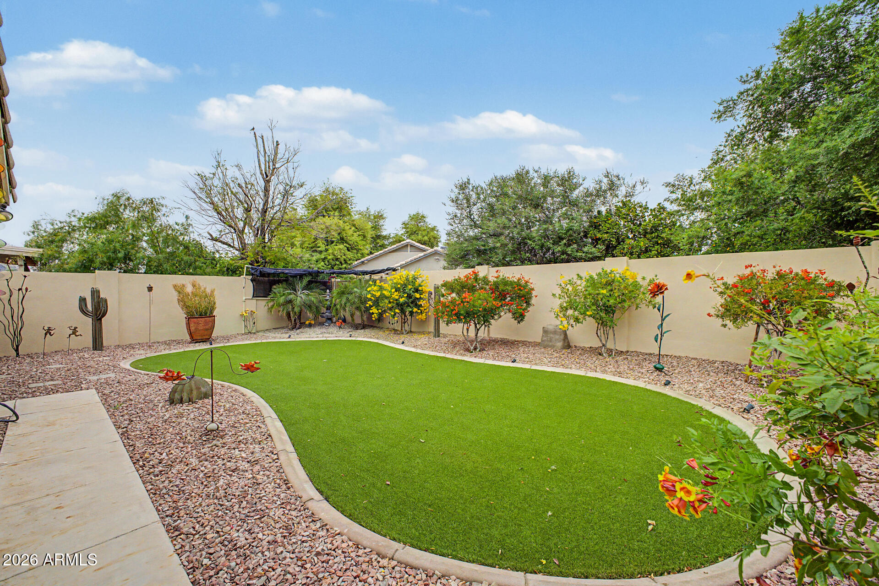
Open living & dining flow into a beautiful kitchen with quartz countertops, Frigidaire Gallery stainless appliances & ample cabinetry. Spacious primary suite features private bath & walk-in closet. 2-car garage has overhead storage racks. Front yard includes turf for easy care. Backyard retreat offers a covered patio, tranquil water fountain, lush plants & decorative metal art- perfect for relaxing or entertaining. Owned water softener & permanent smart exterior lighting add convenience & curb appeal. Low-maintenance lifestyle with comfortable spaces to unwind. A MUST SEE

3
beds

2
baths

1,336 Sq.Ft. LIVING AREA

4,725 Sq.Ft. lot

Dennis Salazar

Dennis Salazar

Features & Amenities

Interior

  • total bedrooms3
  • Total bathrooms2
  • full bathrooms2
  • Laundry room Inside
  • Flooring Carpet, Vinyl
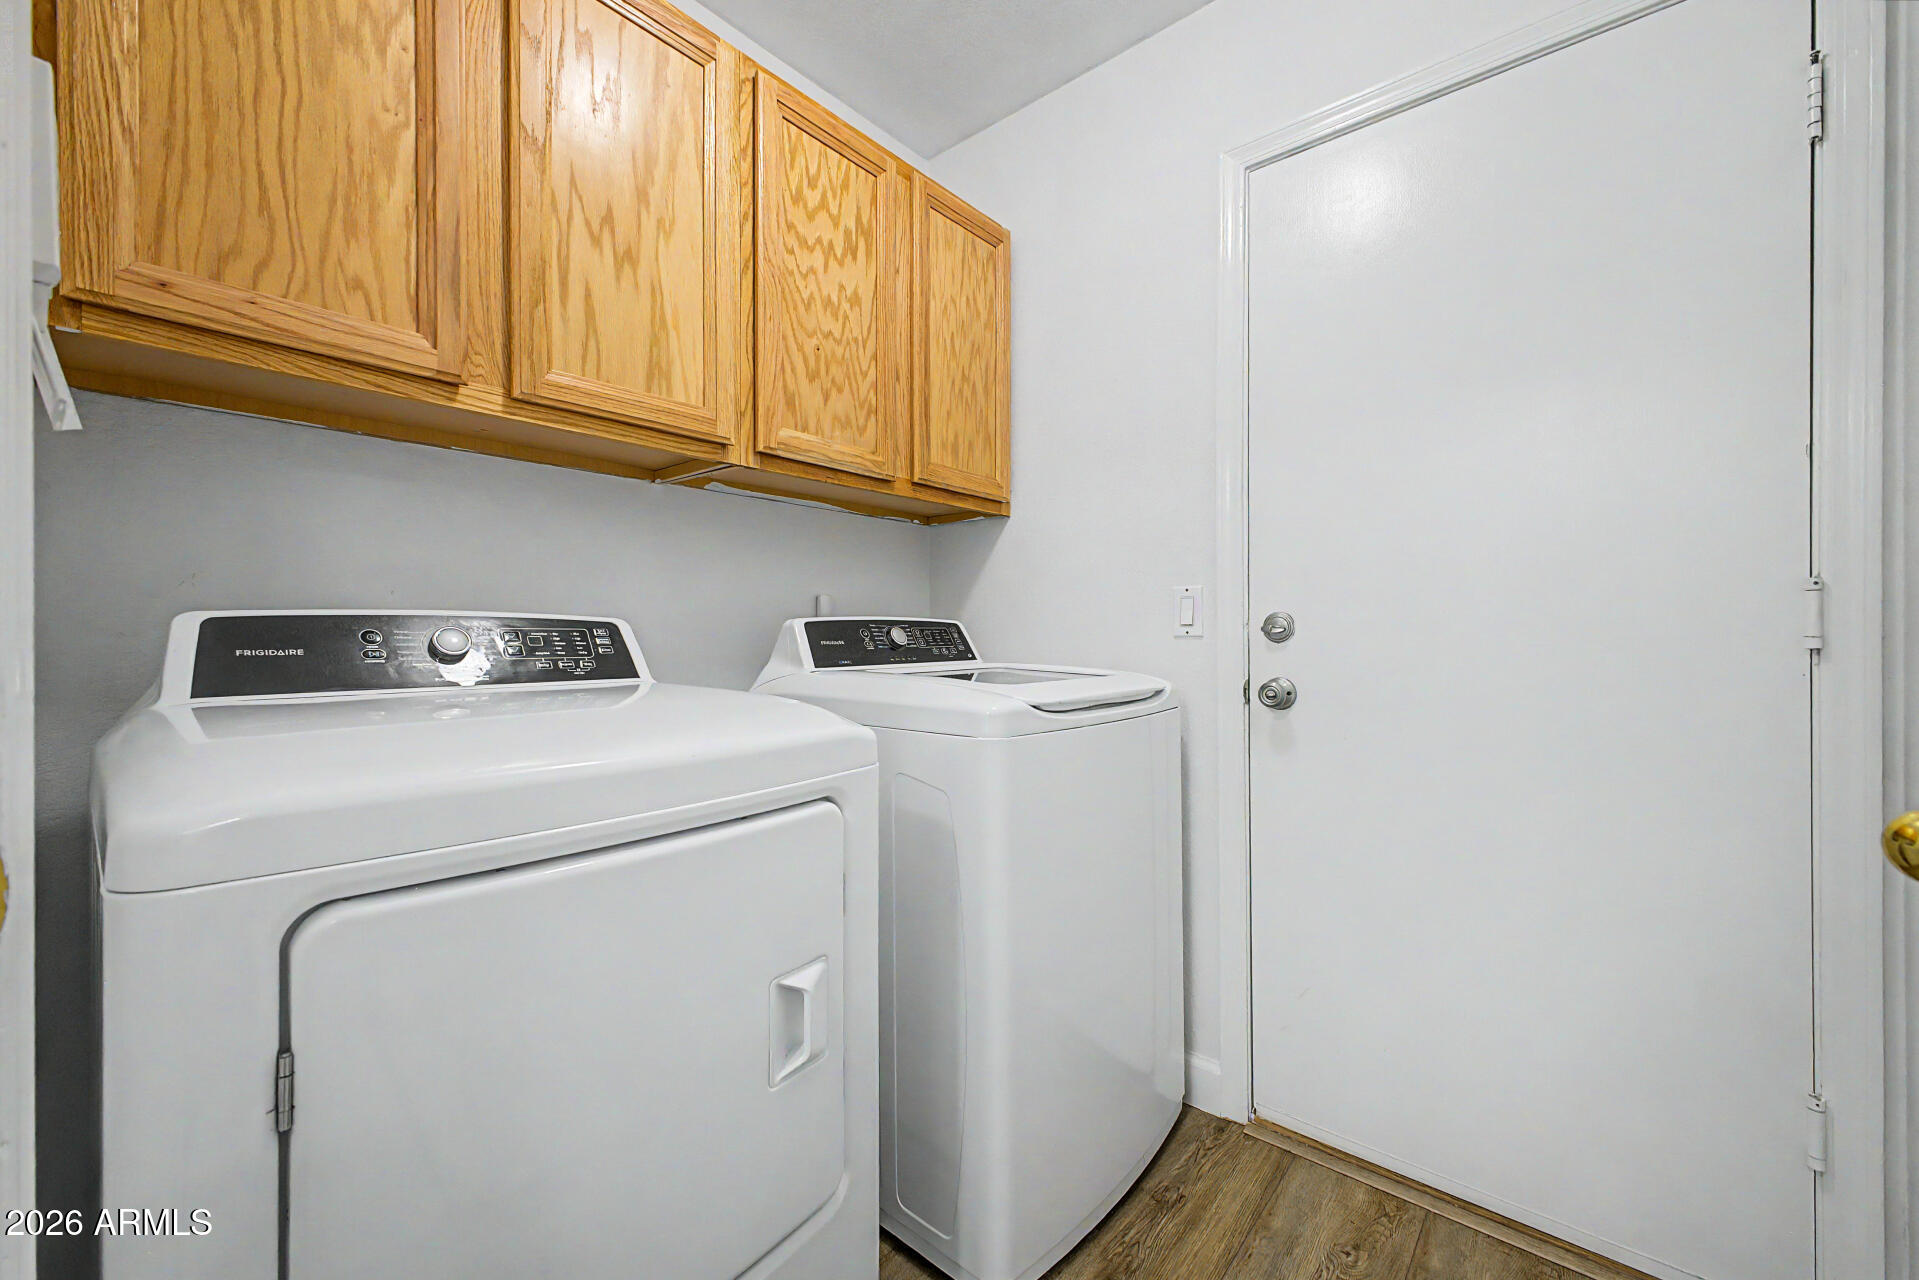
  • APPLIANCES Dryer, Washer, Water Softener Owned, Refrigerator, Built-in Microwave, Dishwasher, Disposal, Electric Range, Electric Oven, Electric Cooktop
  • other interior Features Non-laminate Counter, Quartz Countertops, High Speed Internet, No Interior Steps, Vaulted Ceiling(s), Pantry, 3/4 Bath Master Bdrm

Area & Lot

  • Status Sold
  • Date Sold May 29, 2026
  • Living Area1,336 Sq.Ft.
  • Lot Area4,725 Sq.Ft.
  • MLS® ID7010491
  • TypeResidential
  • YEAR BUILT1997
  • NeighborhoodPhoenix
  • Architecture StylesRanch
  • Elementary SchoolPaseo Hills School
  • Middle SchoolPaseo Hills School
  • High SchoolBarry Goldwater High School
  • School DistrictDeer Valley Unified District

Exterior

  • STORIES1
  • Garage Space2.0
  • water SourceCity Water
  • roofTile
  • lot featuresSprinklers In Rear, Sprinklers In Front, Desert Back, Desert Front, Gravel/Stone Front, Gravel/Stone Back, Synthetic Grass Frnt, Synthetic Grass Back, Auto Timer H 2 O Front, Auto Timer H 2 O Back
  • parkingAttached Garage, Garage Door Opener
  • HEAT TYPEElectric
  • AIR CONDITIONINGCentral Air, Ceiling Fan(s), Programmable Thmstat
  • sewerPublic Sewer
  • security FeaturesSecurity System Owned

Financial

  • Sales Price$420,000
  • Real Estate Tax $1,239/yr
  • HOA $100/3 mos

Phoenix

Explore

Work With Dennis

Approachable yet professional, Dennis is your go-to for navigating the luxury market with ease and confidence.

Follow Me on Instagram