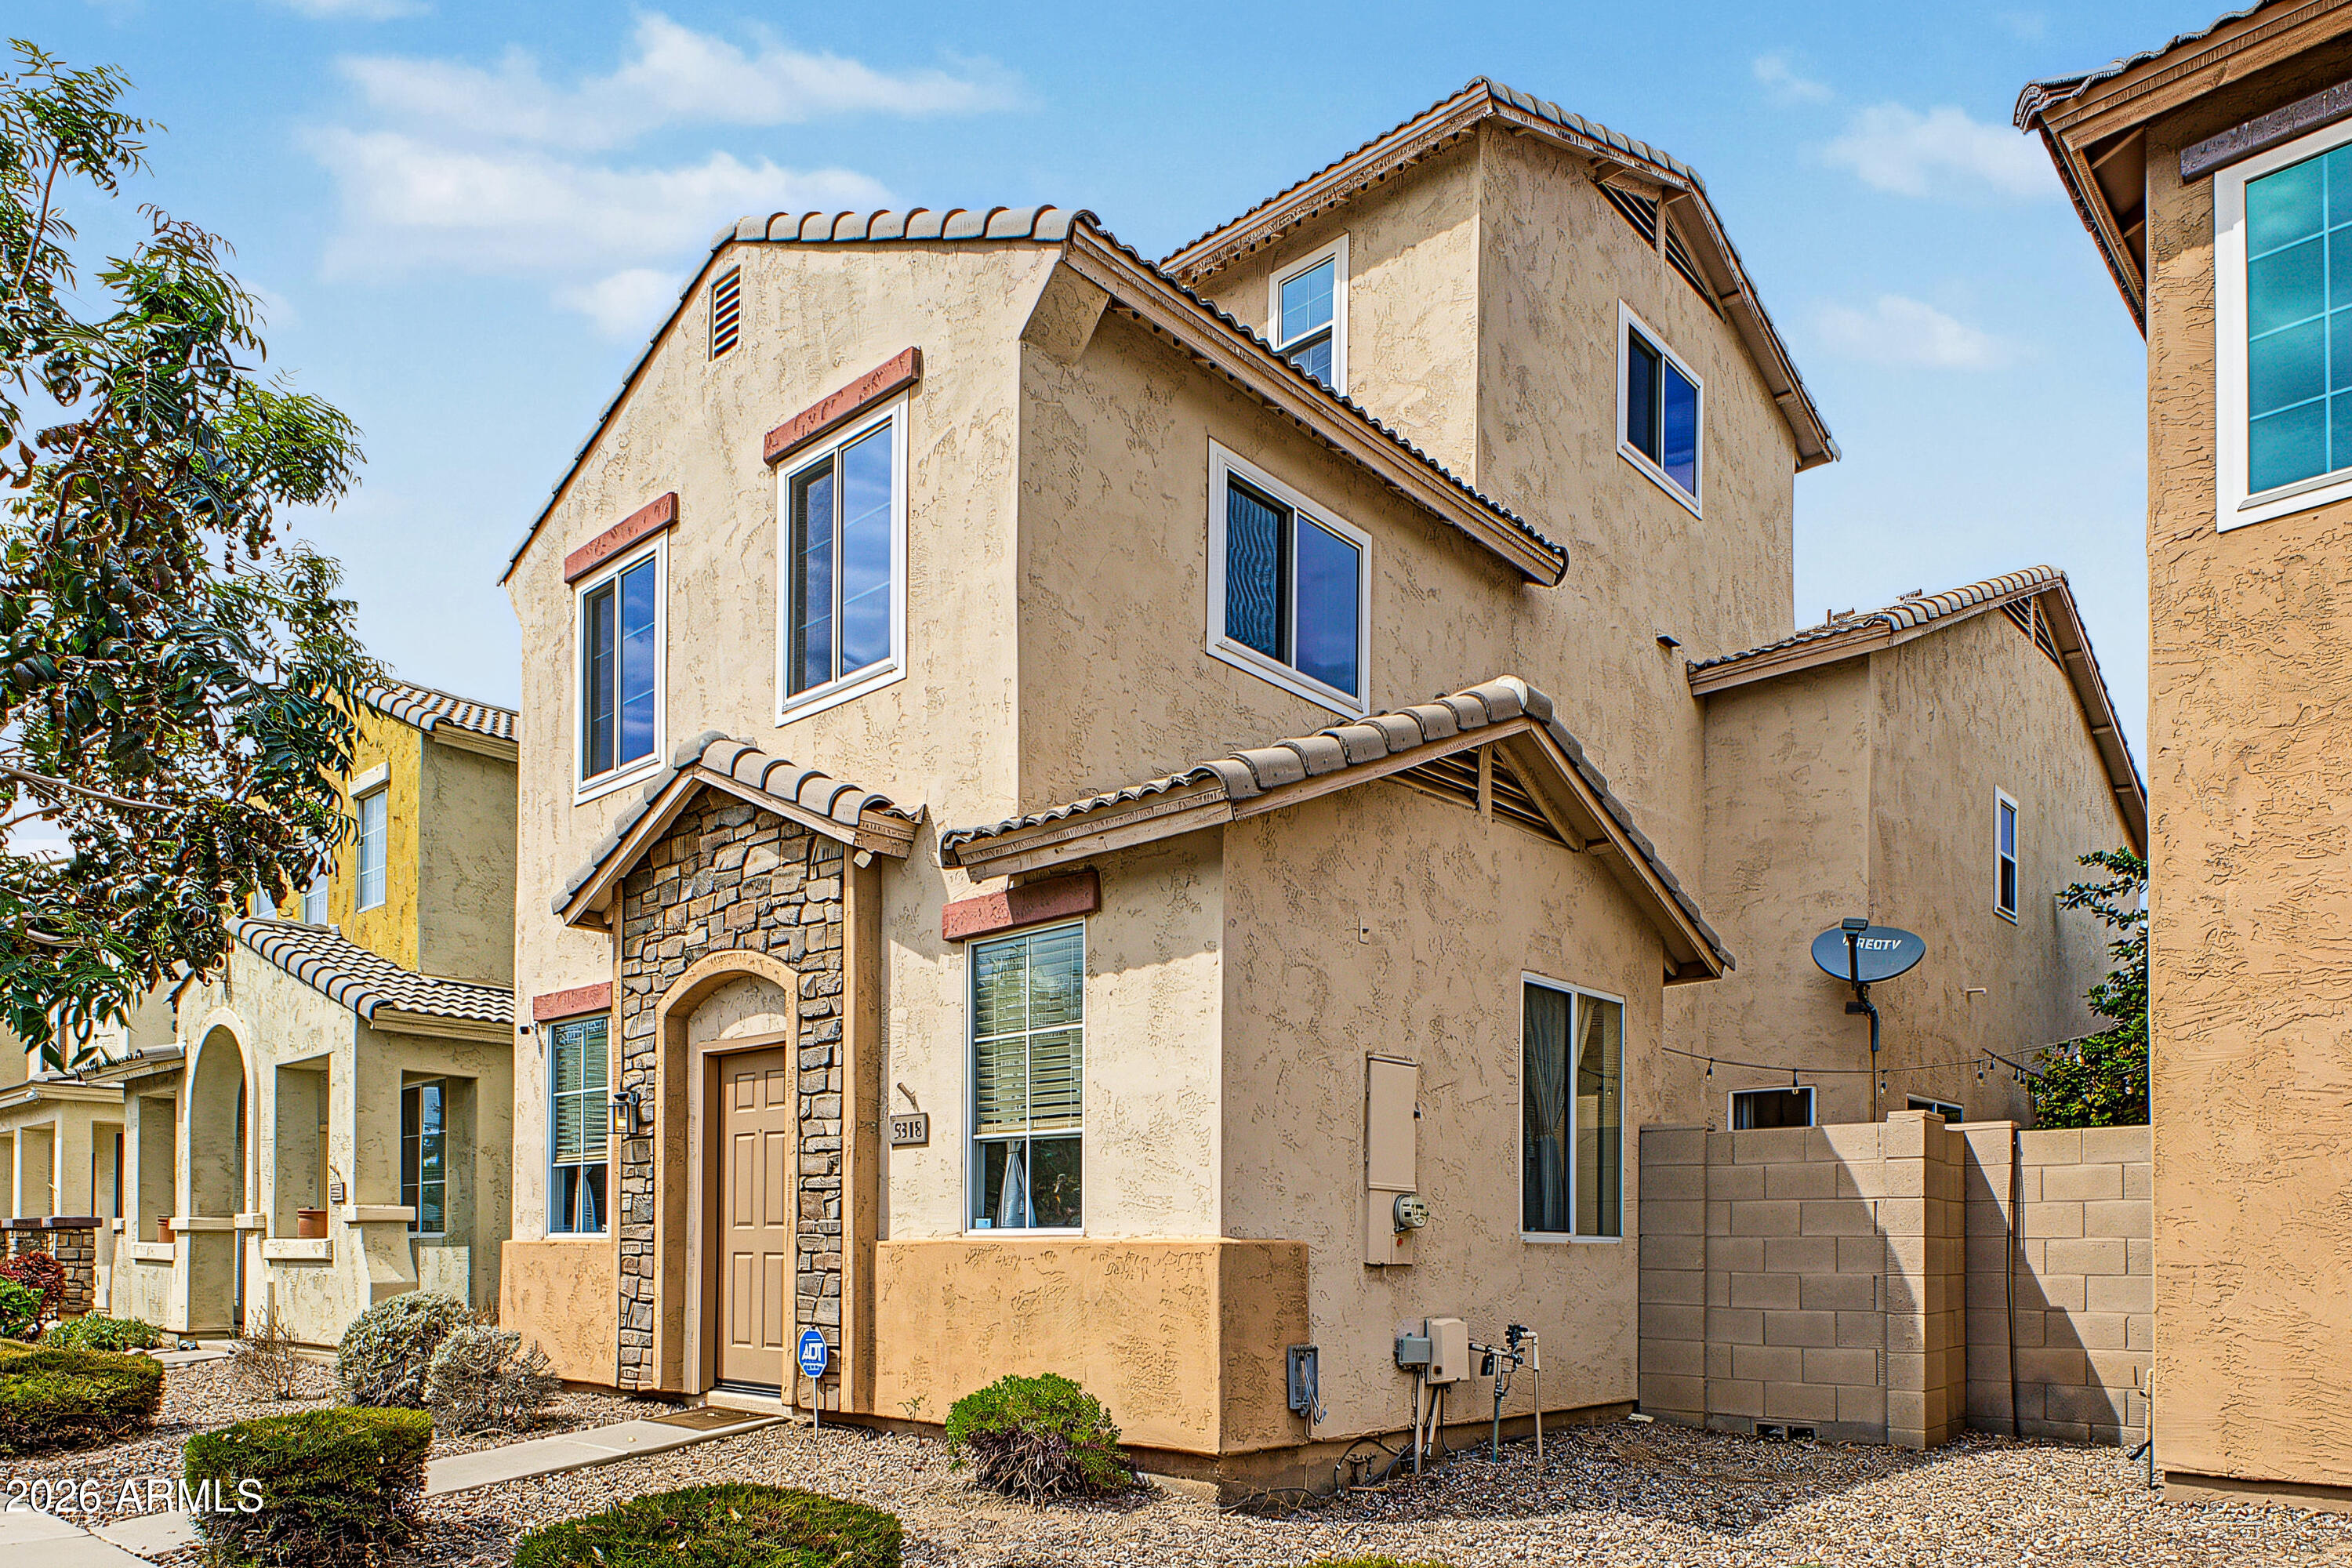
Two-story stucco home with a stone entry surround, tiled roof, and desert landscaping.
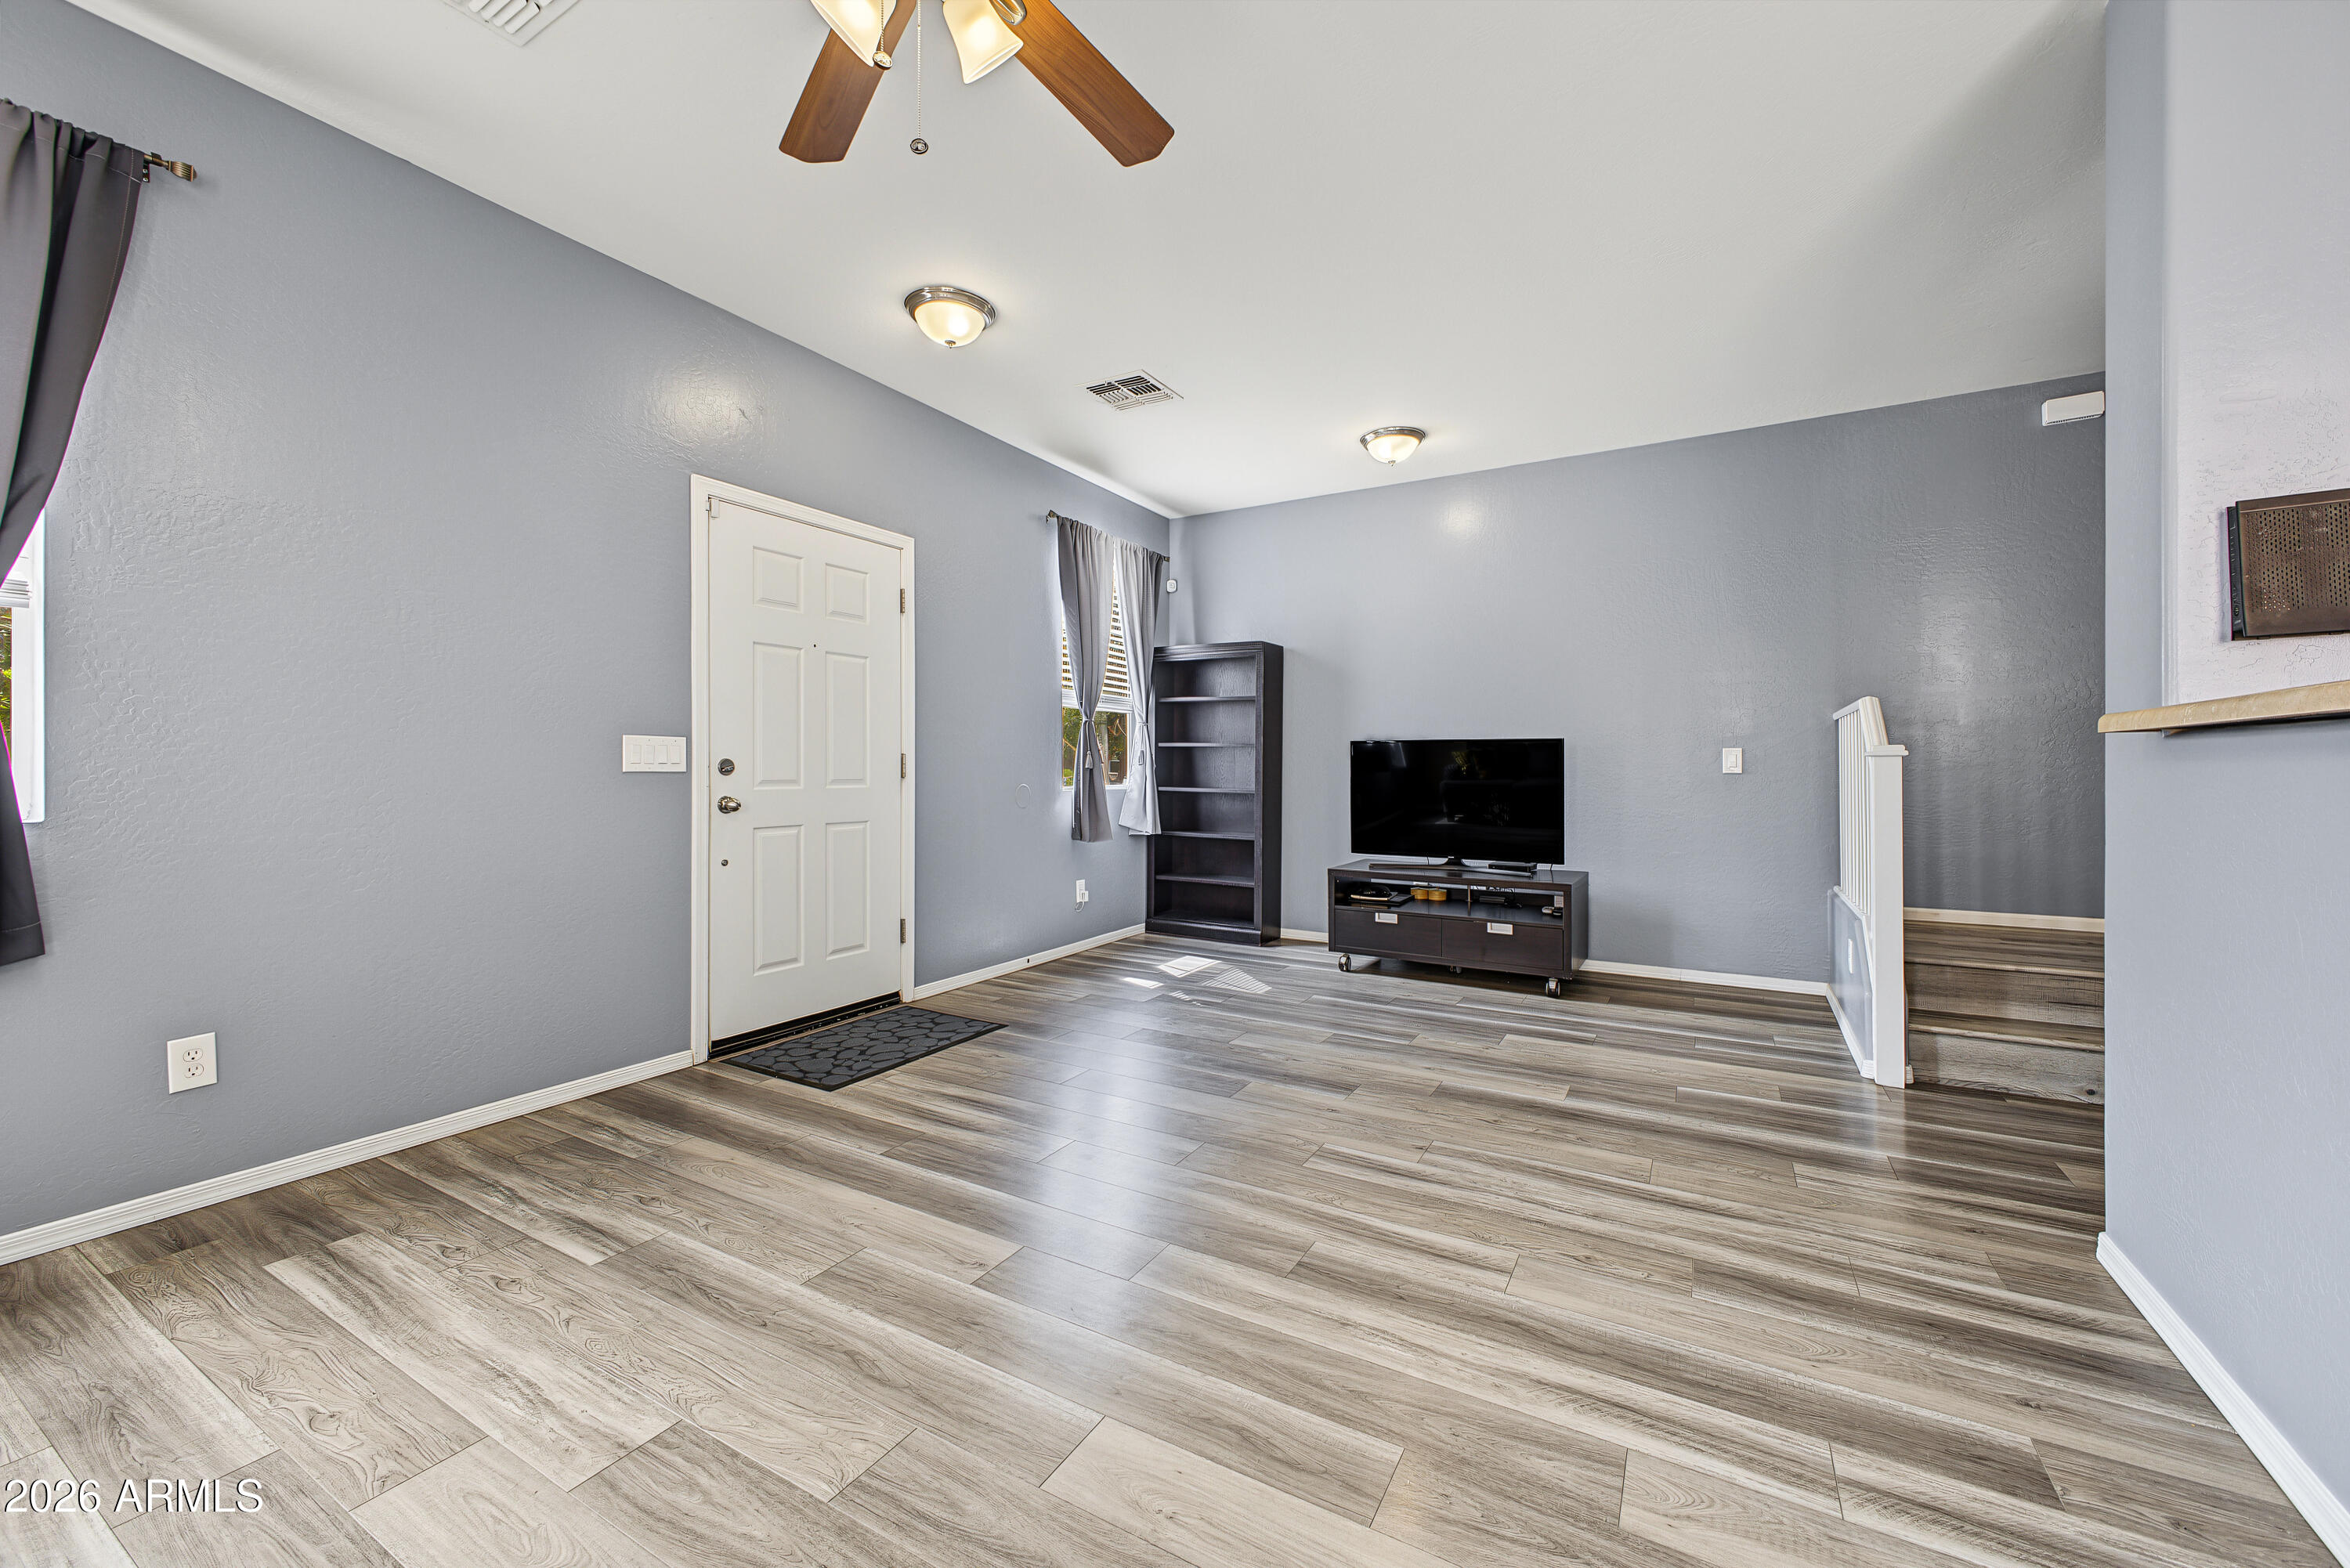
Living room with gray walls, wood-look flooring, a television, and stairs.
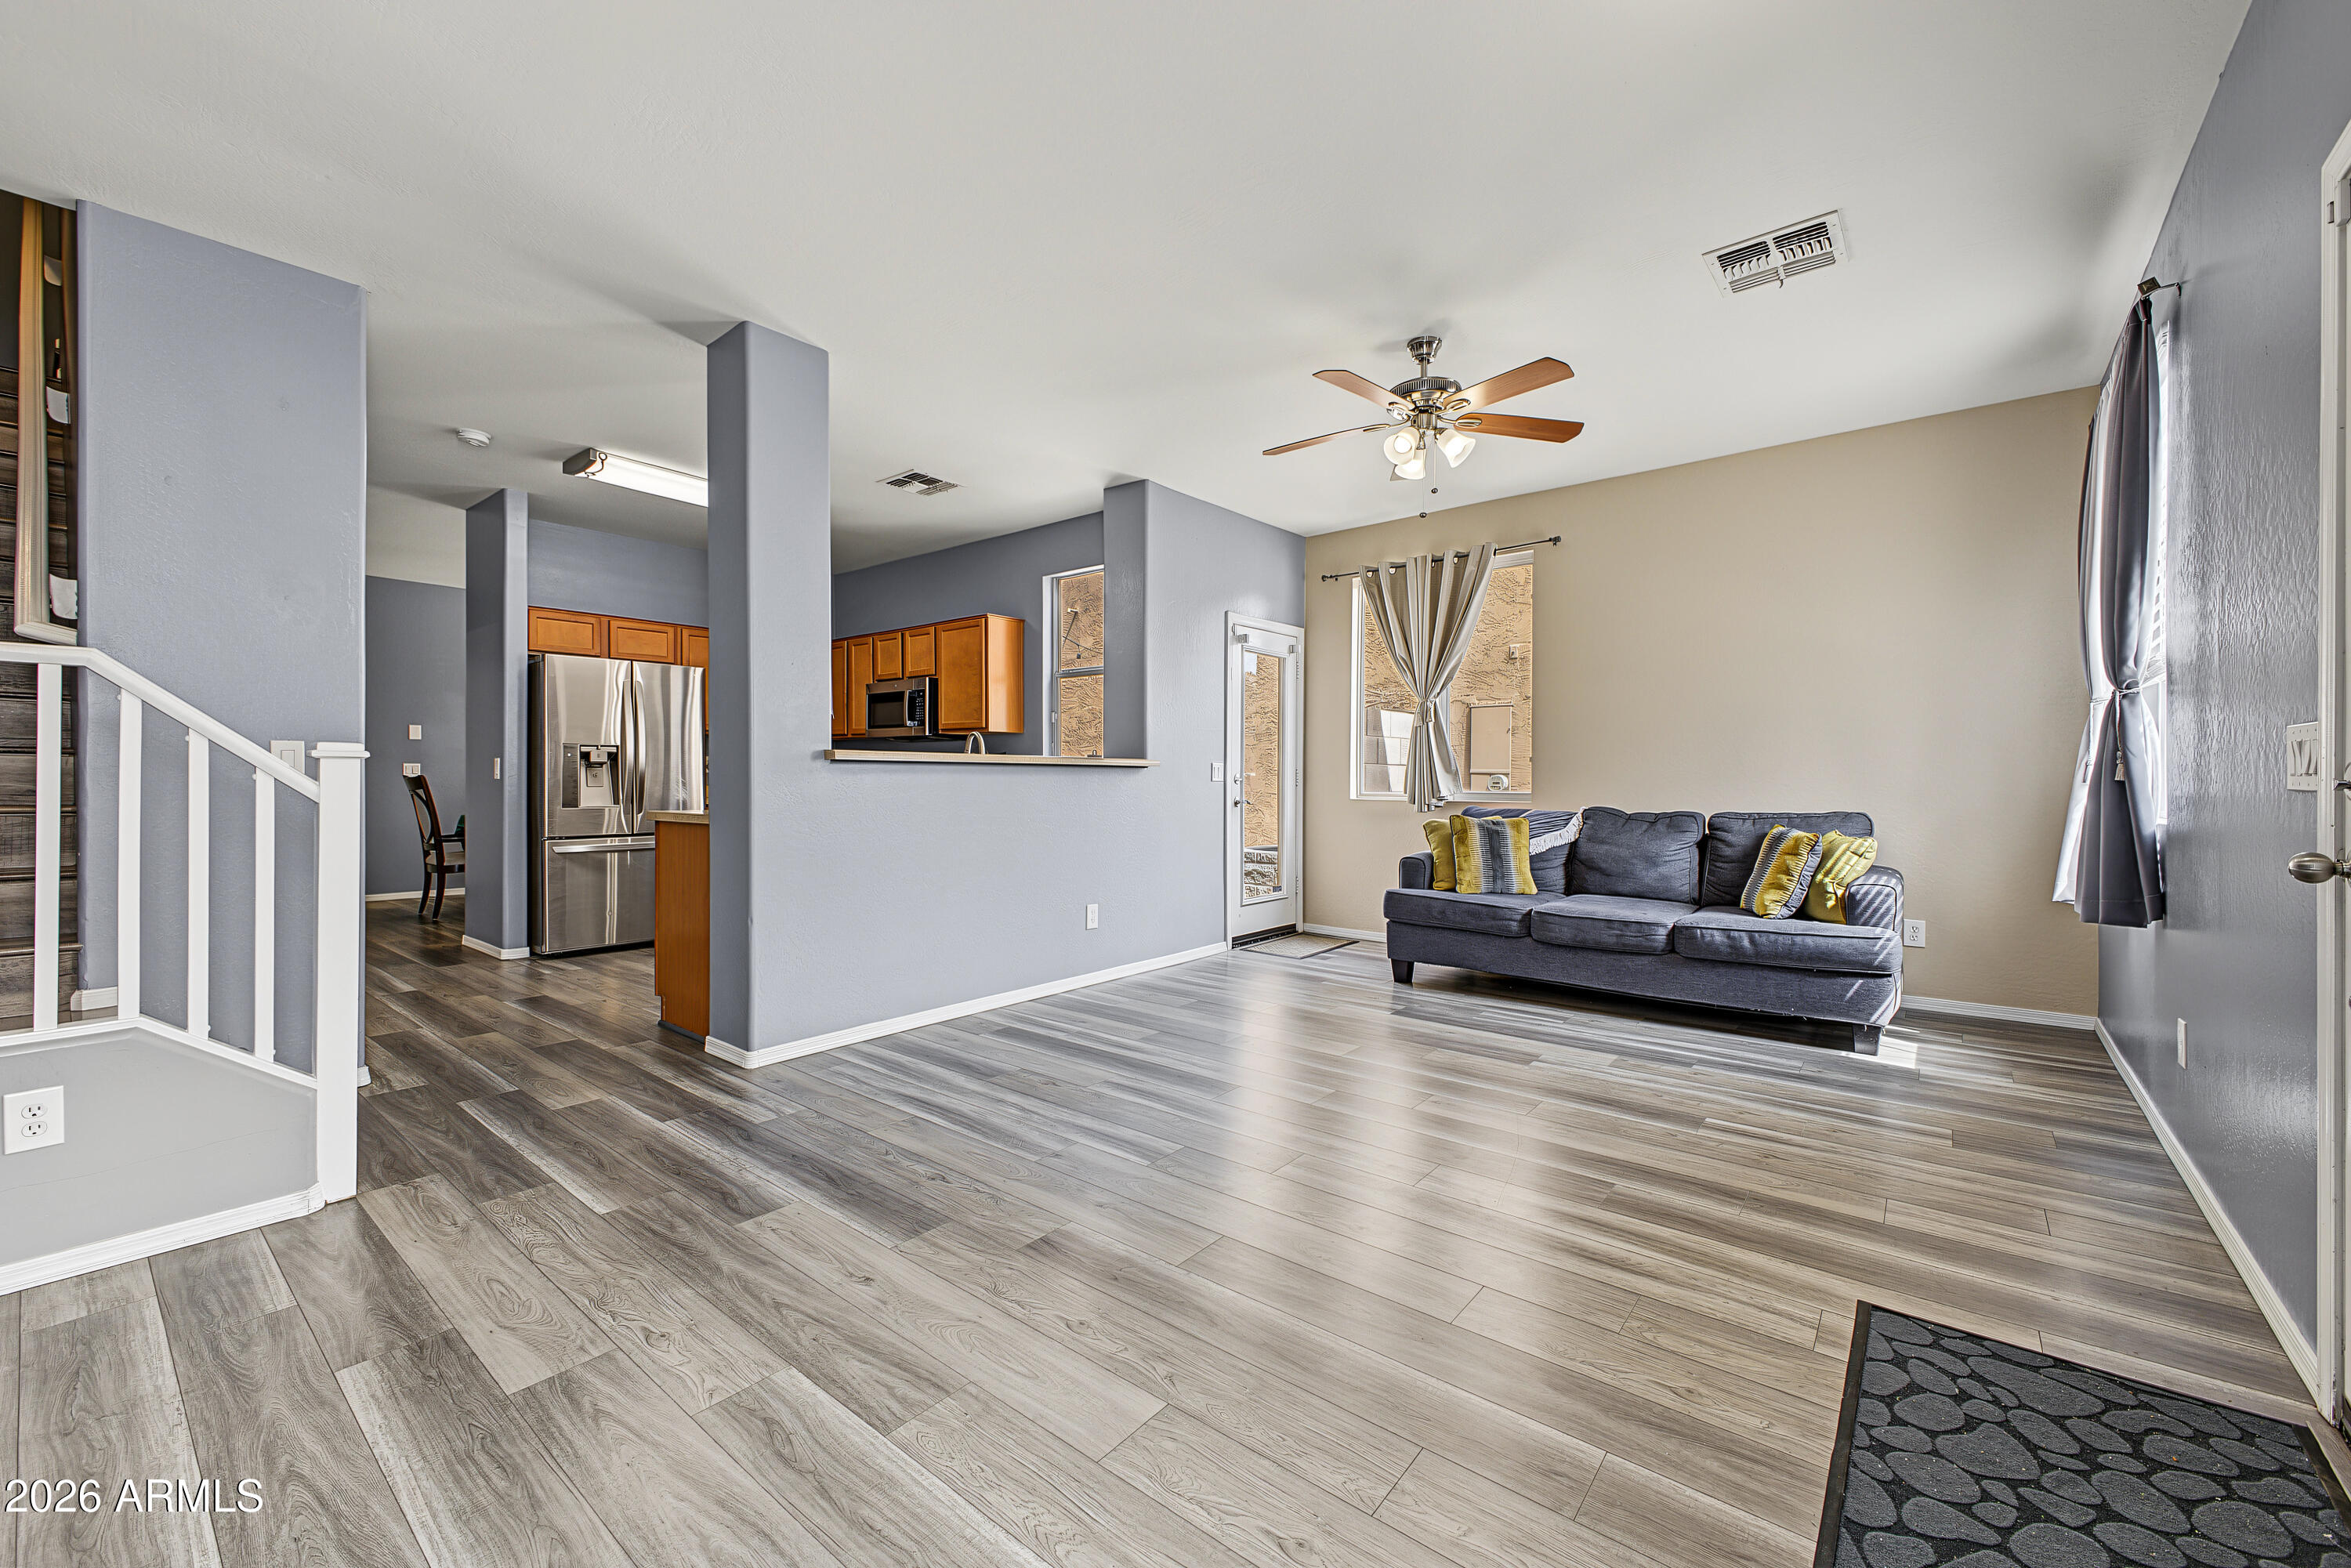
Living room with a dark sofa, wood-look flooring, and an open kitchen with stainless steel appliances.
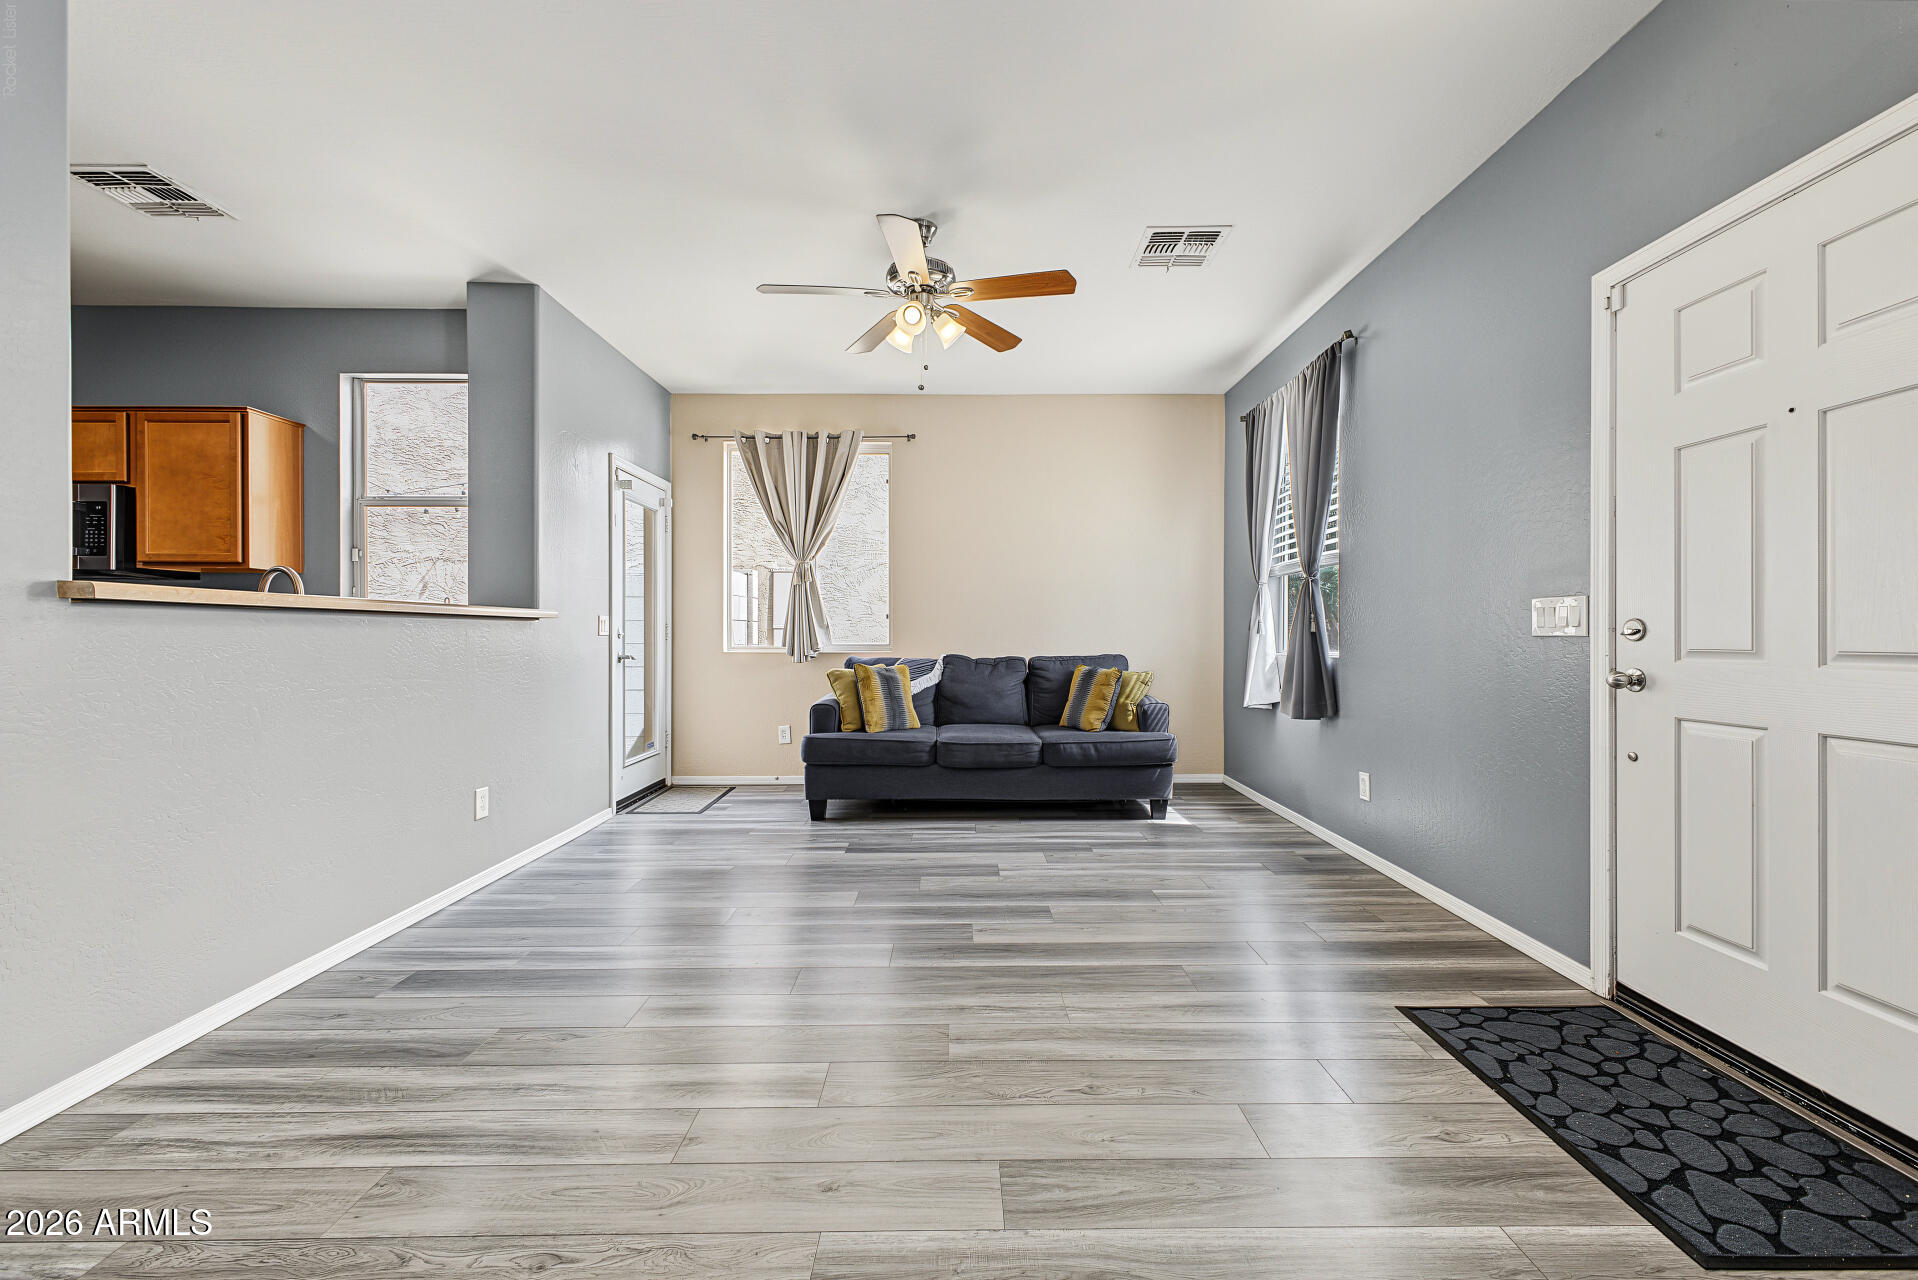
Living room with gray plank floors, a dark sofa, yellow accent pillows, and a kitchen pass-through.
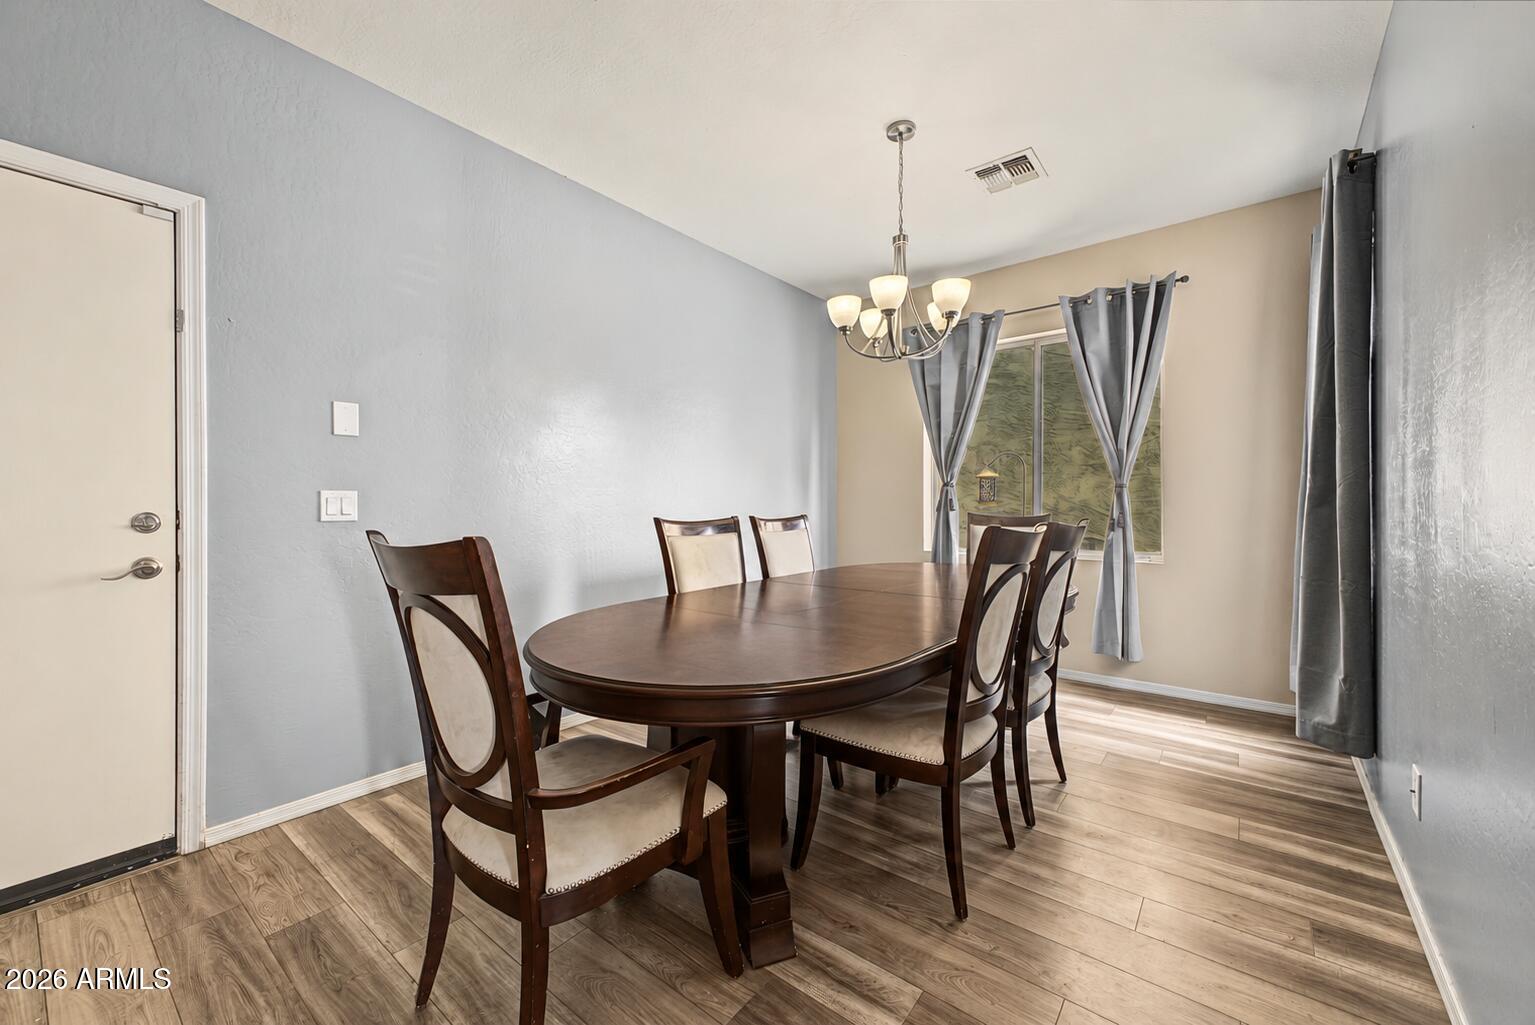
Dining room with an oval dark wood table, upholstered chairs, chandelier, and curtained windows.
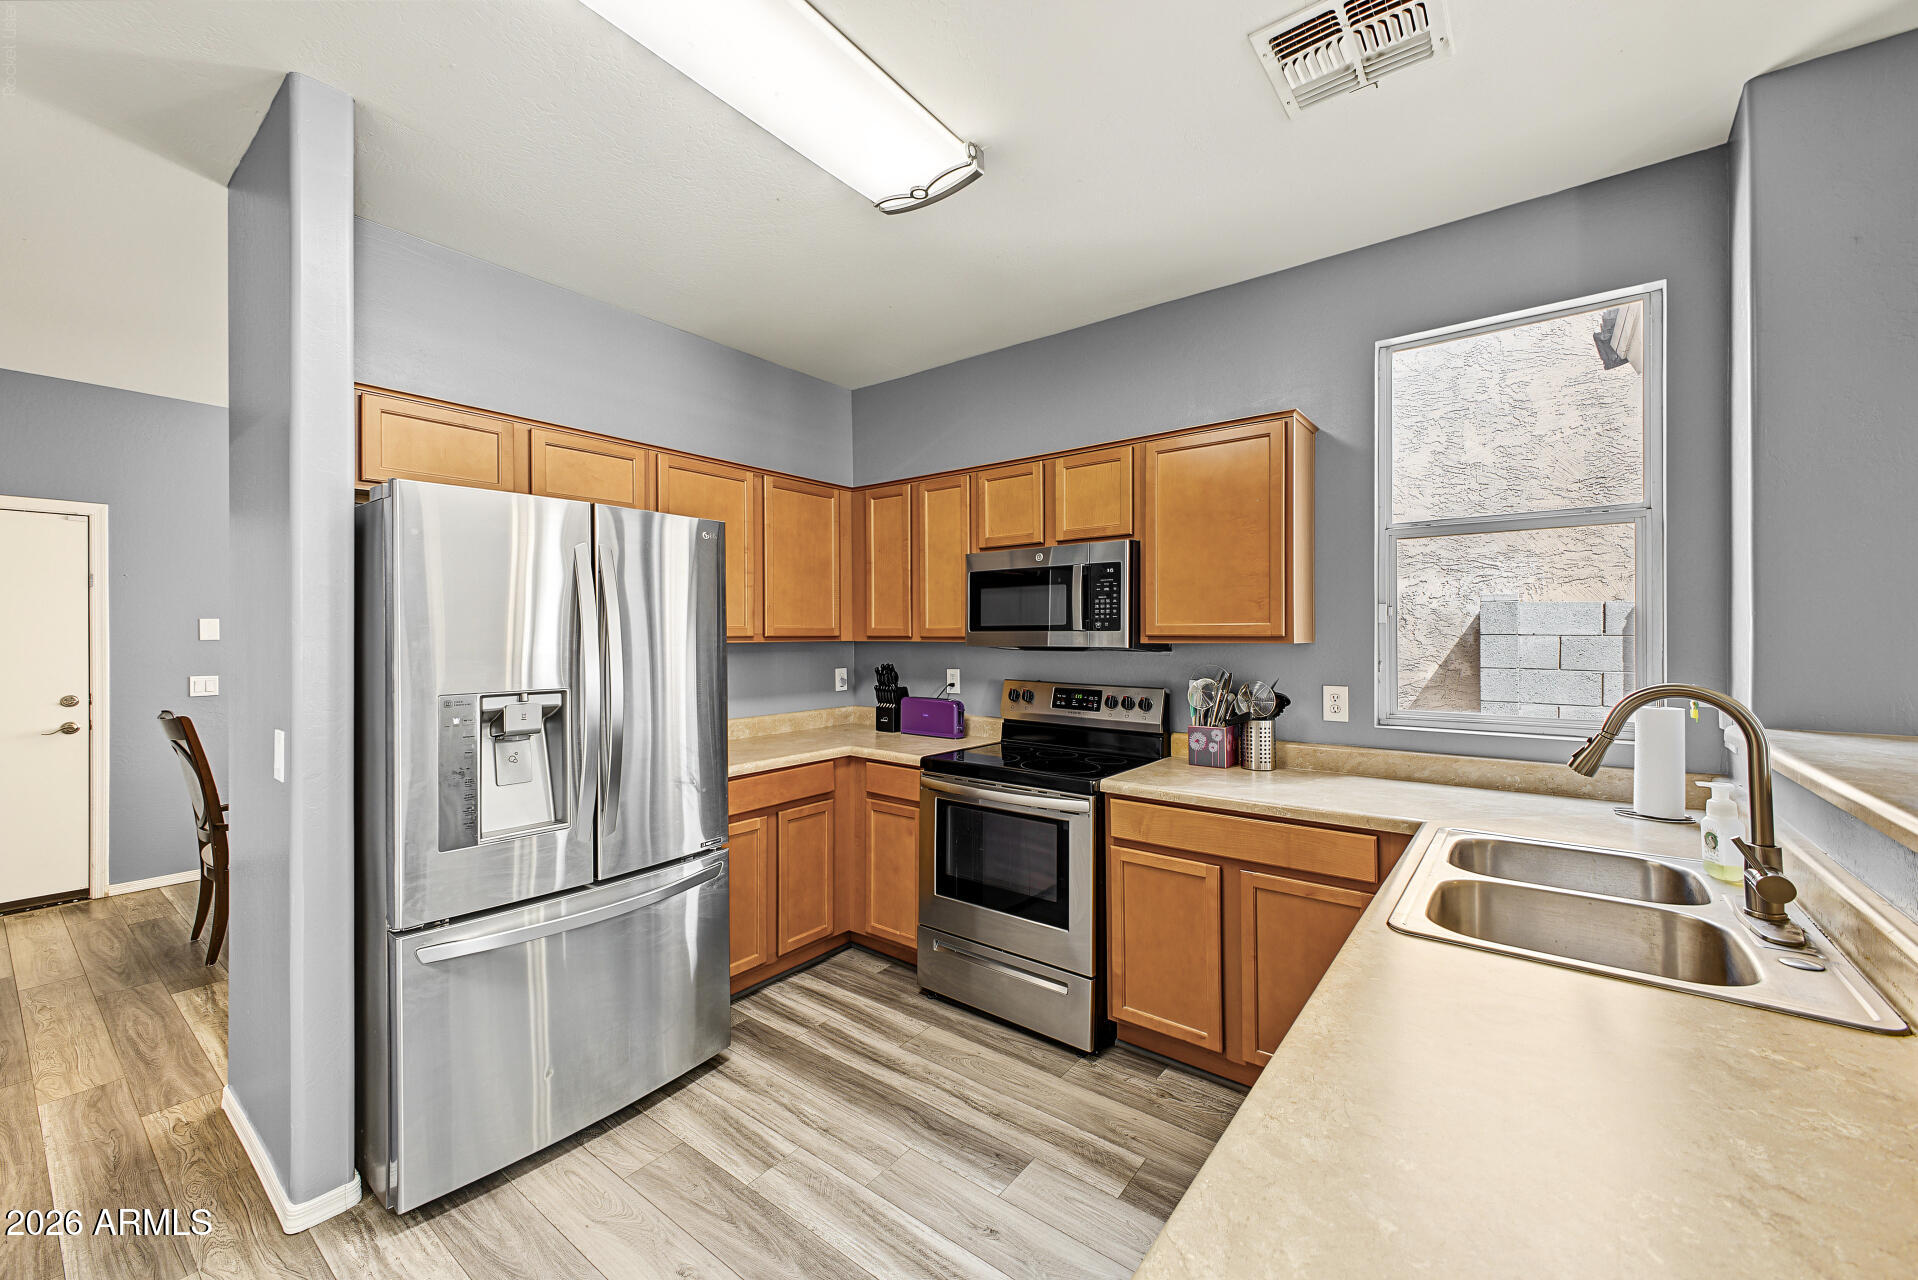
Kitchen with warm wood cabinets, stainless steel appliances, and a double-basin sink beneath a window.
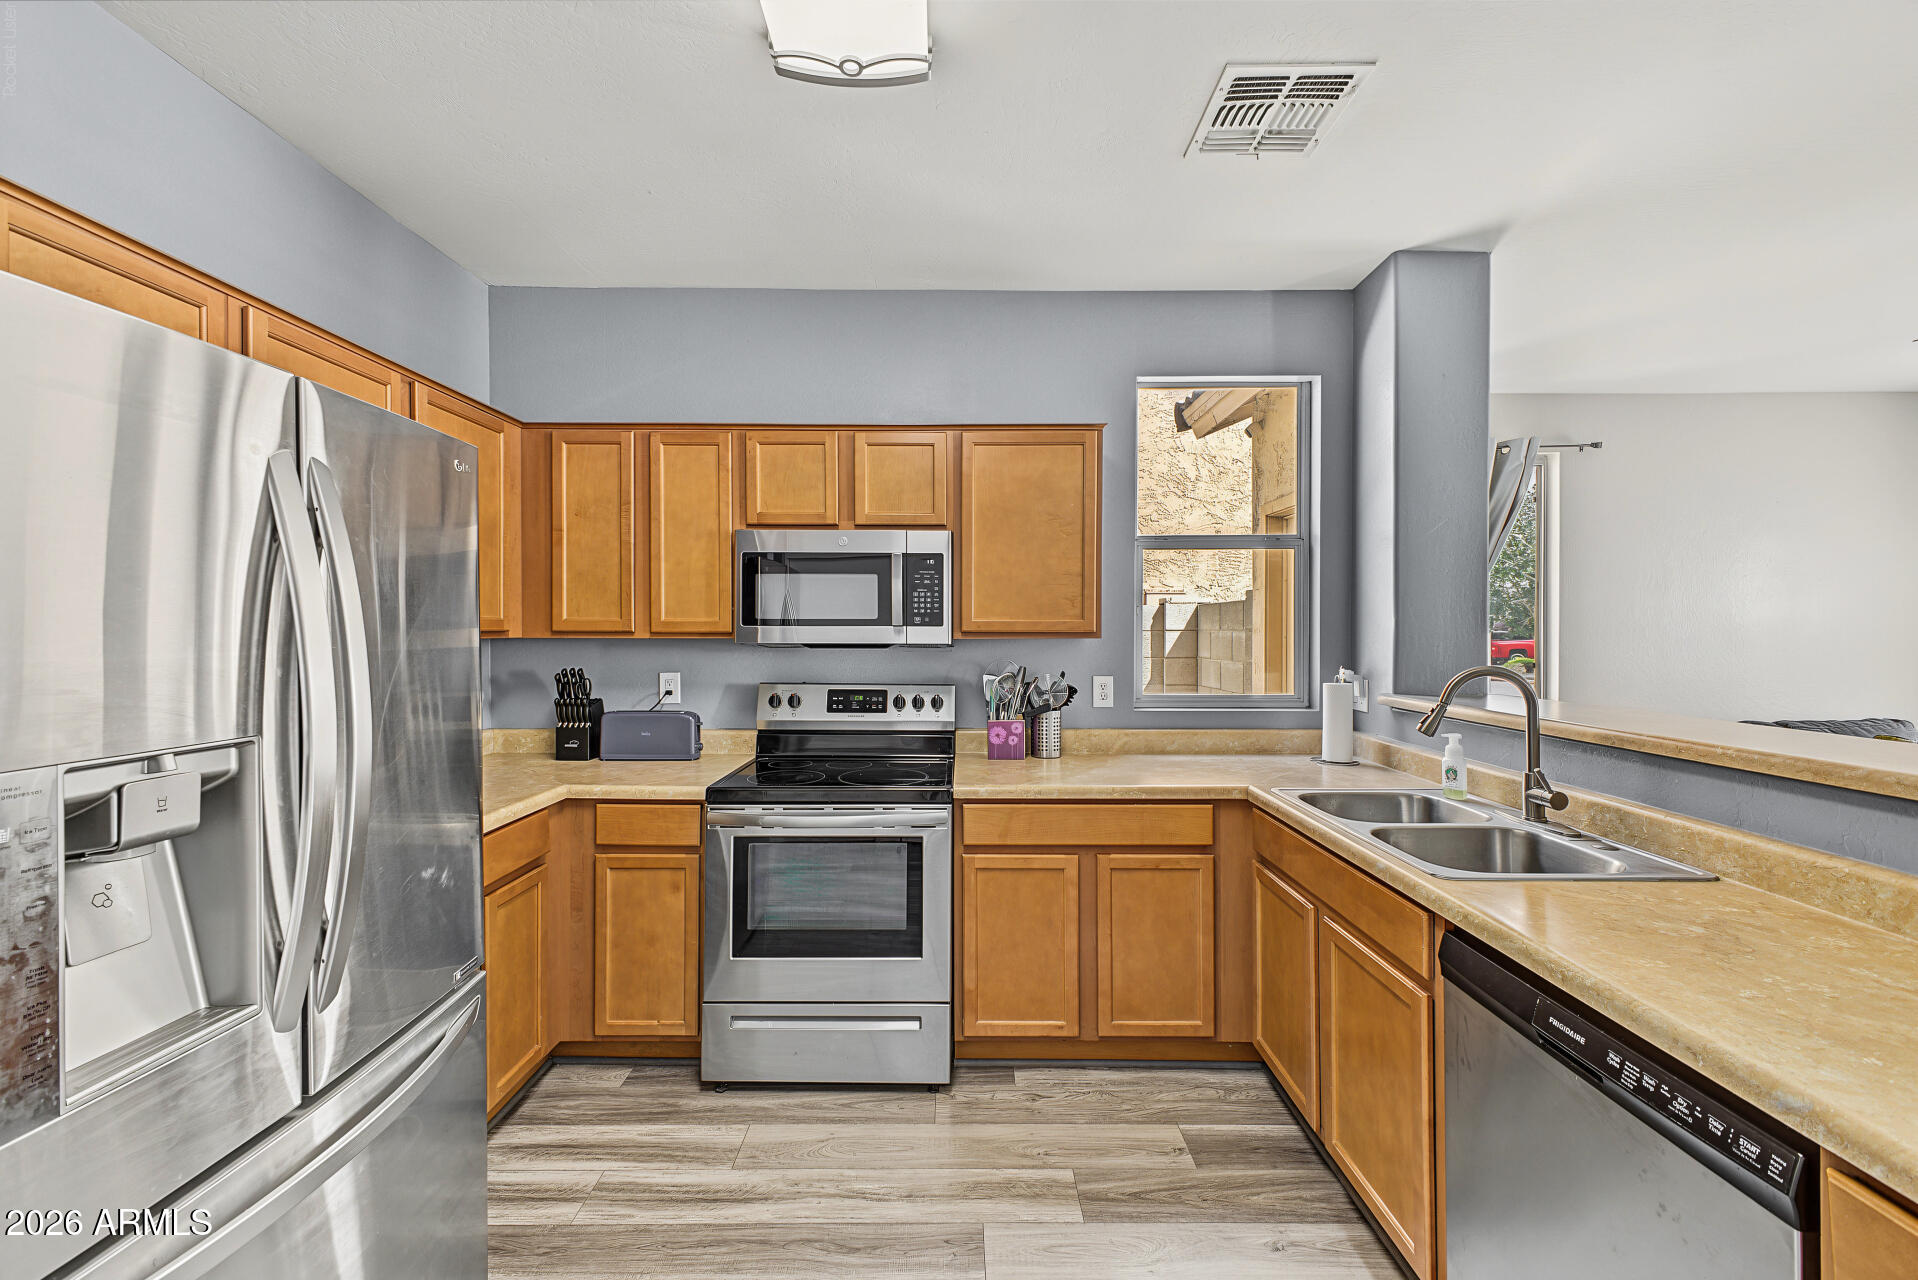
Kitchen with warm wood cabinets, stainless steel appliances, beige counters, and a double-basin sink.
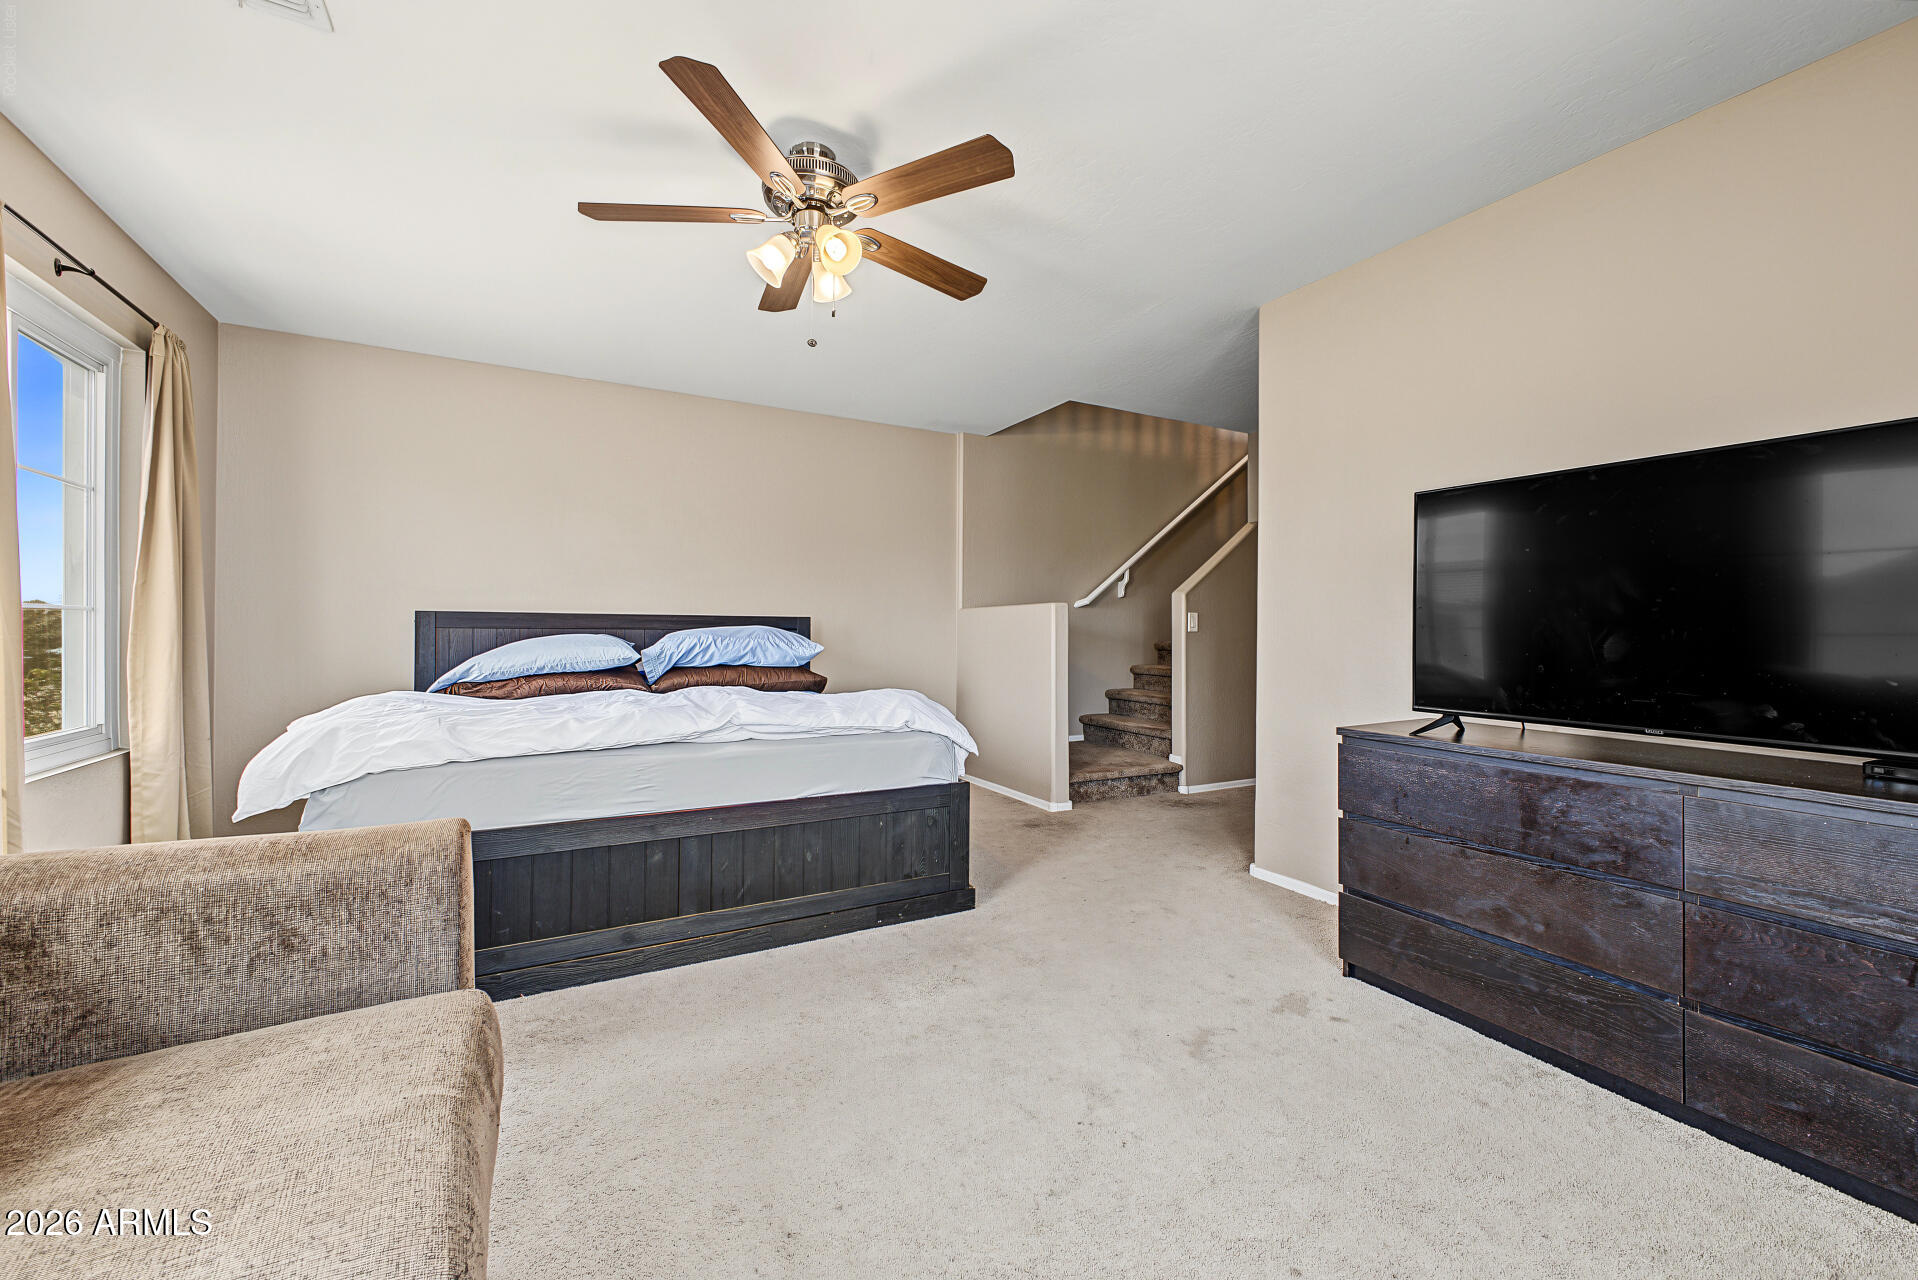
Furnished bedroom with a dark wood bed, ceiling fan, and staircase beside the bed.
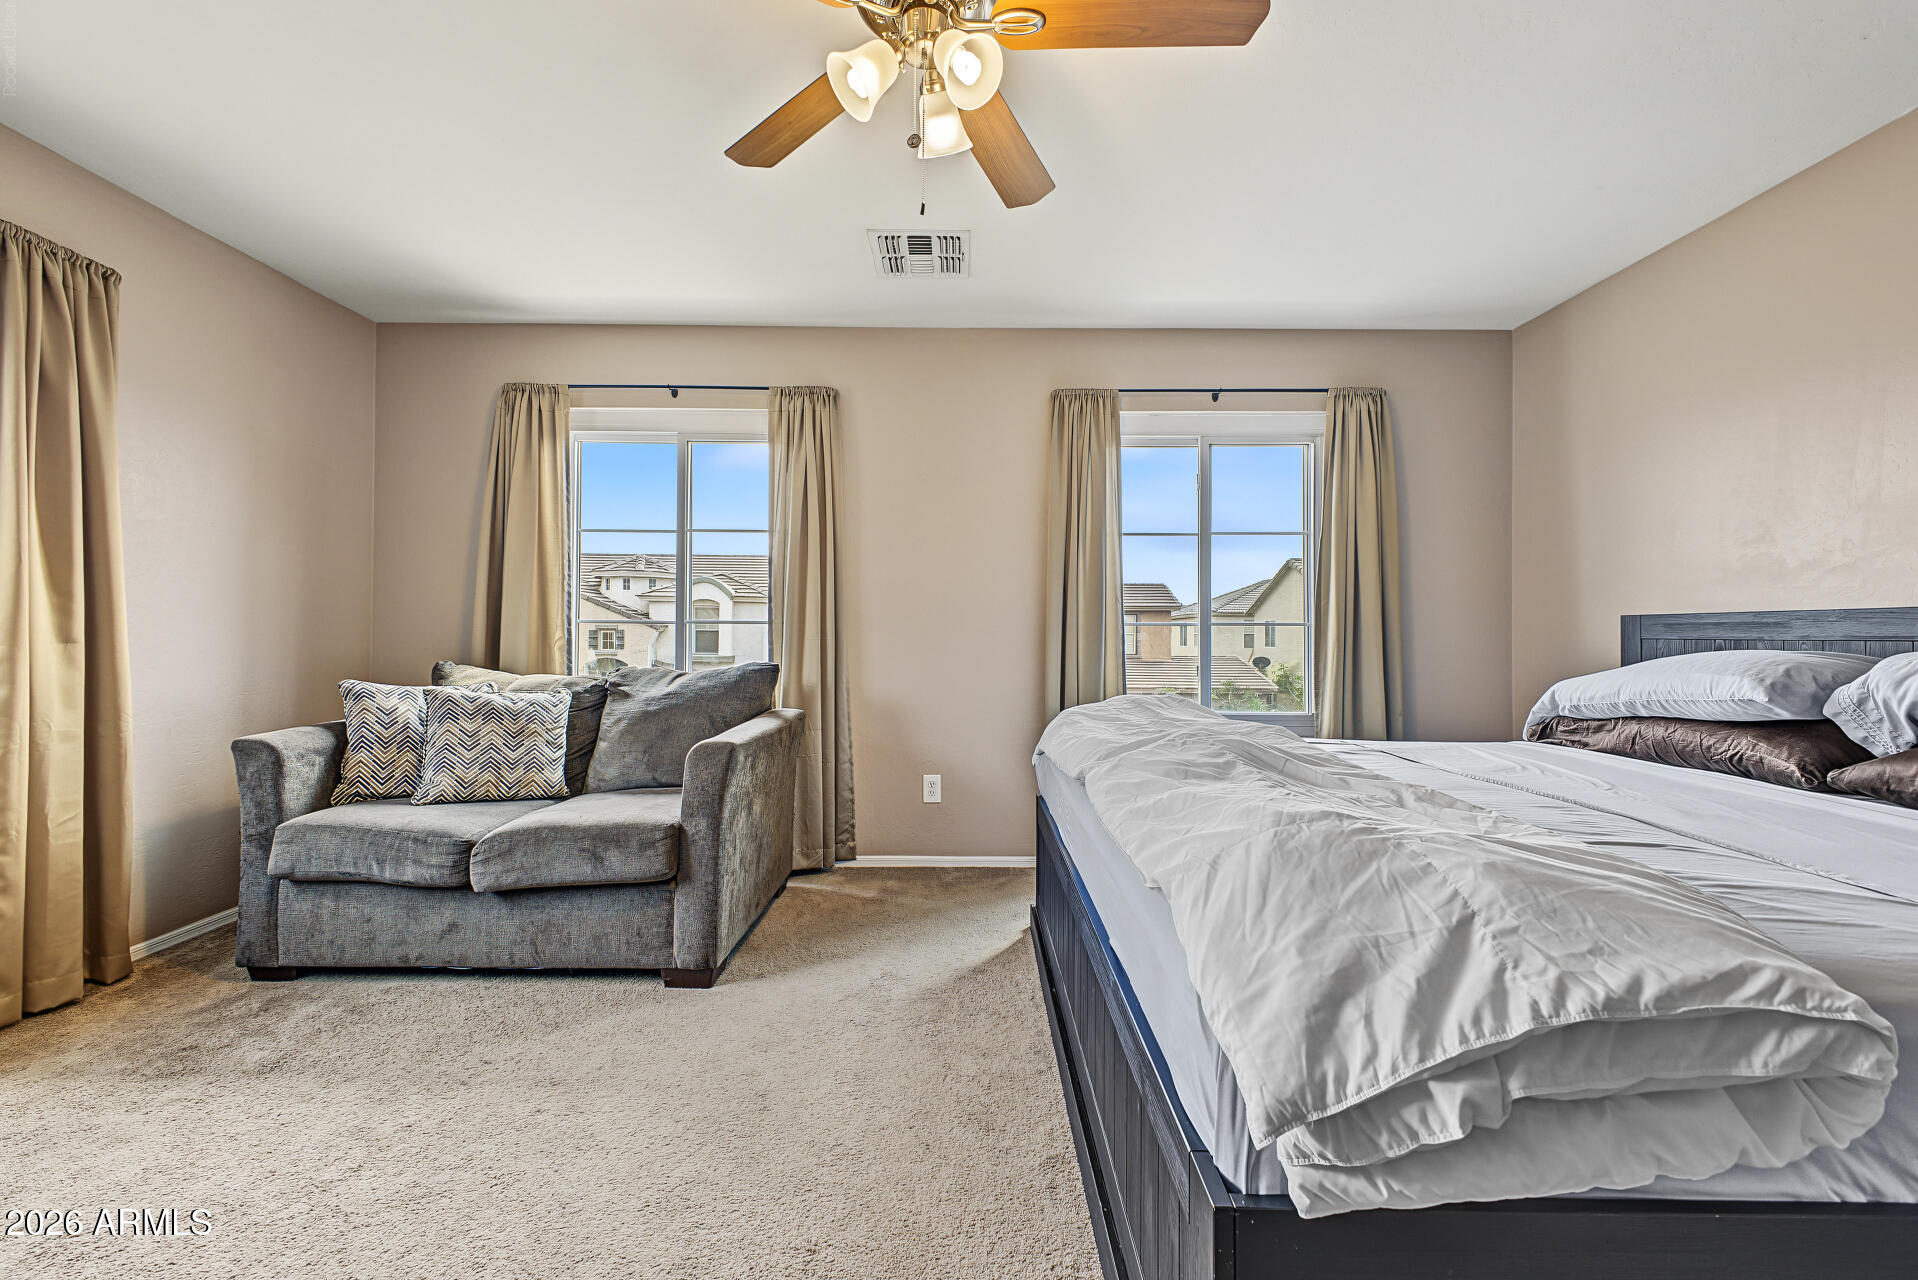
Furnished bedroom with a dark wood bed, gray loveseat, and two curtained windows.
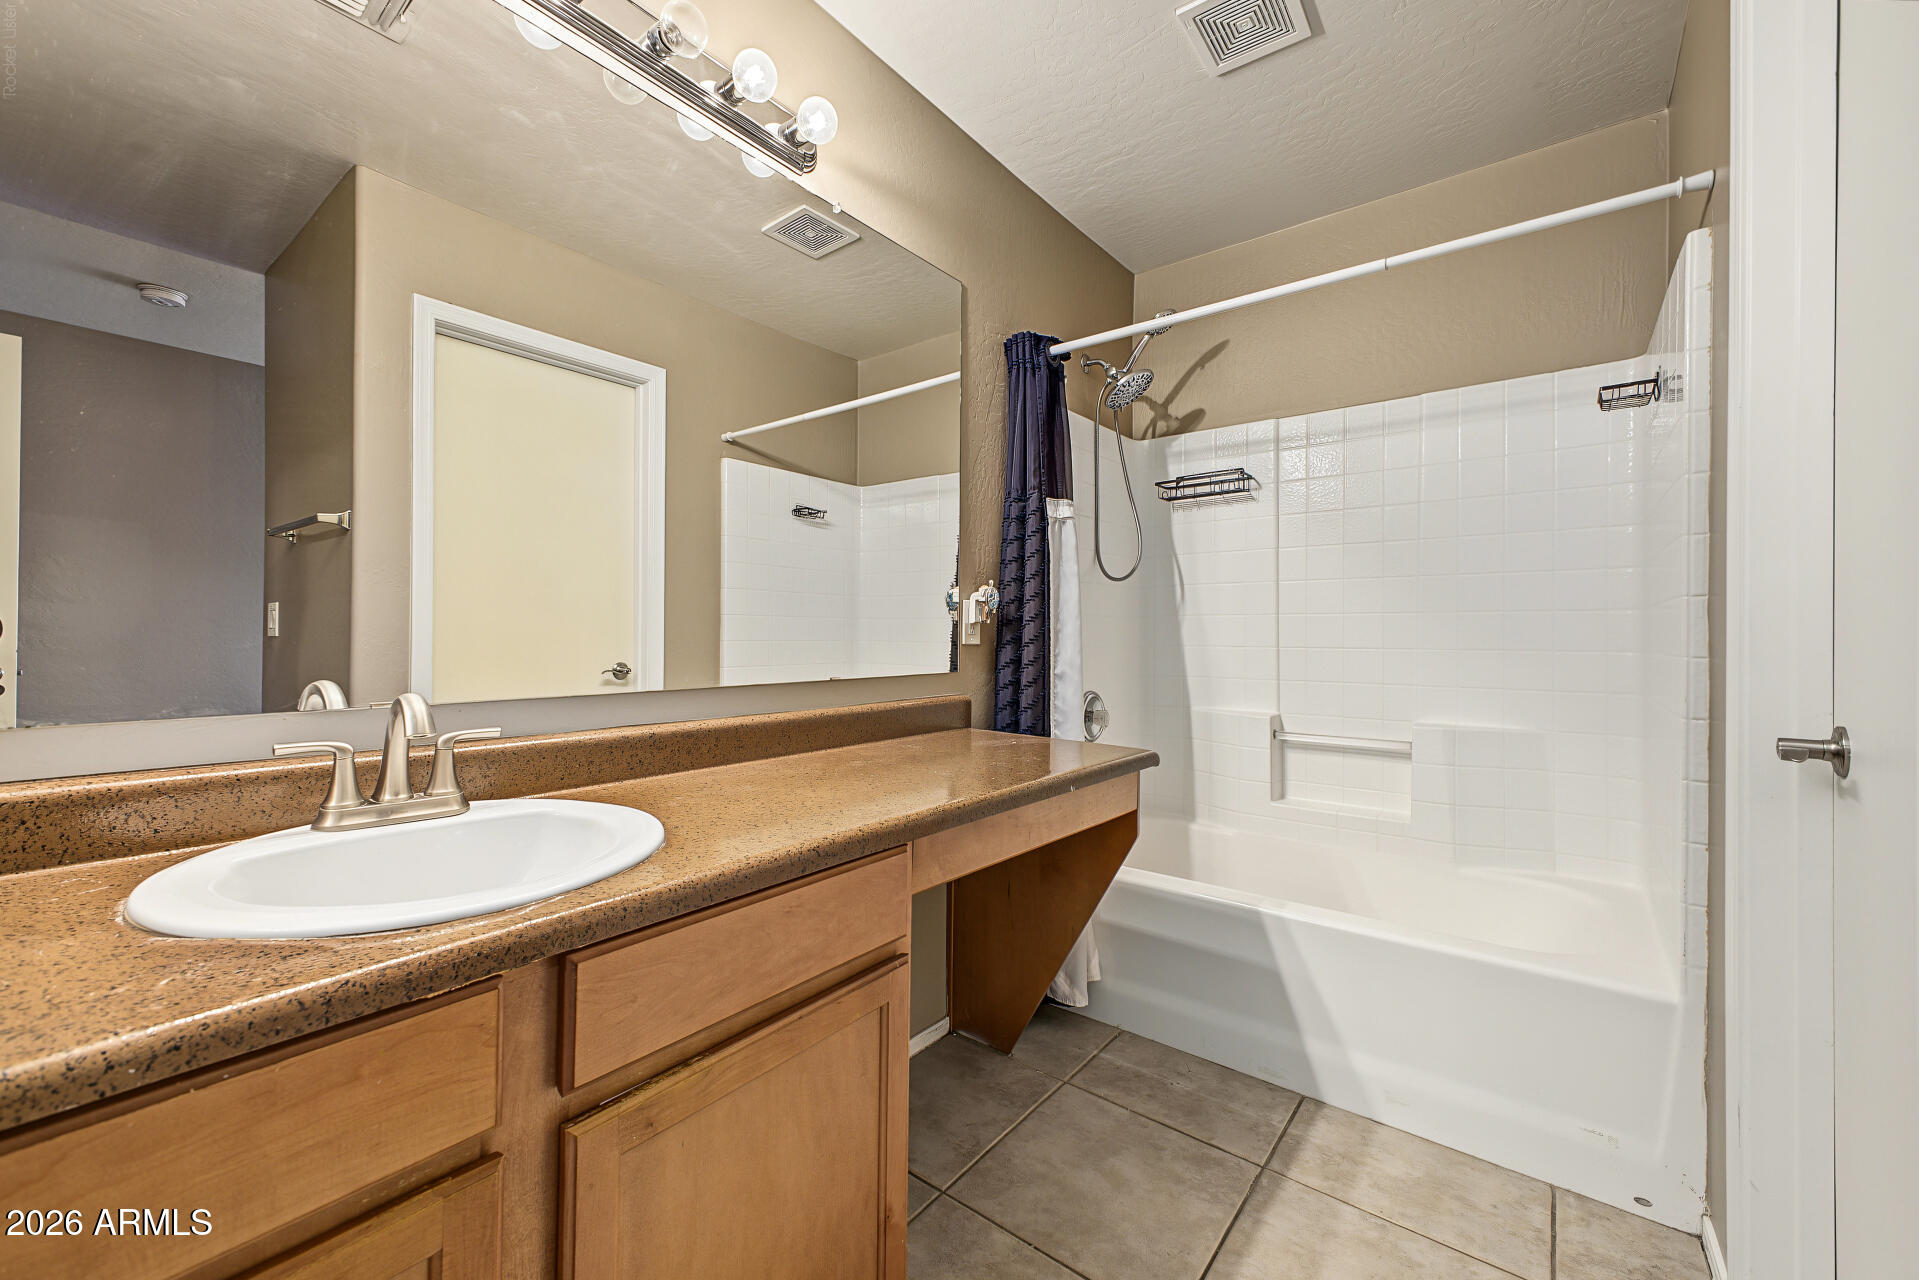
Bathroom with a long speckled vanity, wood cabinets, and a white tub with tiled walls.
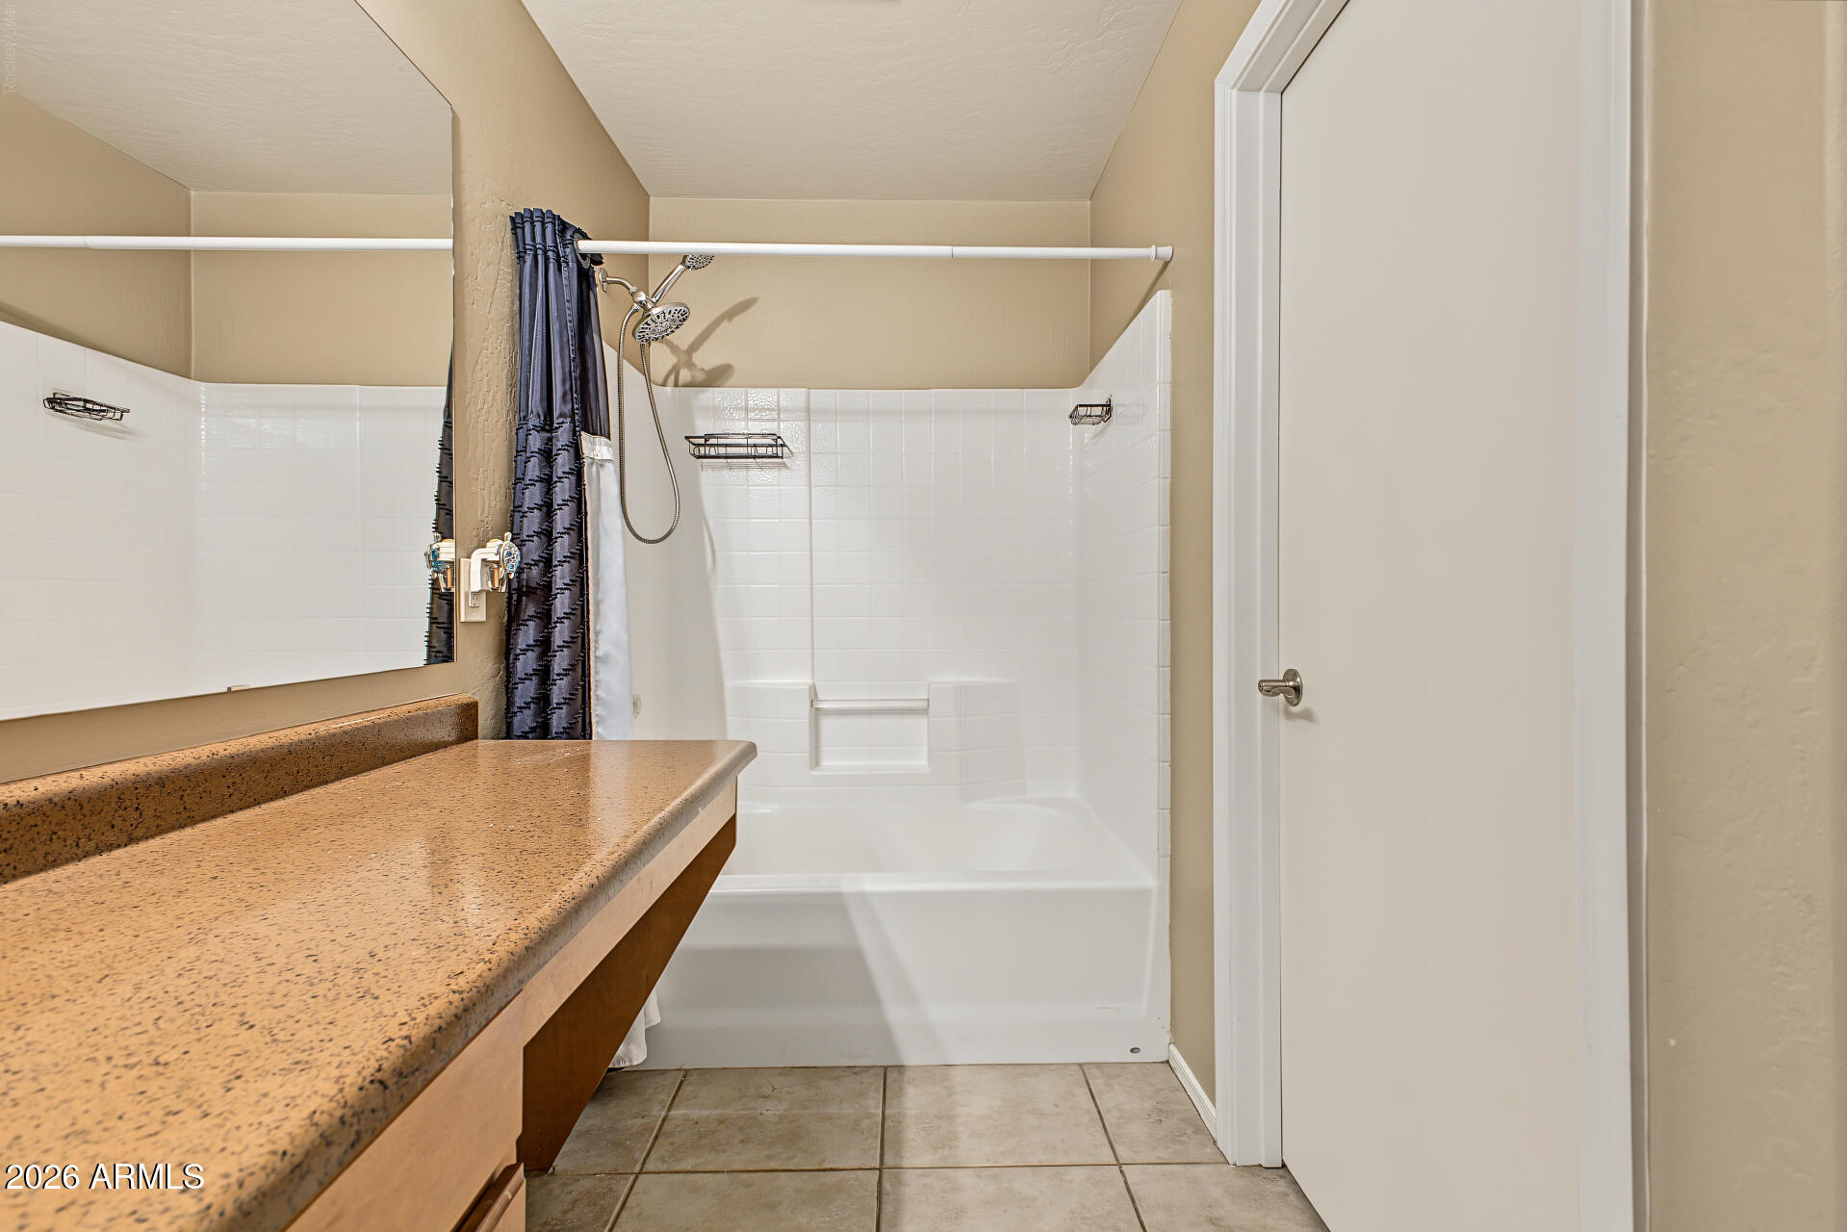
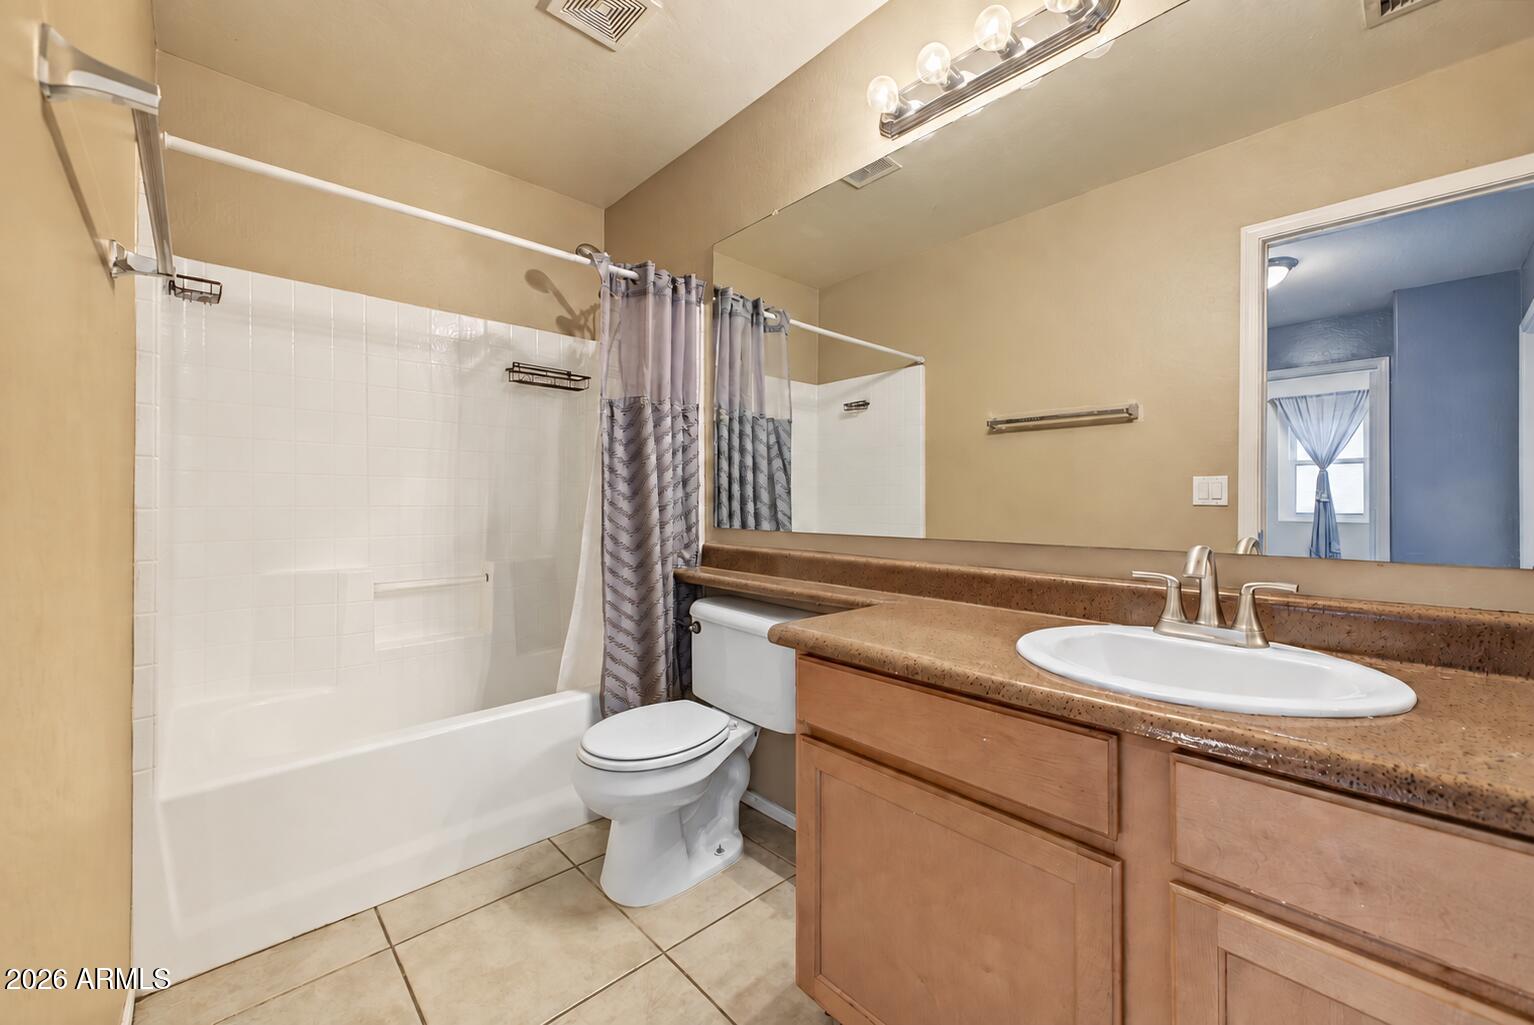
Bathroom with a white tub and shower, dark curtain, and tan-speckled counter beneath a large mirror.
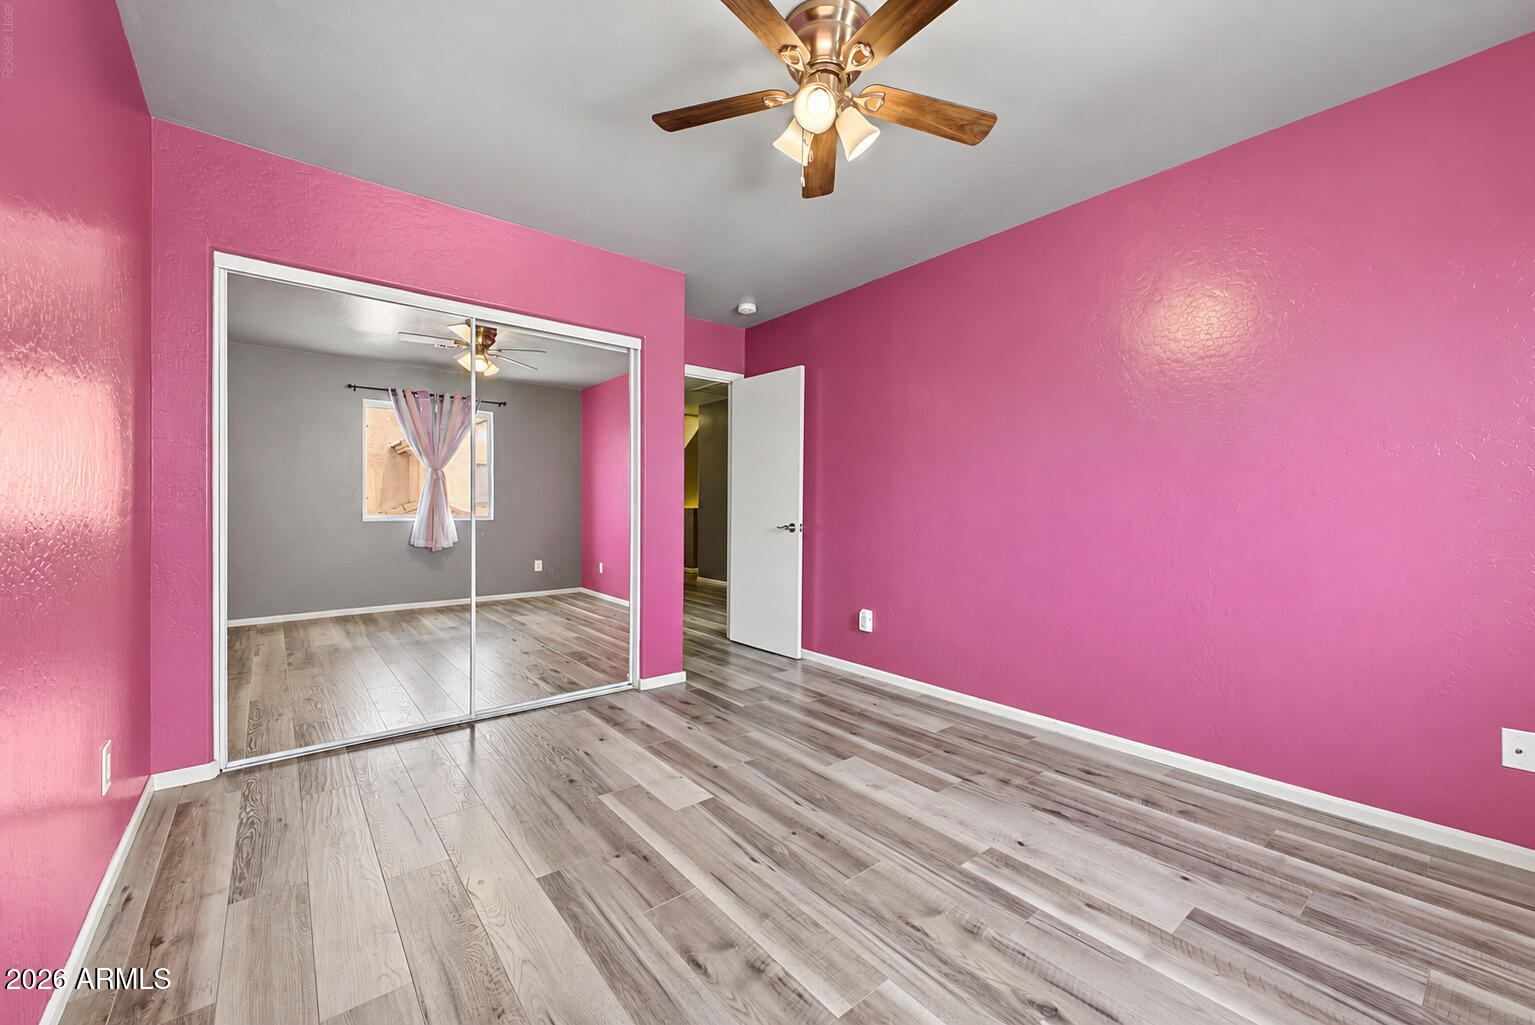
Empty bedroom with bright pink walls, mirrored closet doors, gray wood-look flooring, and a ceiling fan.
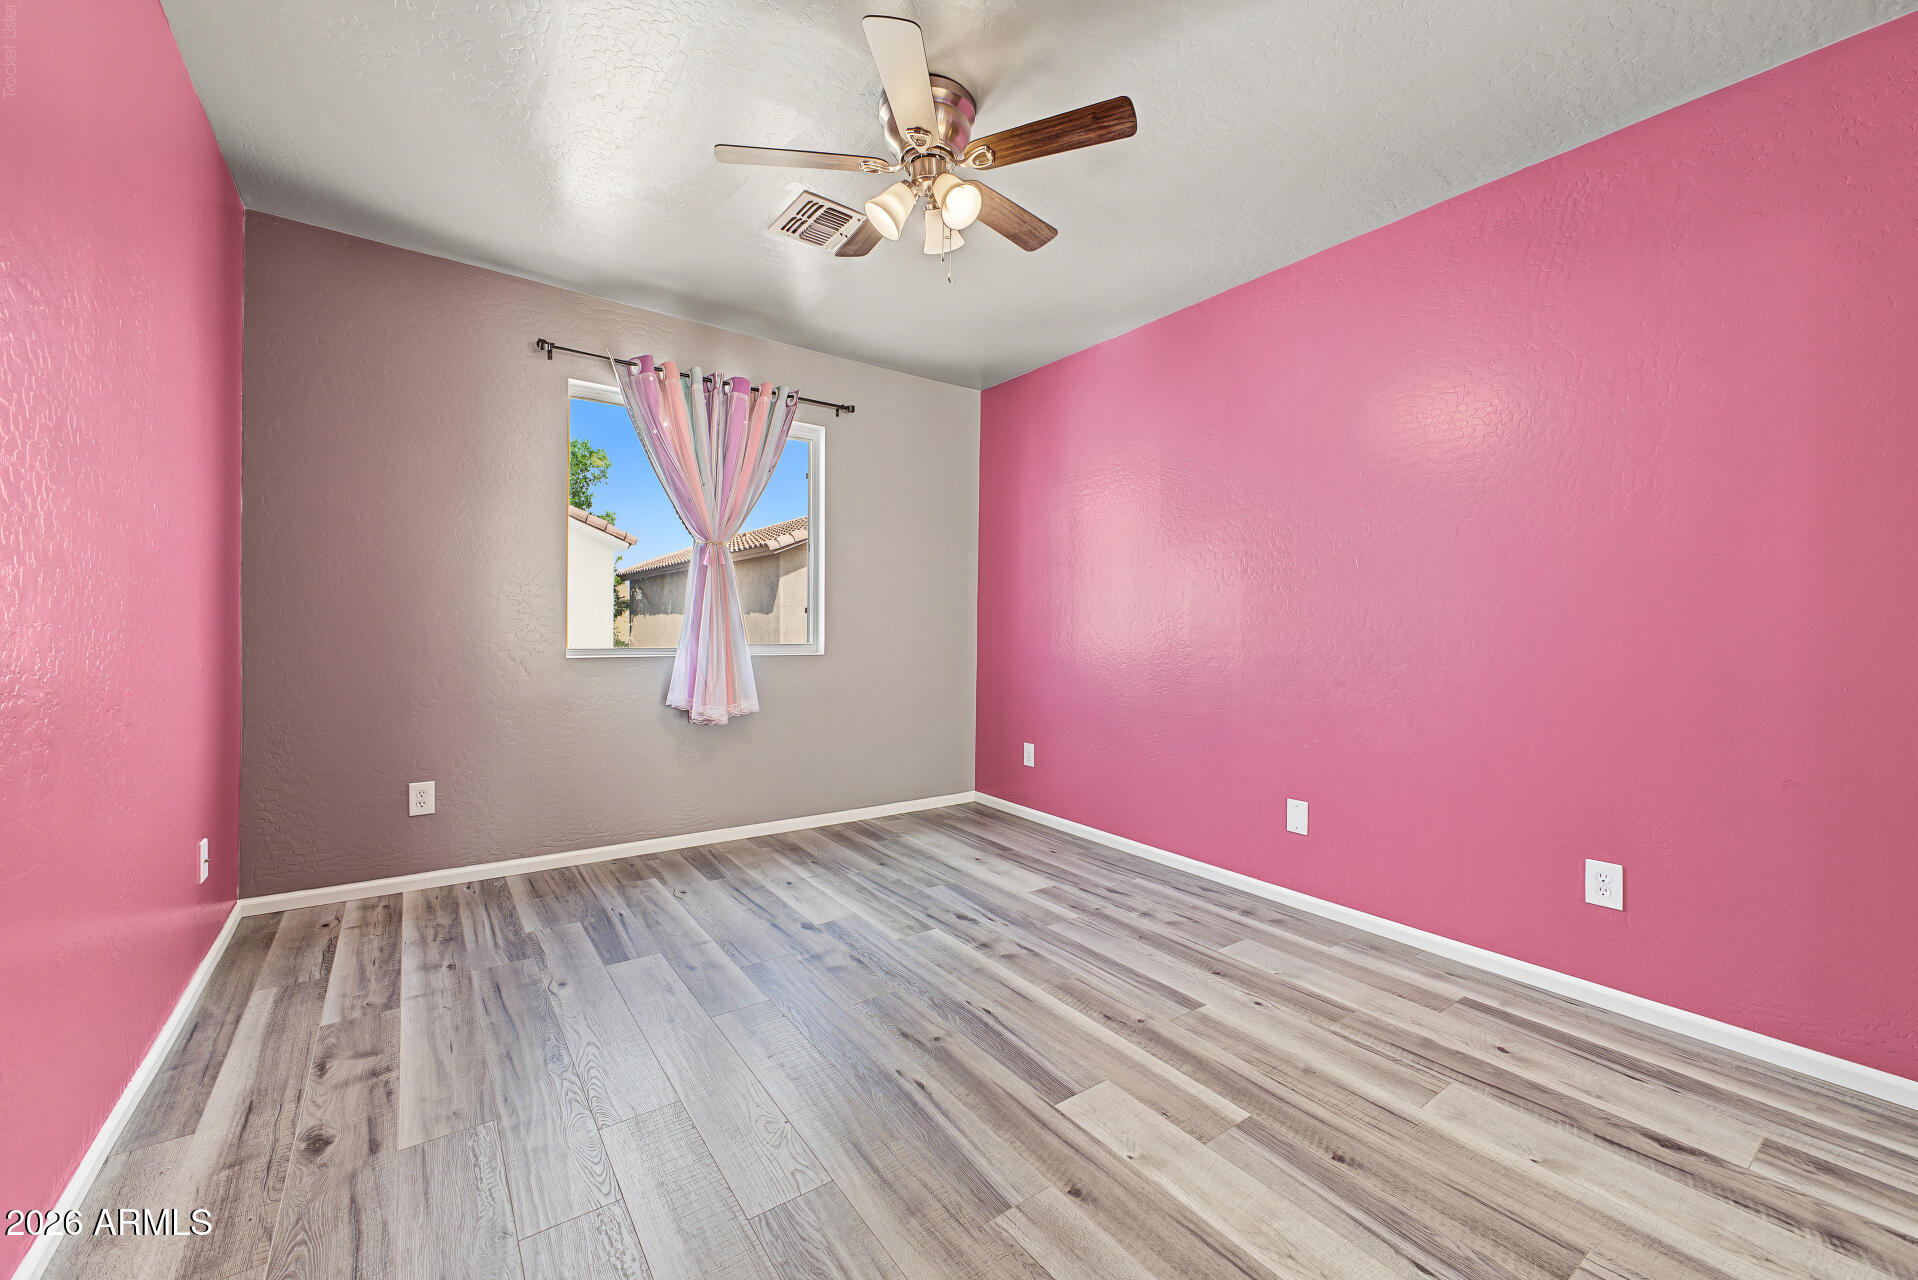
Empty bedroom with bright pink walls, gray plank flooring, and a curtained window.
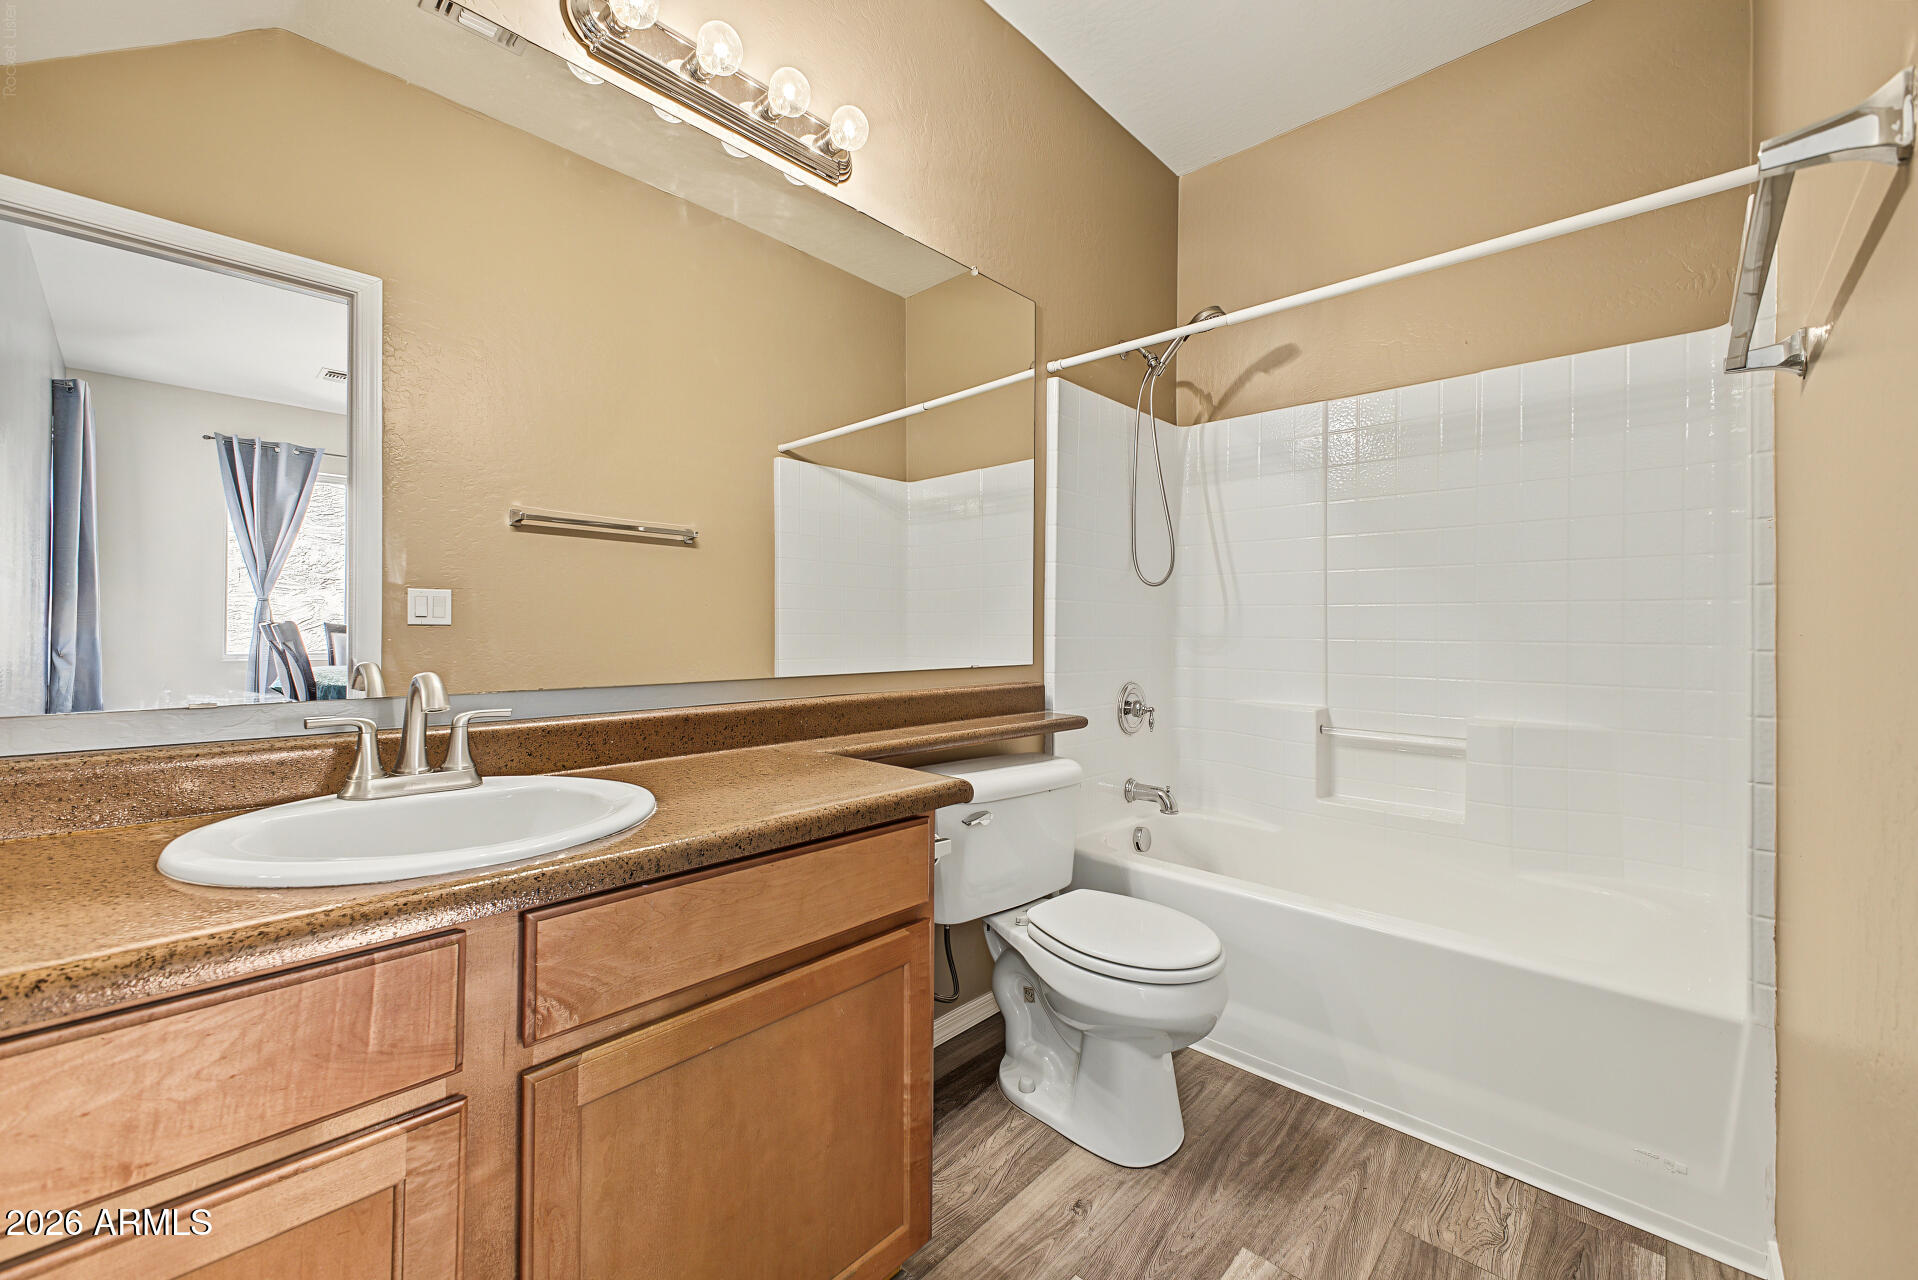
Bathroom with a wood vanity and a white tub-shower with tiled surround.
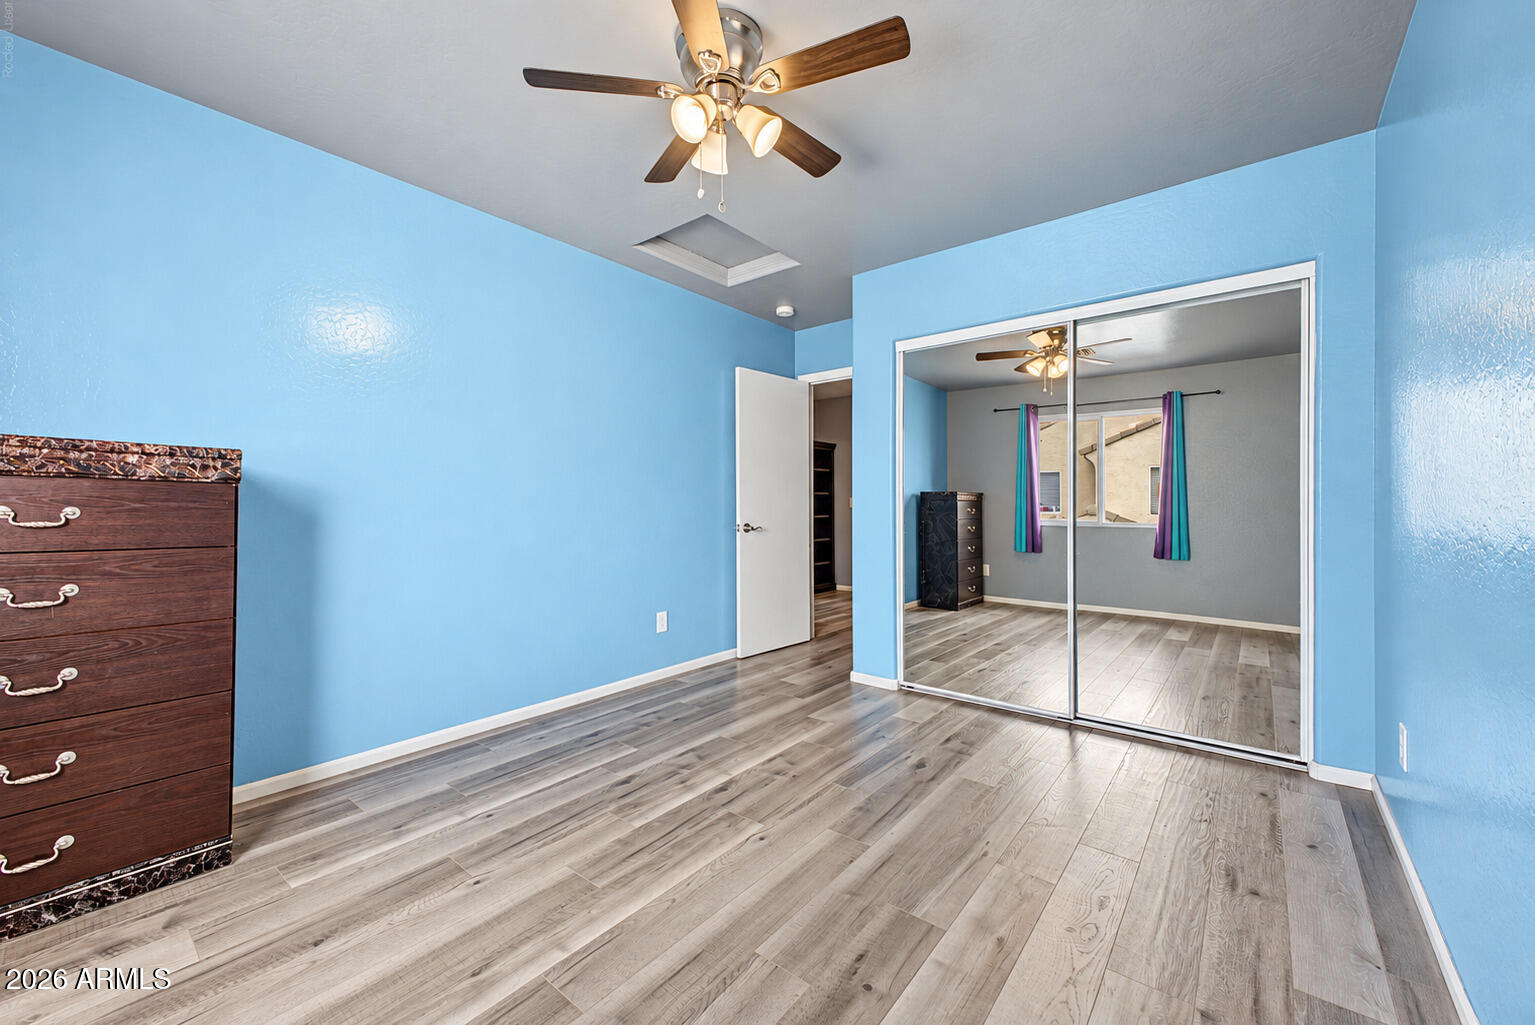
Blue bedroom with mirrored closet doors, gray wood-look flooring, and a dark dresser.
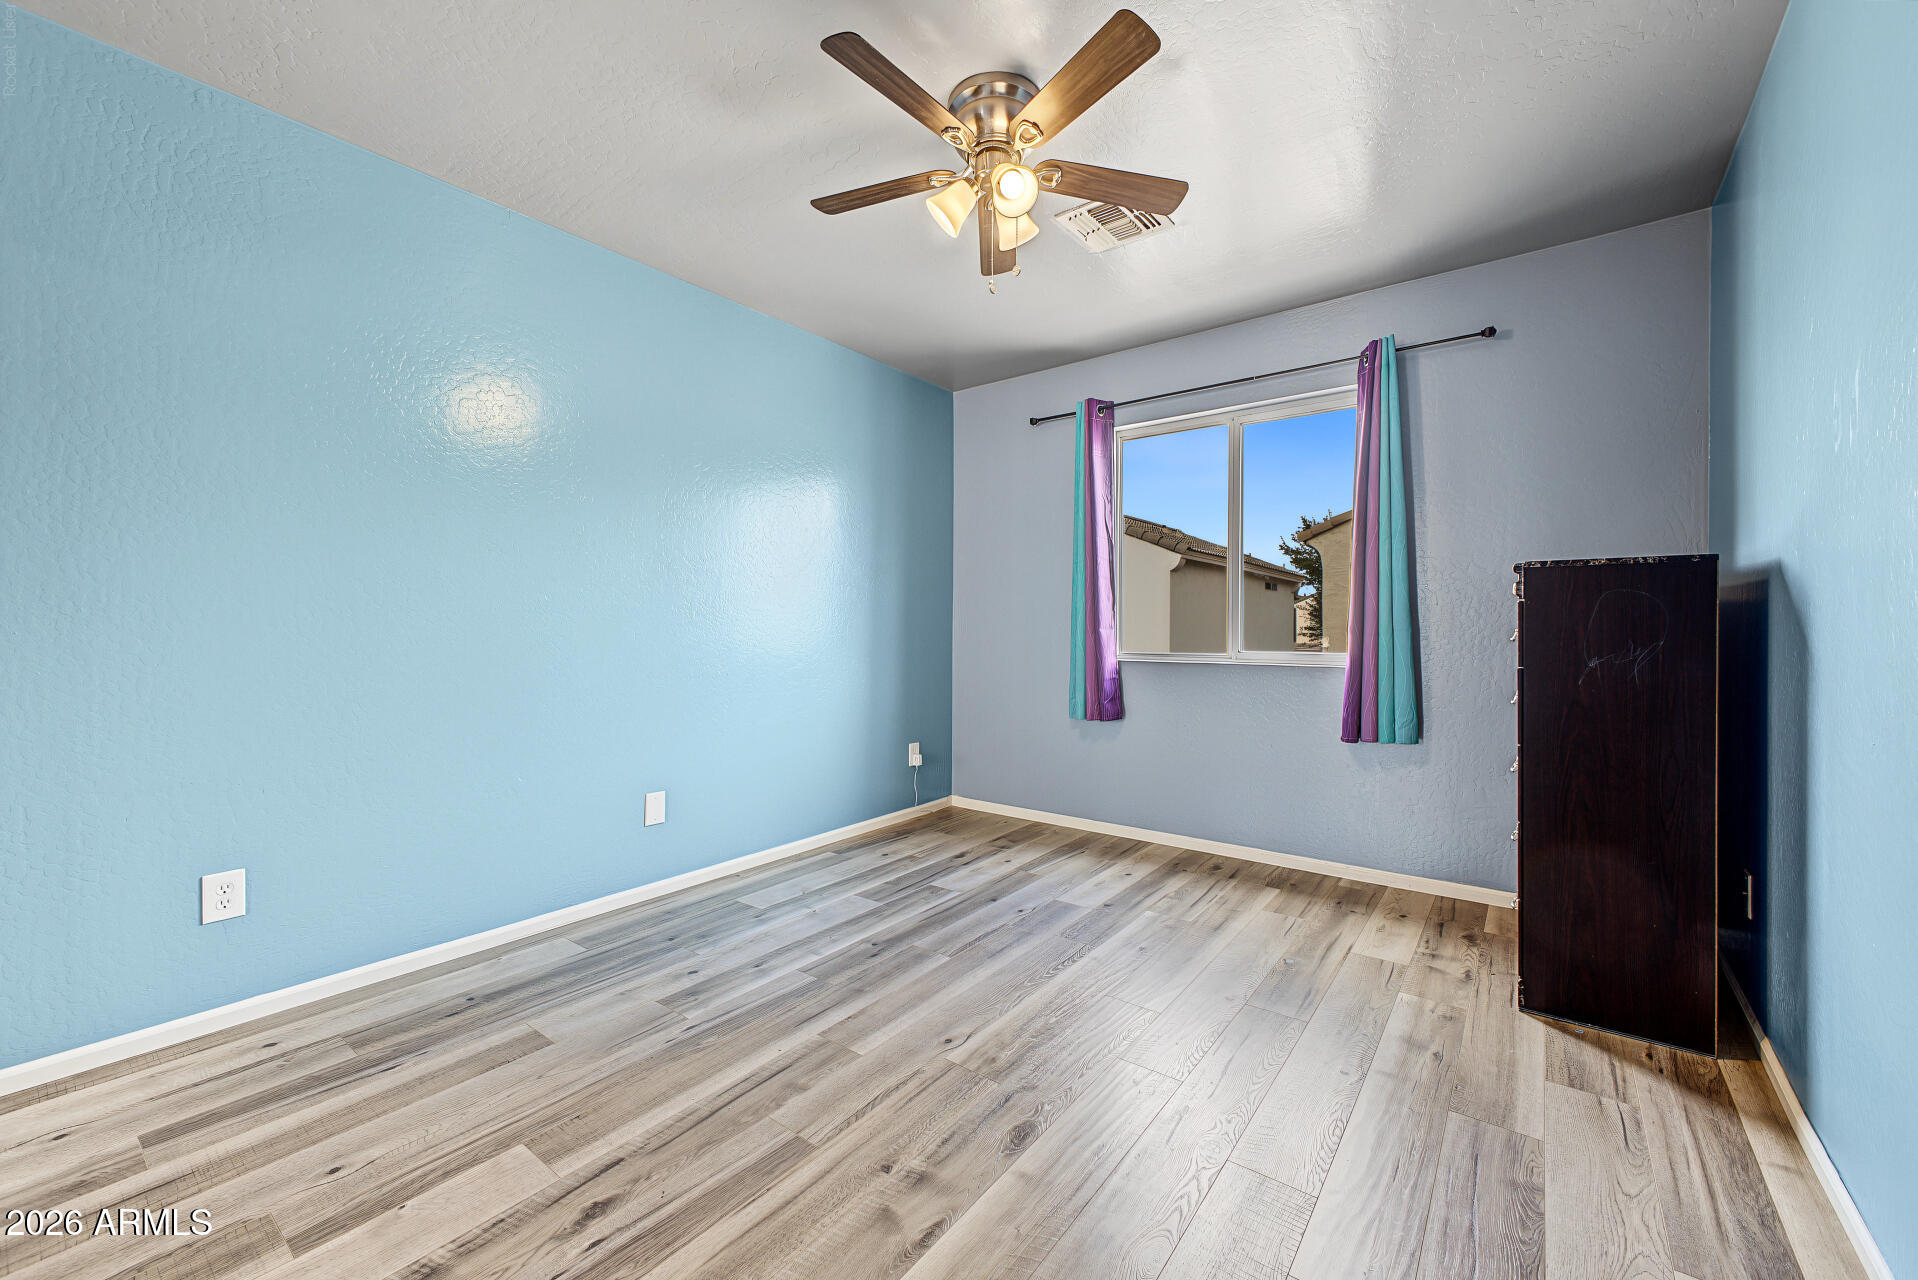
Empty bedroom with blue walls, plank flooring, a ceiling fan, and colorful curtains.
Bathroom with a tiled tub and shower, toilet, and wood vanity beneath a large mirror.
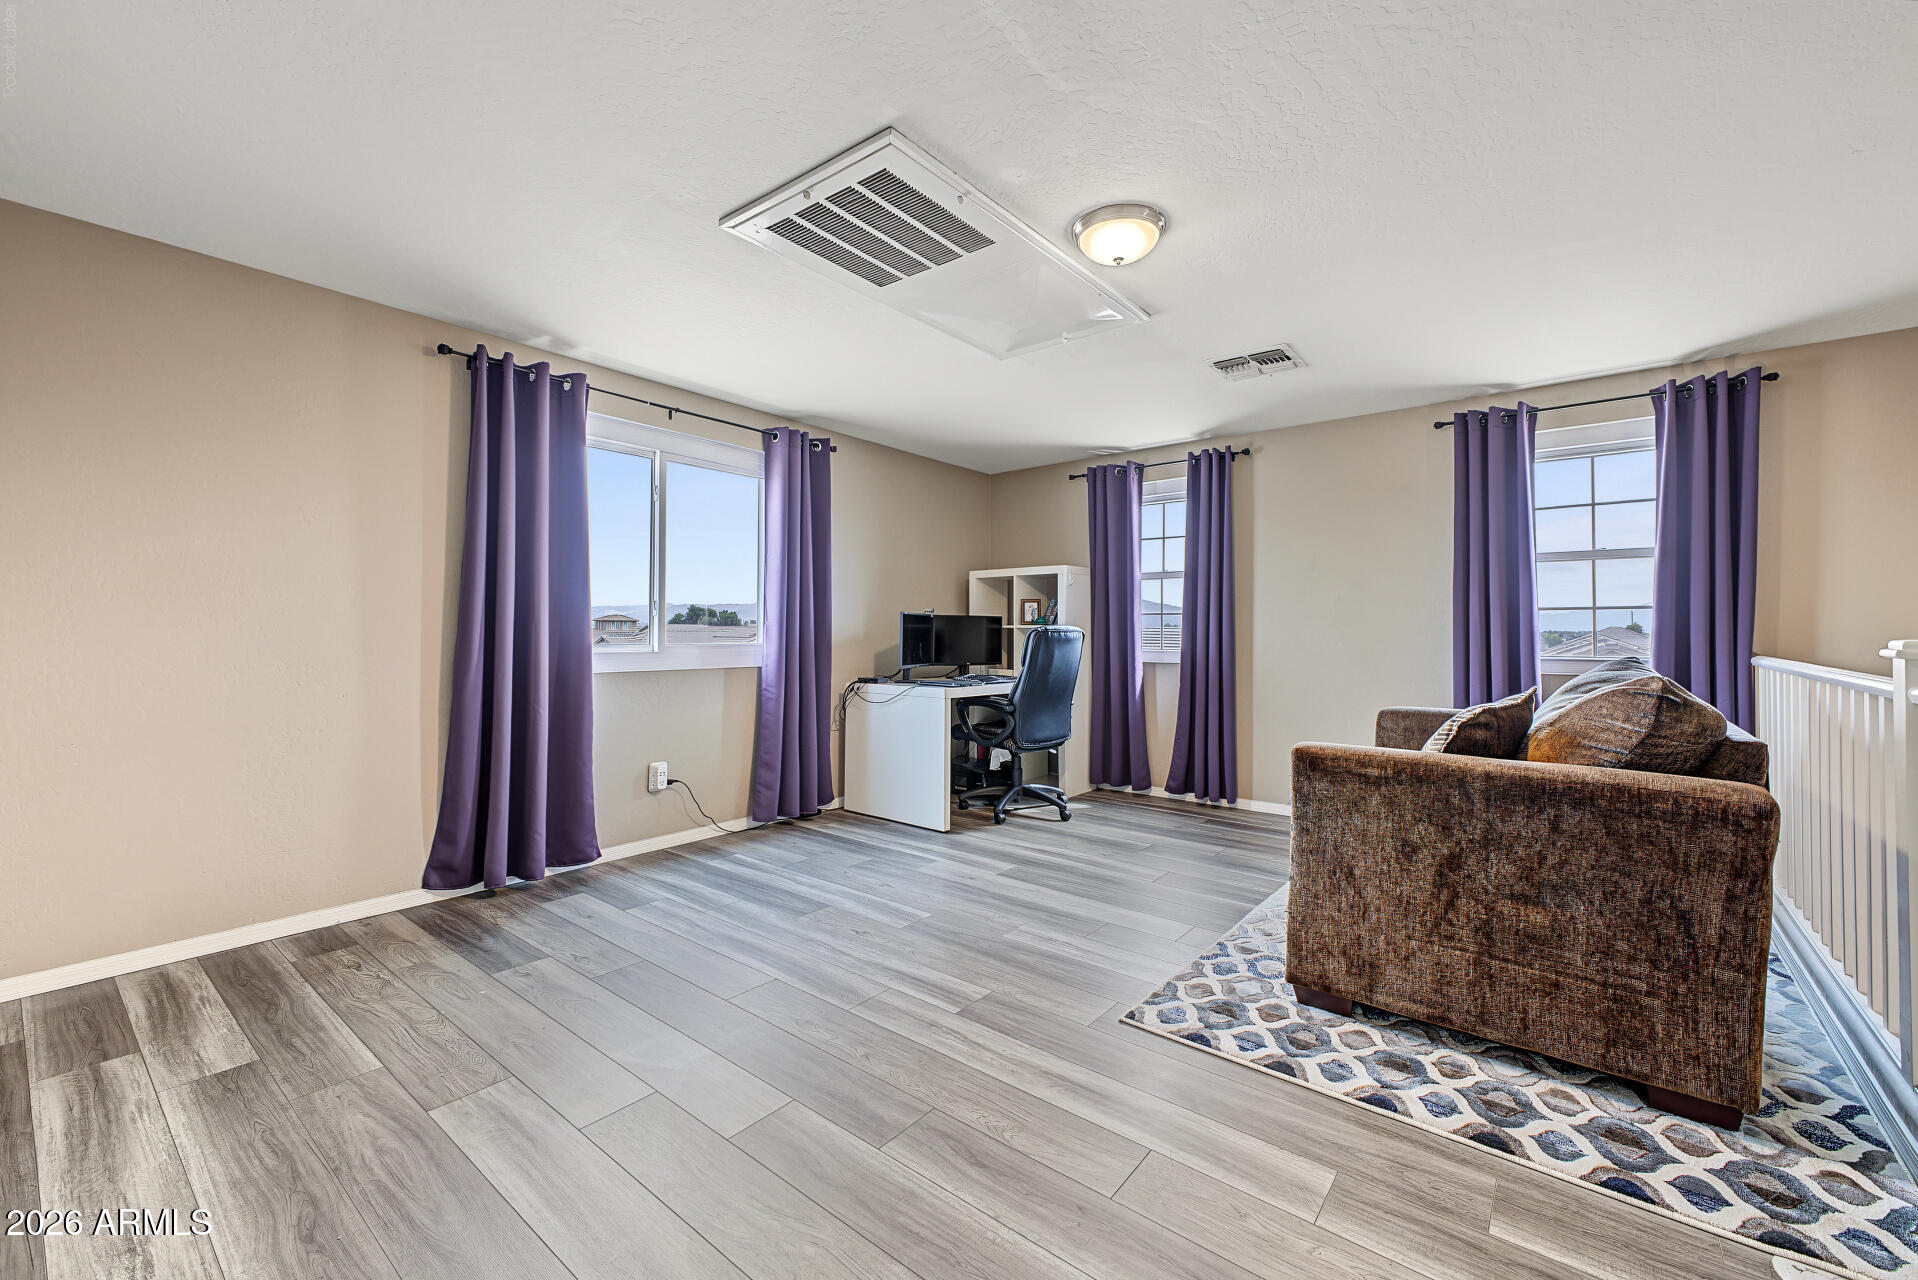
Furnished loft with a computer desk, brown sofa, purple curtains, and railing beside the stair opening.
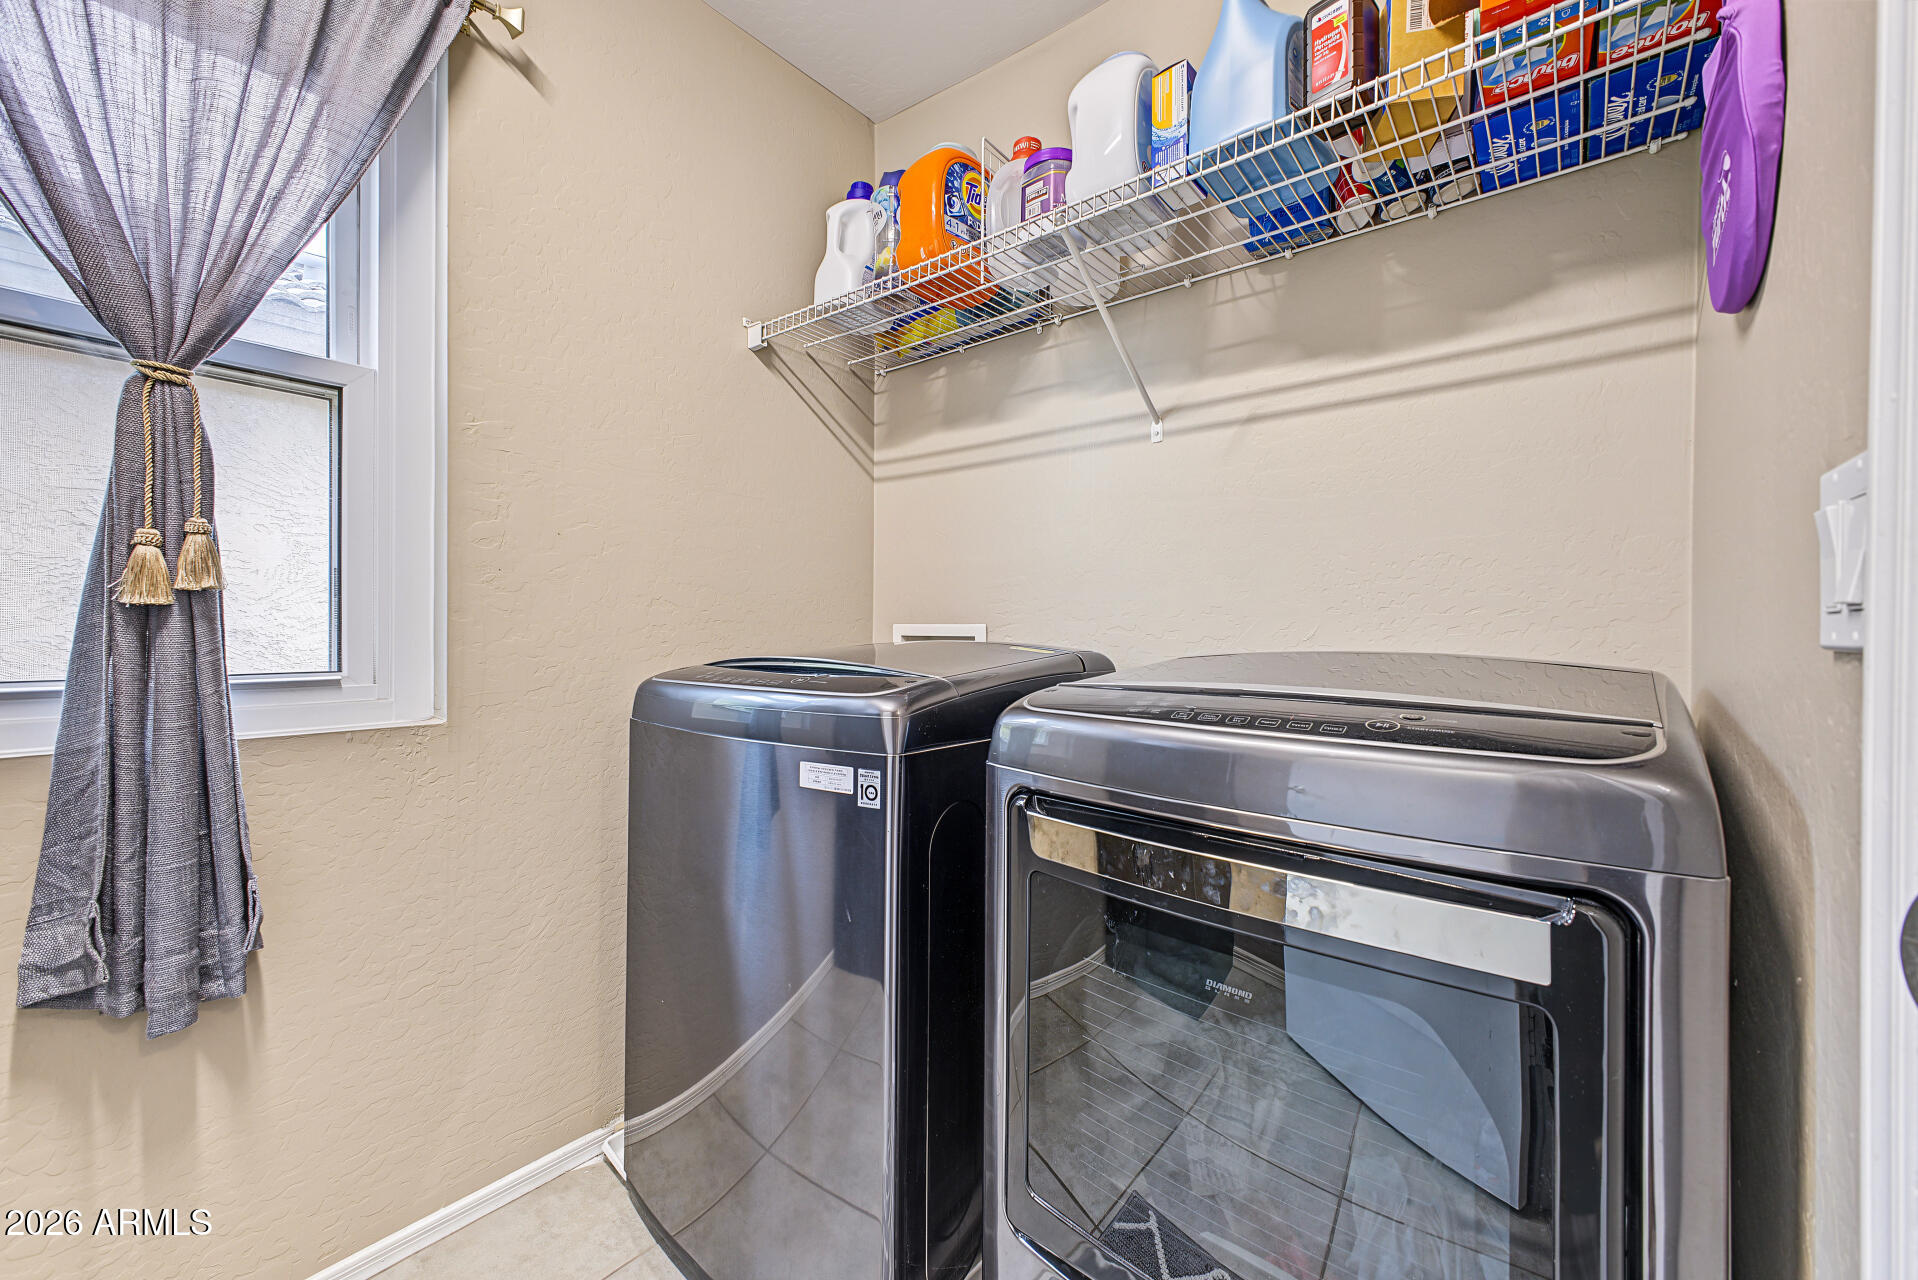
Laundry room with washer and dryer beneath wire shelves stocked with cleaning supplies.
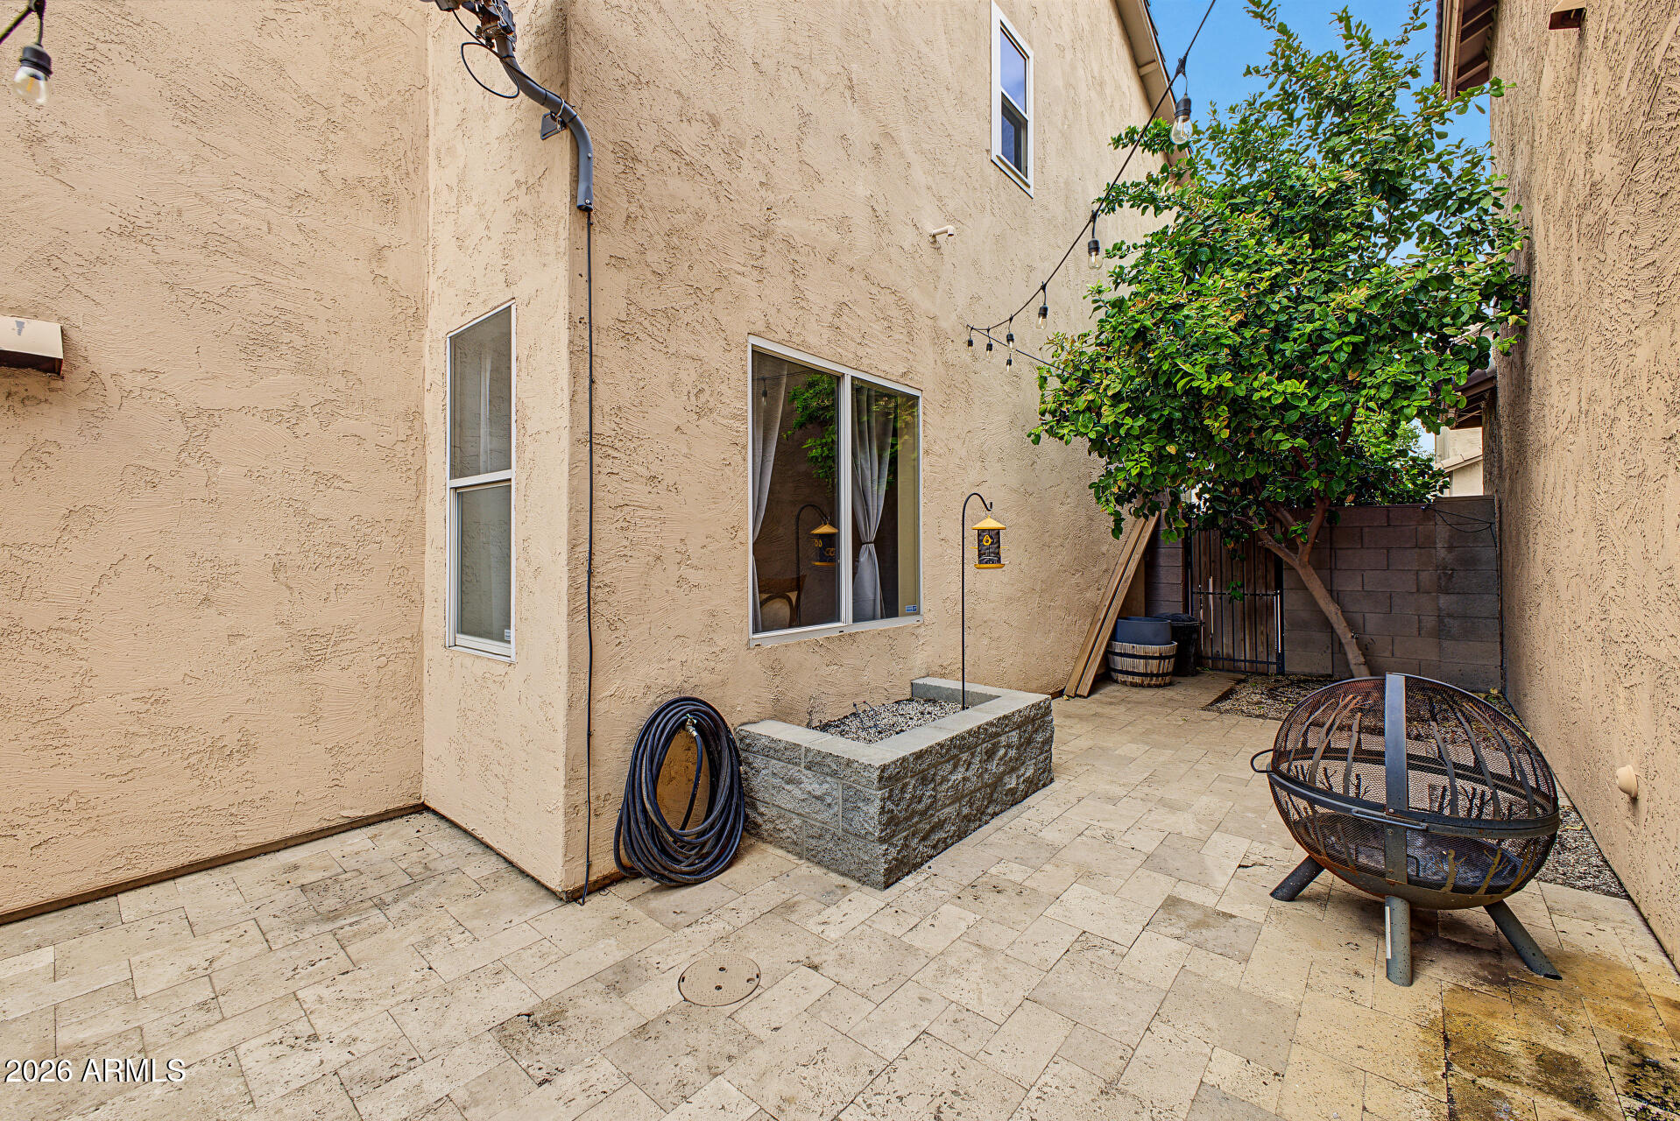
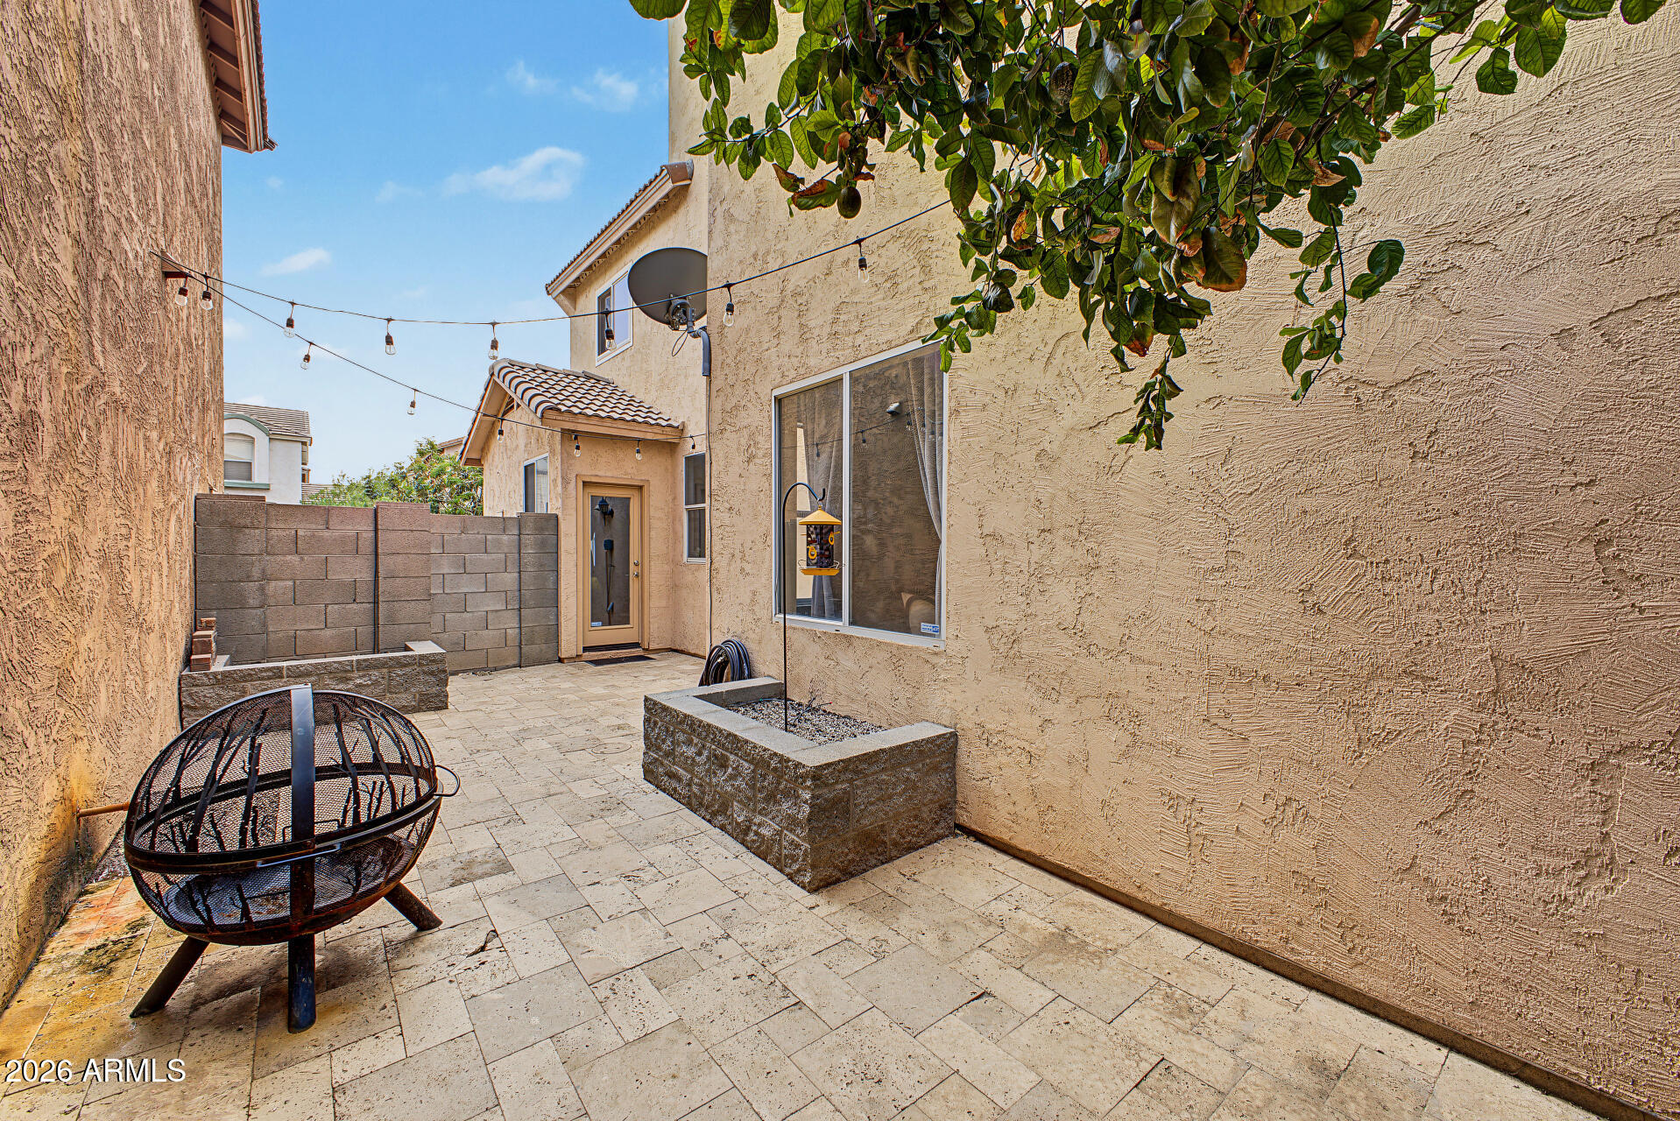
Enclosed tiled courtyard with a leafy tree, string lights, and a metal fire pit.
Backyard patio with a metal fire pit, raised planter, and string lights beneath a leafy tree.
SEE ALL PHOTOS
Two-story stucco home with a stone entry surround, tiled roof, and desert landscaping.
Living room with gray walls, wood-look flooring, a television, and stairs.
Living room with a dark sofa, wood-look flooring, and an open kitchen with stainless steel appliances.
Living room with gray plank floors, a dark sofa, yellow accent pillows, and a kitchen pass-through.
Dining room with an oval dark wood table, upholstered chairs, chandelier, and curtained windows.
Kitchen with warm wood cabinets, stainless steel appliances, and a double-basin sink beneath a window.
Kitchen with warm wood cabinets, stainless steel appliances, beige counters, and a double-basin sink.
Furnished bedroom with a dark wood bed, ceiling fan, and staircase beside the bed.
Furnished bedroom with a dark wood bed, gray loveseat, and two curtained windows.
Bathroom with a long speckled vanity, wood cabinets, and a white tub with tiled walls.
Bathroom with a white tub and shower, dark curtain, and tan-speckled counter beneath a large mirror.
Empty bedroom with bright pink walls, mirrored closet doors, gray wood-look flooring, and a ceiling fan.
Empty bedroom with bright pink walls, gray plank flooring, and a curtained window.
Bathroom with a wood vanity and a white tub-shower with tiled surround.
Blue bedroom with mirrored closet doors, gray wood-look flooring, and a dark dresser.
Empty bedroom with blue walls, plank flooring, a ceiling fan, and colorful curtains.
Bathroom with a tiled tub and shower, toilet, and wood vanity beneath a large mirror.
Furnished loft with a computer desk, brown sofa, purple curtains, and railing beside the stair opening.
Laundry room with washer and dryer beneath wire shelves stocked with cleaning supplies.
Enclosed tiled courtyard with a leafy tree, string lights, and a metal fire pit.
Backyard patio with a metal fire pit, raised planter, and string lights beneath a leafy tree.
Courtesy of eXp Realty, Dennis R Salazar Listing Contact: 480-744-6310 
For Sale

5318 W ALBENIZ Place

5318 W ALBENIZ Place, Phoenix, AZ 85043

$349,900
SELLER INCENTIVE: Seller offering up to $10,000 towards Buyer's closing costs or rate buydown with a full-price offer! One of Riverbend's larger floor plans, this 2,046 sq ft home offers 3 beds, 3 full baths, versatile loft, upstairs laundry & 2-car garage. Enjoy major energy savings & peace of mind with 2 newer AC units, newer water heater & select newer energy-efficient windows! LVP flooring runs mostly throughout for clean, easy care. The main level features a bright living room, dining area & kitchen with stainless appliances, pantry & included fridge. Upstairs, the oversized primary suite boasts a full bath & huge walk-in closet. The upper loft is perfect for an office or media room. Outside features a block-fenced paver patio, low-care yard & nearby community park. Move-in ready!

10/24/2026 10:00AM - 2:00PM MST

3
beds

3
baths

2,046 Sq.Ft. LIVING AREA

2,573 Sq.Ft. lot

Dennis Salazar

Dennis Salazar

Features & Amenities

Interior

  • total bedrooms3
  • Total bathrooms3
  • full bathrooms3
  • Laundry room Upstairs Laundry
  • Flooring Vinyl
  • APPLIANCES Dryer, Washer, Refrigerator, Built-in Microwave, Dishwasher, Disposal, Electric Range, Electric Oven
  • other interior Features High Speed Internet, Upstairs, Pantry, Full Bth Master Bdrm

Area & Lot

  • Status For Sale
  • OPEN HOUSE

    10/24/2026 10:00AM - 2:00PM MST

  • Living Area2,046 Sq.Ft.
  • Total Area2,046 Sq.Ft.
  • Lot Area2,573 Sq.Ft.
  • MLS® ID7076845
  • TypeResidential
  • YEAR BUILT2006
  • NeighborhoodPhoenix
  • Architecture StylesSanta Barbara/Tuscan
  • Elementary SchoolRiverside Traditional School
  • Middle SchoolKings Ridge School
  • High SchoolBetty Fairfax High School
  • School DistrictPhoenix Union High School District

Exterior

  • STORIES3
  • Garage Space2.0
  • water SourcePublic
  • roofTile
  • lot featuresDesert Front, Gravel/Stone Back
  • parkingAttached Garage, Garage Door Opener, Shared Driveway
  • HEAT TYPEElectric
  • AIR CONDITIONINGCentral Air
  • sewerPublic Sewer
  • security FeaturesSecurity System Owned

Financial

  • Sales Price$349,900
  • Real Estate Tax $1,252/yr
  • HOA $119/mo
Living room with gray walls, wood-look flooring, a television, and stairs.

Schedule a Showing

I would love to show you this beautiful property. Please select your preferred date and time below. I will be in touch shortly to confirm your appointment.

Schedule a Showing

I would love to show you this beautiful property. Please select your preferred date and time below. I will be in touch shortly to confirm your appointment.
Thank you for your interest in 5318 W ALBENIZ Place, Phoenix, AZ 85043. We are reviewing your request and will be in touch shortly!

Mortgage Calculator

Estimate your monthly mortgage payment, including the principal and interest, property taxes, and HOA. Adjust the values to generate a more accurate rate.

All estimates are provided for informational purposes only. Actual amounts may vary.
$0,000 Your Payment 20 15 65
$0,000 Your Payment

Phoenix

Explore

Work With Dennis

Approachable yet professional, Dennis is your go-to for navigating the luxury market with ease and confidence.

Follow Me on Instagram