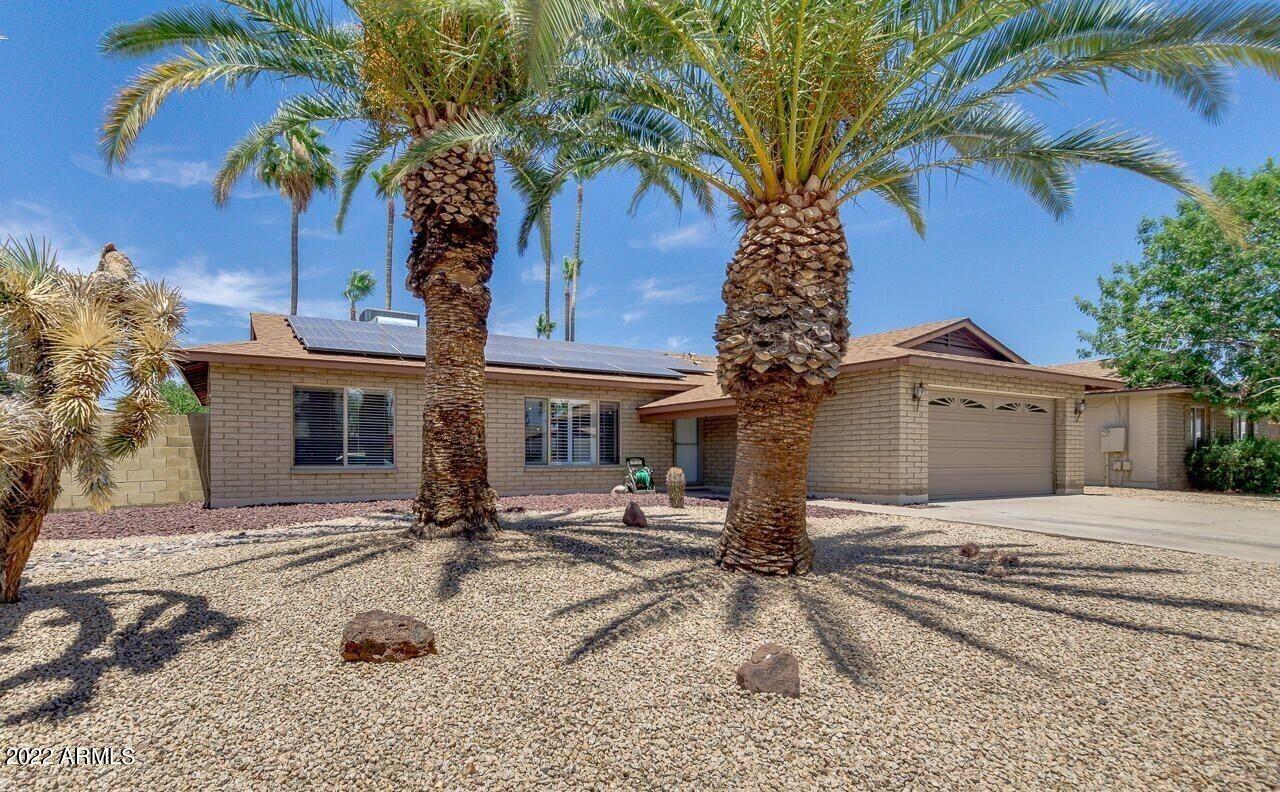
Single-story brick home with rooftop solar panels, a two-car garage, and palm trees in the gravel yard.
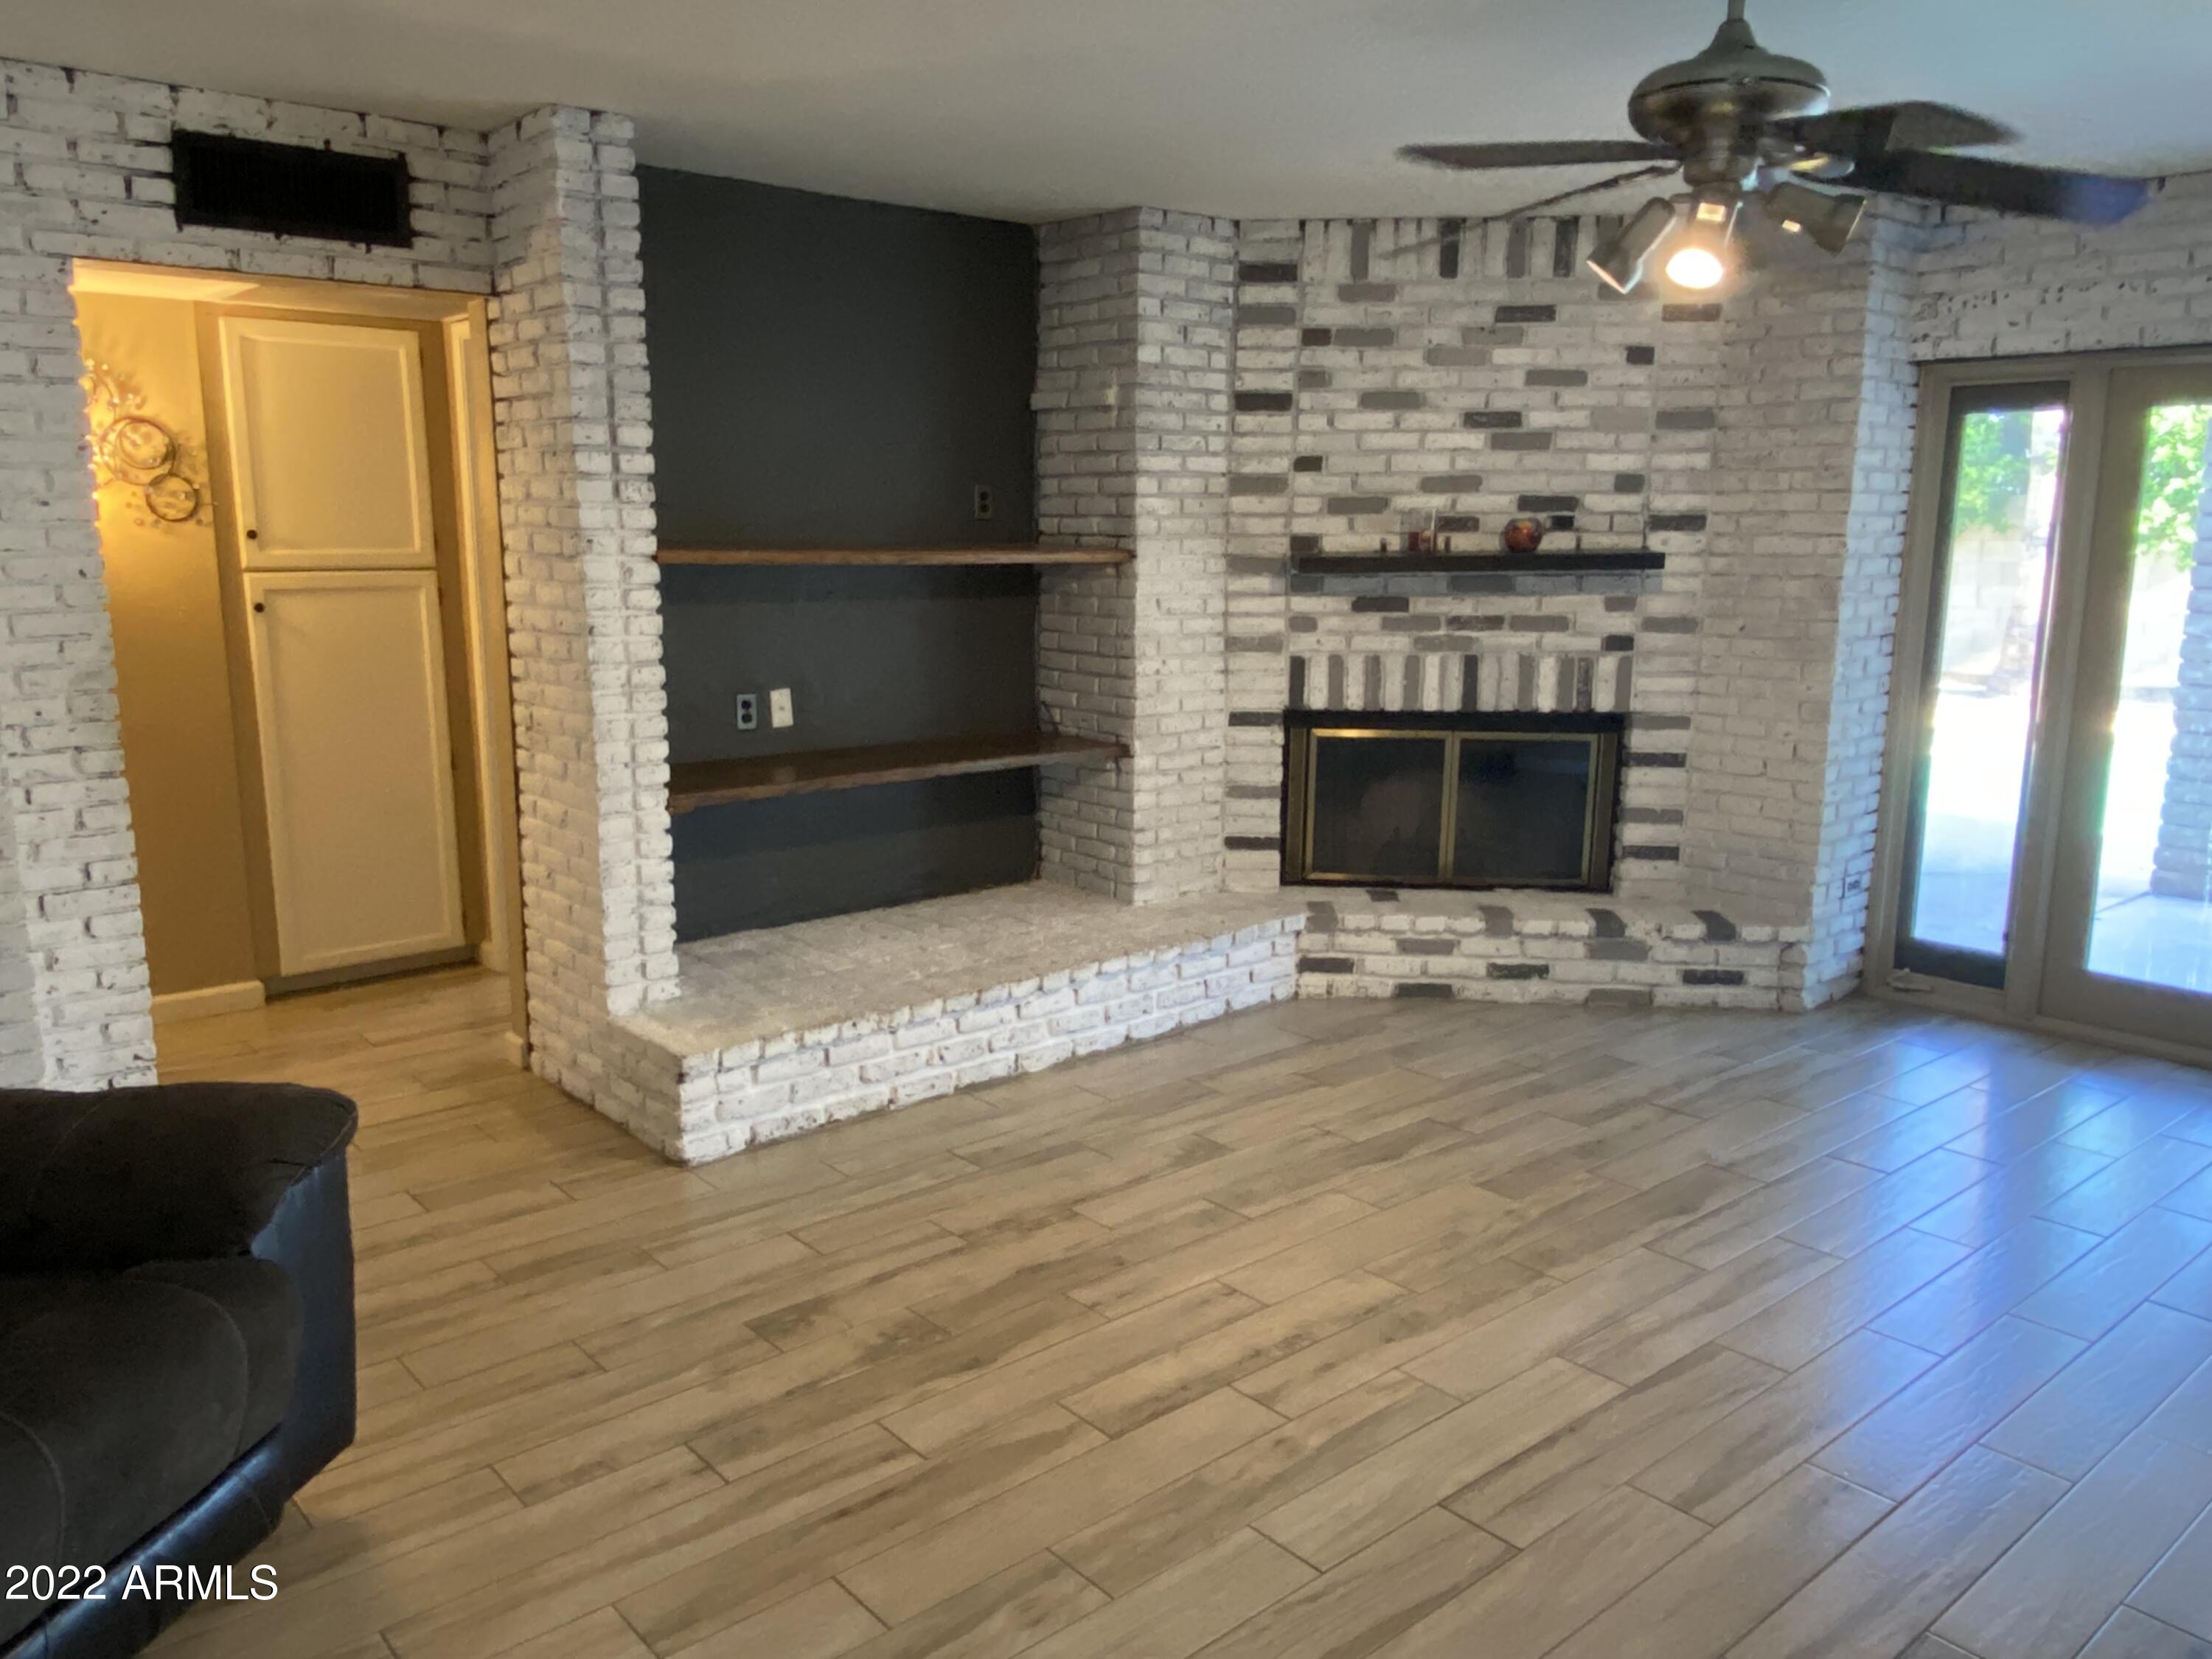
Living room with a whitewashed brick fireplace, dark built-in shelves, and wood-look tile flooring.
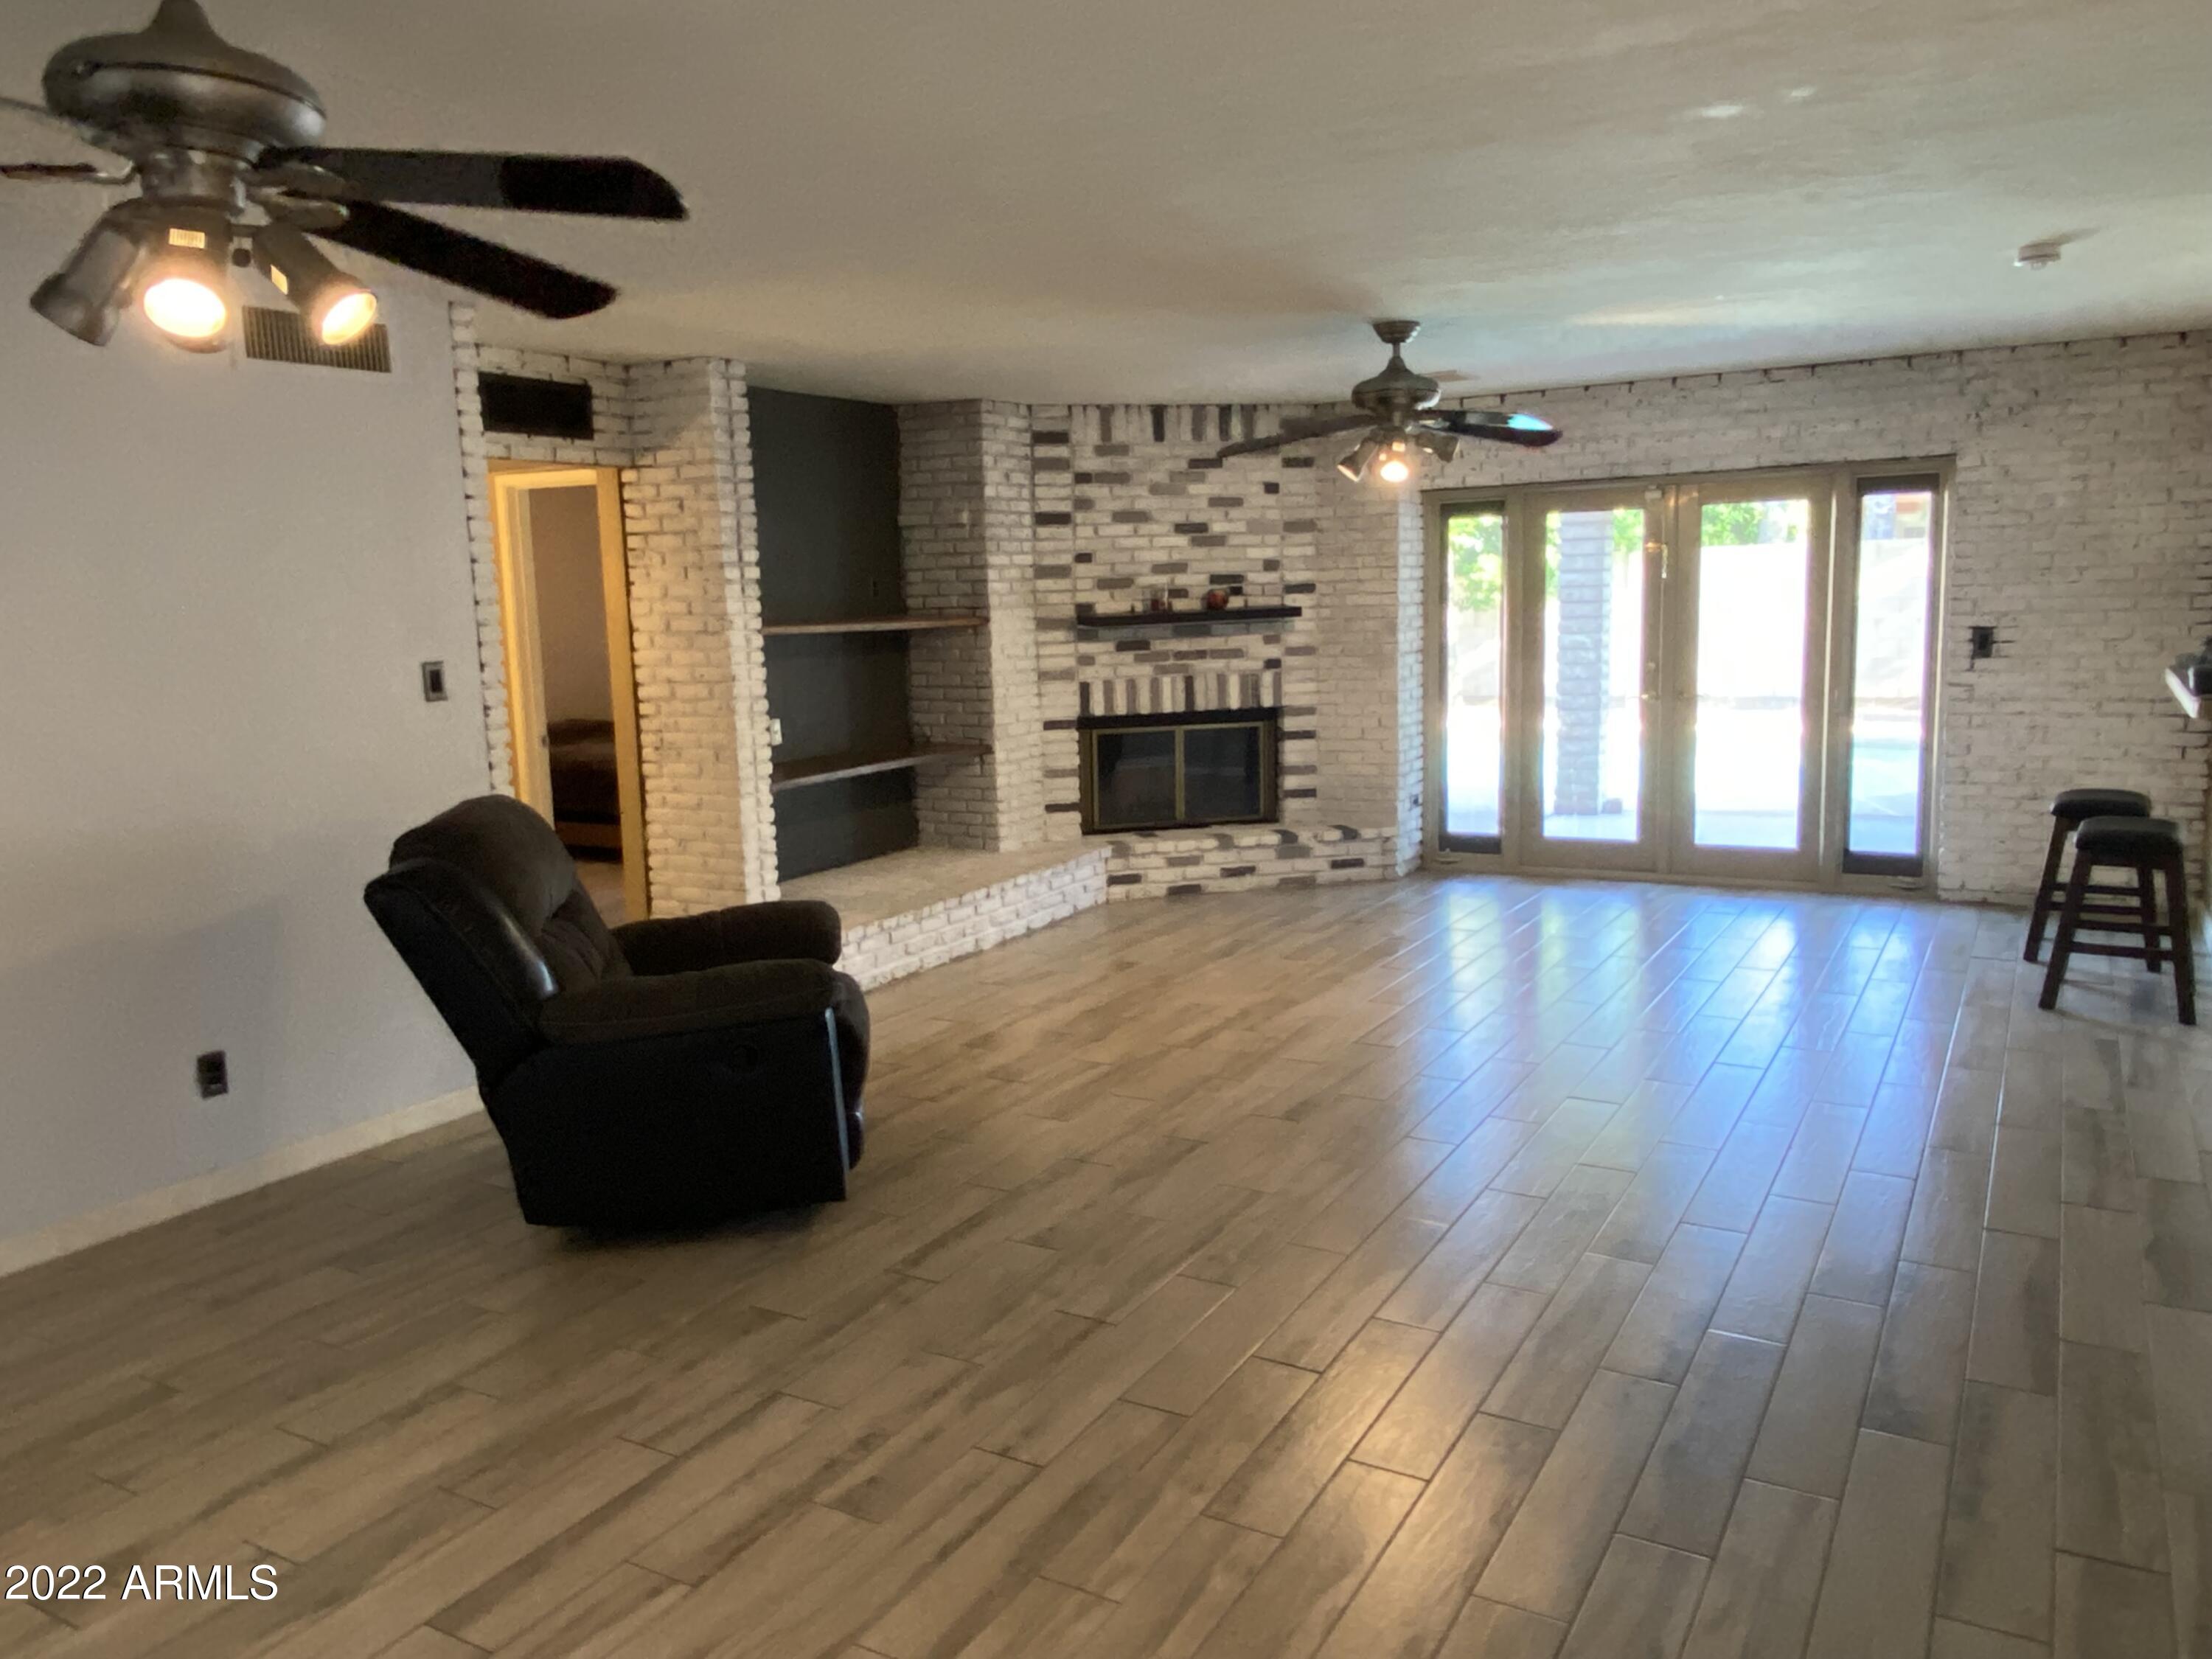
Living room with a brick fireplace, built-in shelves, and sliding glass doors.
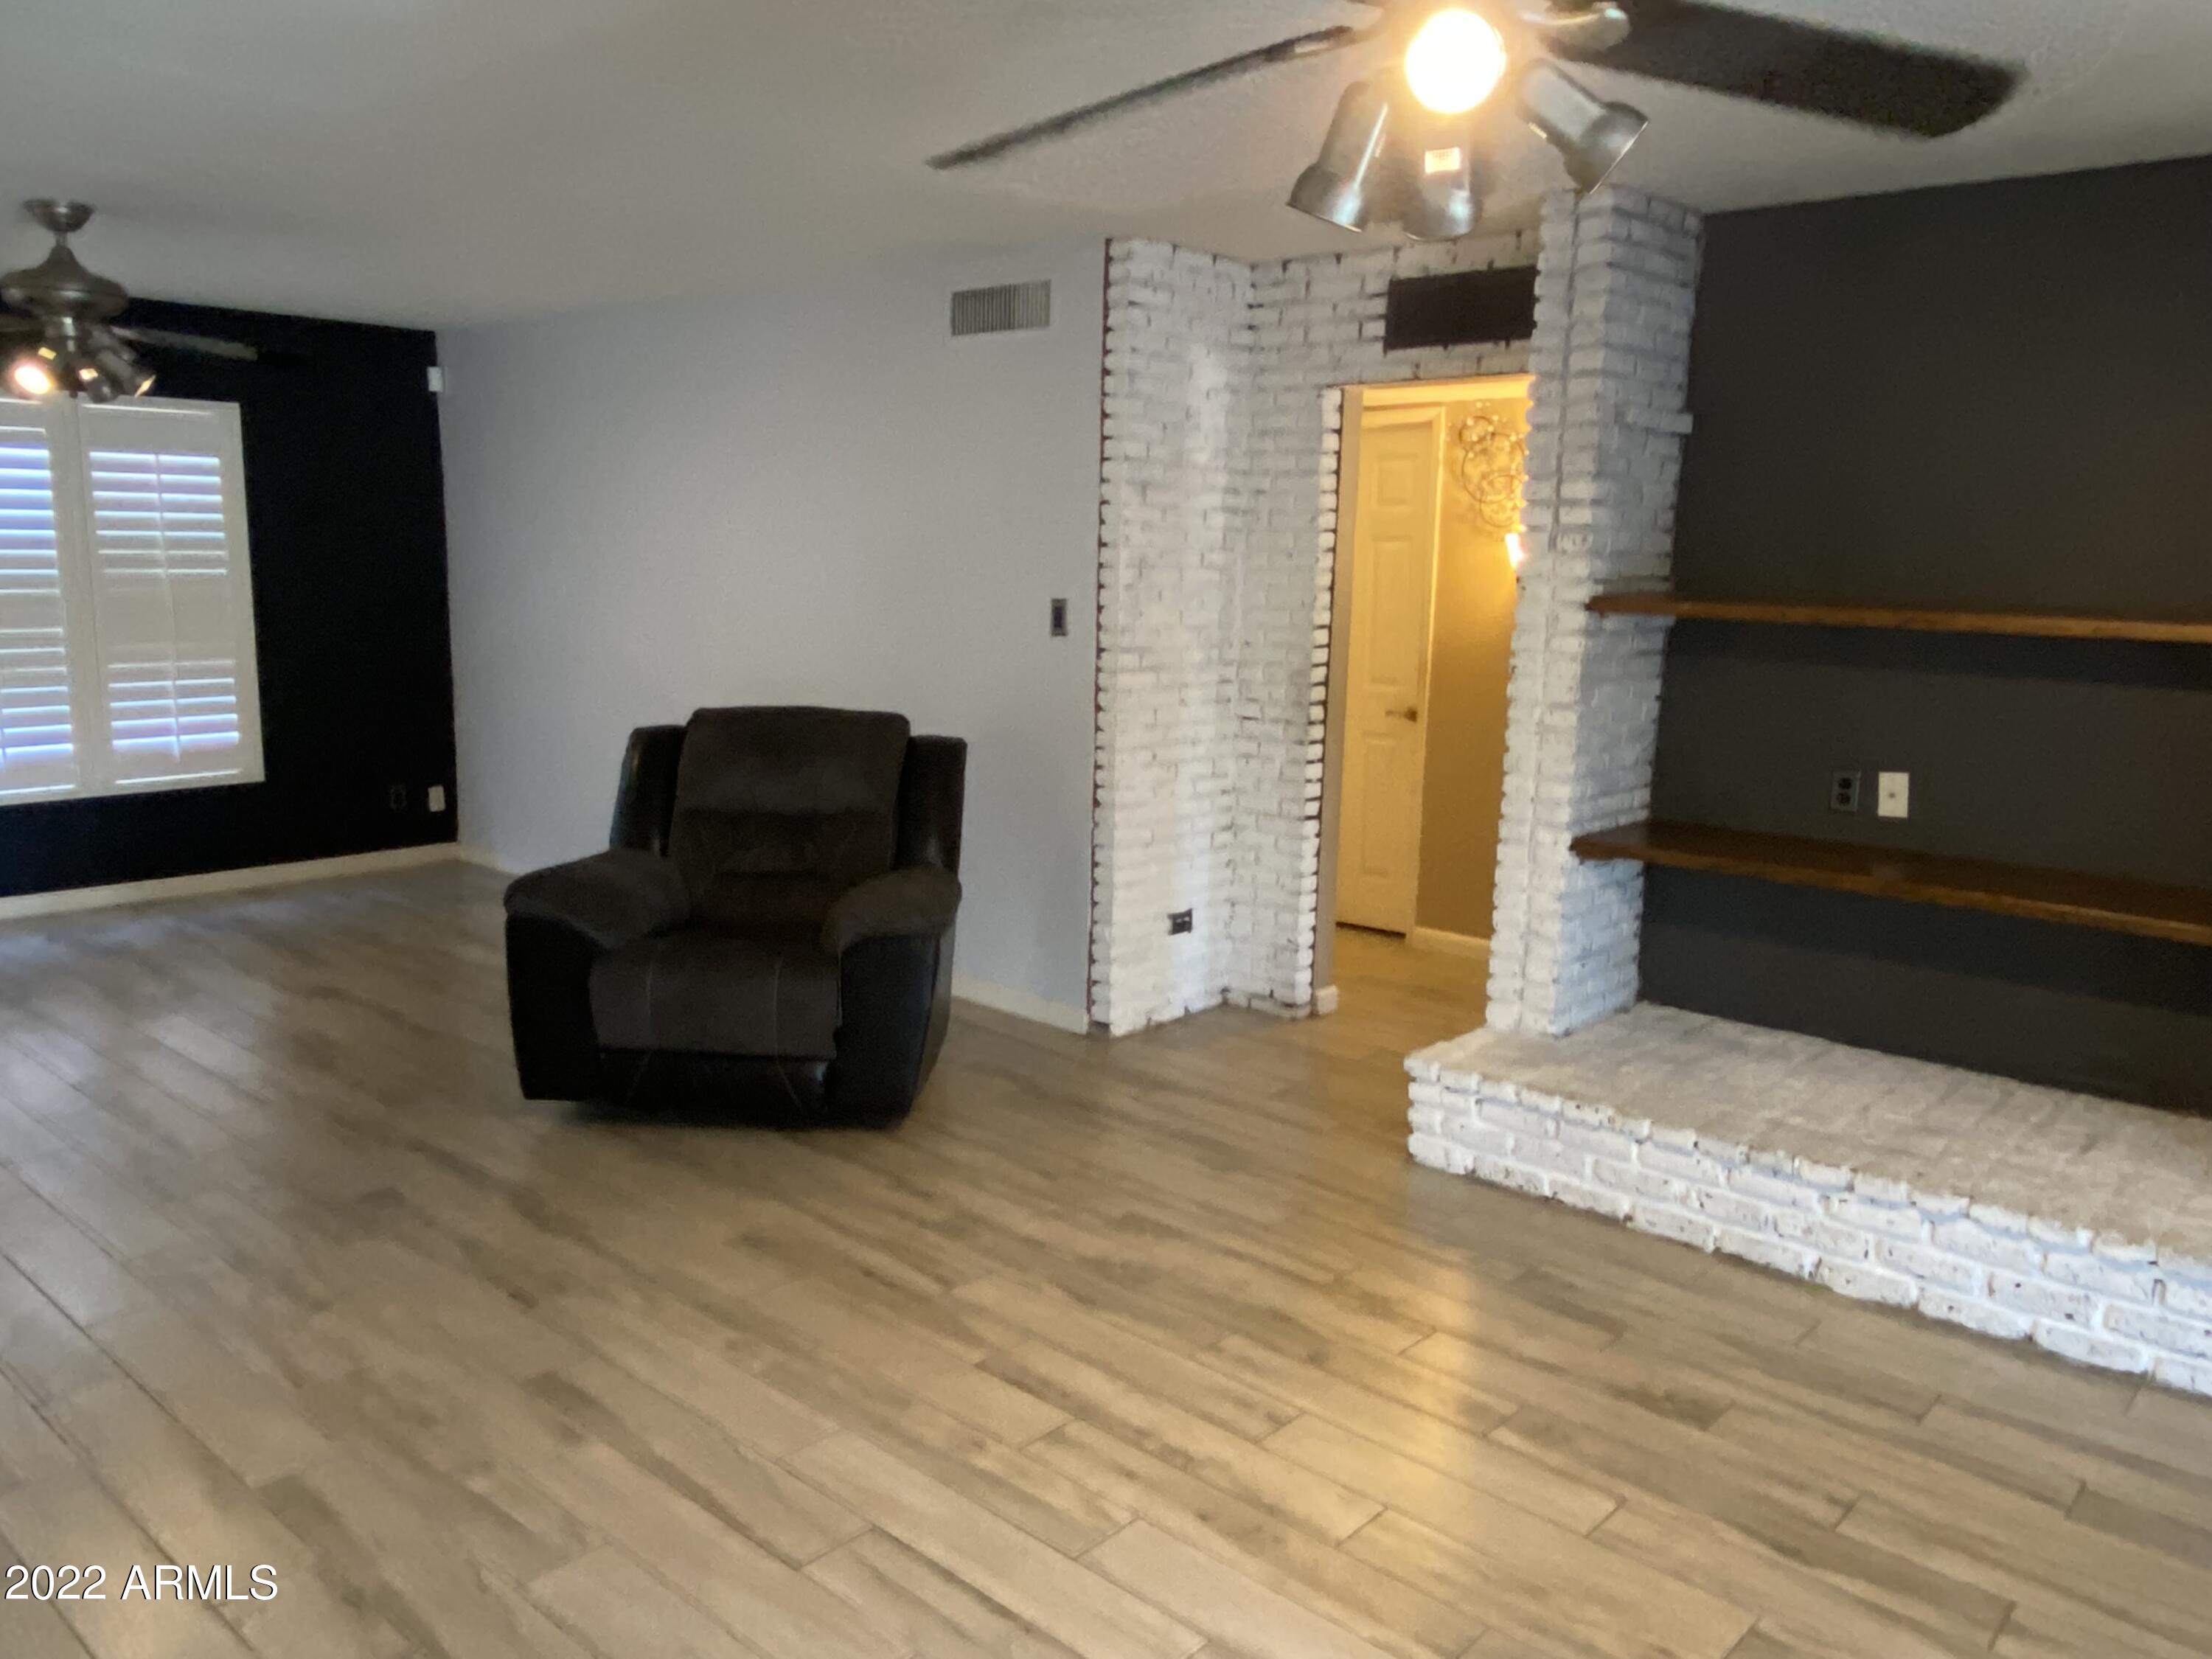
Living room with white brick fireplace, raised hearth, dark built-in shelves, and wood-look flooring.
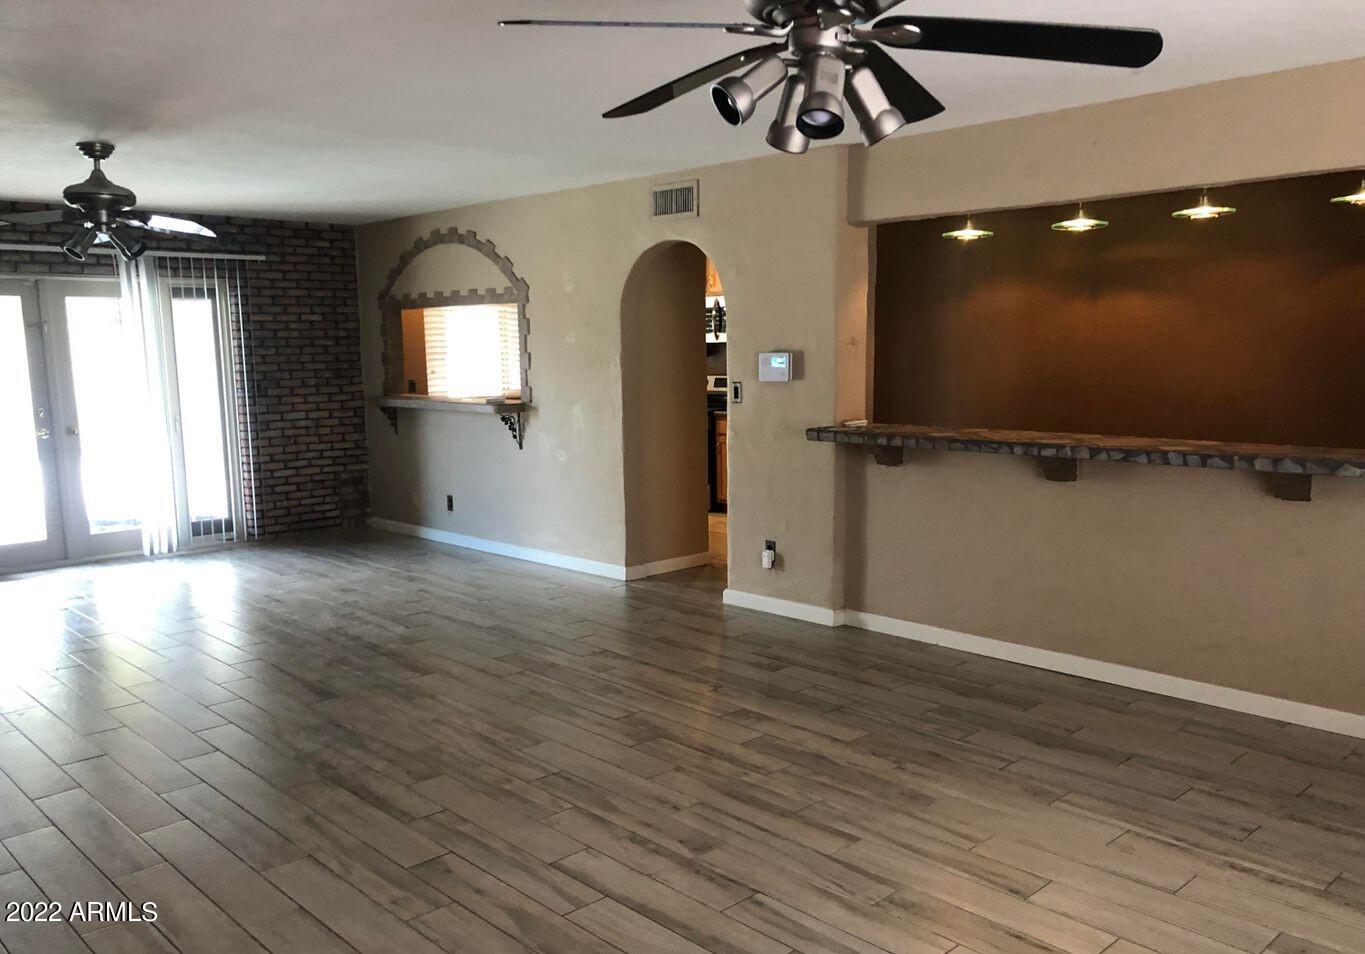
Empty living room with wood-look tile floors, brick accent wall, and stone-trimmed pass-through bar.
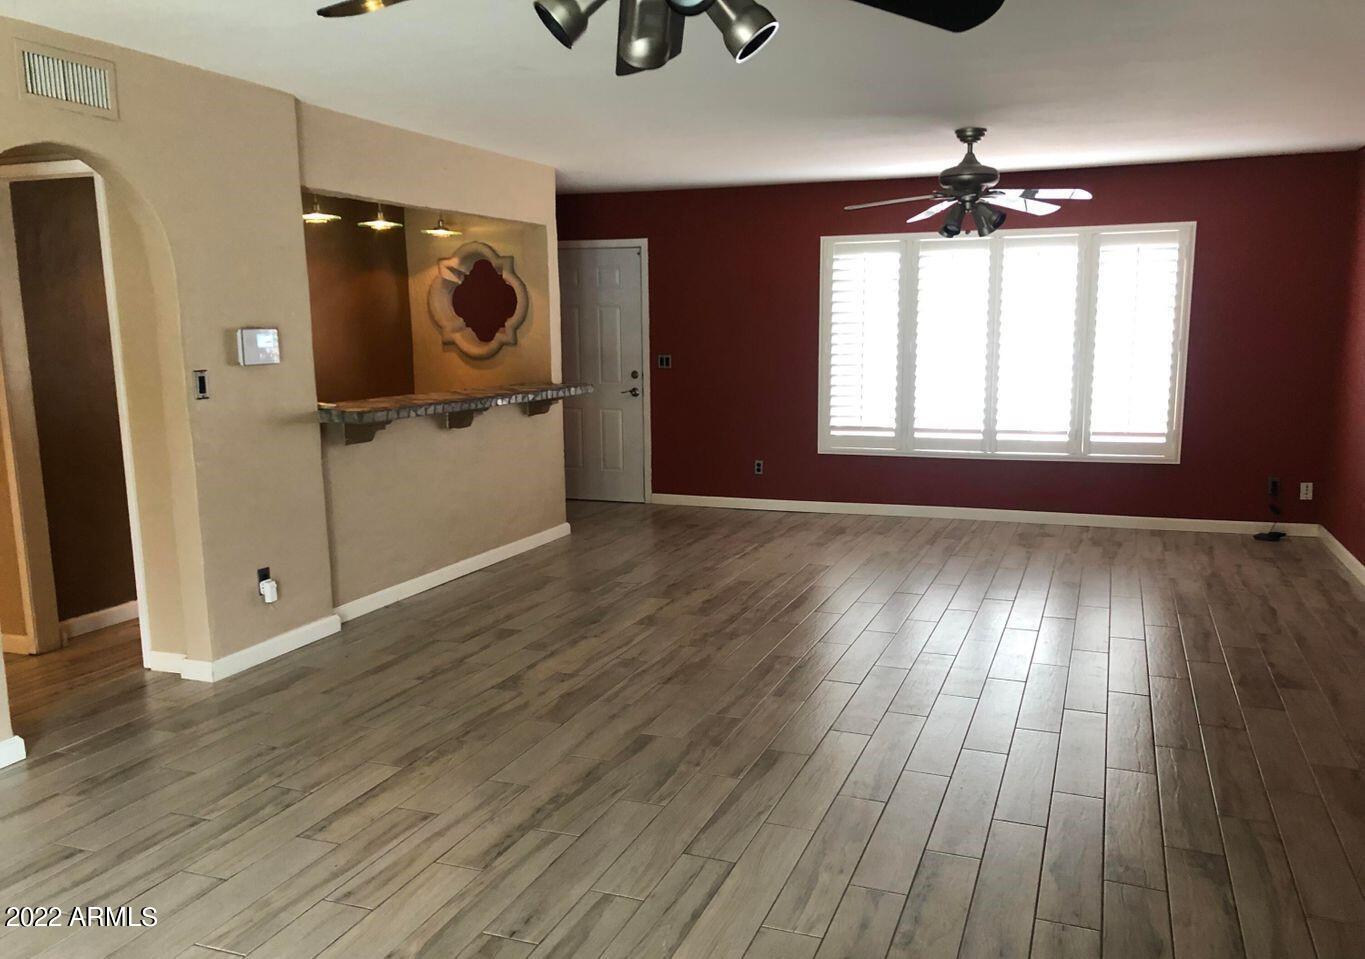
Empty living room with plank tile flooring, a red accent wall, and shuttered windows.
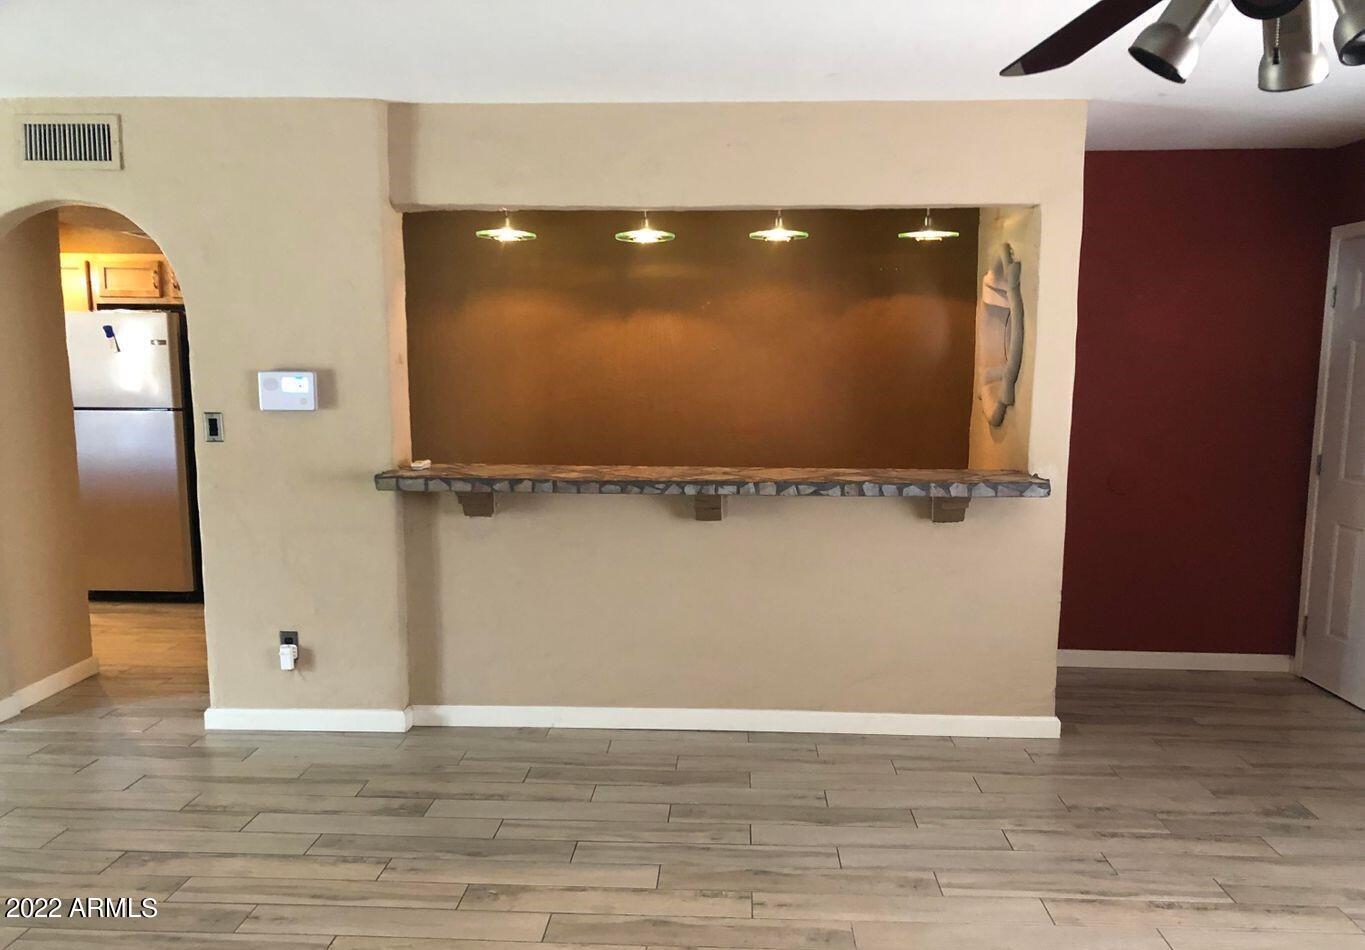
Interior pass-through counter with pendant lights, tile flooring, and an arched kitchen doorway.
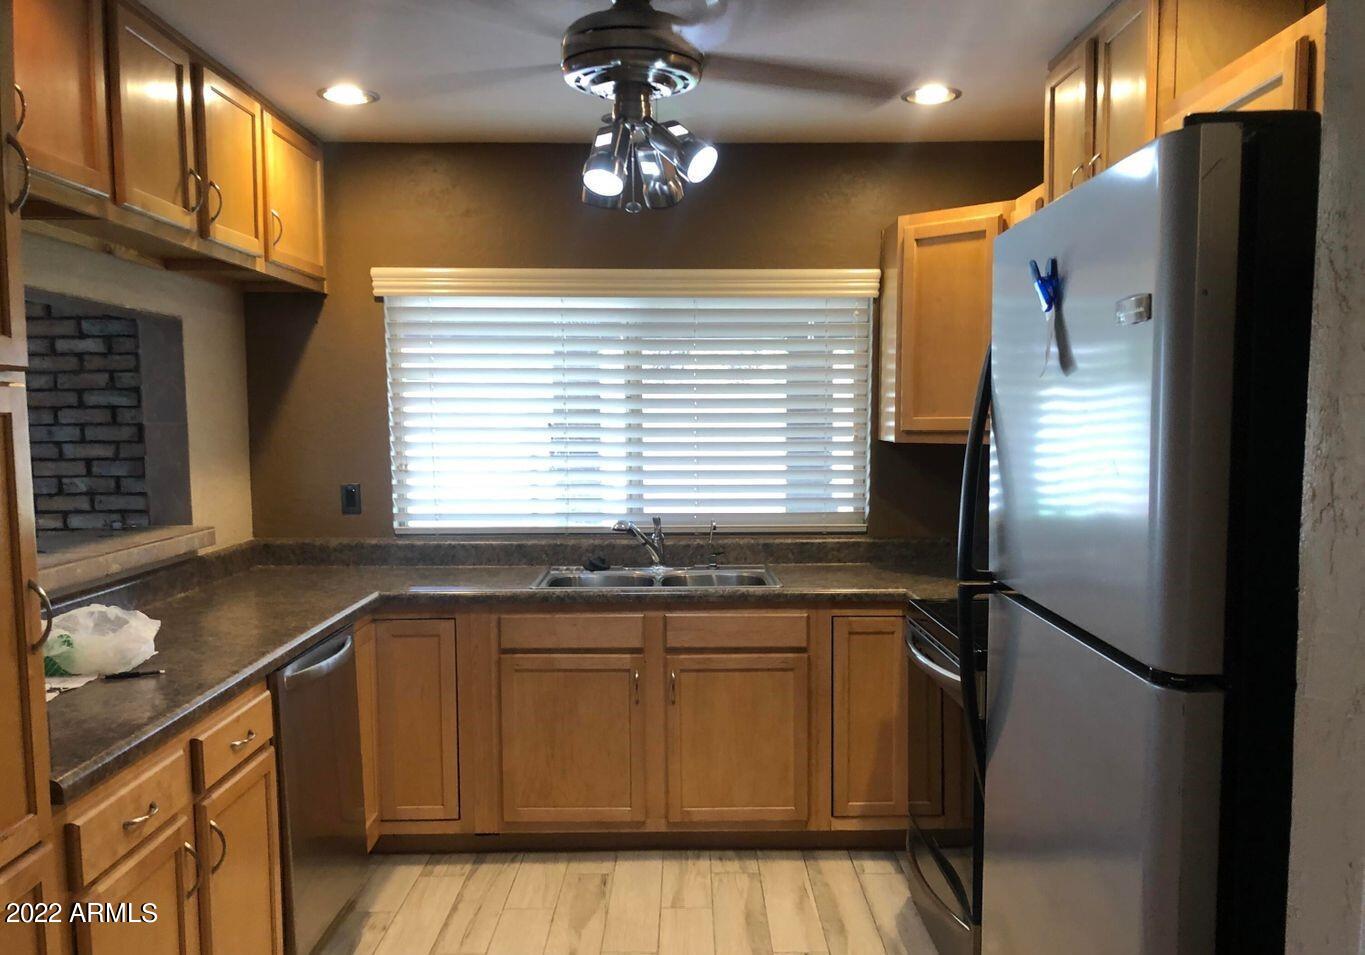
Kitchen with wood cabinets, dark countertops, and a stainless steel refrigerator beside the sink window.
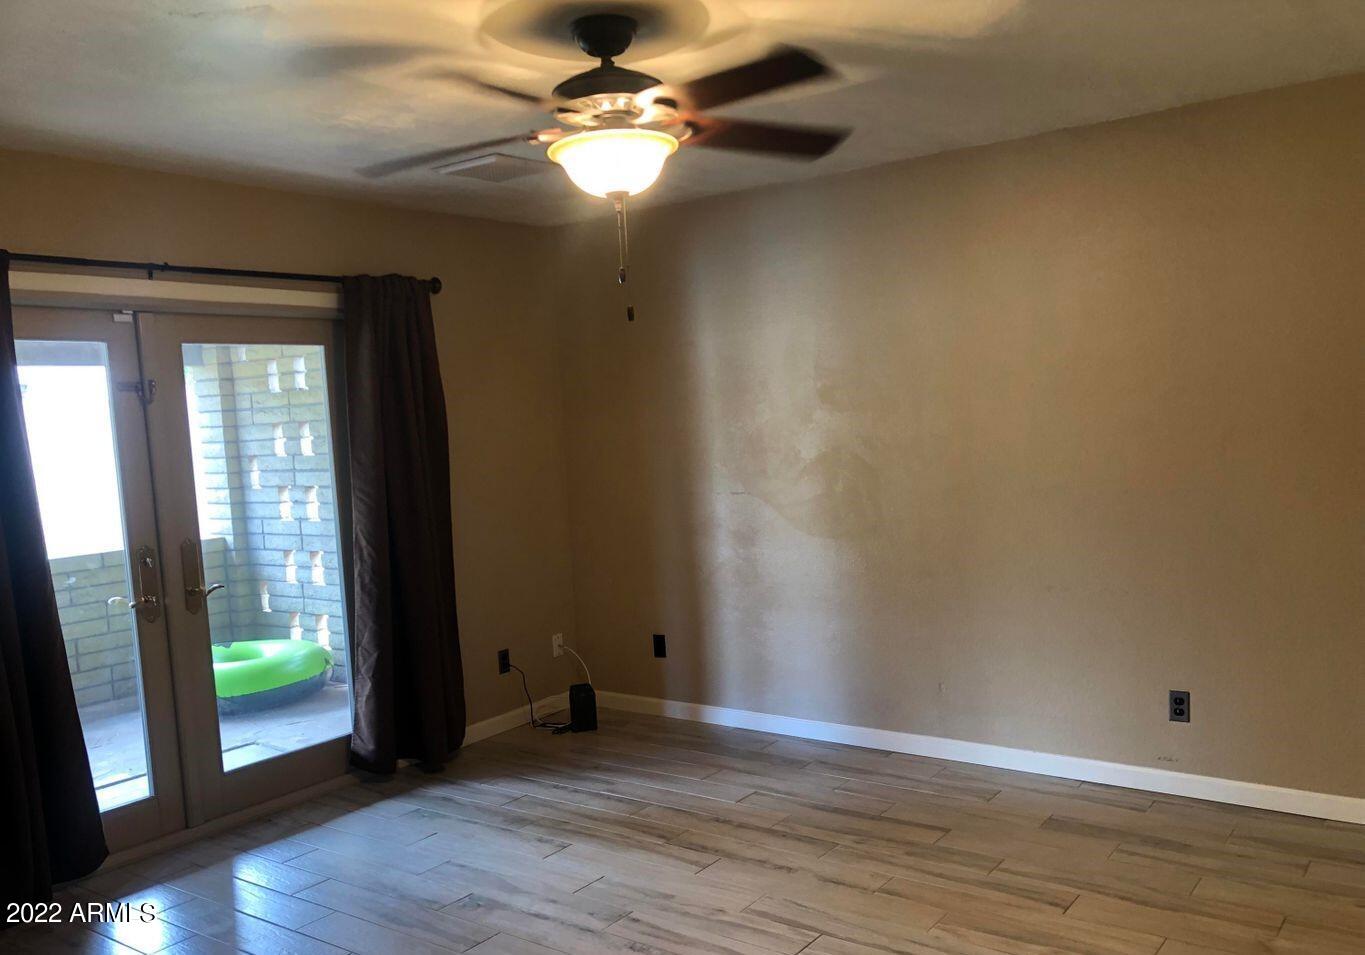
Empty room with wood-look tile flooring, a ceiling fan, and curtained sliding glass doors to a patio.
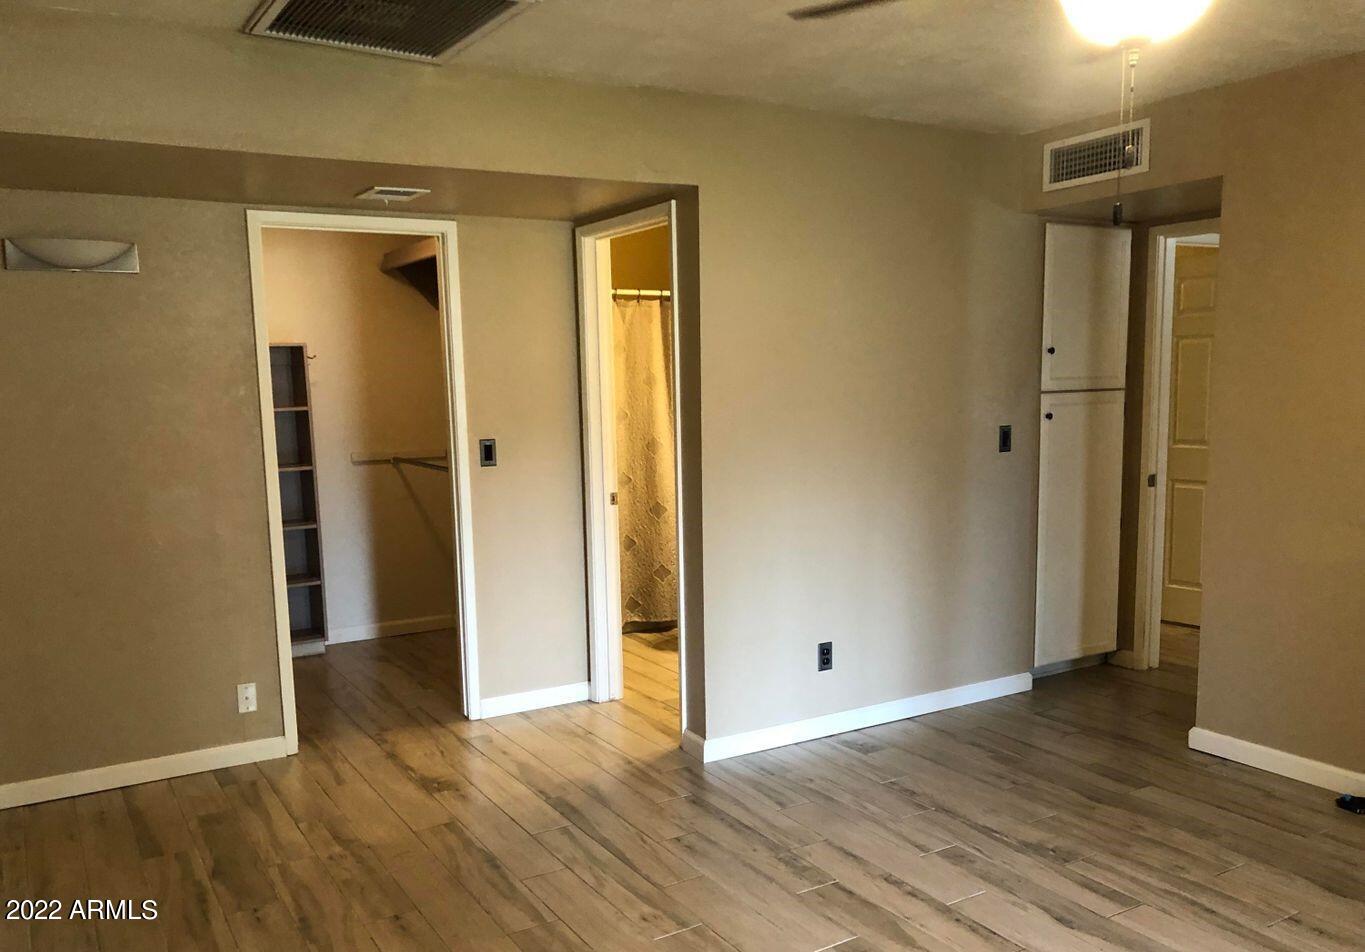
Empty bedroom with wood-look tile flooring and open doorways to a closet and bathroom.
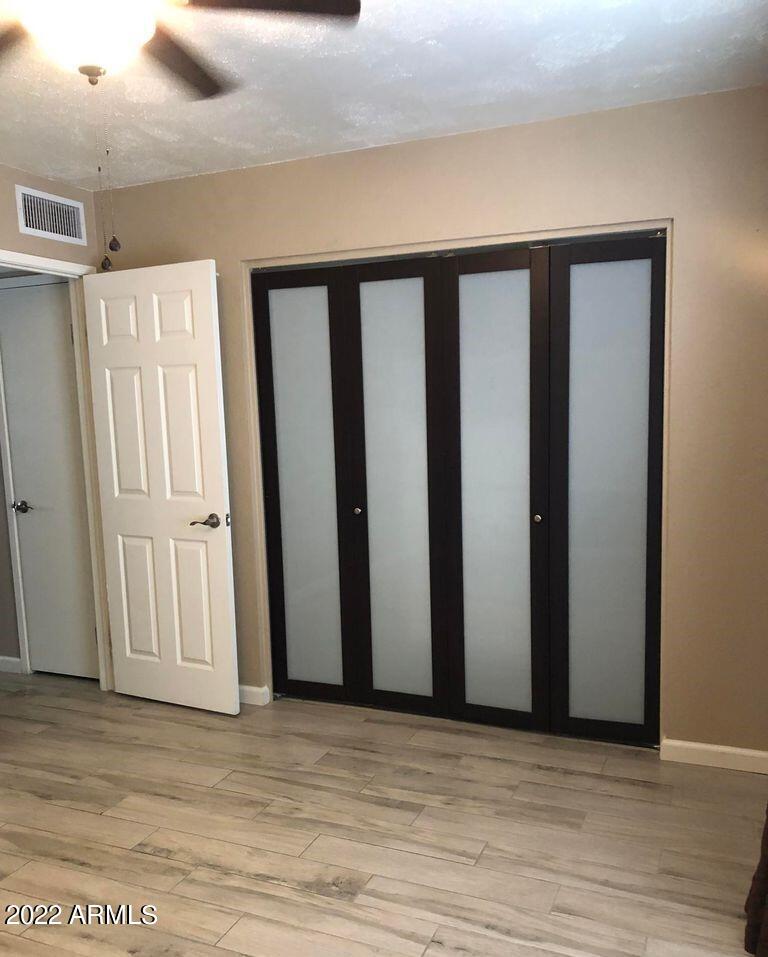
Interior room with dark-framed frosted-panel doors and light wood-look tile flooring.
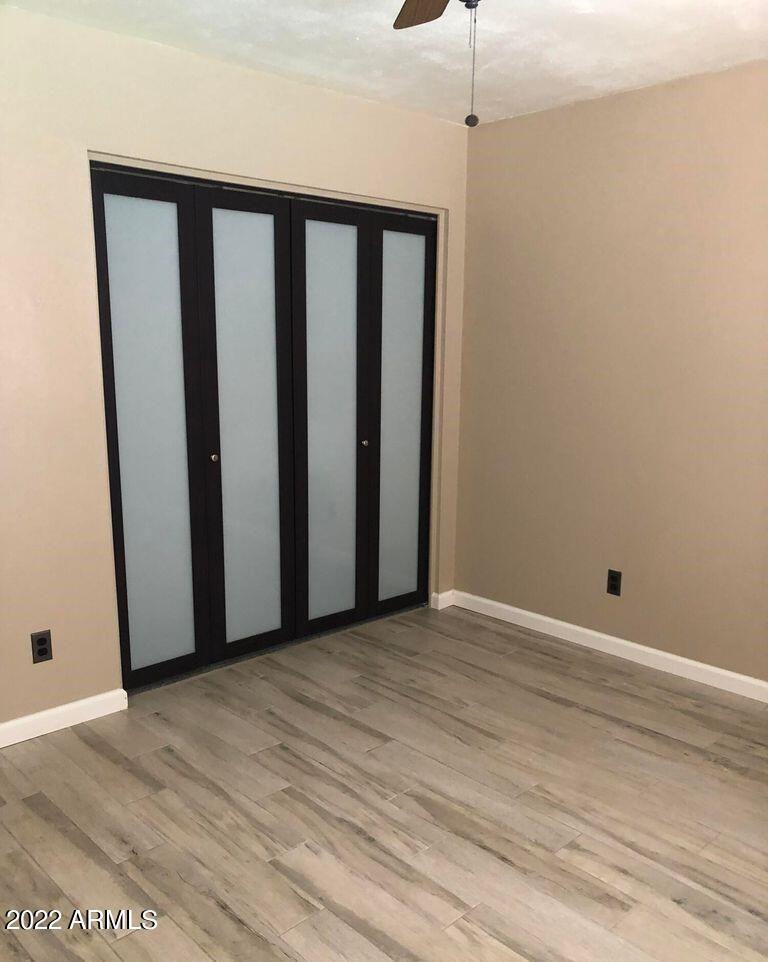
Empty room with gray wood-look tile flooring and dark-framed frosted glass doors.
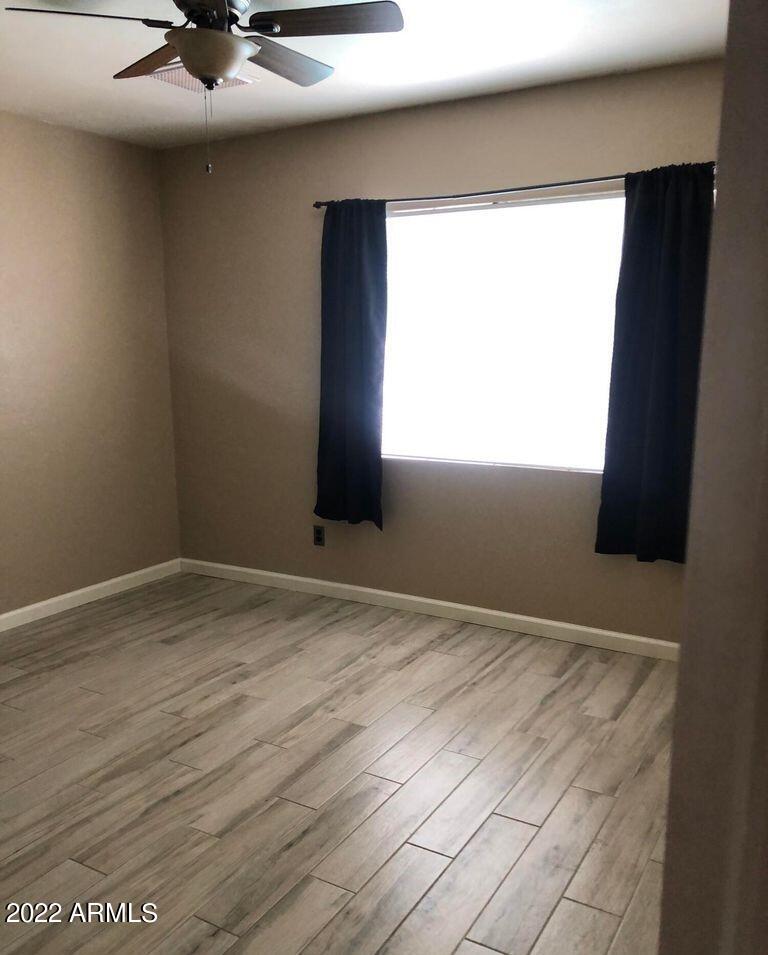
Vacant bedroom with gray wood-look tile flooring, a ceiling fan, and dark curtains.
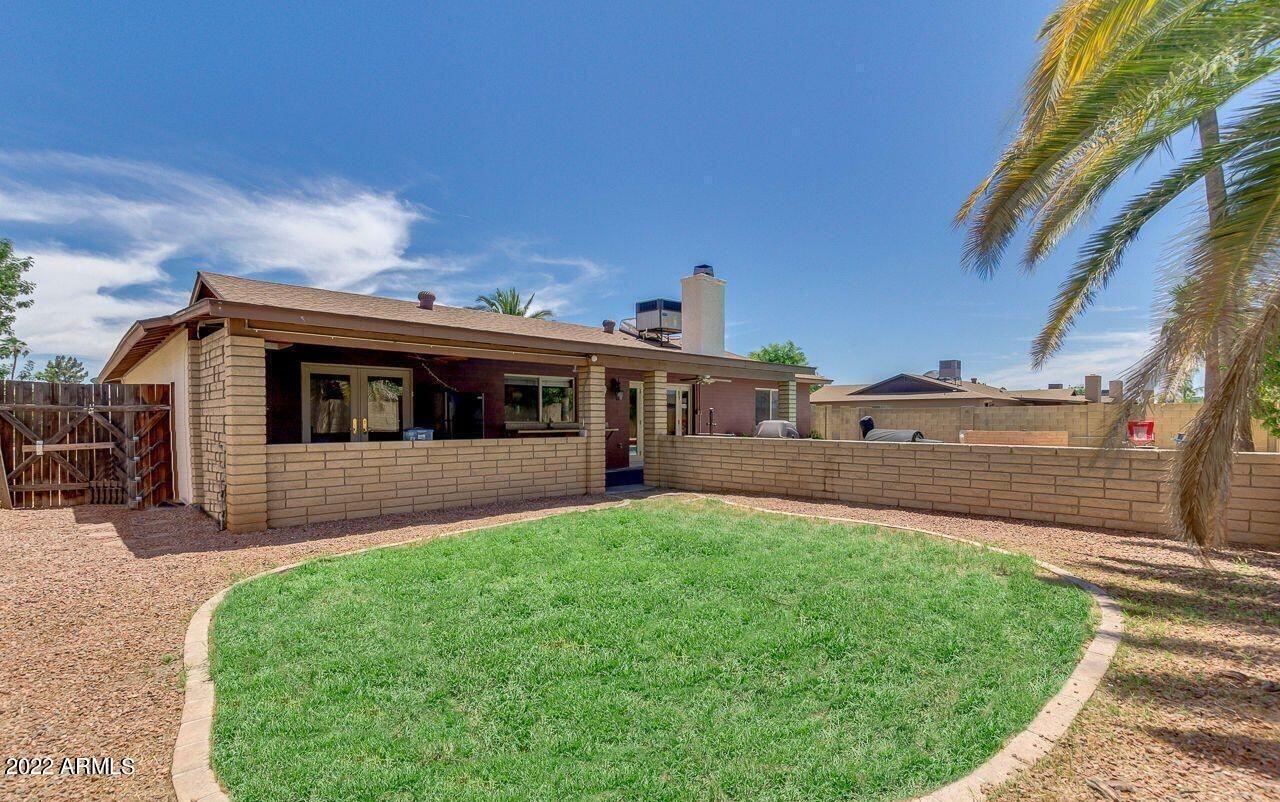
Rear of a single-story brick home with a covered patio and curved lawn enclosed by a block wall.
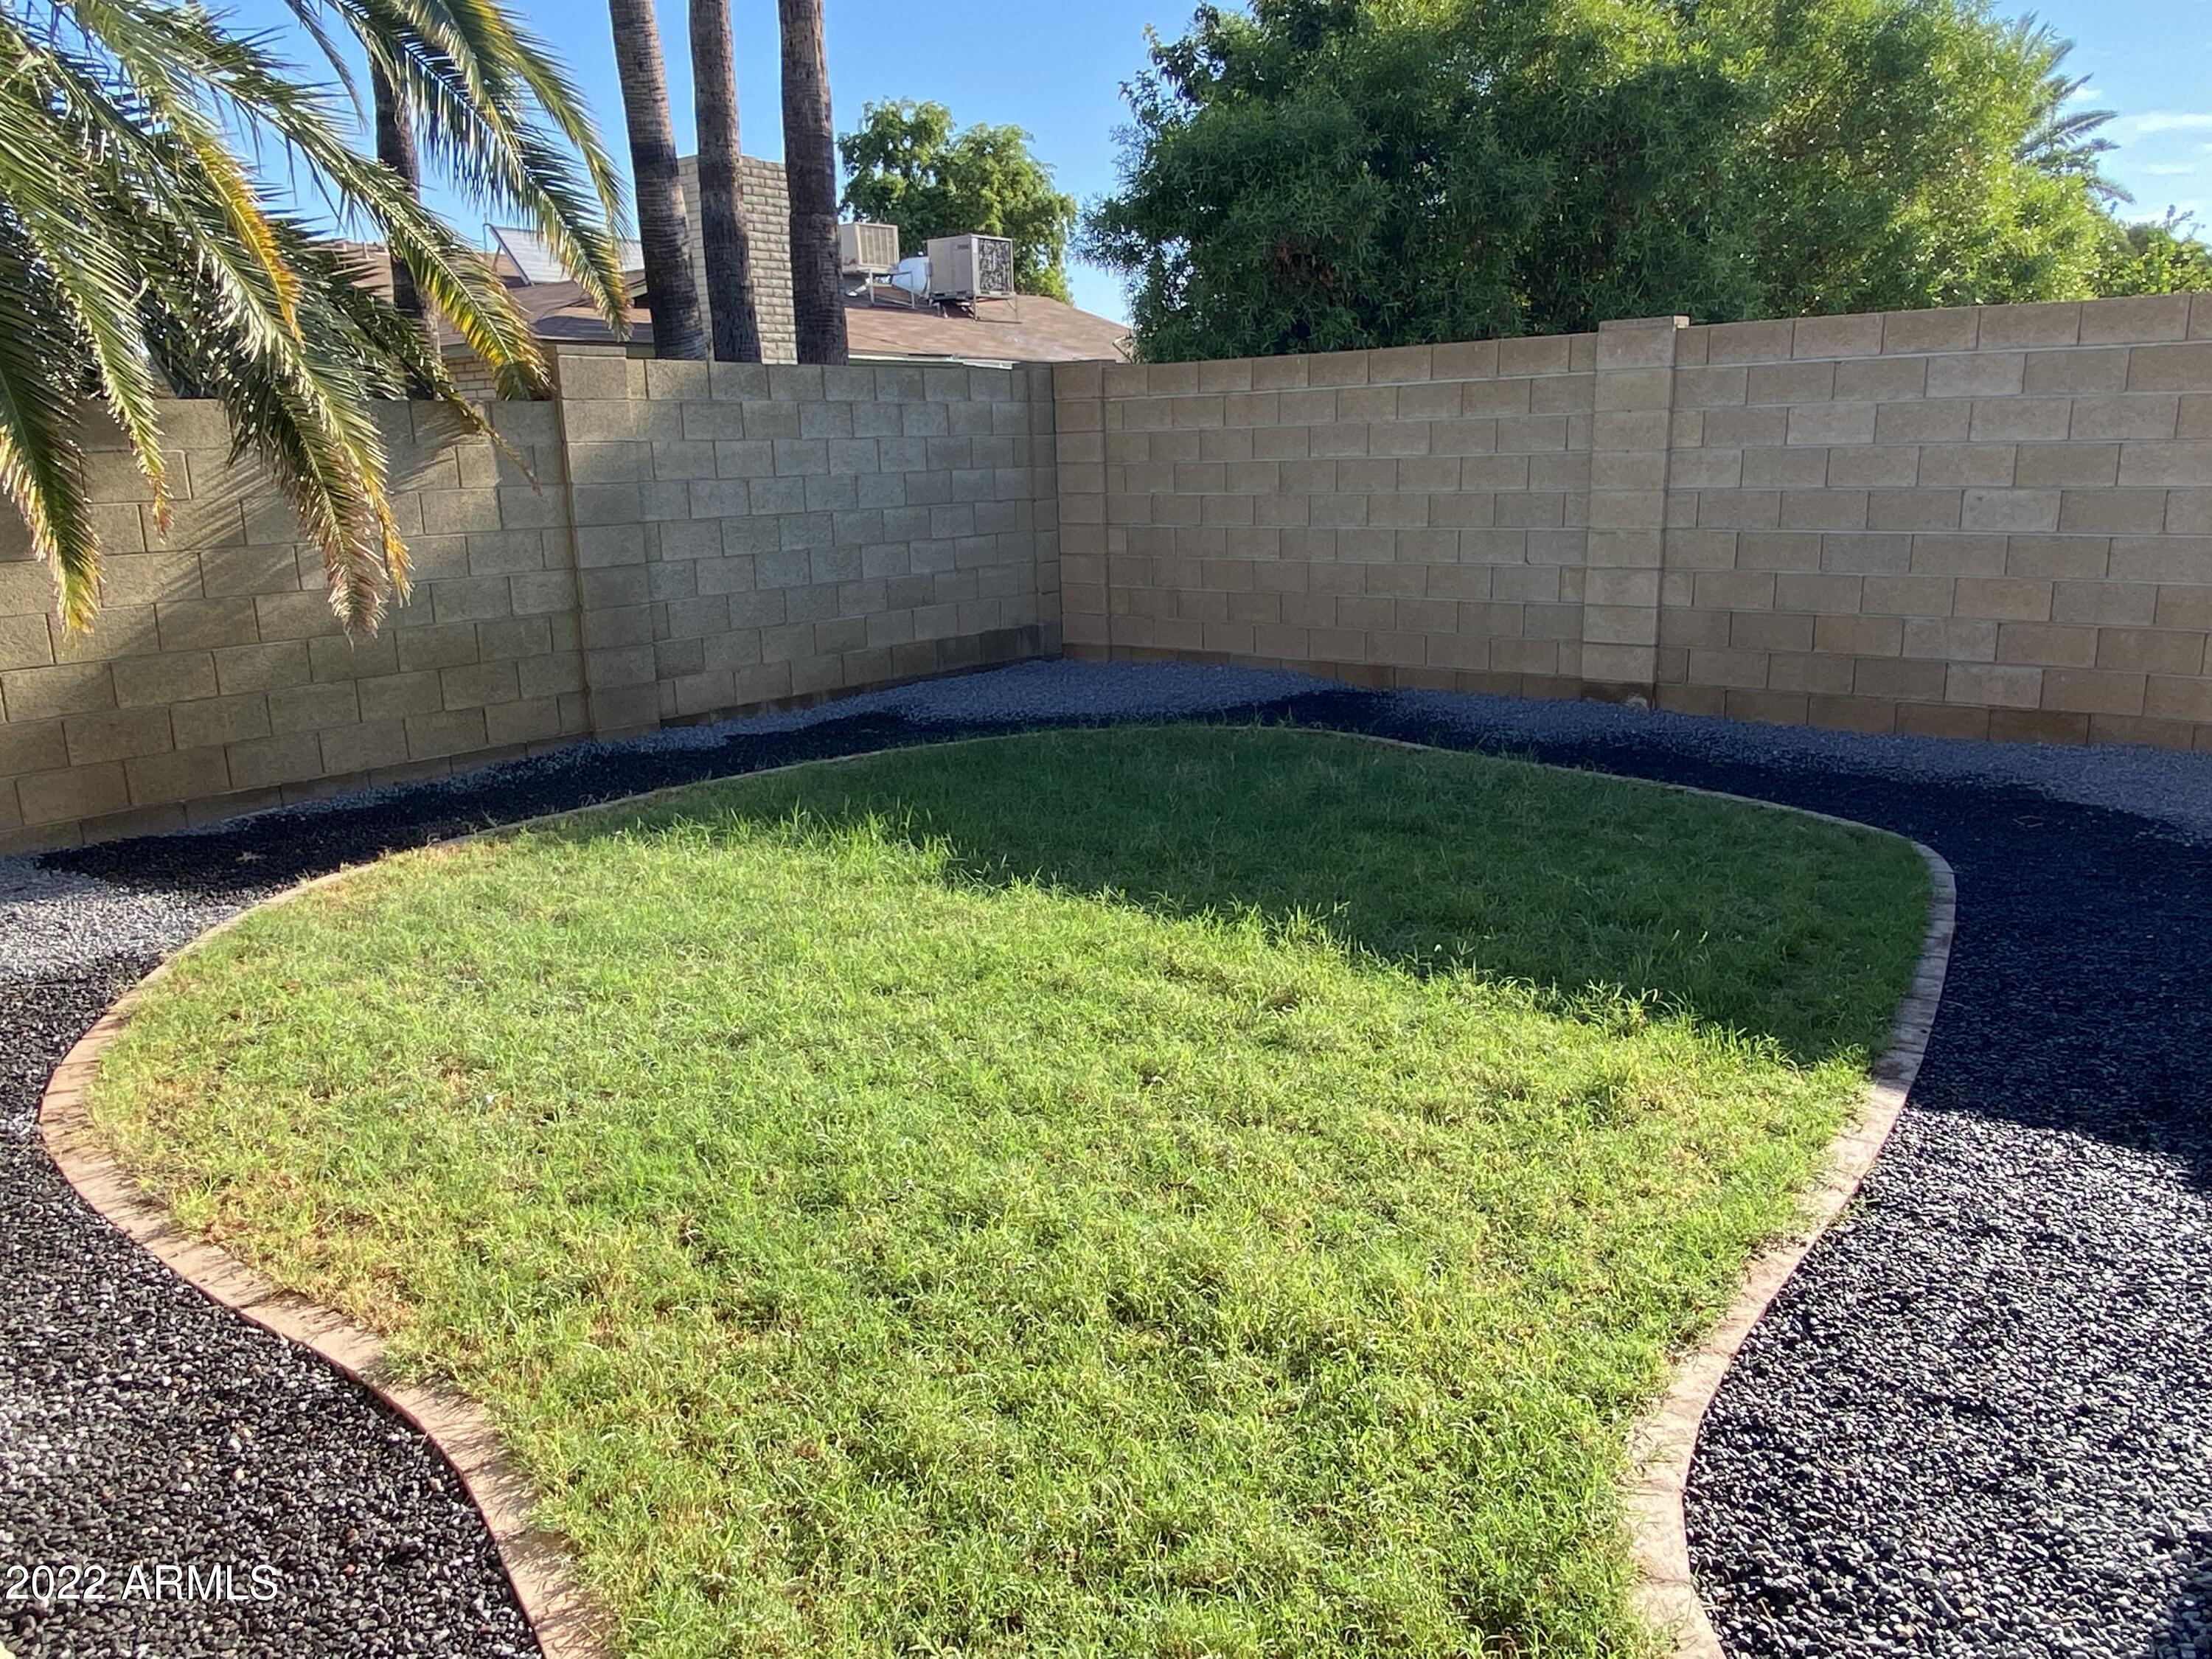
Backyard lawn edged in brick, bordered by dark gravel and enclosed by a block wall.
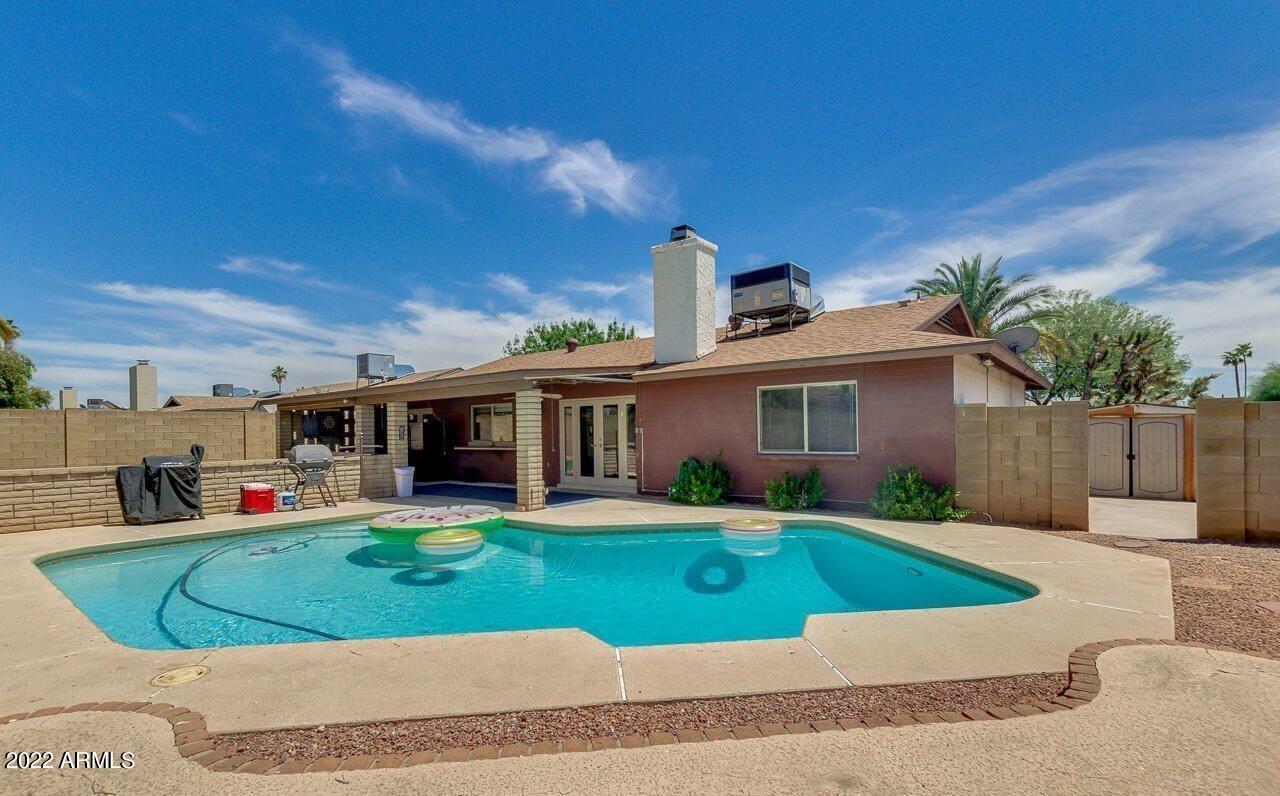
Backyard swimming pool with floating toys beside a single-story home and covered patio.
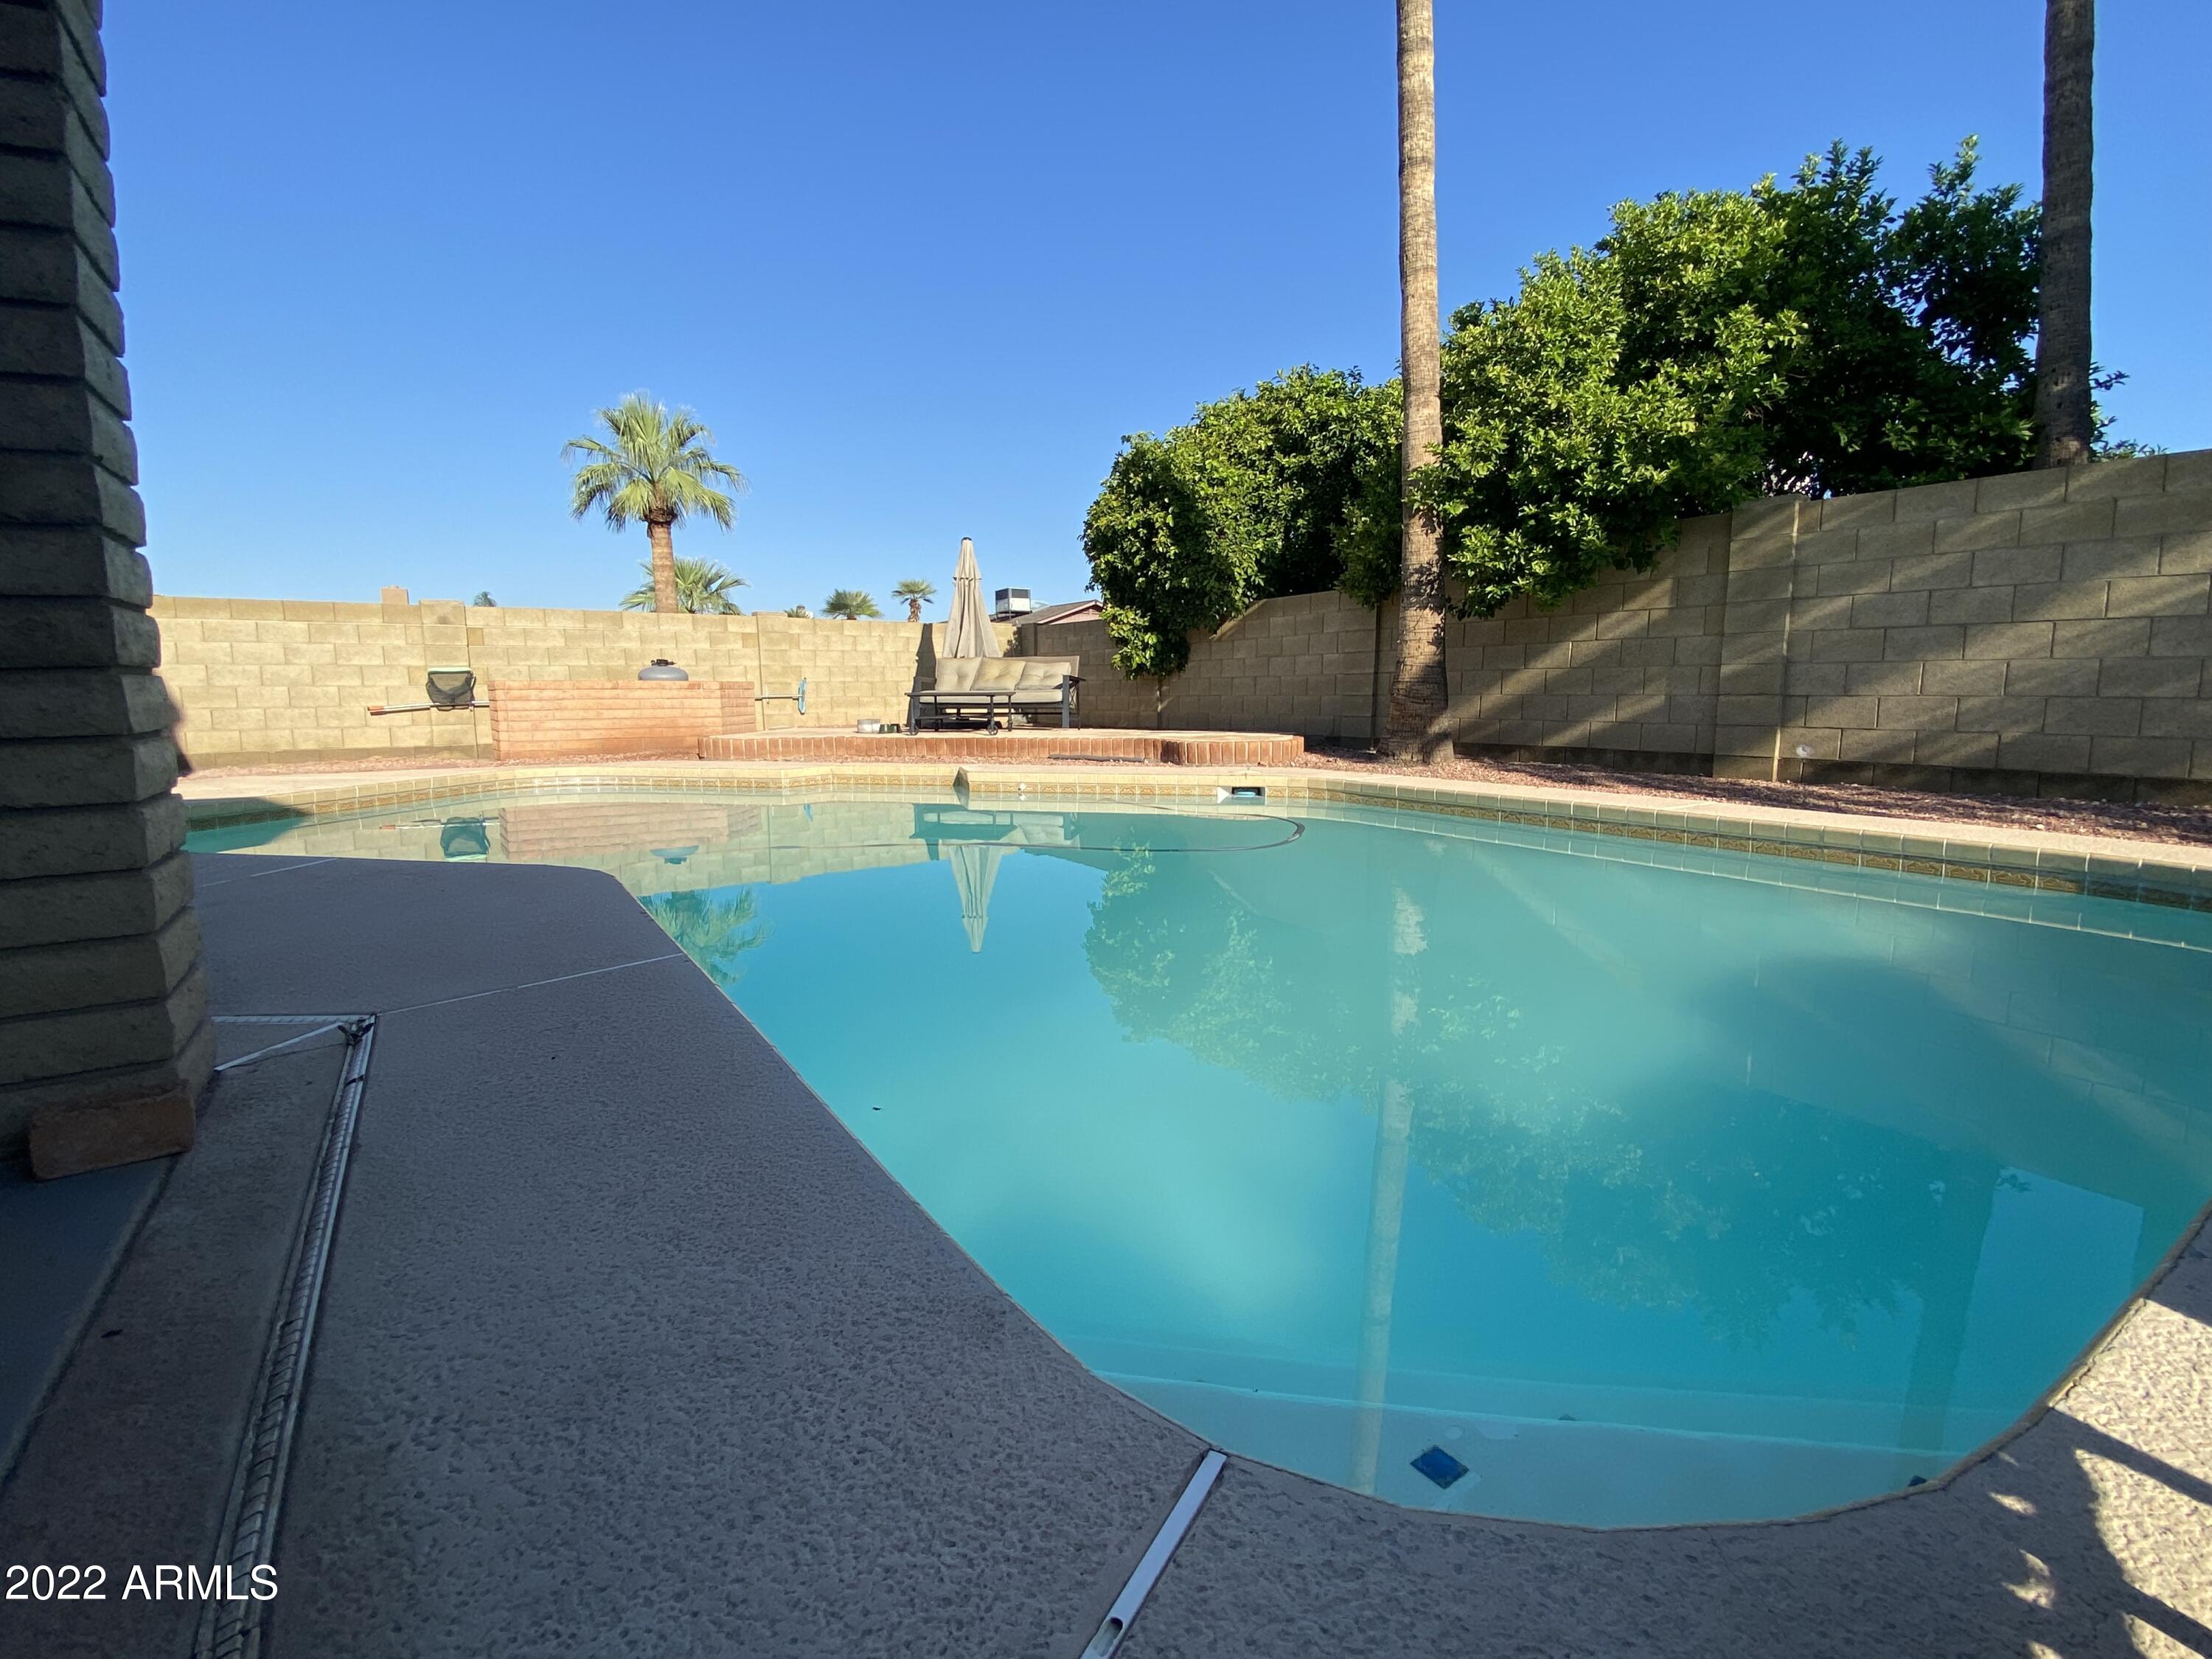
Backyard swimming pool bordered by block walls, palm trees, and a raised seating area.
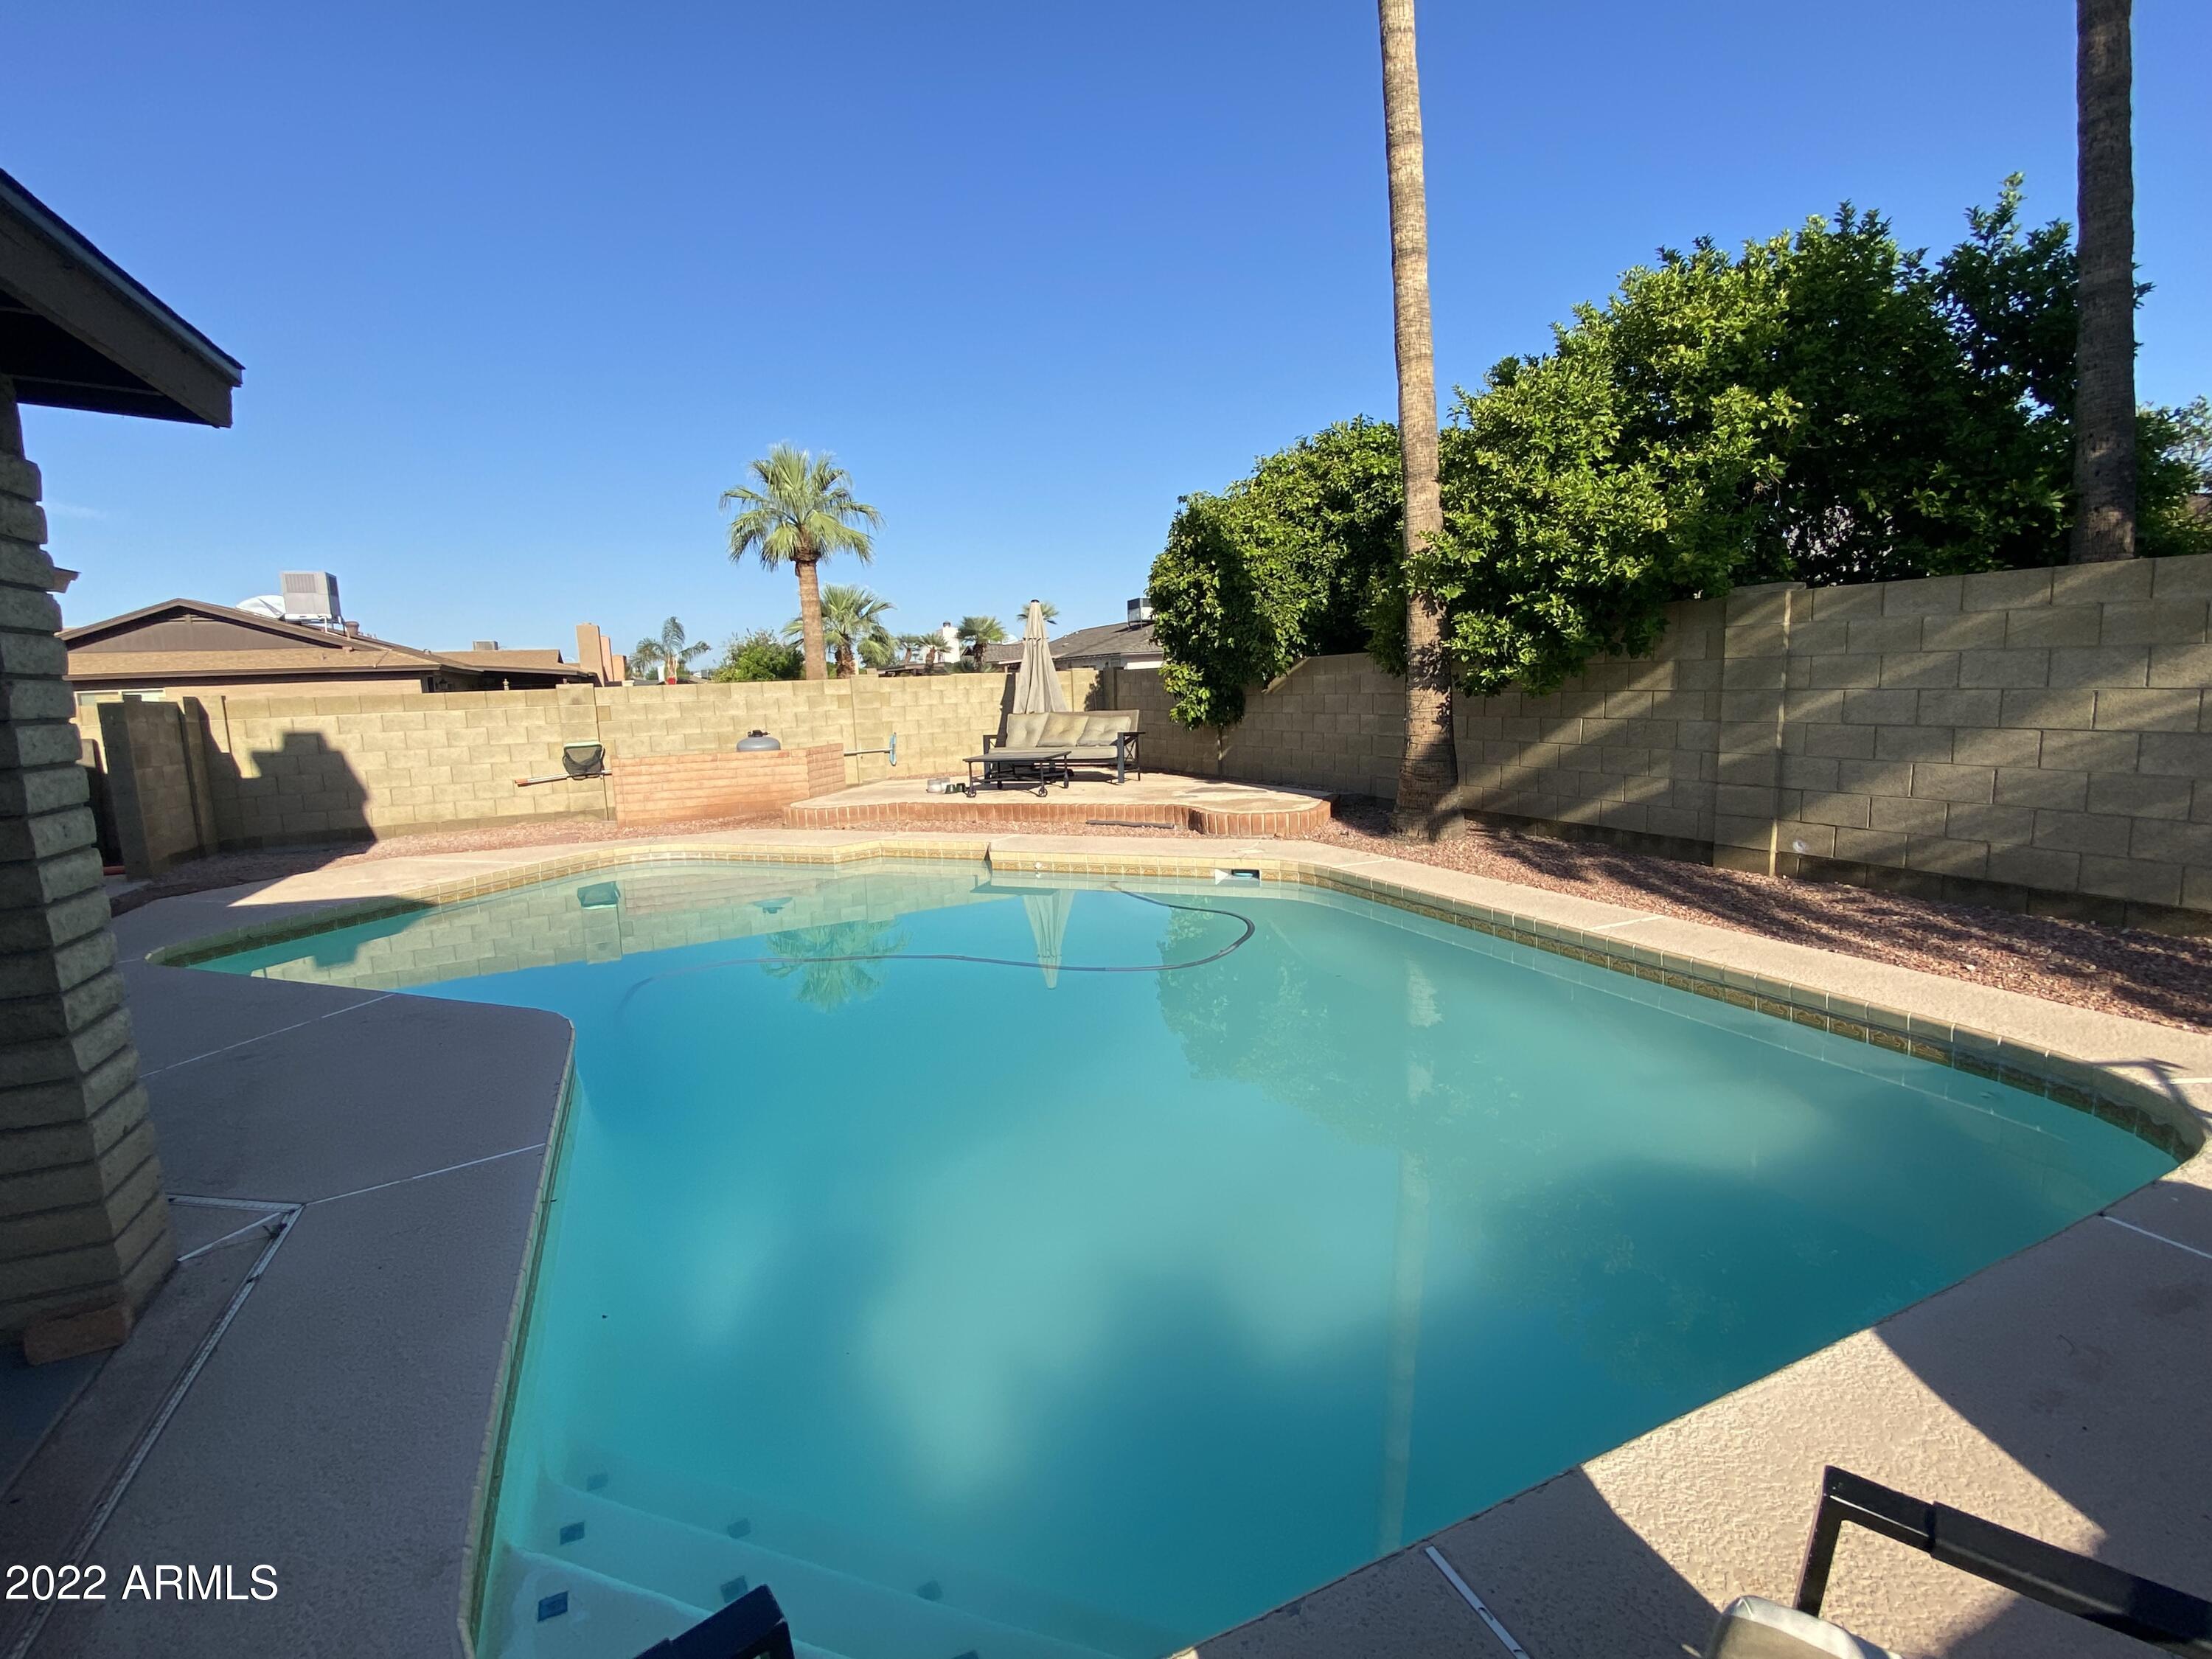
Backyard swimming pool with a paved deck, palm trees, and patio seating.
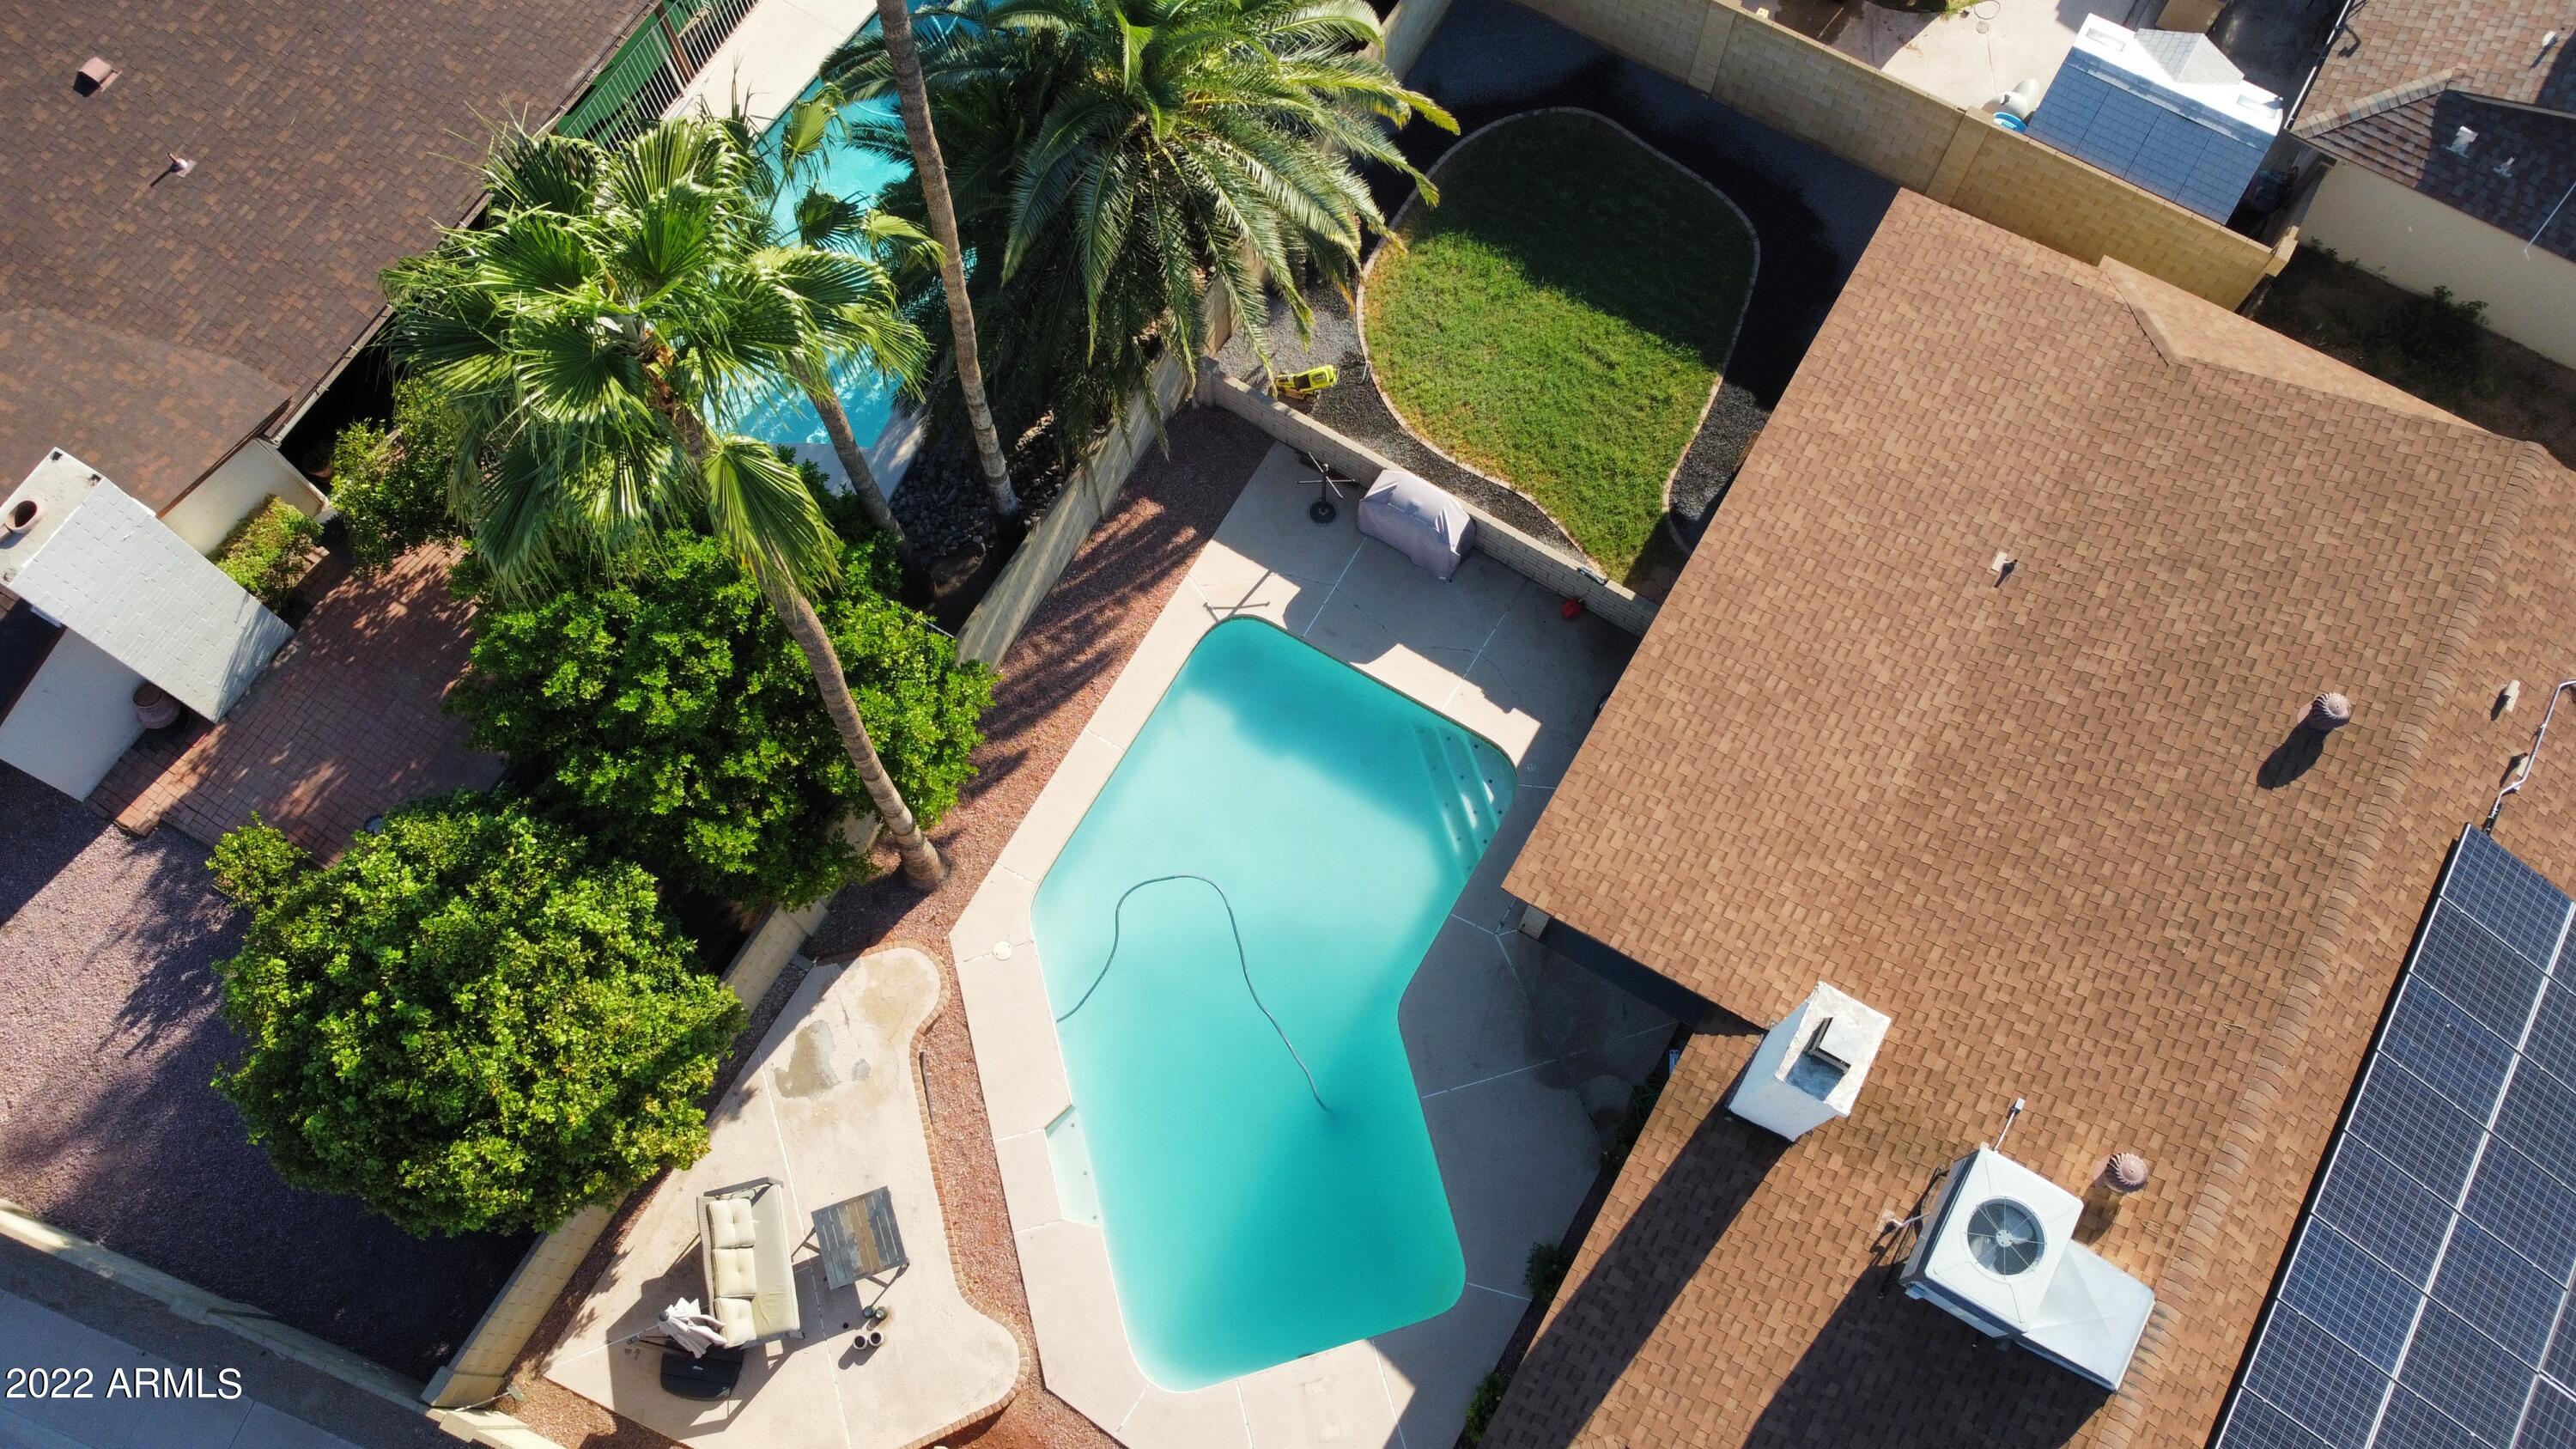
Aerial view of a backyard pool surrounded by palm trees, landscaped grounds, and patio seating.
SEE ALL PHOTOS
Single-story brick home with rooftop solar panels, a two-car garage, and palm trees in the gravel yard.
Living room with a whitewashed brick fireplace, dark built-in shelves, and wood-look tile flooring.
Living room with a brick fireplace, built-in shelves, and sliding glass doors.
Living room with white brick fireplace, raised hearth, dark built-in shelves, and wood-look flooring.
Empty living room with wood-look tile floors, brick accent wall, and stone-trimmed pass-through bar.
Empty living room with plank tile flooring, a red accent wall, and shuttered windows.
Interior pass-through counter with pendant lights, tile flooring, and an arched kitchen doorway.
Kitchen with wood cabinets, dark countertops, and a stainless steel refrigerator beside the sink window.
Empty room with wood-look tile flooring, a ceiling fan, and curtained sliding glass doors to a patio.
Empty bedroom with wood-look tile flooring and open doorways to a closet and bathroom.
Interior room with dark-framed frosted-panel doors and light wood-look tile flooring.
Empty room with gray wood-look tile flooring and dark-framed frosted glass doors.
Vacant bedroom with gray wood-look tile flooring, a ceiling fan, and dark curtains.
Rear of a single-story brick home with a covered patio and curved lawn enclosed by a block wall.
Backyard lawn edged in brick, bordered by dark gravel and enclosed by a block wall.
Backyard swimming pool with floating toys beside a single-story home and covered patio.
Backyard swimming pool bordered by block walls, palm trees, and a raised seating area.
Backyard swimming pool with a paved deck, palm trees, and patio seating.
Aerial view of a backyard pool surrounded by palm trees, landscaped grounds, and patio seating.
Courtesy of eXp Realty, Dennis R Salazar Listing Contact: 480-744-6310 
Leased

5336 W ALICE Avenue

5336 W ALICE Avenue, Glendale, AZ 85302

$2,500/month
Amazing 3 bedroom, 2 bath home, great room concept, beautiful decorative brick fireplace, split floorplan! Wood look tile plank flooring throughout, private pool, large N/S corner lot with low maintenance front yard, grass area in backyard, covered patio and solar to cut back on utility bill (Tenant pays all utilities). Master suite has direct access to outside patio & walk-in closet.

Pool maintenance and landscaping included in lease.

3
beds

2
baths

1,607 Sq.Ft. LIVING AREA

8,133 Sq.Ft. lot

Dennis Salazar

Dennis Salazar

Features & Amenities

Interior

  • total bedrooms3
  • Total bathrooms2
  • Laundry room Washer Hookup
  • Flooring Tile
  • Fireplace None
  • other interior Features 3/4 Bath Master Bdrm, Full Bth Master Bdrm, High Speed Internet, Laminate Counters

Area & Lot

  • Status Leased
  • Date Leased November 4, 2022
  • Living Area1,607 Sq.Ft.
  • Lot Area8,133 Sq.Ft.
  • MLS® ID6466881
  • TypeResidential
  • YEAR BUILT1978
  • Water FrontageCorner Lot, Desert Front, Grass Back
  • Elementary SchoolGlendale American School
  • Middle SchoolGlendale American School
  • High SchoolGlendale High School
  • School DistrictGlendale Union High School District

Exterior

  • STORIES1
  • Garage Space2.0
  • water SourceCity Water
  • PoolPrivate
  • roofComposition
  • lot featuresCorner Lot, Desert Front, Grass Back
  • HEAT TYPEElectric
  • AIR CONDITIONINGRefrigeration
  • sewerPublic Sewer

Financial

  • Lease Price$2,500/mo

Work With Dennis

Approachable yet professional, Dennis is your go-to for navigating the luxury market with ease and confidence.

Follow Me on Instagram