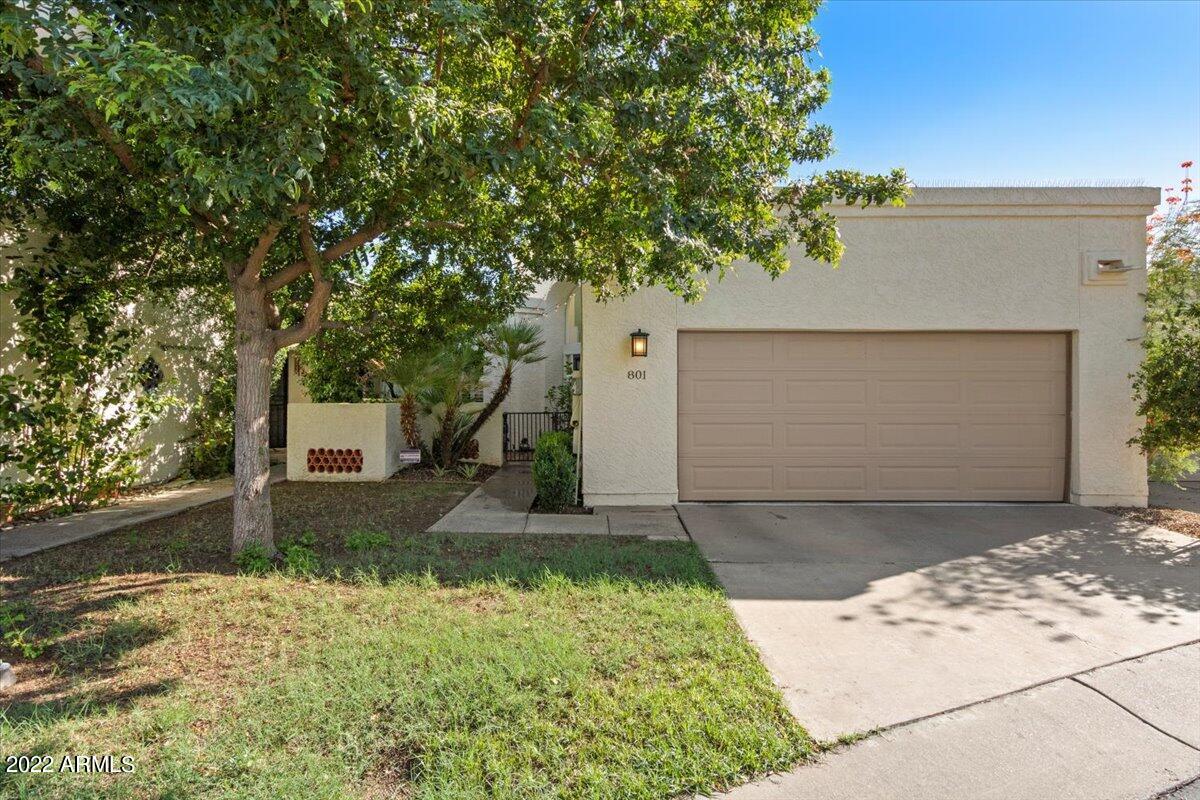
Stucco home with a wide double garage, shaded by a mature tree.
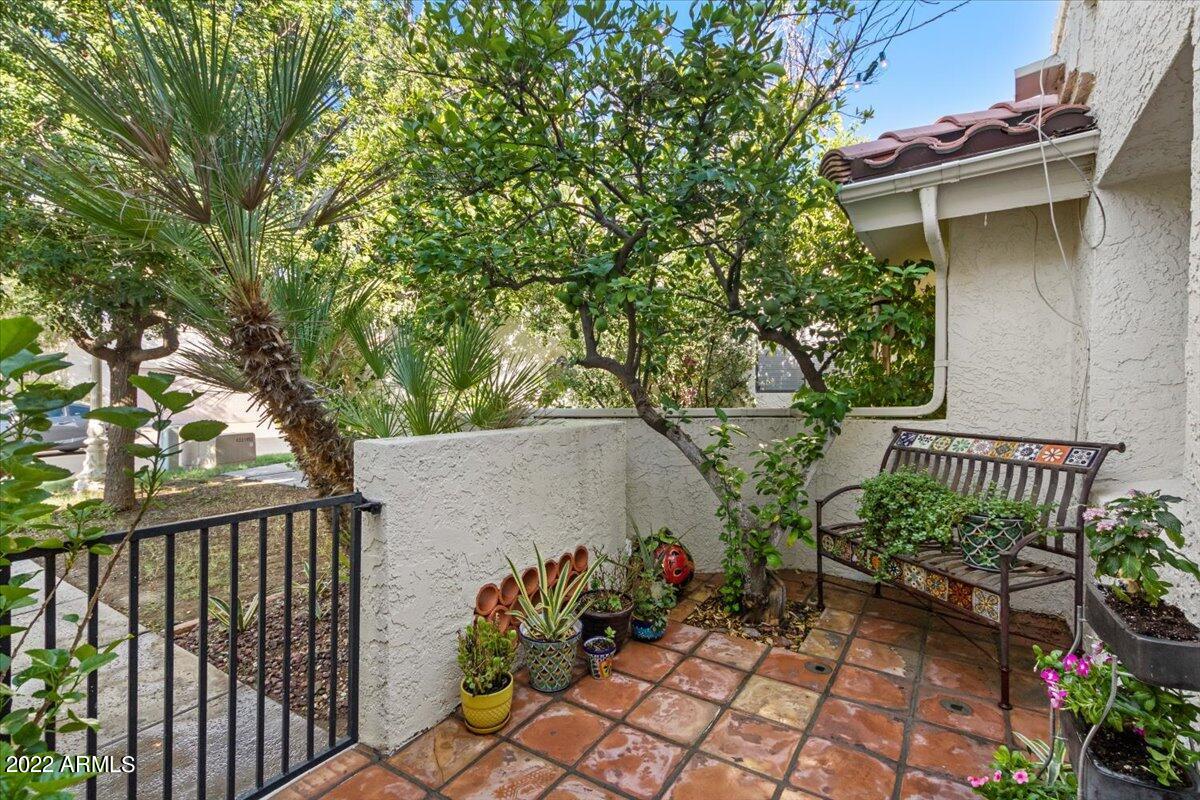
Landscaped courtyard patio with terracotta tiles, potted plants, and a decorative bench.
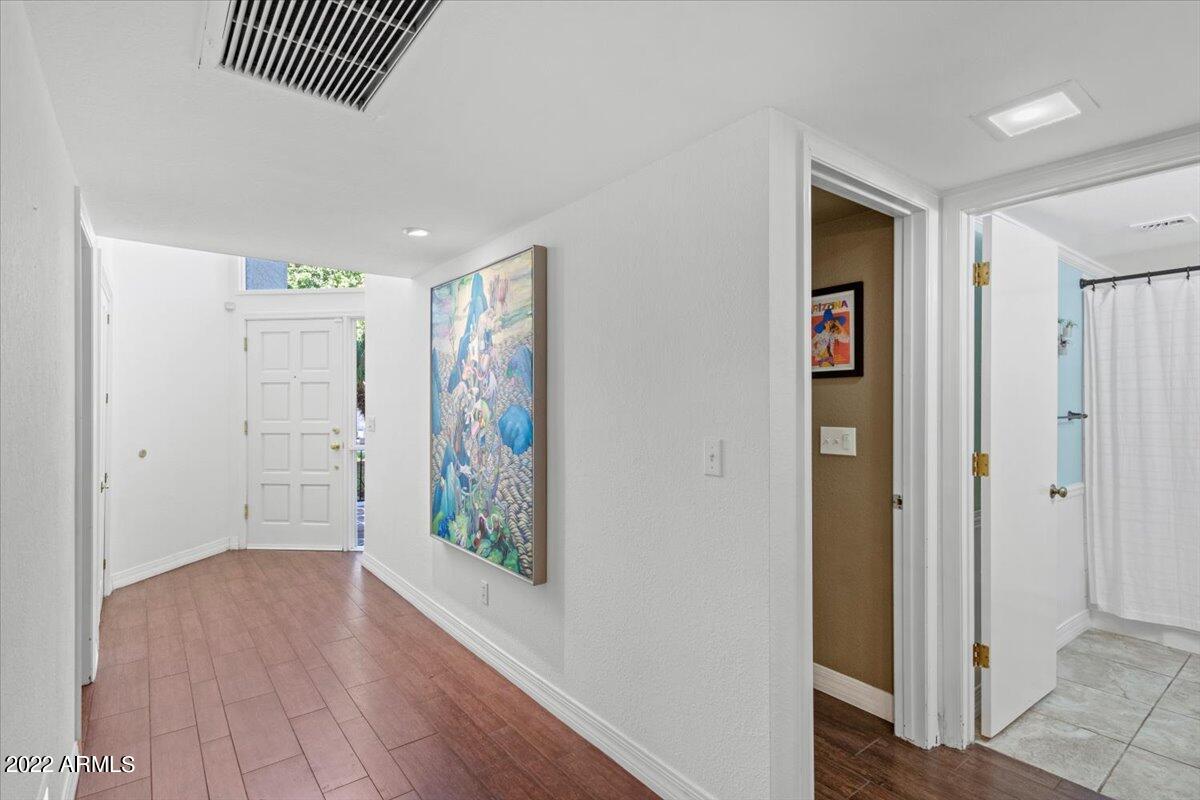
Hallway with reddish-brown tile flooring, a white entry door, and large colorful framed artwork.
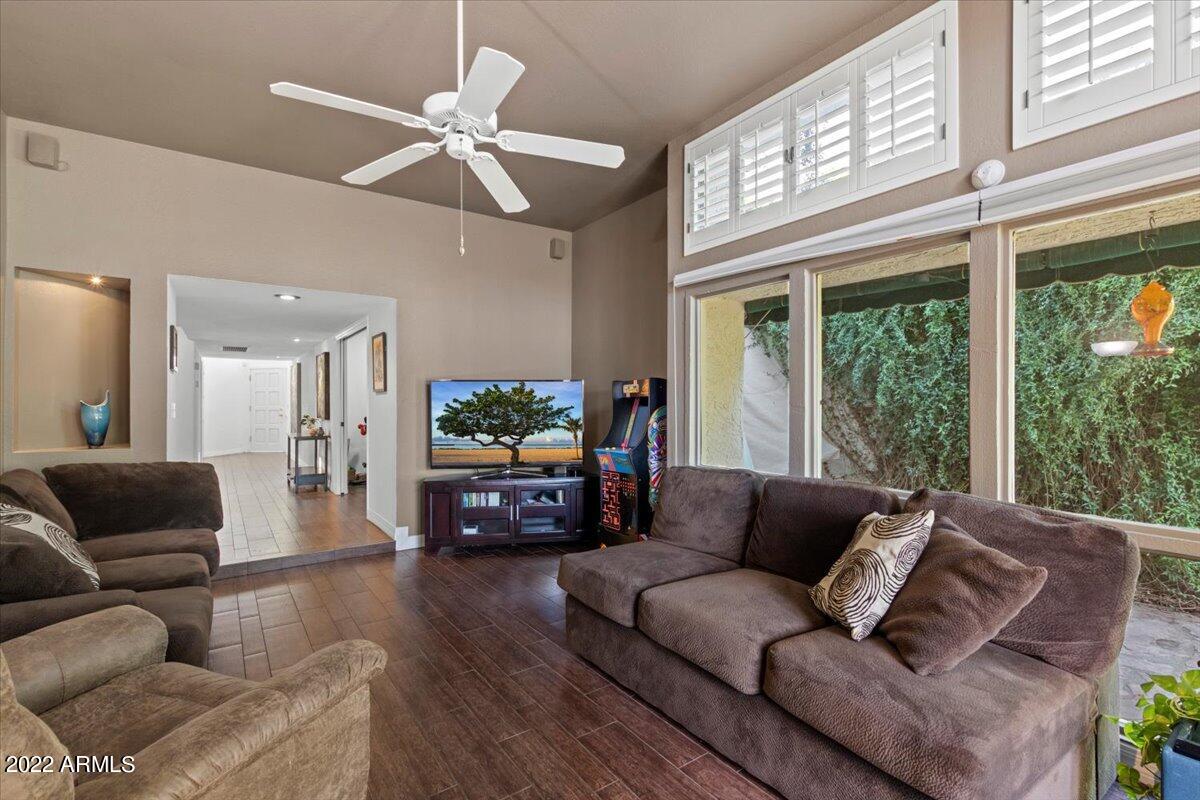
Living room with brown sectional sofas, tall shuttered windows, and a ceiling fan.
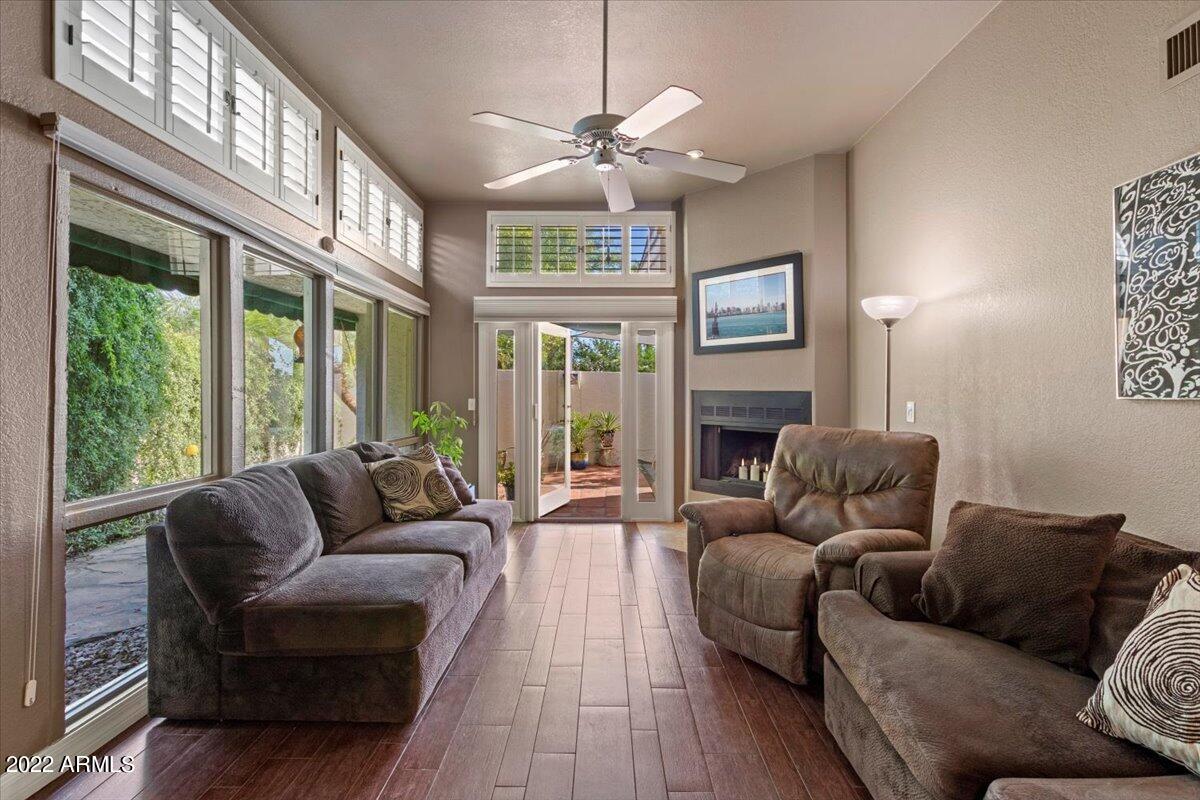
Living room with plantation-shuttered windows, a fireplace, and open patio doors.
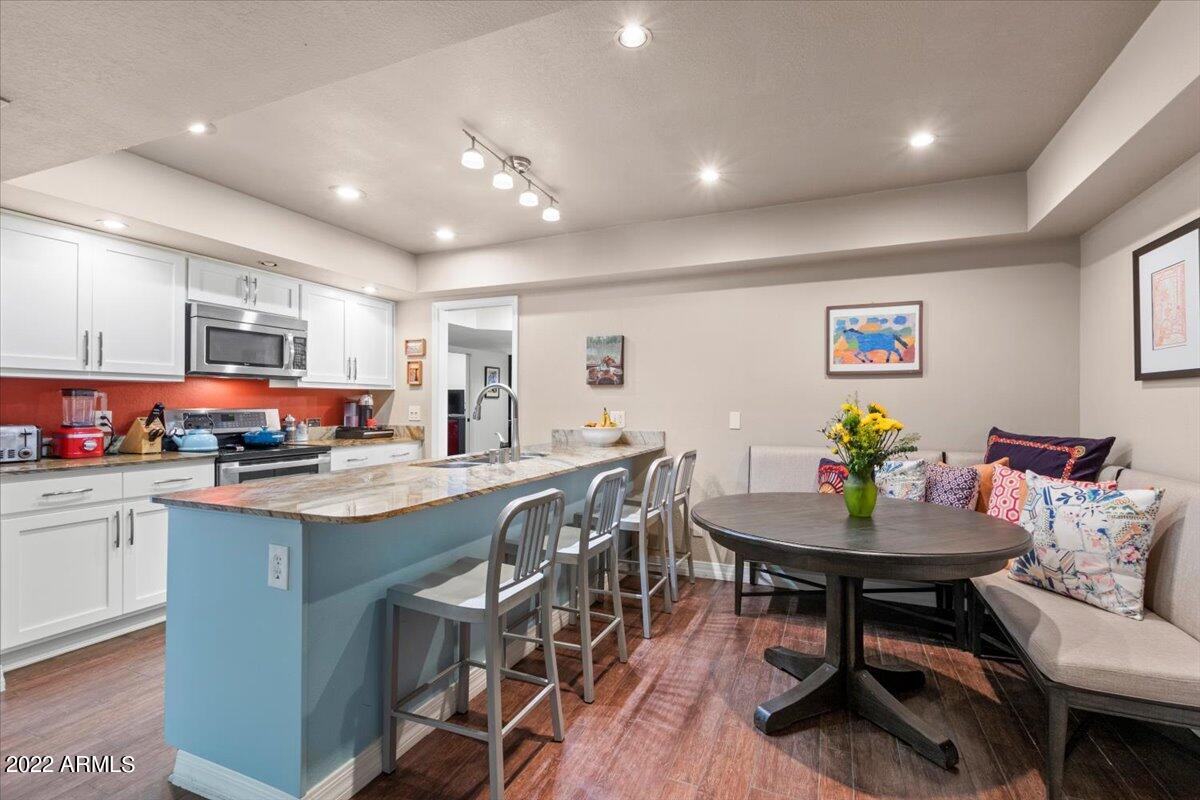
Kitchen with a blue island, white cabinets, and a round dining table beside a cushioned banquette.
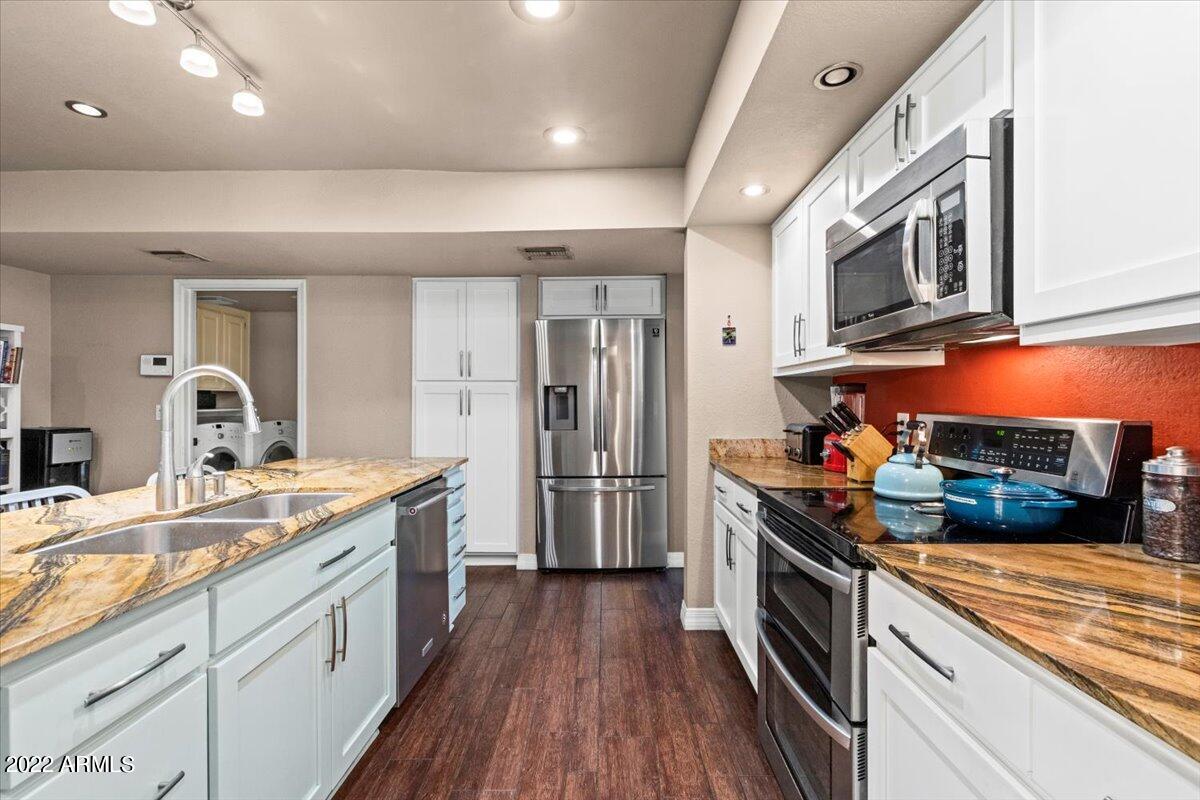
Kitchen with white cabinets, stone counters, stainless steel appliances, and a sink island.
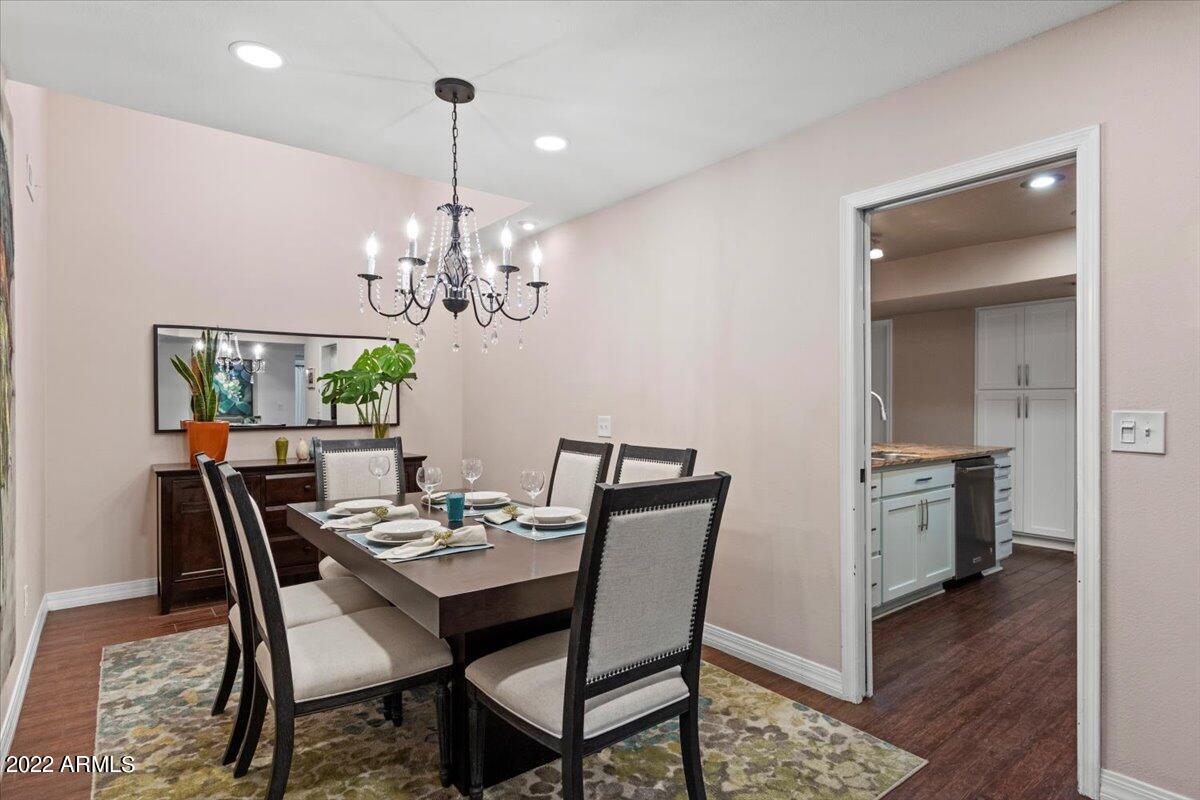
Dining room with a chandelier, dark table, upholstered chairs, and an open doorway to the kitchen.
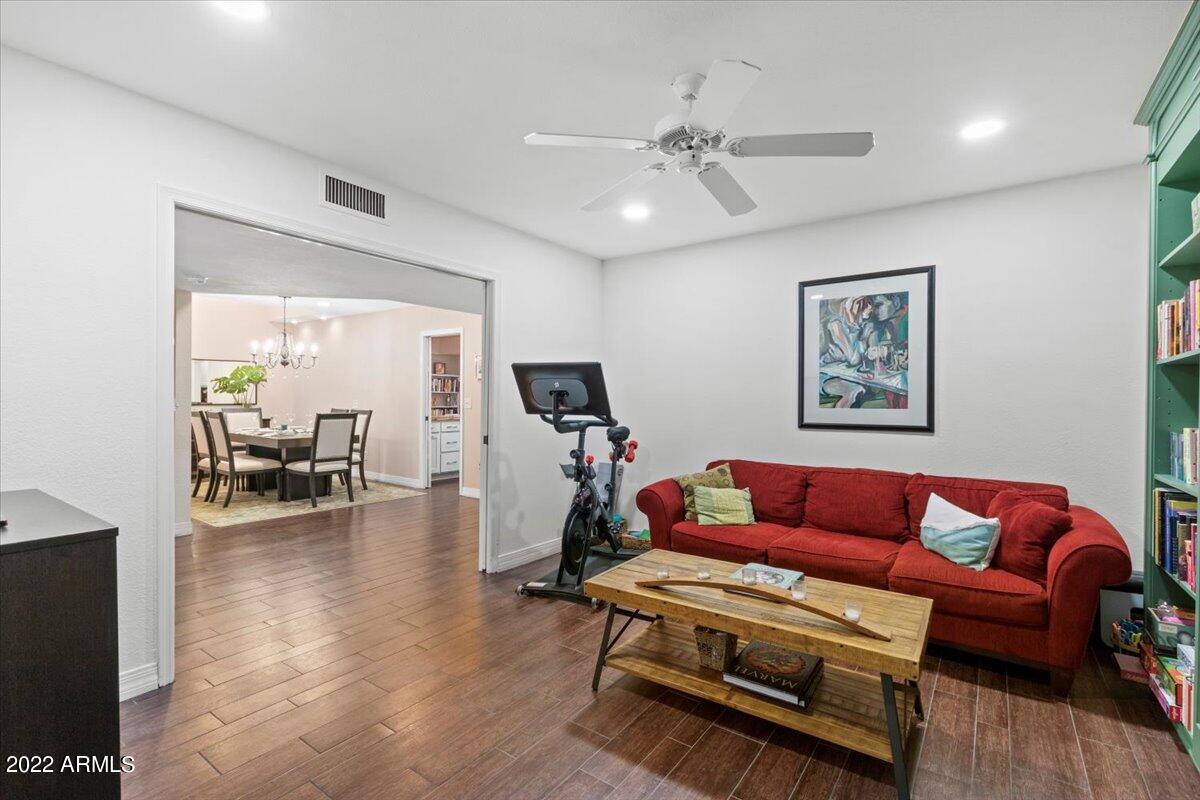
Living room with a red sofa, wooden coffee table, exercise bike, and doorway to the dining room.
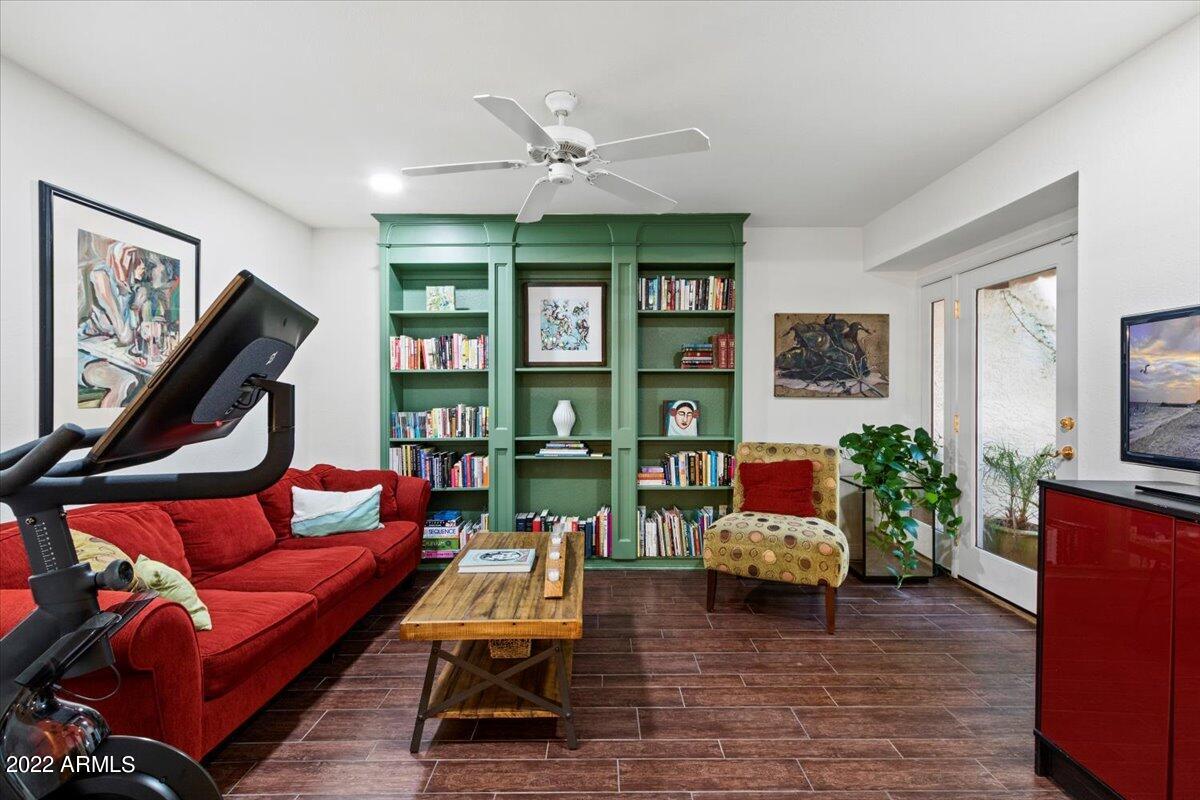
Living room with green built-in bookshelves, a red sectional, and an exercise bike.
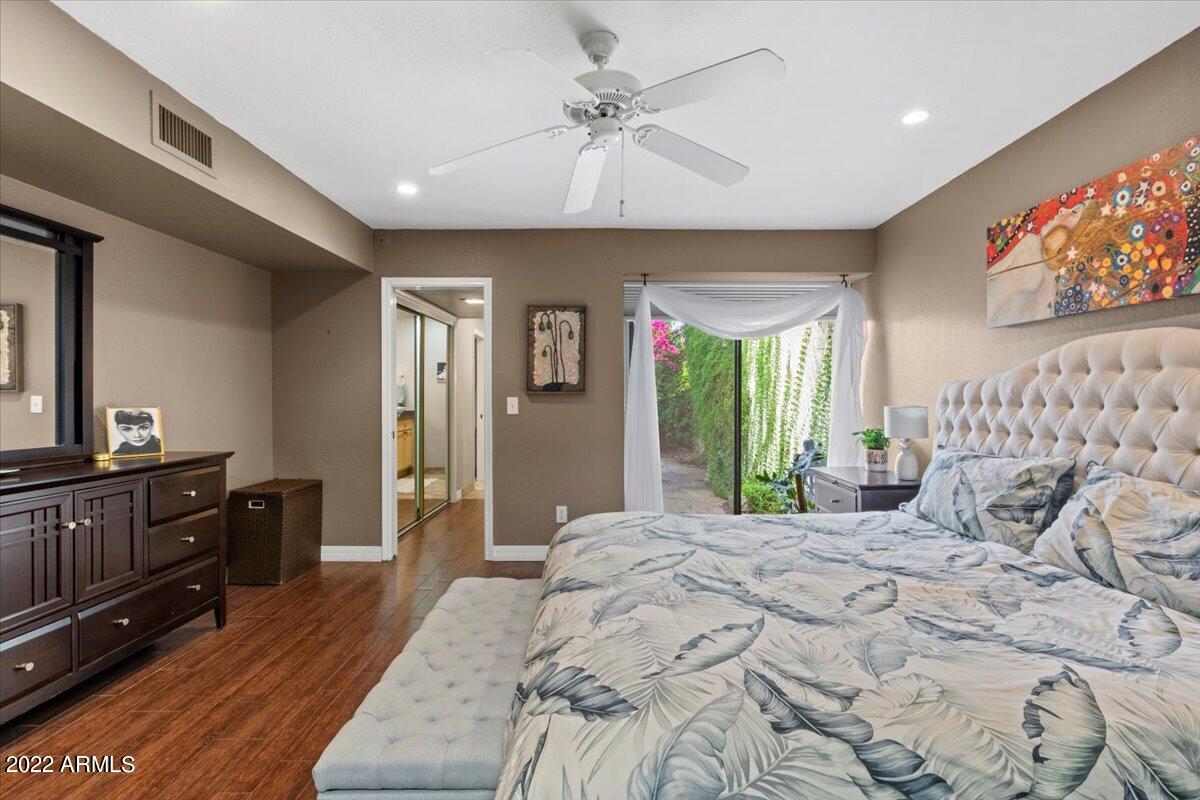
Bedroom with botanical-patterned bedding, a tufted headboard, and sliding glass doors to a leafy garden.
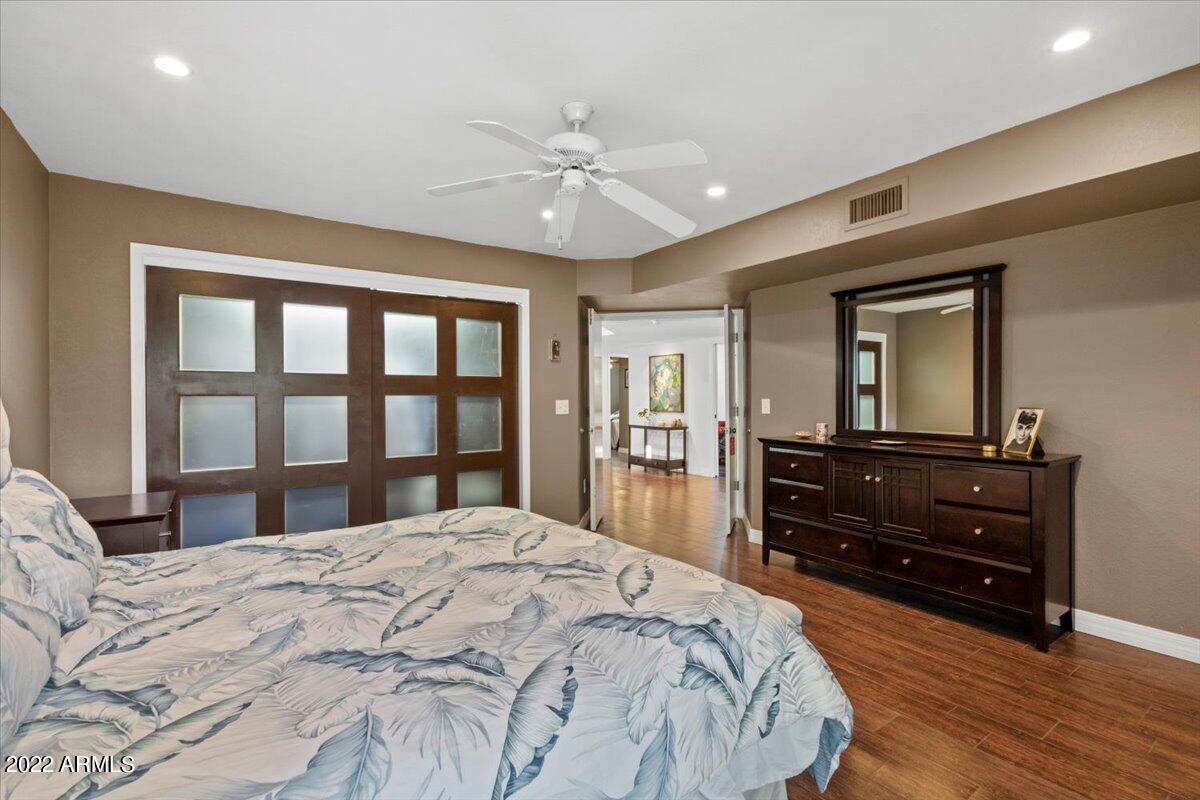
Bedroom with a leaf-patterned bedspread, dark wood dresser, and frosted-glass closet doors.
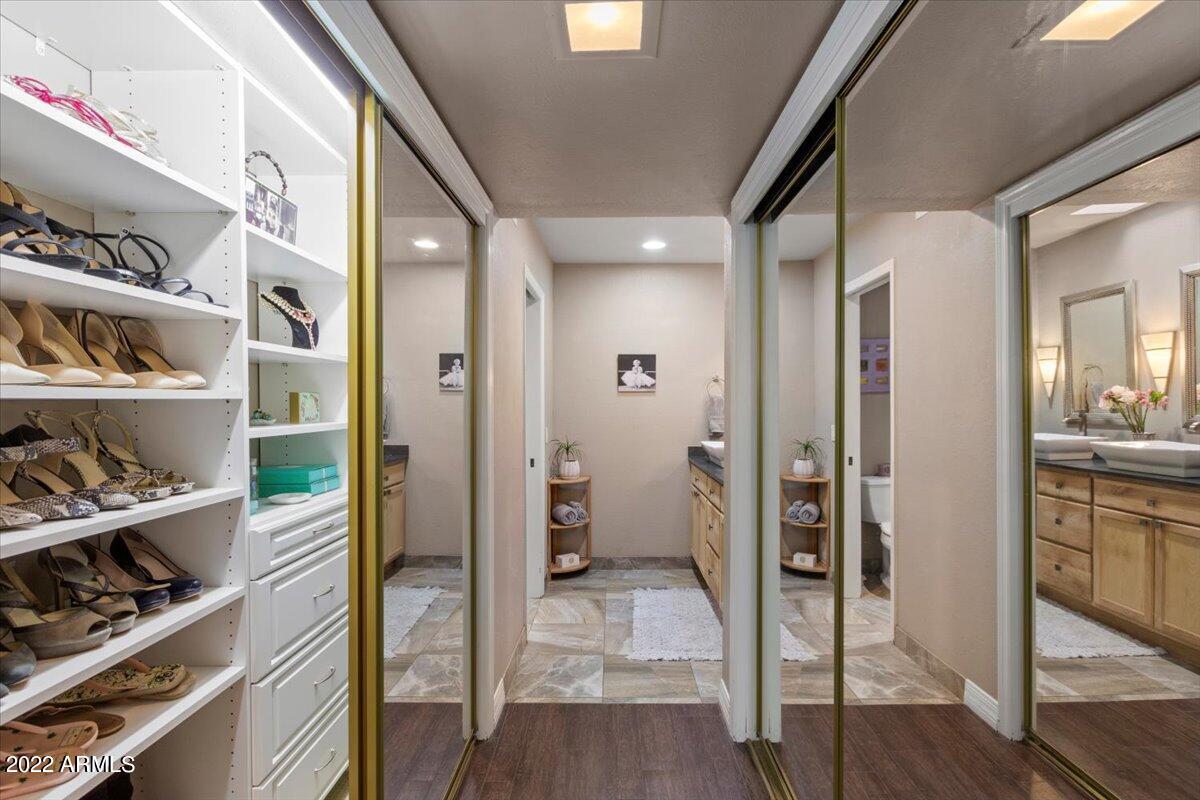
Walk-in closet with shoe shelves, mirrored wardrobe doors, and a bathroom vanity beyond.
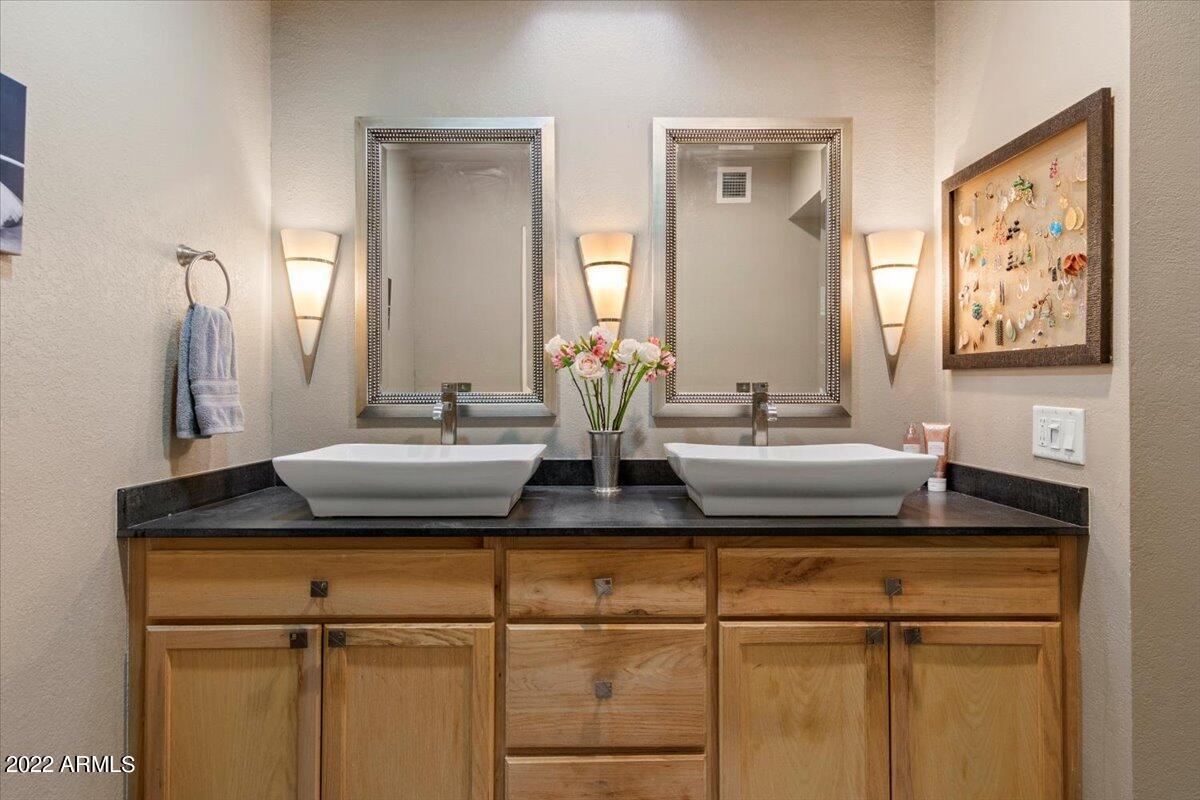
Bathroom double vanity with vessel sinks, wood cabinetry, framed mirrors, and wall sconces.
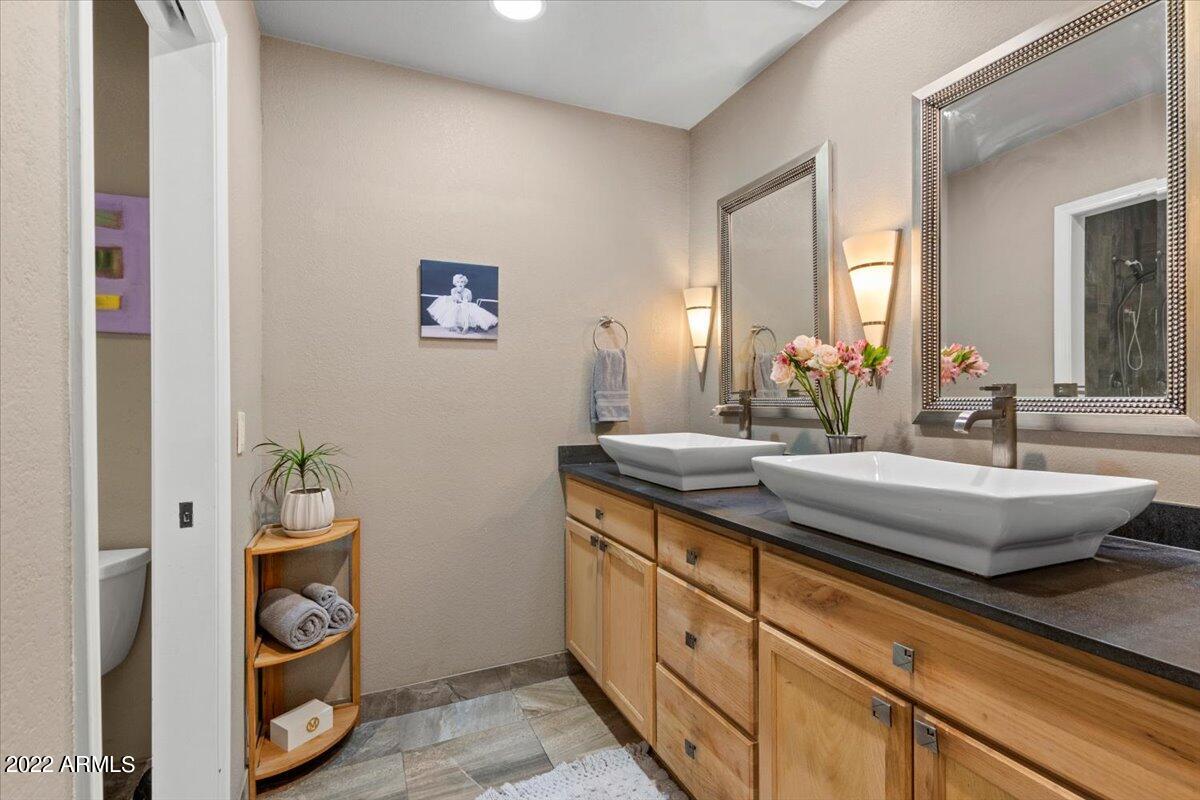
Bathroom with a long wood double vanity, white vessel sinks, and large framed mirrors.
Walk-in closet with built-in drawers, open clothing shelves, jewelry displays, and a mirrored sliding door.
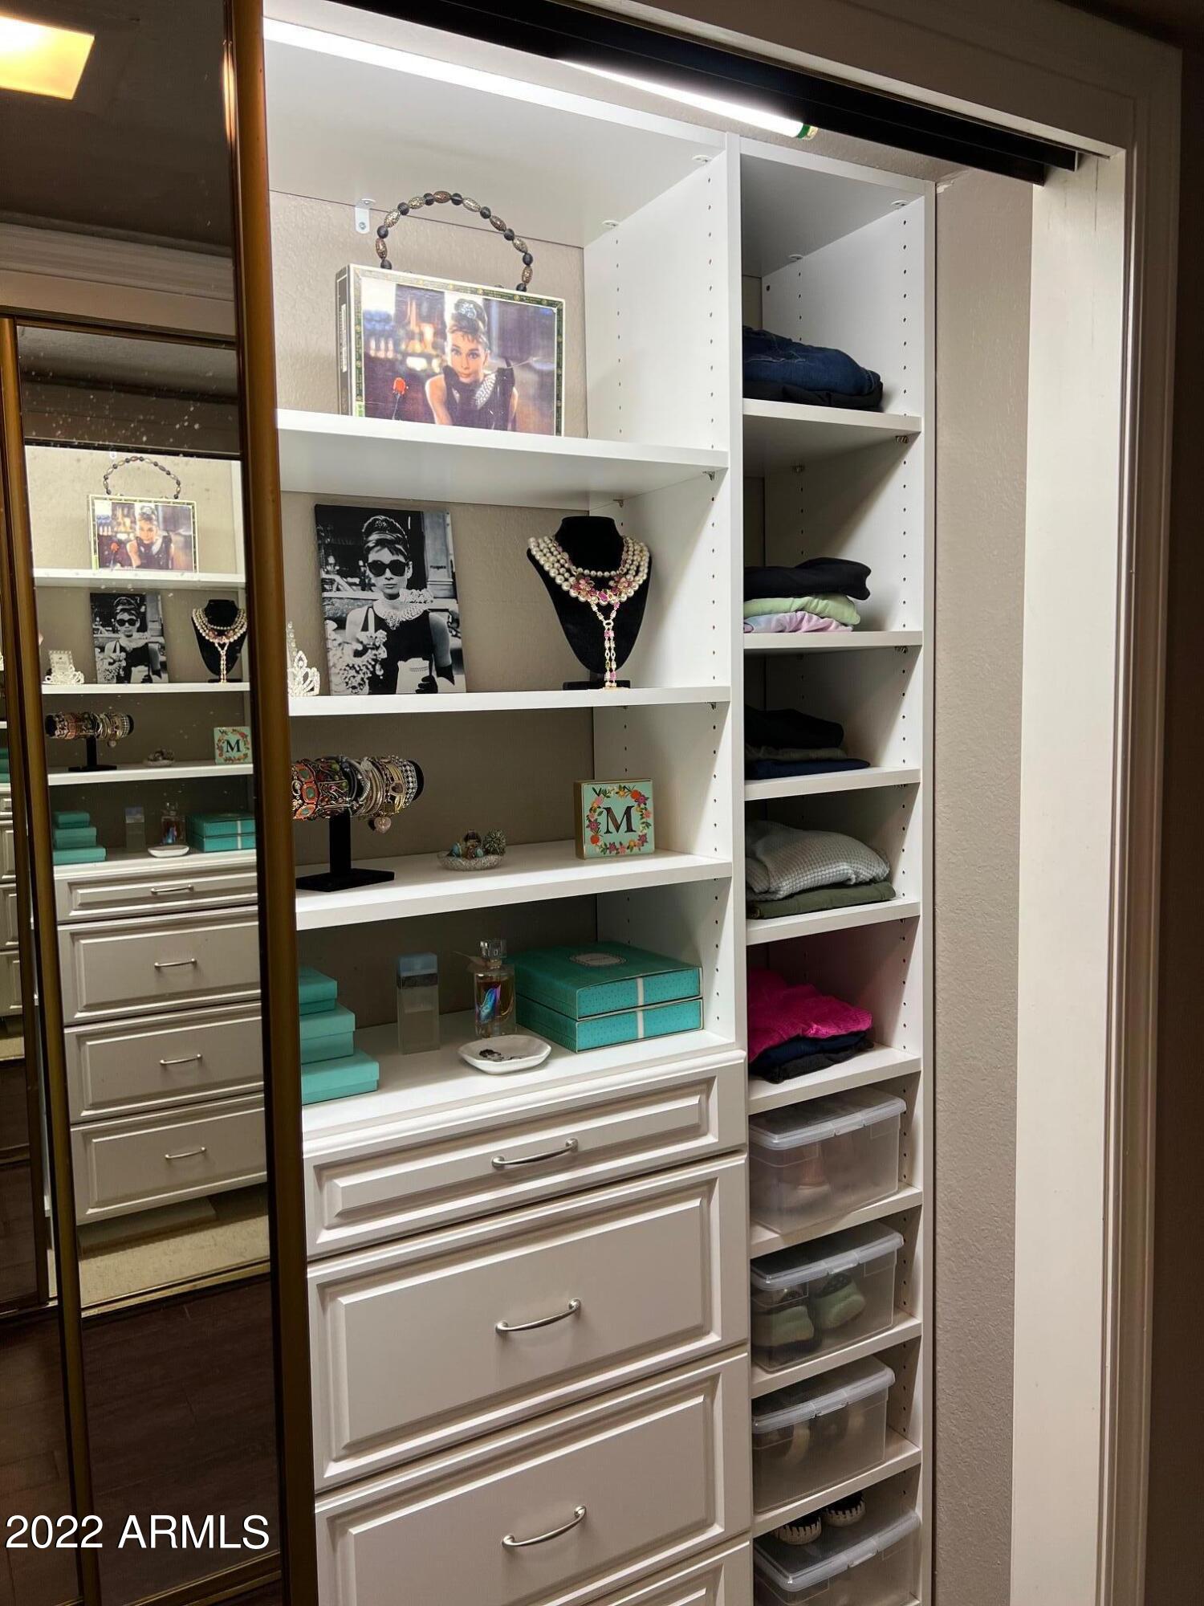
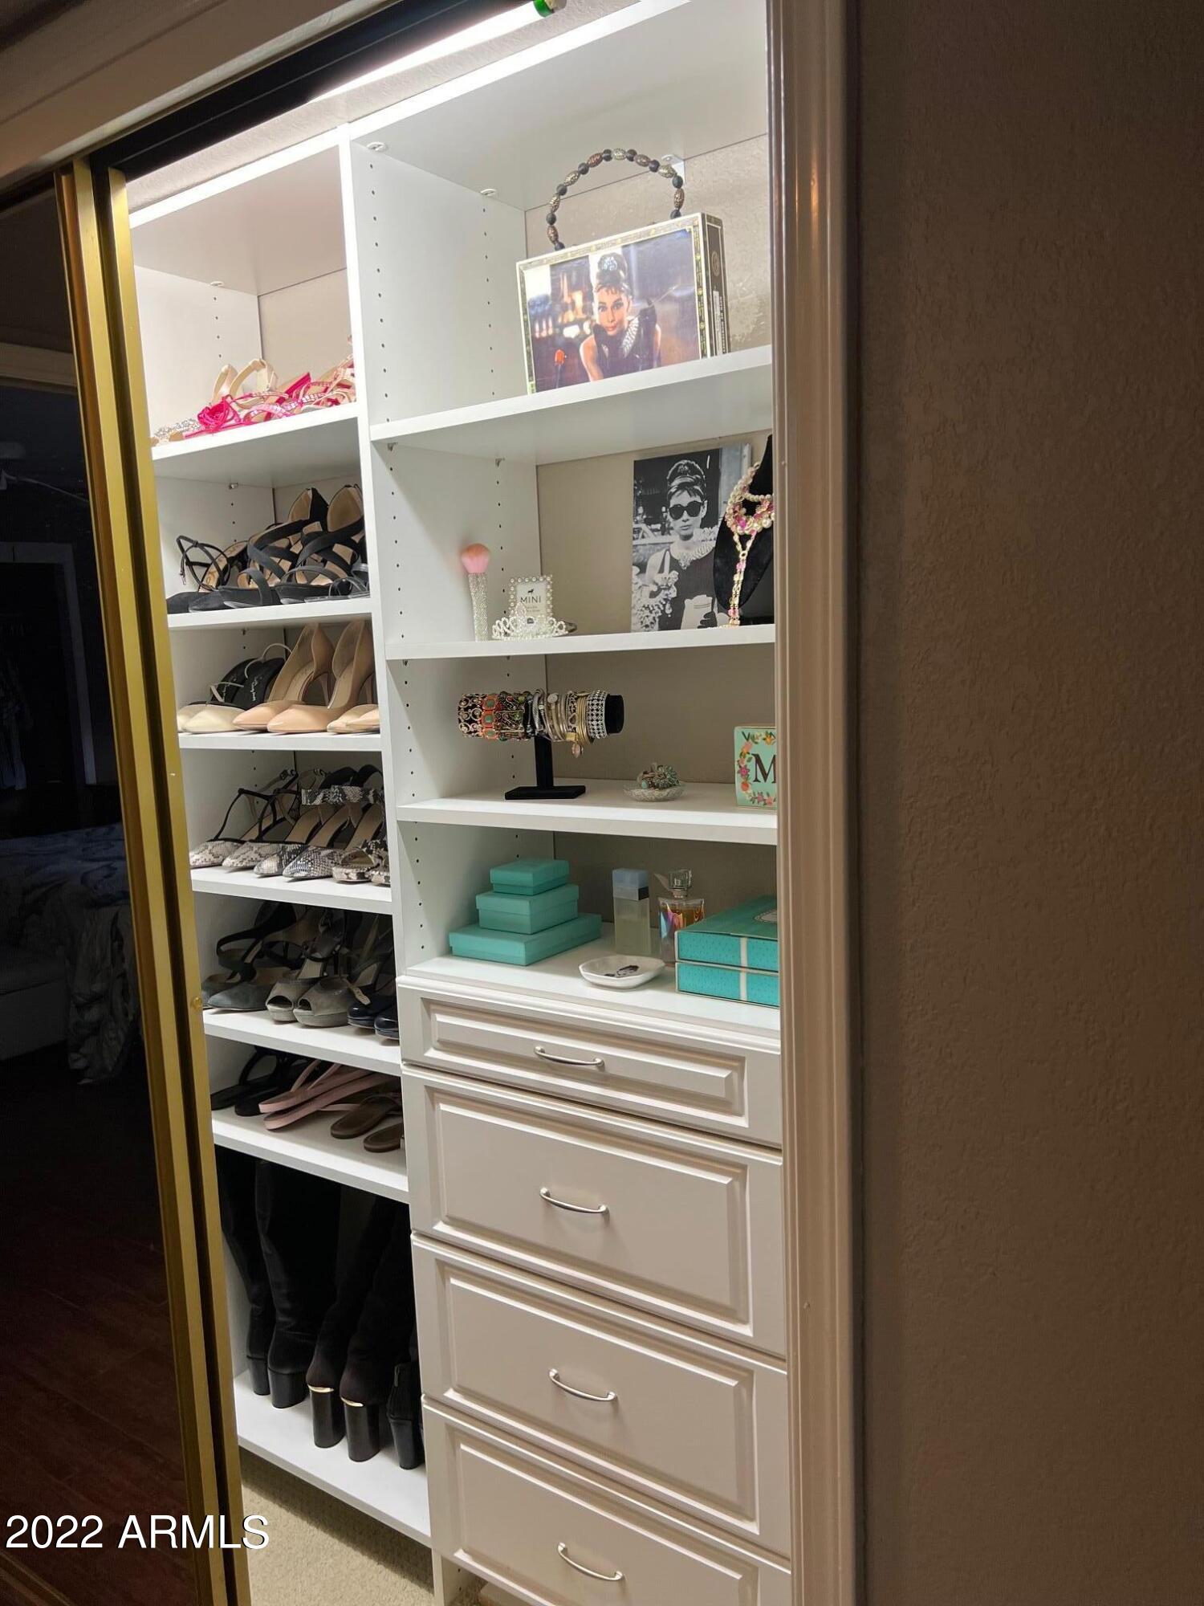
Closet with white built-in shelves displaying shoes, jewelry, accessories, and turquoise storage boxes.
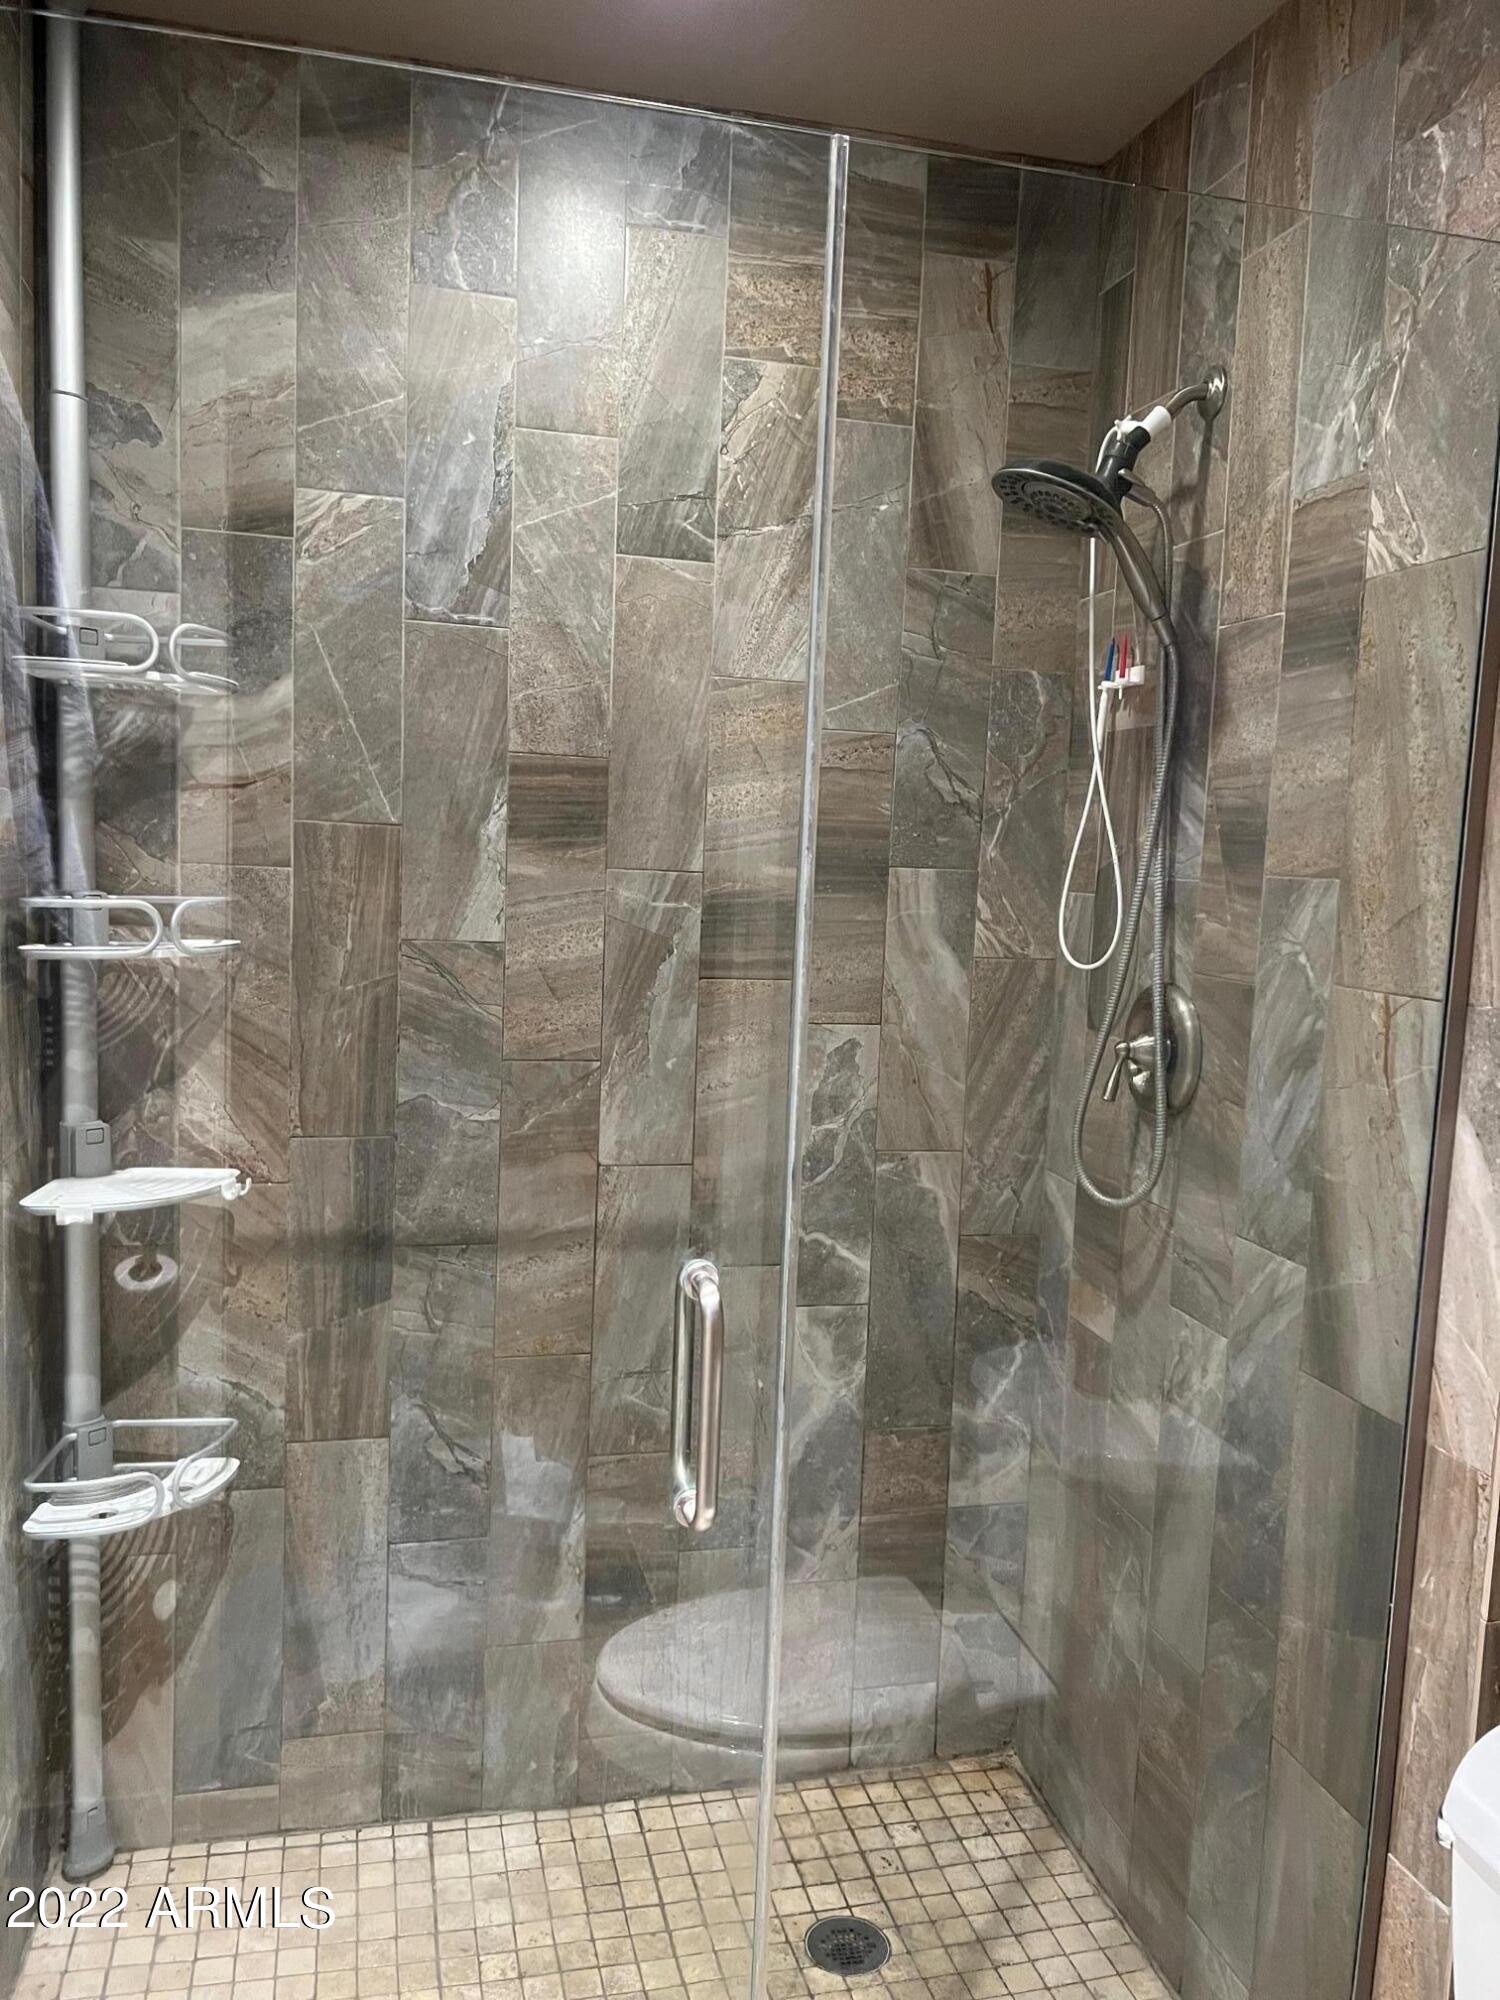
Walk-in shower with stone-look tile, glass enclosure, handheld showerhead, and corner shelves.
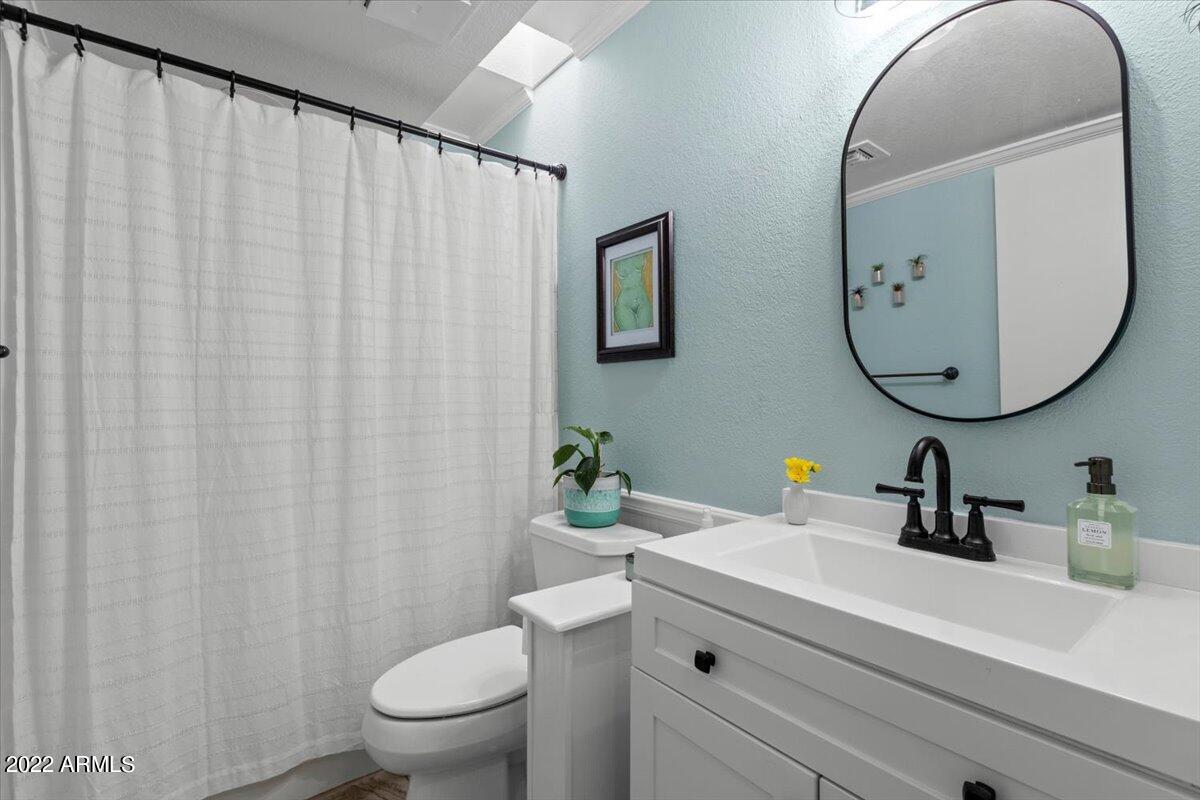
Bathroom with a white vanity, black fixtures, arched mirror, and pale blue walls.
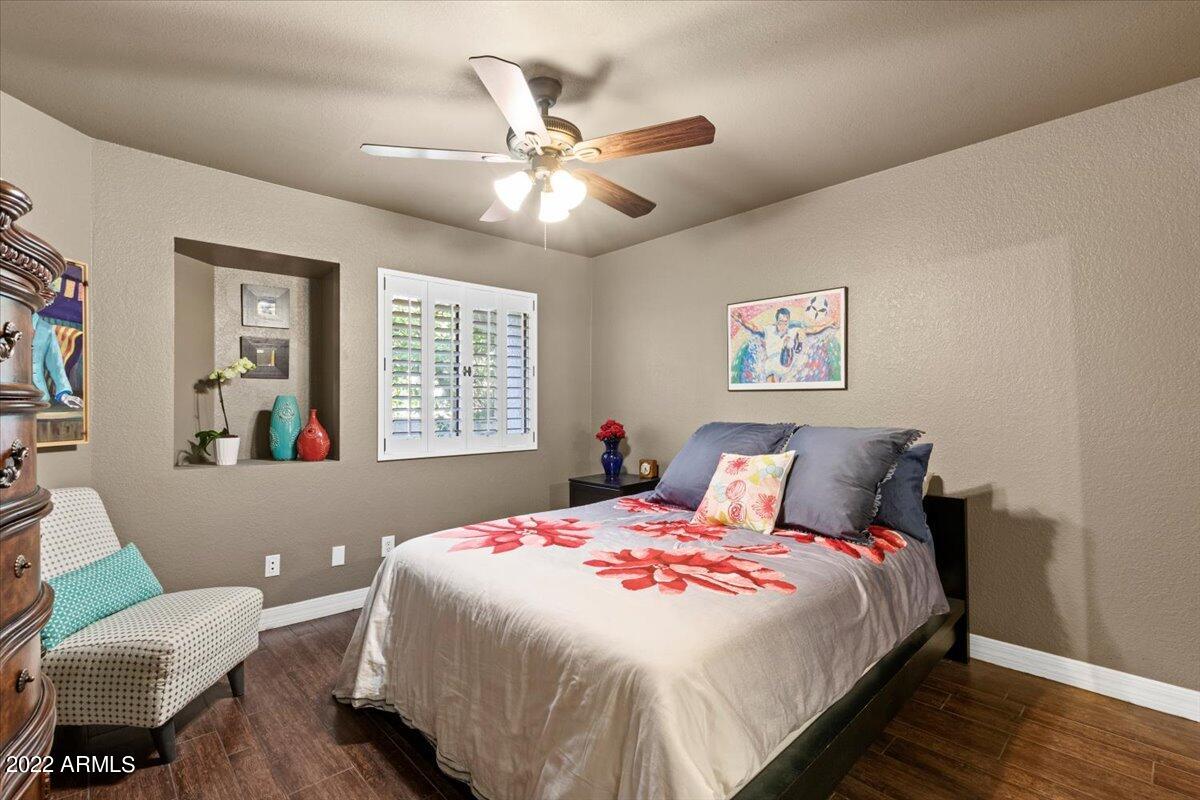
Bedroom with a floral bedspread, ceiling fan, plantation shutters, and patterned chair.
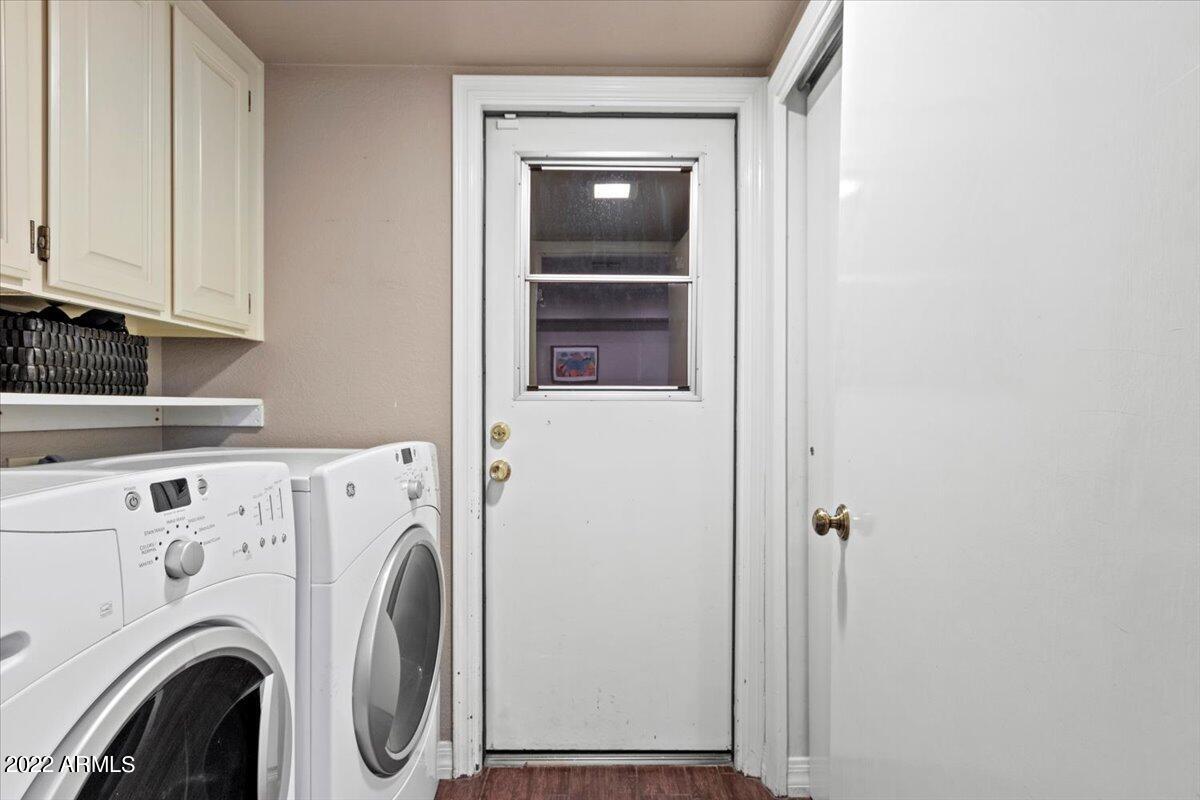
Laundry room with front-loading washer and dryer, white cabinets, and a windowed door.
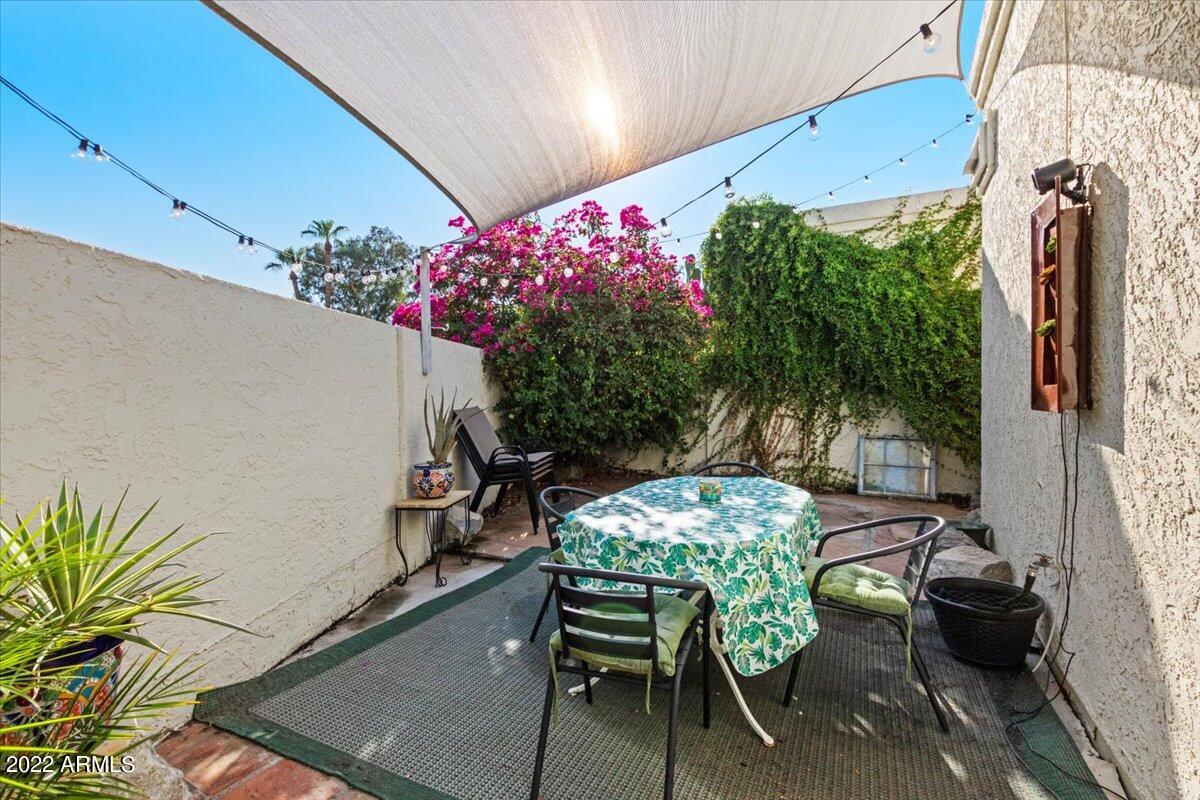
Private patio with shaded dining table, string lights, and flowering bougainvillea.
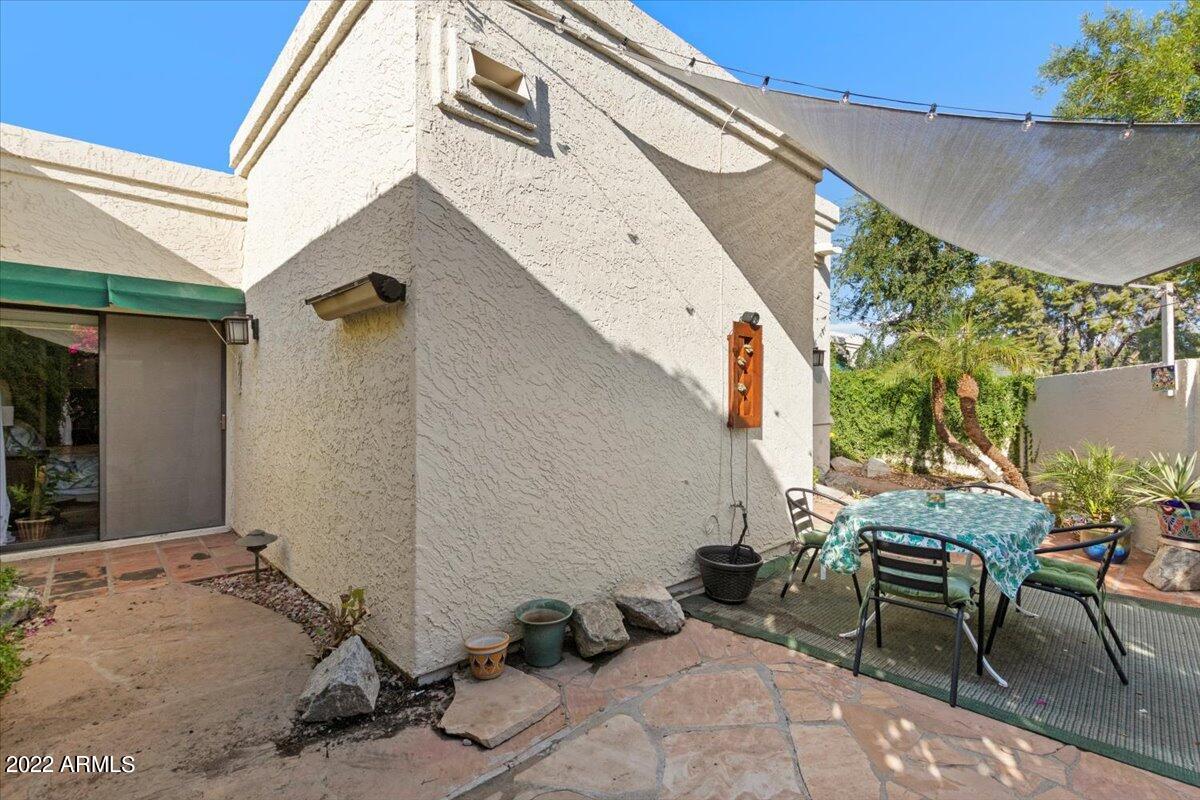
Backyard patio beside a white stucco home, with a shaded dining table and patterned stone paving.
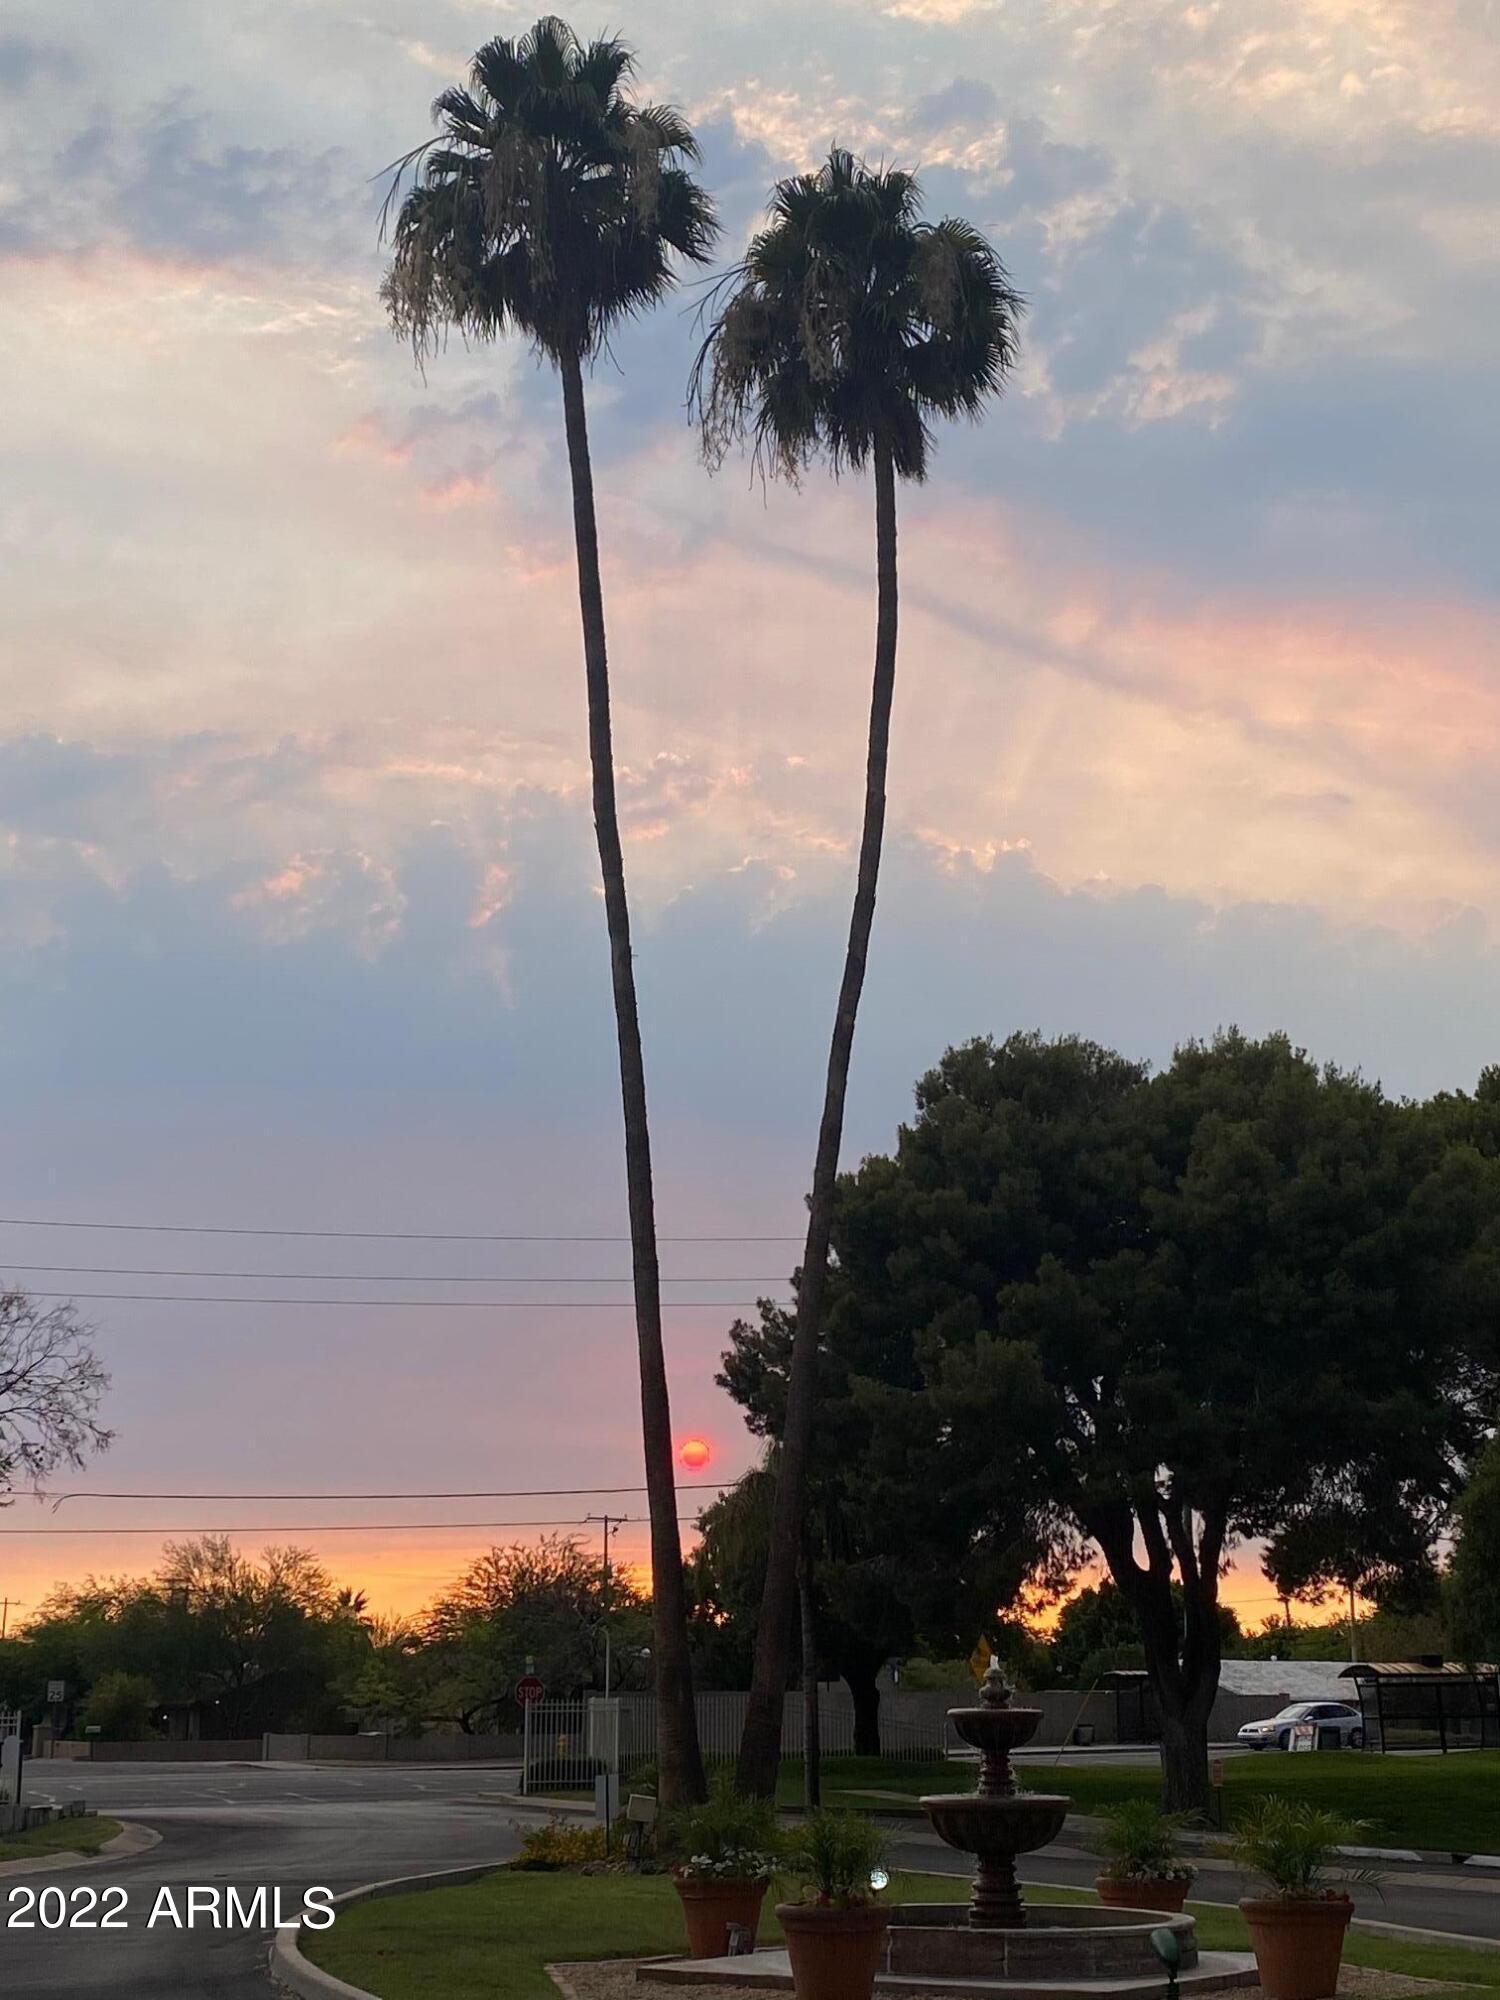
Neighborhood street at sunset with tall palms and a tiered fountain.
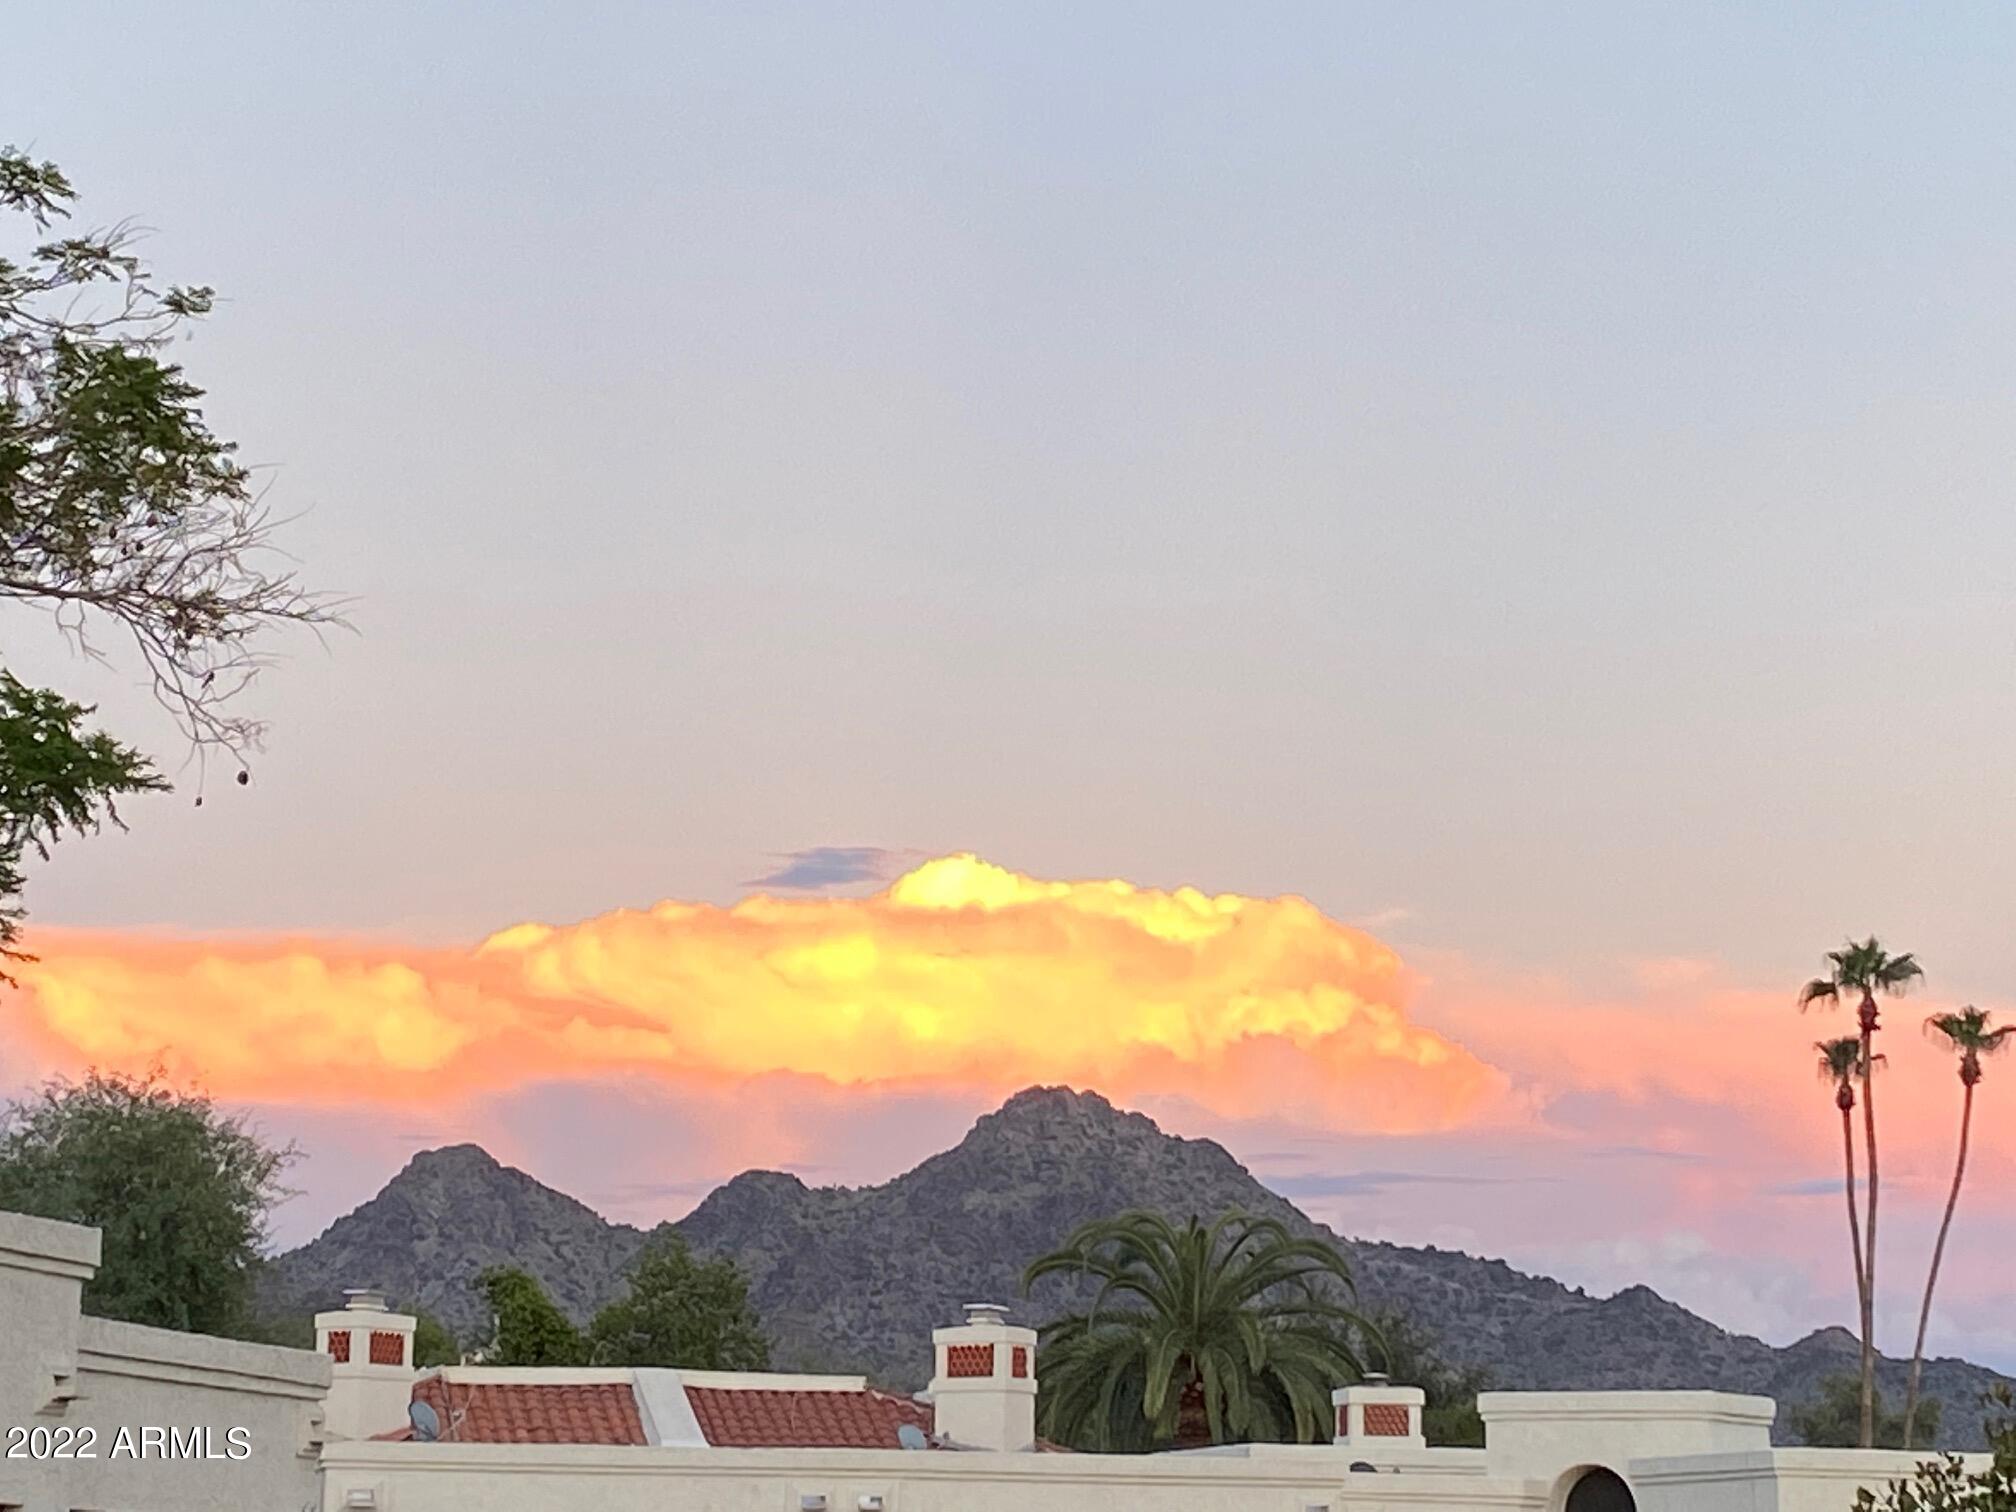
Phoenix mountain view at sunset, with orange clouds above palm trees and terracotta rooftops.
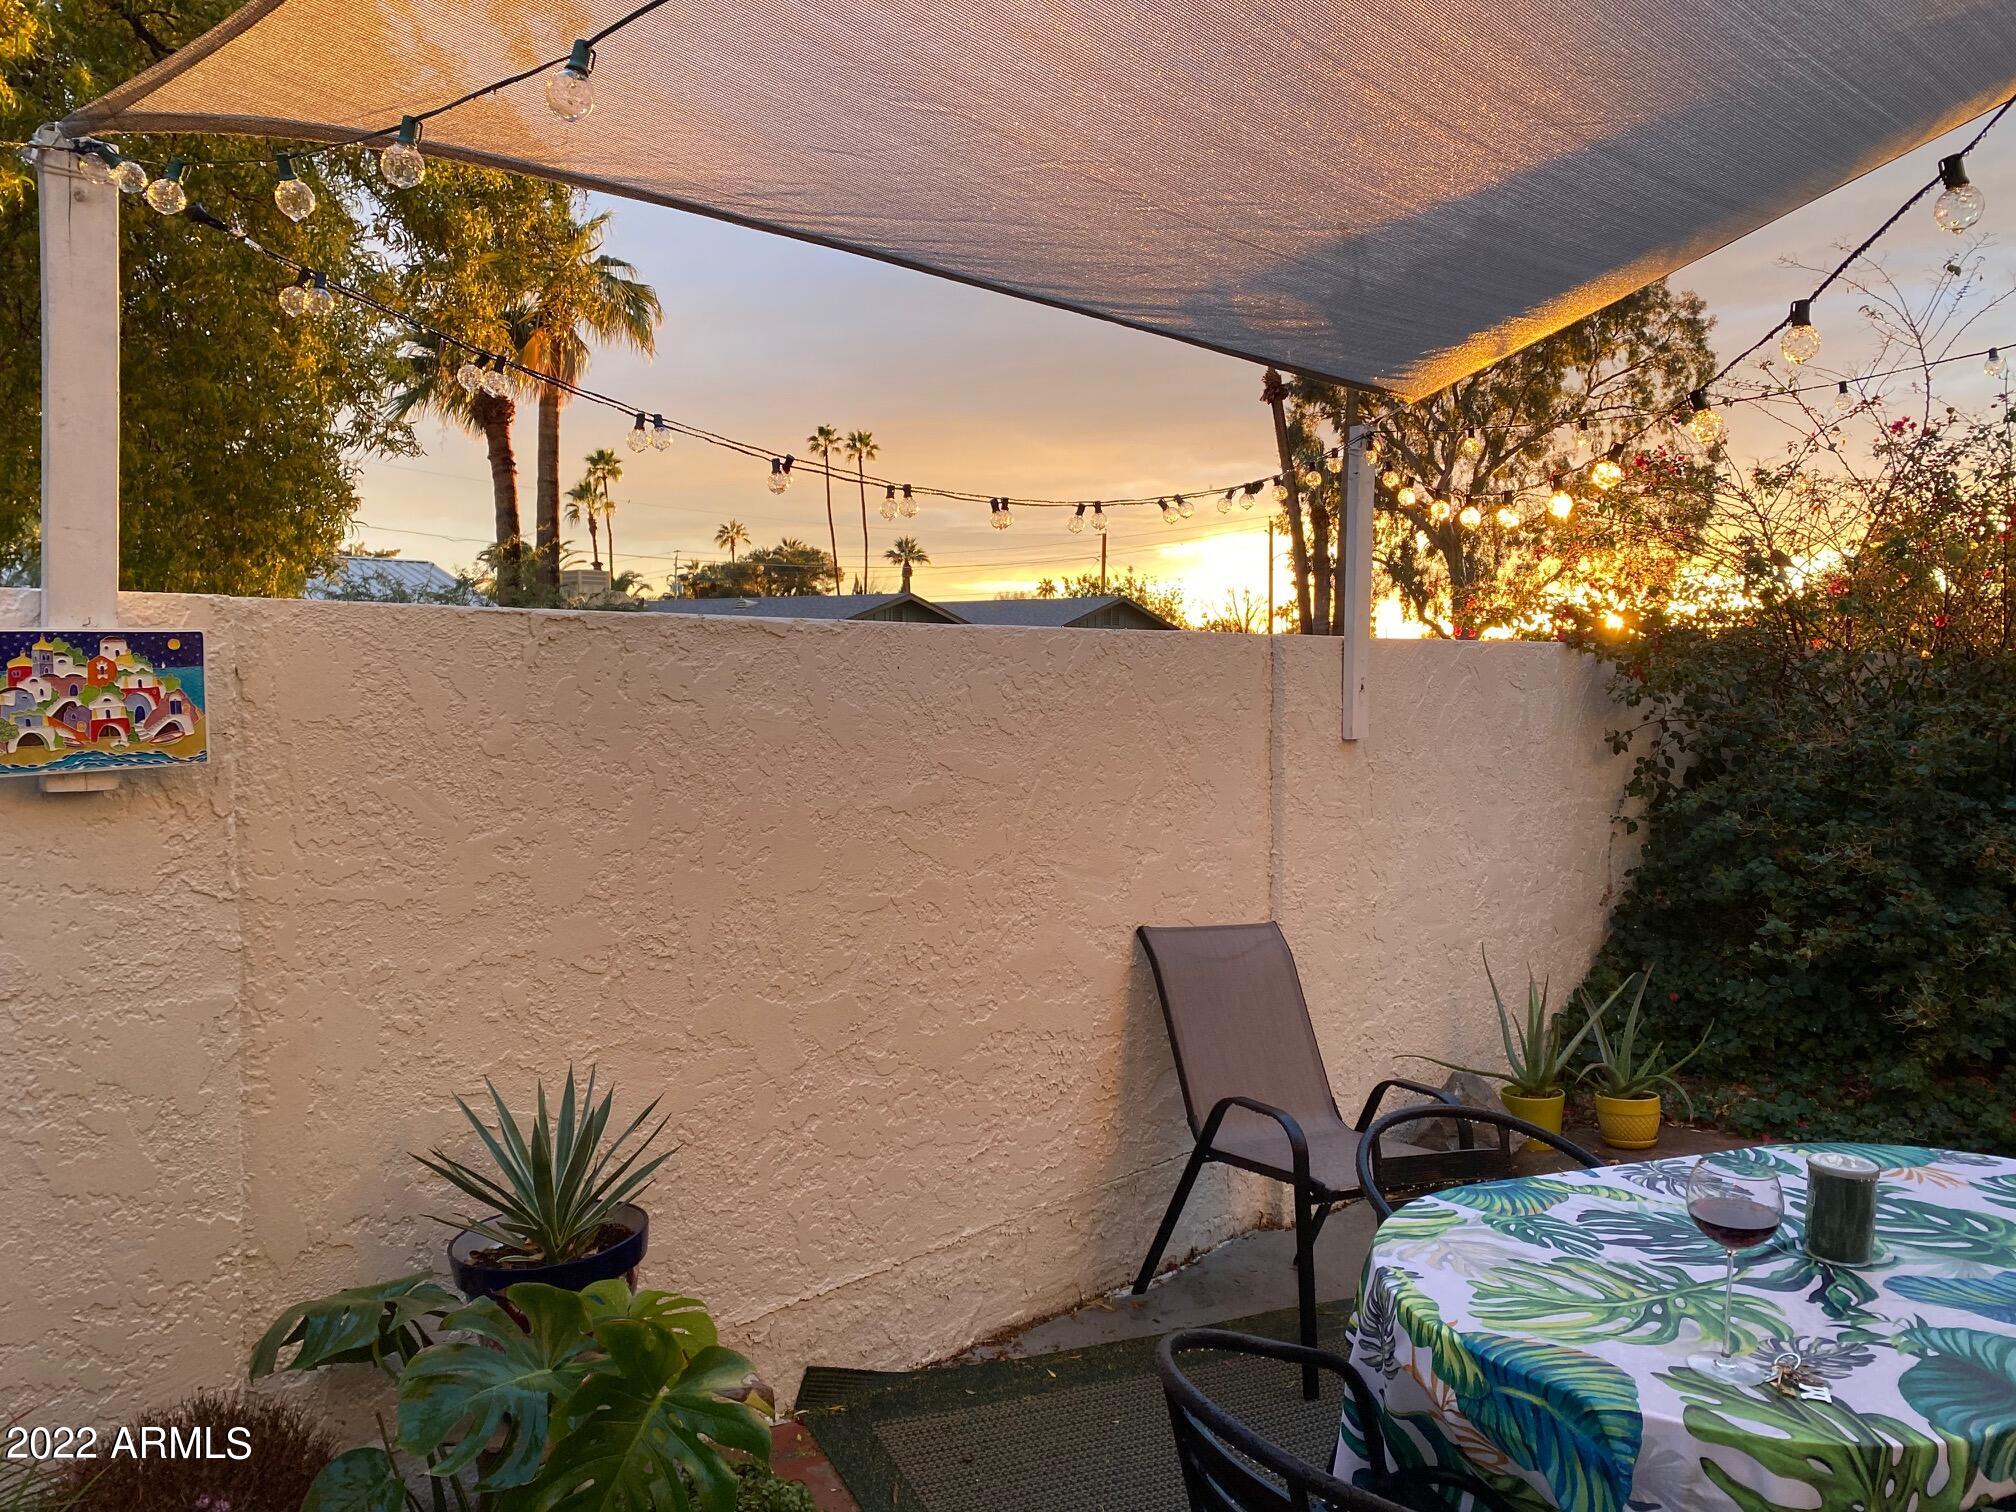
Patio with a shade canopy, string lights, and a dining table at sunset.
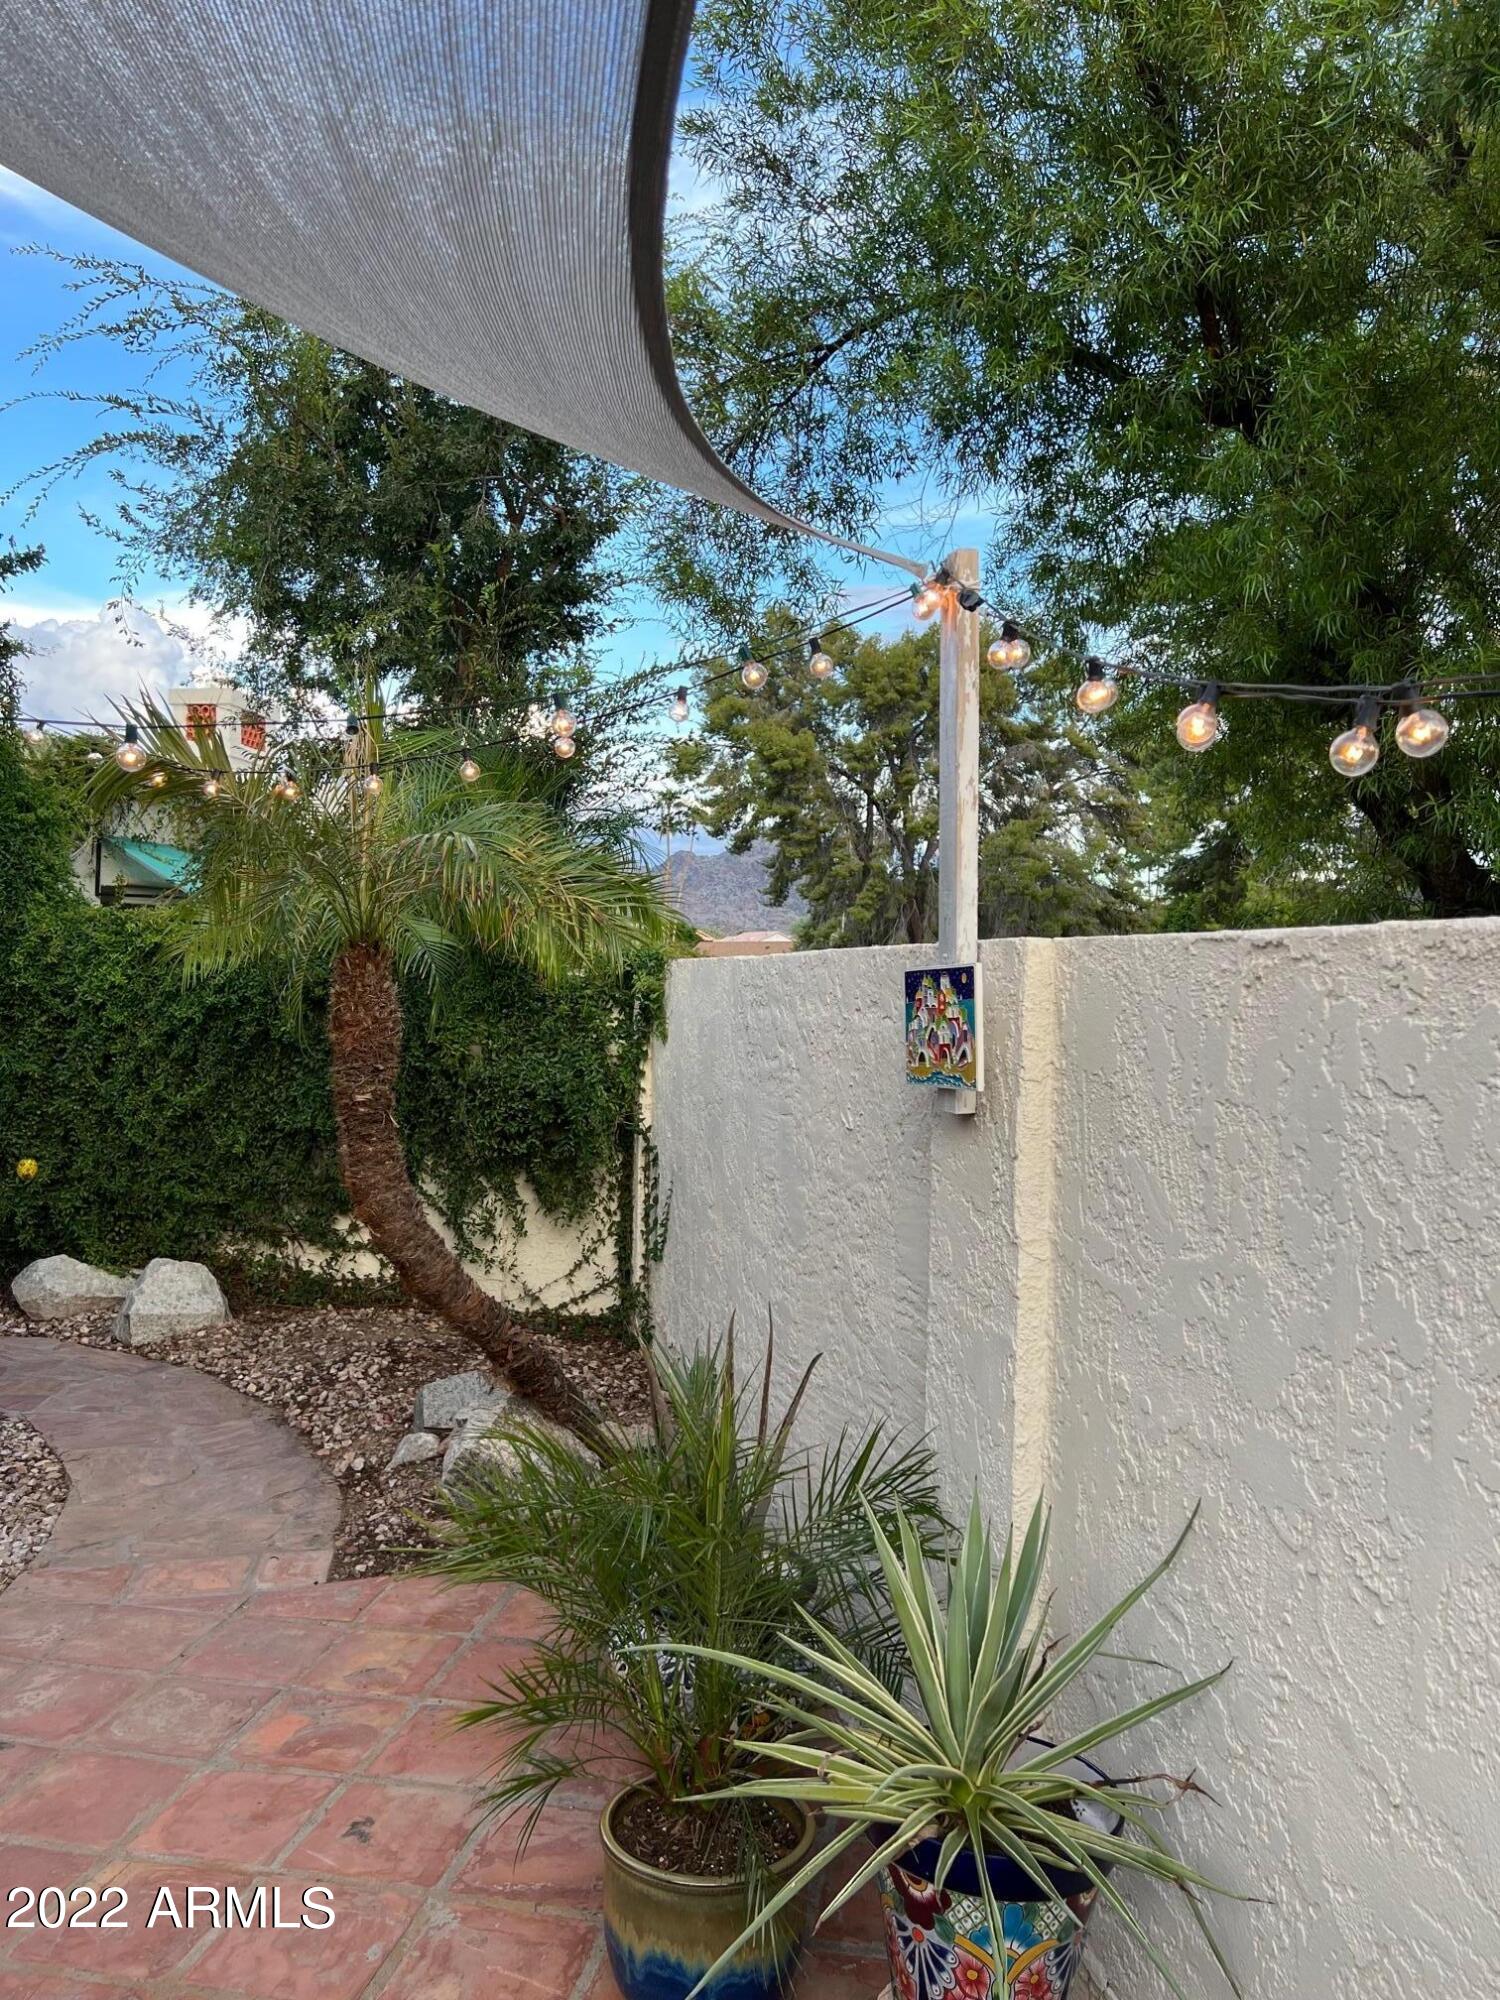
Courtyard with a terracotta path, shade sail, string lights, and potted plants; mountains rise beyond the wall.
SEE ALL PHOTOS
Stucco home with a wide double garage, shaded by a mature tree.
Landscaped courtyard patio with terracotta tiles, potted plants, and a decorative bench.
Hallway with reddish-brown tile flooring, a white entry door, and large colorful framed artwork.
Living room with brown sectional sofas, tall shuttered windows, and a ceiling fan.
Living room with plantation-shuttered windows, a fireplace, and open patio doors.
Kitchen with a blue island, white cabinets, and a round dining table beside a cushioned banquette.
Kitchen with white cabinets, stone counters, stainless steel appliances, and a sink island.
Dining room with a chandelier, dark table, upholstered chairs, and an open doorway to the kitchen.
Living room with a red sofa, wooden coffee table, exercise bike, and doorway to the dining room.
Living room with green built-in bookshelves, a red sectional, and an exercise bike.
Bedroom with botanical-patterned bedding, a tufted headboard, and sliding glass doors to a leafy garden.
Bedroom with a leaf-patterned bedspread, dark wood dresser, and frosted-glass closet doors.
Walk-in closet with shoe shelves, mirrored wardrobe doors, and a bathroom vanity beyond.
Bathroom double vanity with vessel sinks, wood cabinetry, framed mirrors, and wall sconces.
Bathroom with a long wood double vanity, white vessel sinks, and large framed mirrors.
Walk-in closet with built-in drawers, open clothing shelves, jewelry displays, and a mirrored sliding door.
Closet with white built-in shelves displaying shoes, jewelry, accessories, and turquoise storage boxes.
Walk-in shower with stone-look tile, glass enclosure, handheld showerhead, and corner shelves.
Bathroom with a white vanity, black fixtures, arched mirror, and pale blue walls.
Bedroom with a floral bedspread, ceiling fan, plantation shutters, and patterned chair.
Laundry room with front-loading washer and dryer, white cabinets, and a windowed door.
Private patio with shaded dining table, string lights, and flowering bougainvillea.
Backyard patio beside a white stucco home, with a shaded dining table and patterned stone paving.
Neighborhood street at sunset with tall palms and a tiered fountain.
Phoenix mountain view at sunset, with orange clouds above palm trees and terracotta rooftops.
Patio with a shade canopy, string lights, and a dining table at sunset.
Courtyard with a terracotta path, shade sail, string lights, and potted plants; mountains rise beyond the wall.
Courtesy of Hague Partners, Jake Morrow Listing Contact: 480-998-0110 
Sold

801 E CORTE ORO --

801 E CORTE ORO --, Phoenix, AZ 85020

$505,000
Welcome to this 2 bed/2 bath PLUS den (could be easily converted to a bedroom) patio home in the heart of North Central Phoenix. You're going to love this floorplan, space and natural light in all the right places! Tastefully updated with designer touches throughout. Wood-like tile floors throughout with upgraded base boards. The kitchen is outfitted with granite countertops, stainless steel appliances, white cabinetry, plenty of storage, and an eat-in breakfast area. Main bedroom is spacious, with three closets for extra storage, and an en suite bathroom with a designer double sink vanity, and a custom grey tiled walk in shower. Patio is extremely quaint, private, and low maintenance. Perfect place to relax and enjoy the beautiful AZ weather and our famous sunsets. Take a quick walk (less than a mile) down the canal to Murphy's Bridal Path. Makes for a great walk or bike ride! Conveniently and centrally located with close freeway access. It's rare to find a home that checks so many boxes. Inquire immediately!

2
beds

2
baths

1,768 Sq.Ft. LIVING AREA

3,748 Sq.Ft. lot

Dennis Salazar

Dennis Salazar

Features & Amenities

Interior

  • total bedrooms2
  • Total bathrooms2
  • Flooring Tile
  • Fireplace 1 Fireplace, Living Room
  • other interior Features Eat-in Kitchen, 3/4 Bath Master Bdrm, Double Vanity, High Speed Internet, Granite Counters

Area & Lot

  • Status Sold
  • Date Sold October 14, 2022
  • Living Area1,768 Sq.Ft.
  • Lot Area3,748 Sq.Ft.
  • MLS® ID6454208
  • TypeResidential
  • YEAR BUILT1980
  • NeighborhoodPhoenix
  • Architecture StylesSanta Barbara/Tuscan
  • Elementary SchoolRichard E Miller School
  • Middle SchoolRoyal Palm Middle School
  • High SchoolSunnyslope High School
  • School DistrictGlendale Union High School District

Exterior

  • STORIES1
  • Garage Space2.0
  • water SourceCity Water
  • PoolNone
  • roofSee Remarks, Reflective Coating, Foam
  • lot featuresGrass Front, Grass Back
  • parkingElectric Door Opener
  • HEAT TYPEElectric
  • AIR CONDITIONINGRefrigeration, Programmable Thmstat
  • sewerPublic Sewer
  • HOA AmenitiesManagement
  • other exterior FeaturesPatio, Private Yard

Financial

  • Sales Price$505,000
  • Real Estate Tax $1,866/yr
  • HOA $350/mo

Phoenix

Explore

Work With Dennis

Approachable yet professional, Dennis is your go-to for navigating the luxury market with ease and confidence.

Follow Me on Instagram