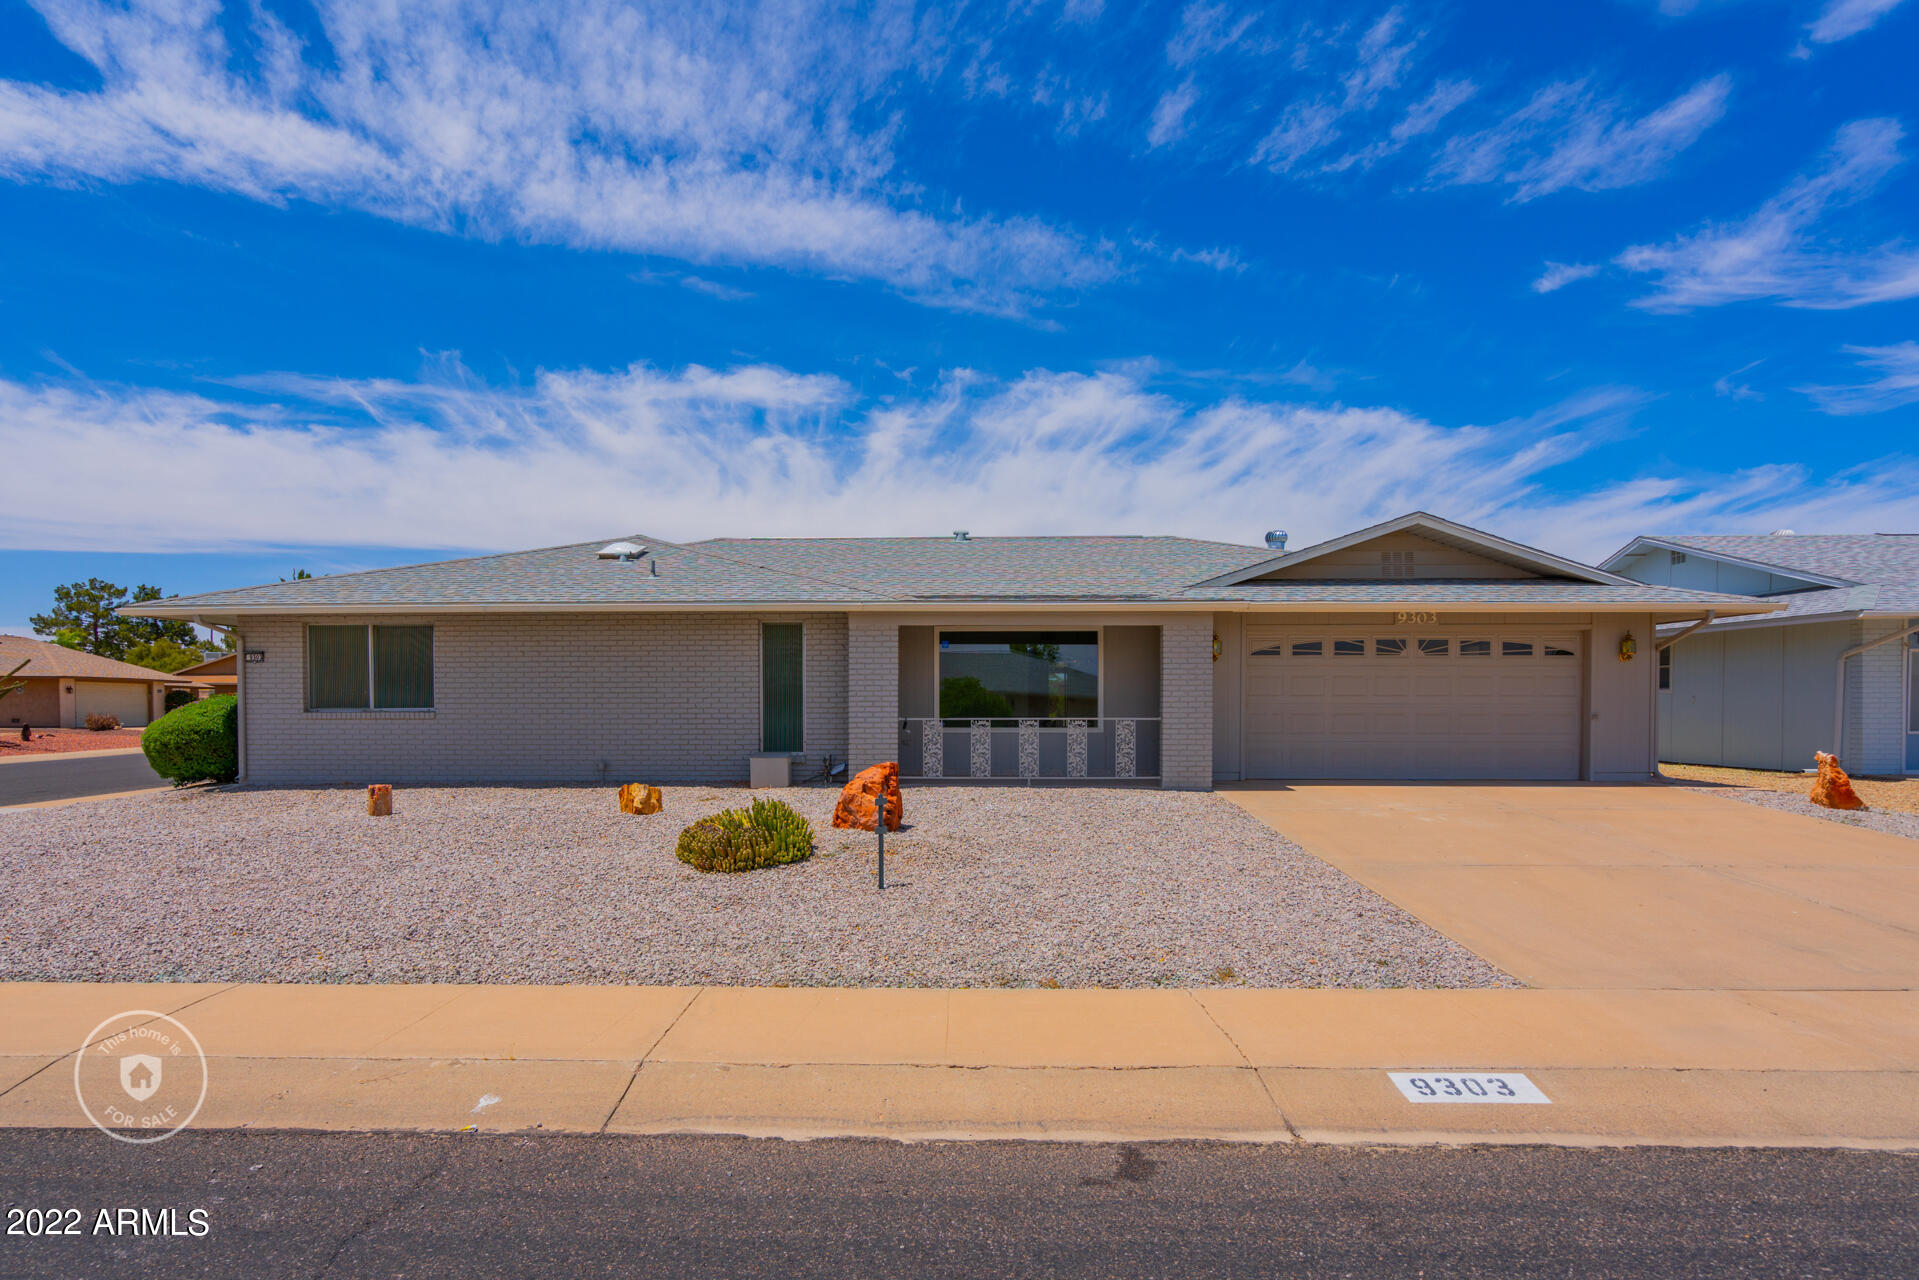
Single-story brick home with a two-car garage, gravel yard, and wide concrete driveway.
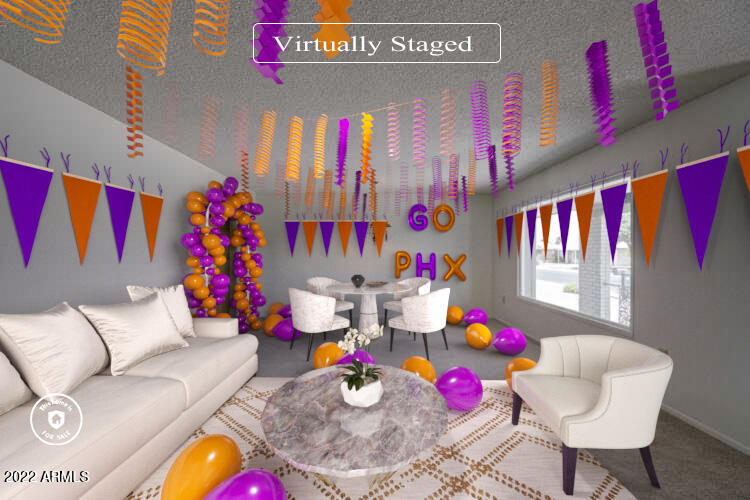
Virtually staged living room with white seating, a dining table, and purple-and-orange decorations.
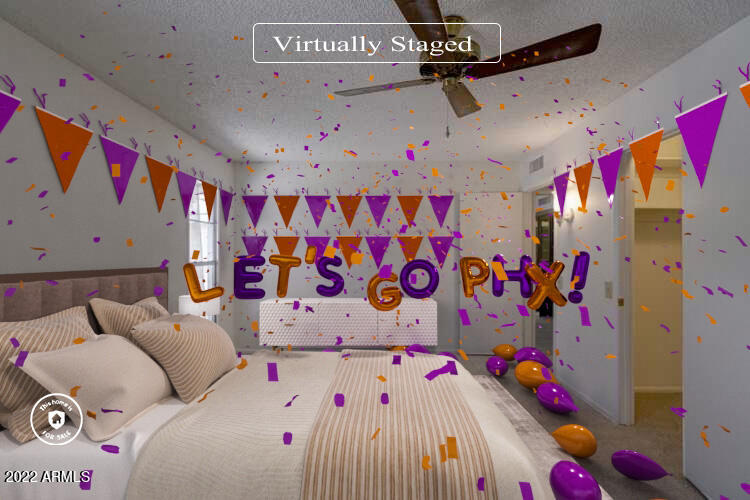
Bedroom with a large bed decorated for a purple-and-orange “LET'S GO PHX!” celebration.
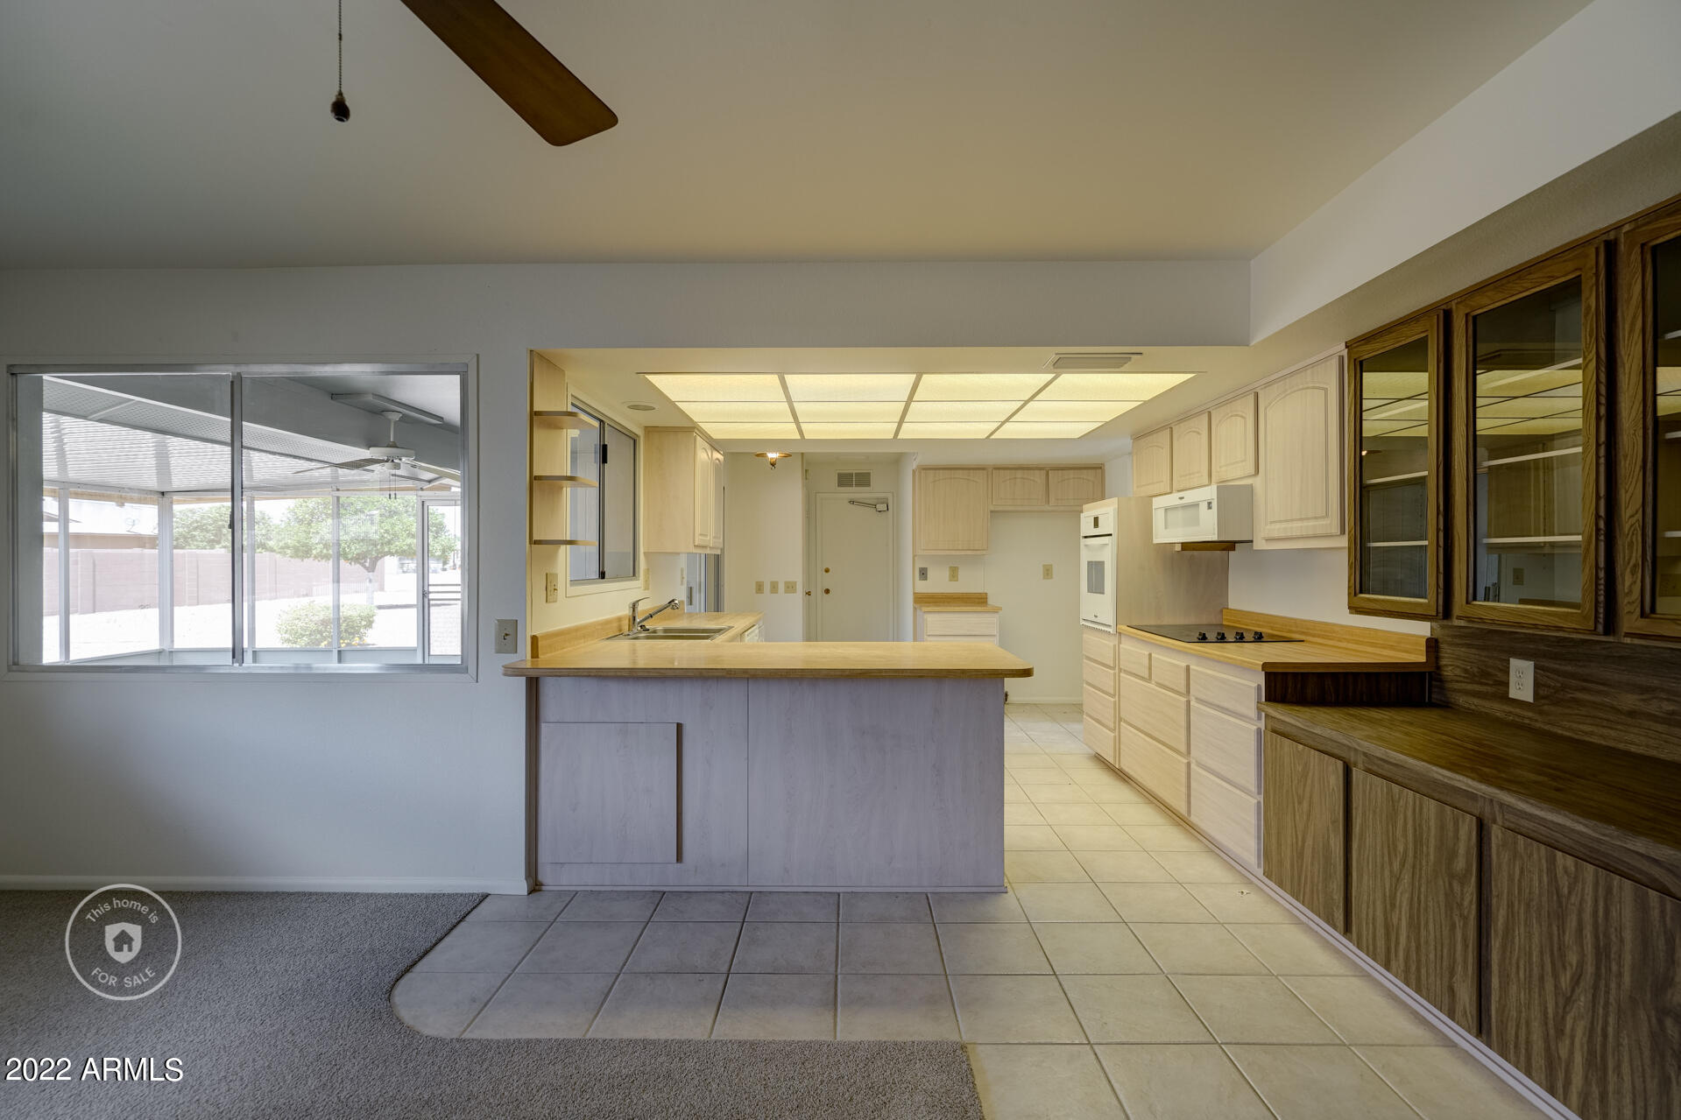
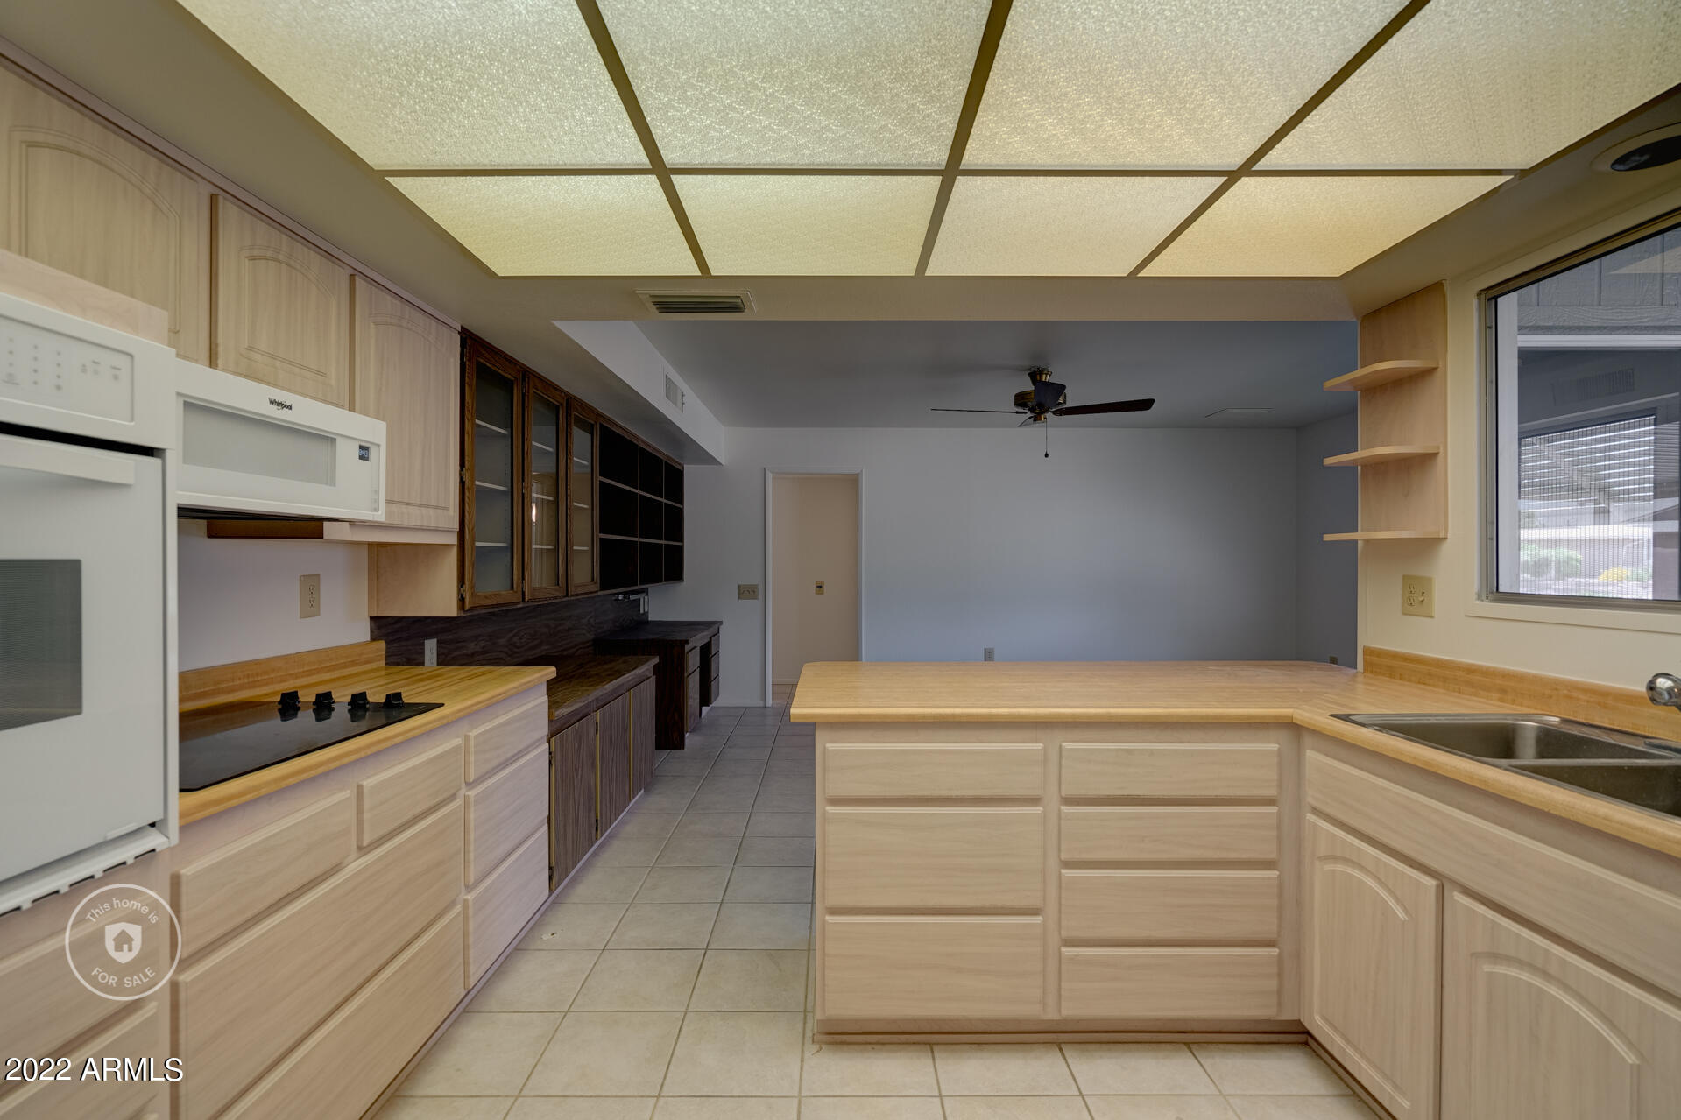
Unfurnished kitchen with a large peninsula, pale cabinets, and a window overlooking a screened patio.
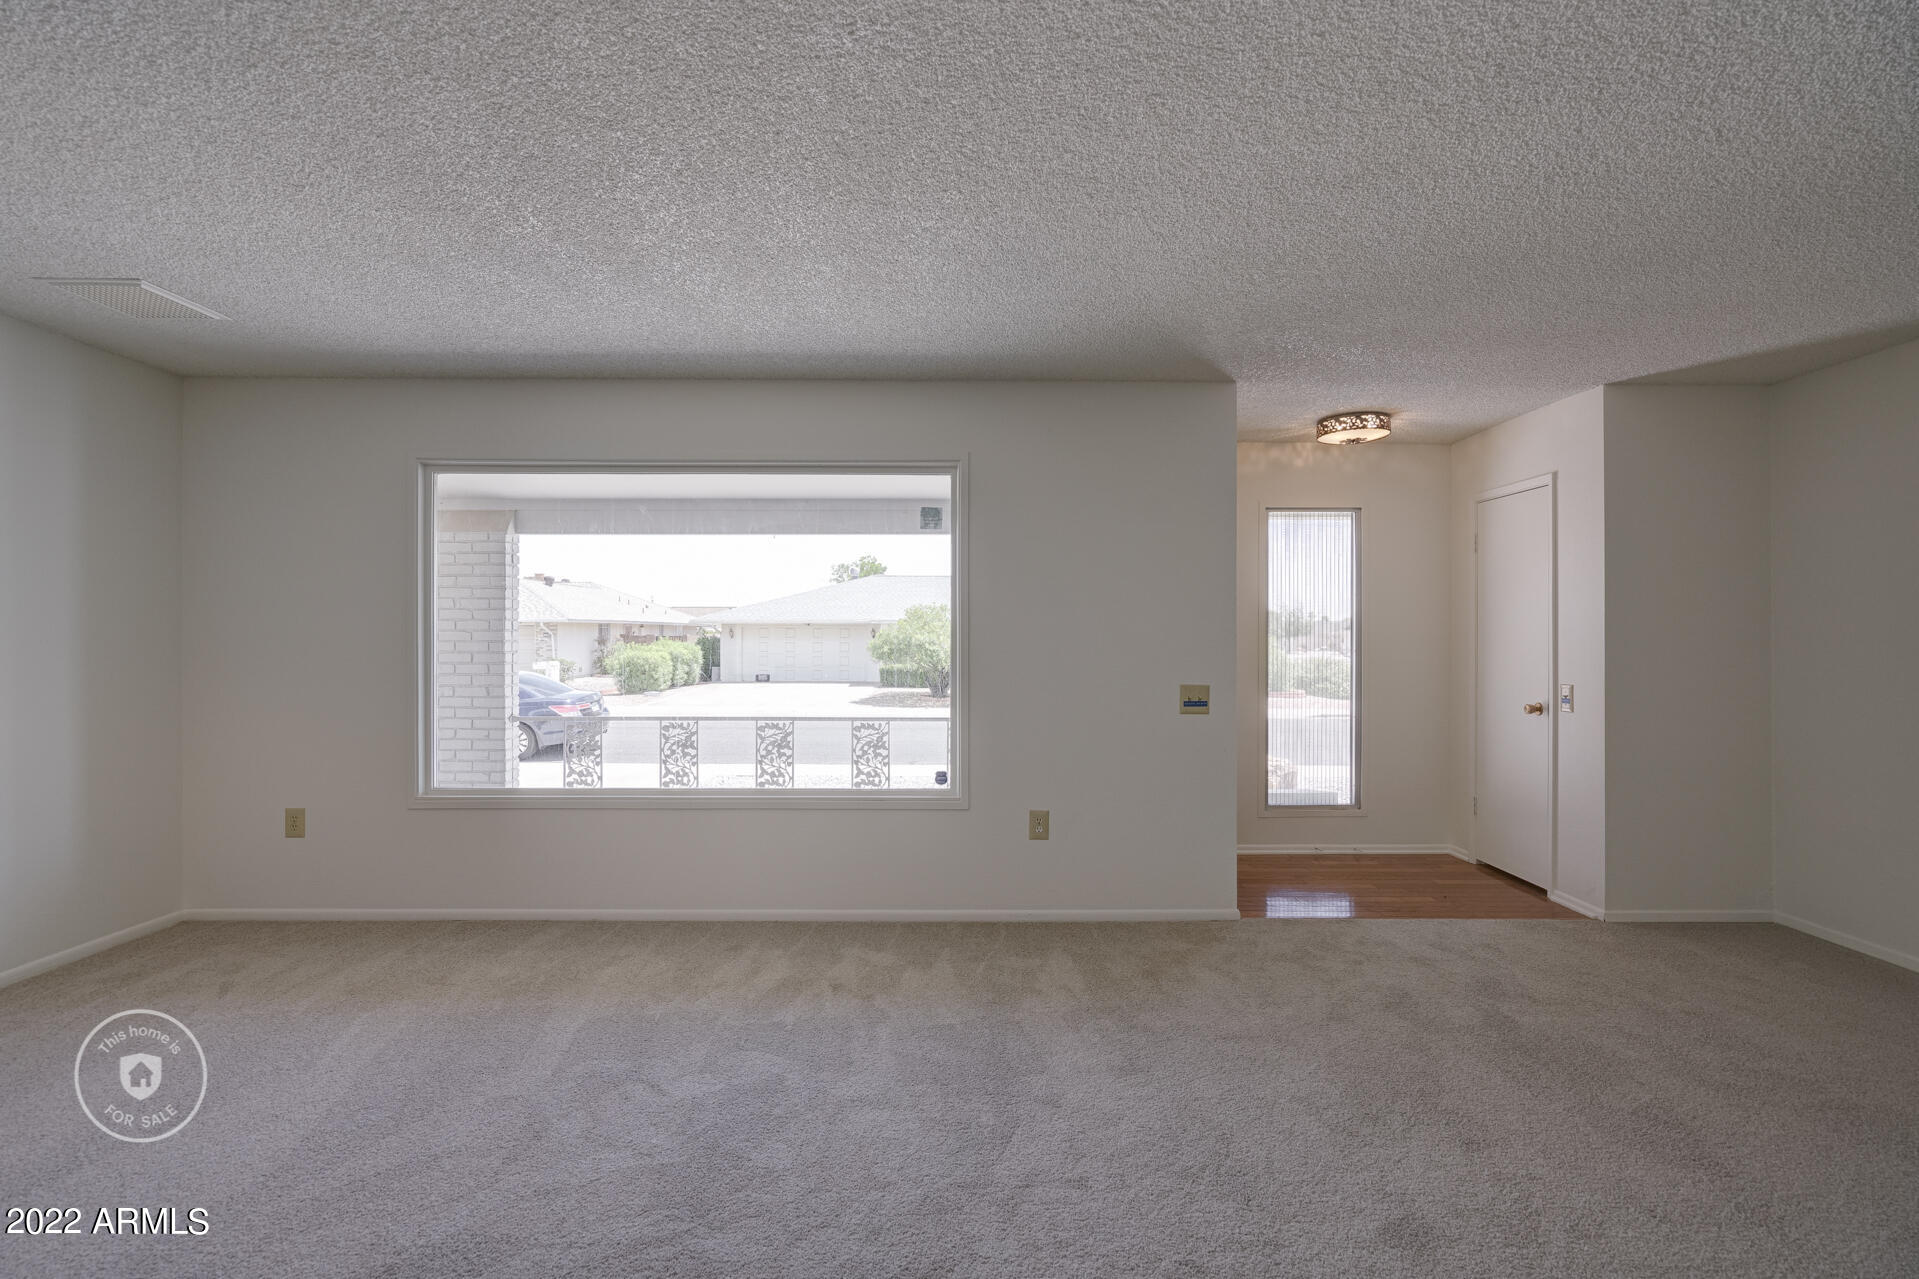
Vacant carpeted living room with a large front window and a hardwood-floored entry hall.
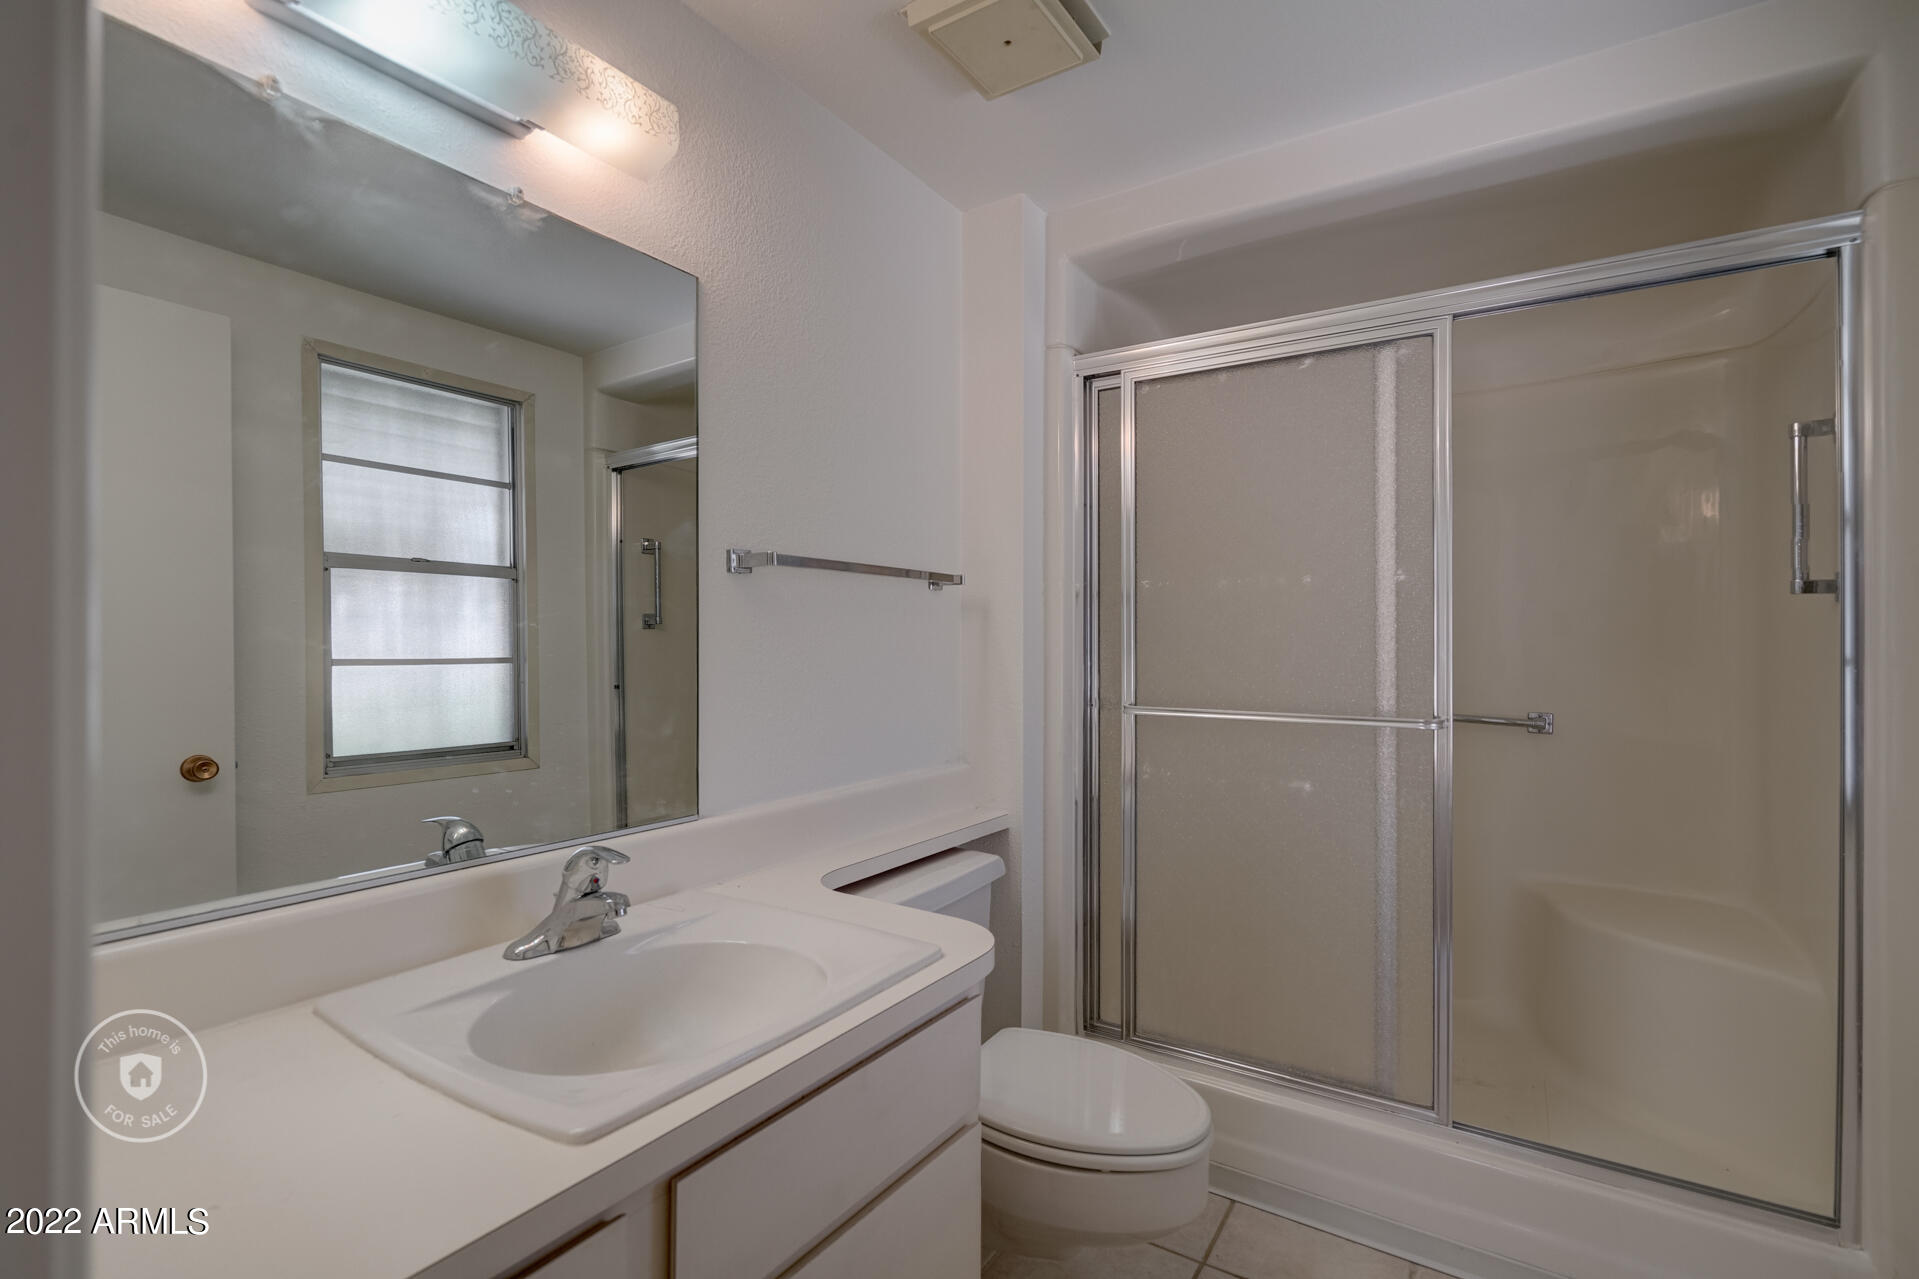
Bathroom with a white vanity and mirror beside a tub and sliding glass shower doors.
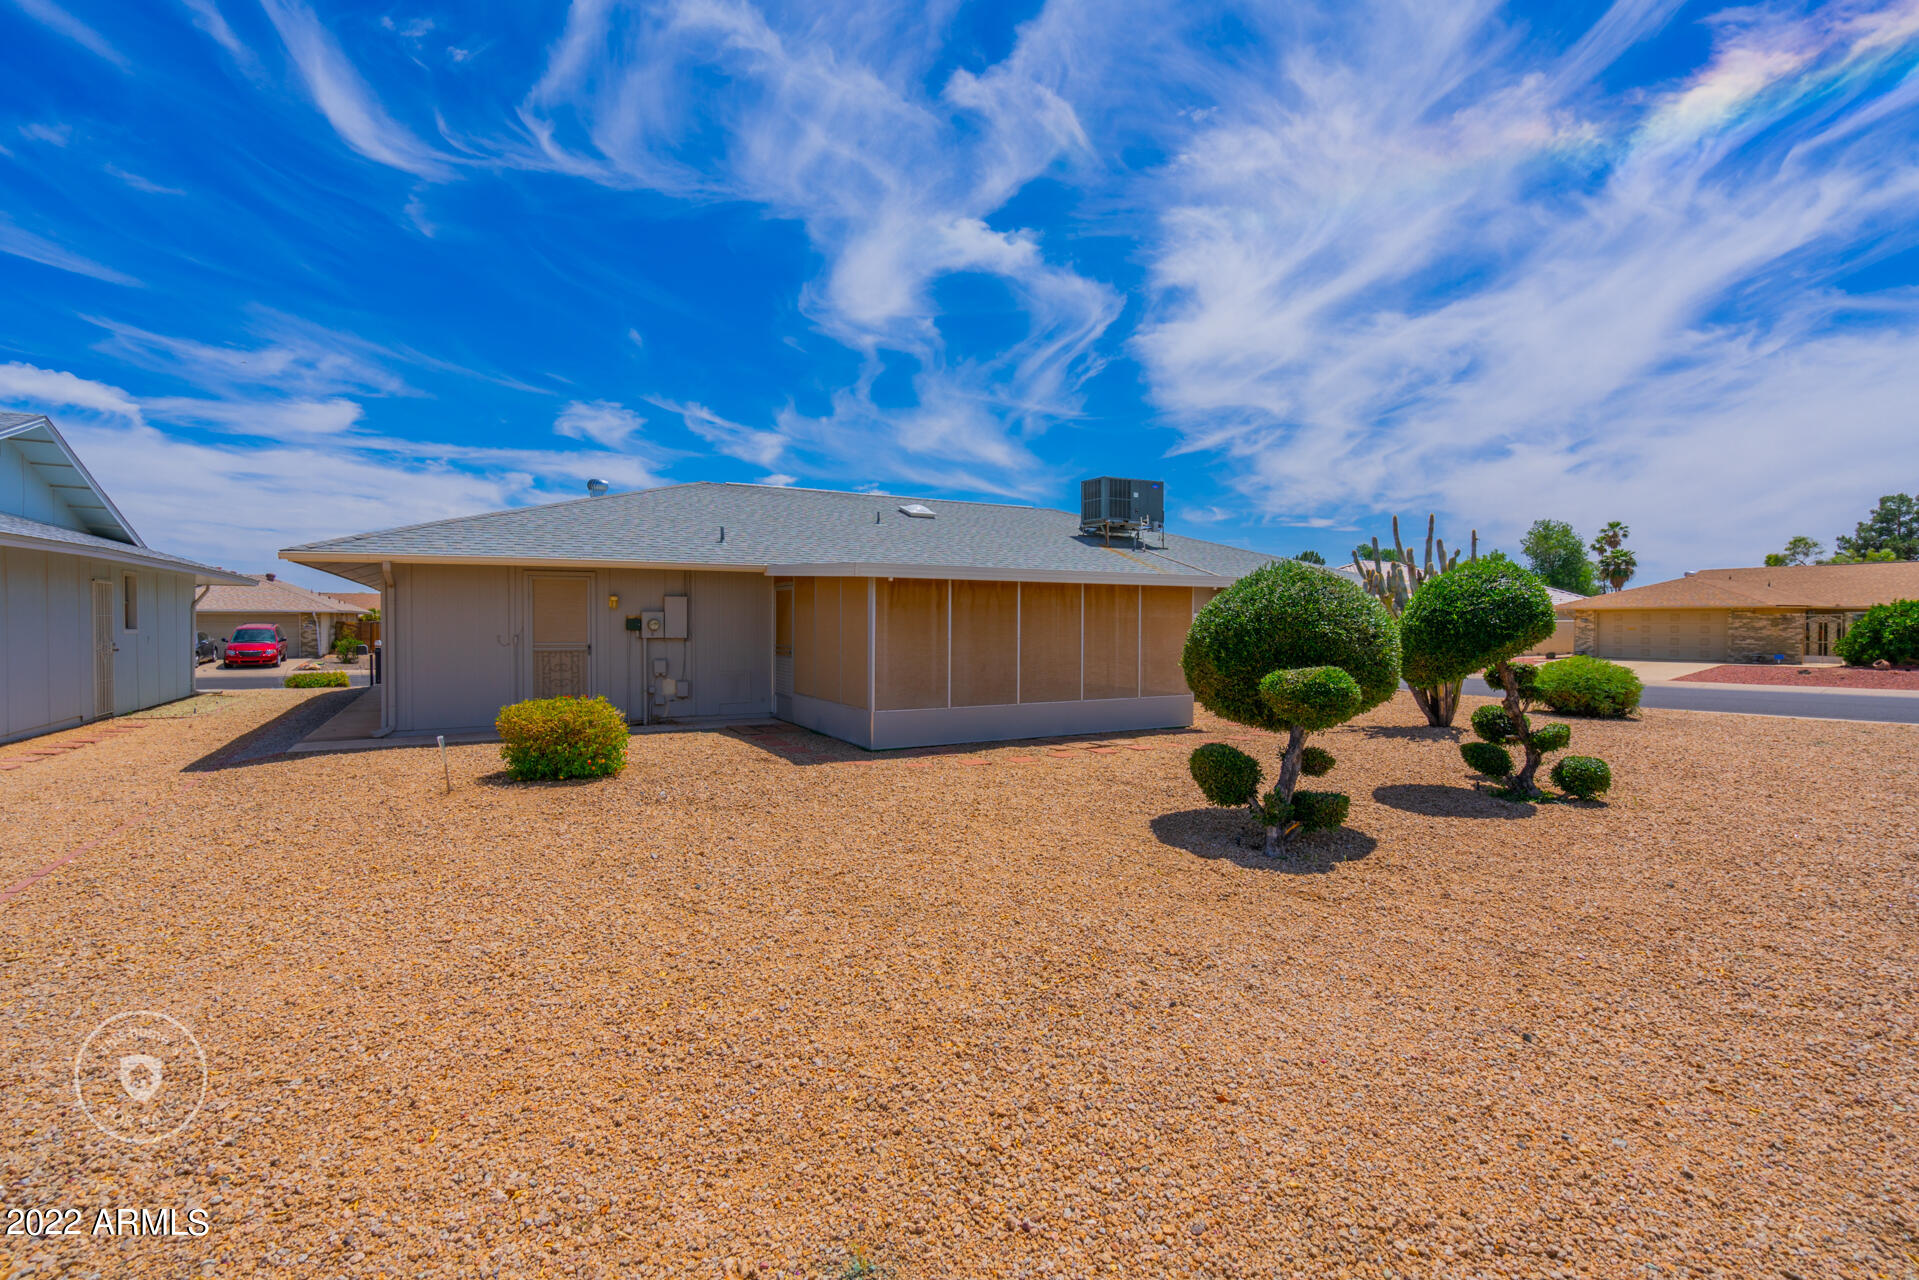
Single-story home with a screened patio and gravel yard with sculpted shrubs.
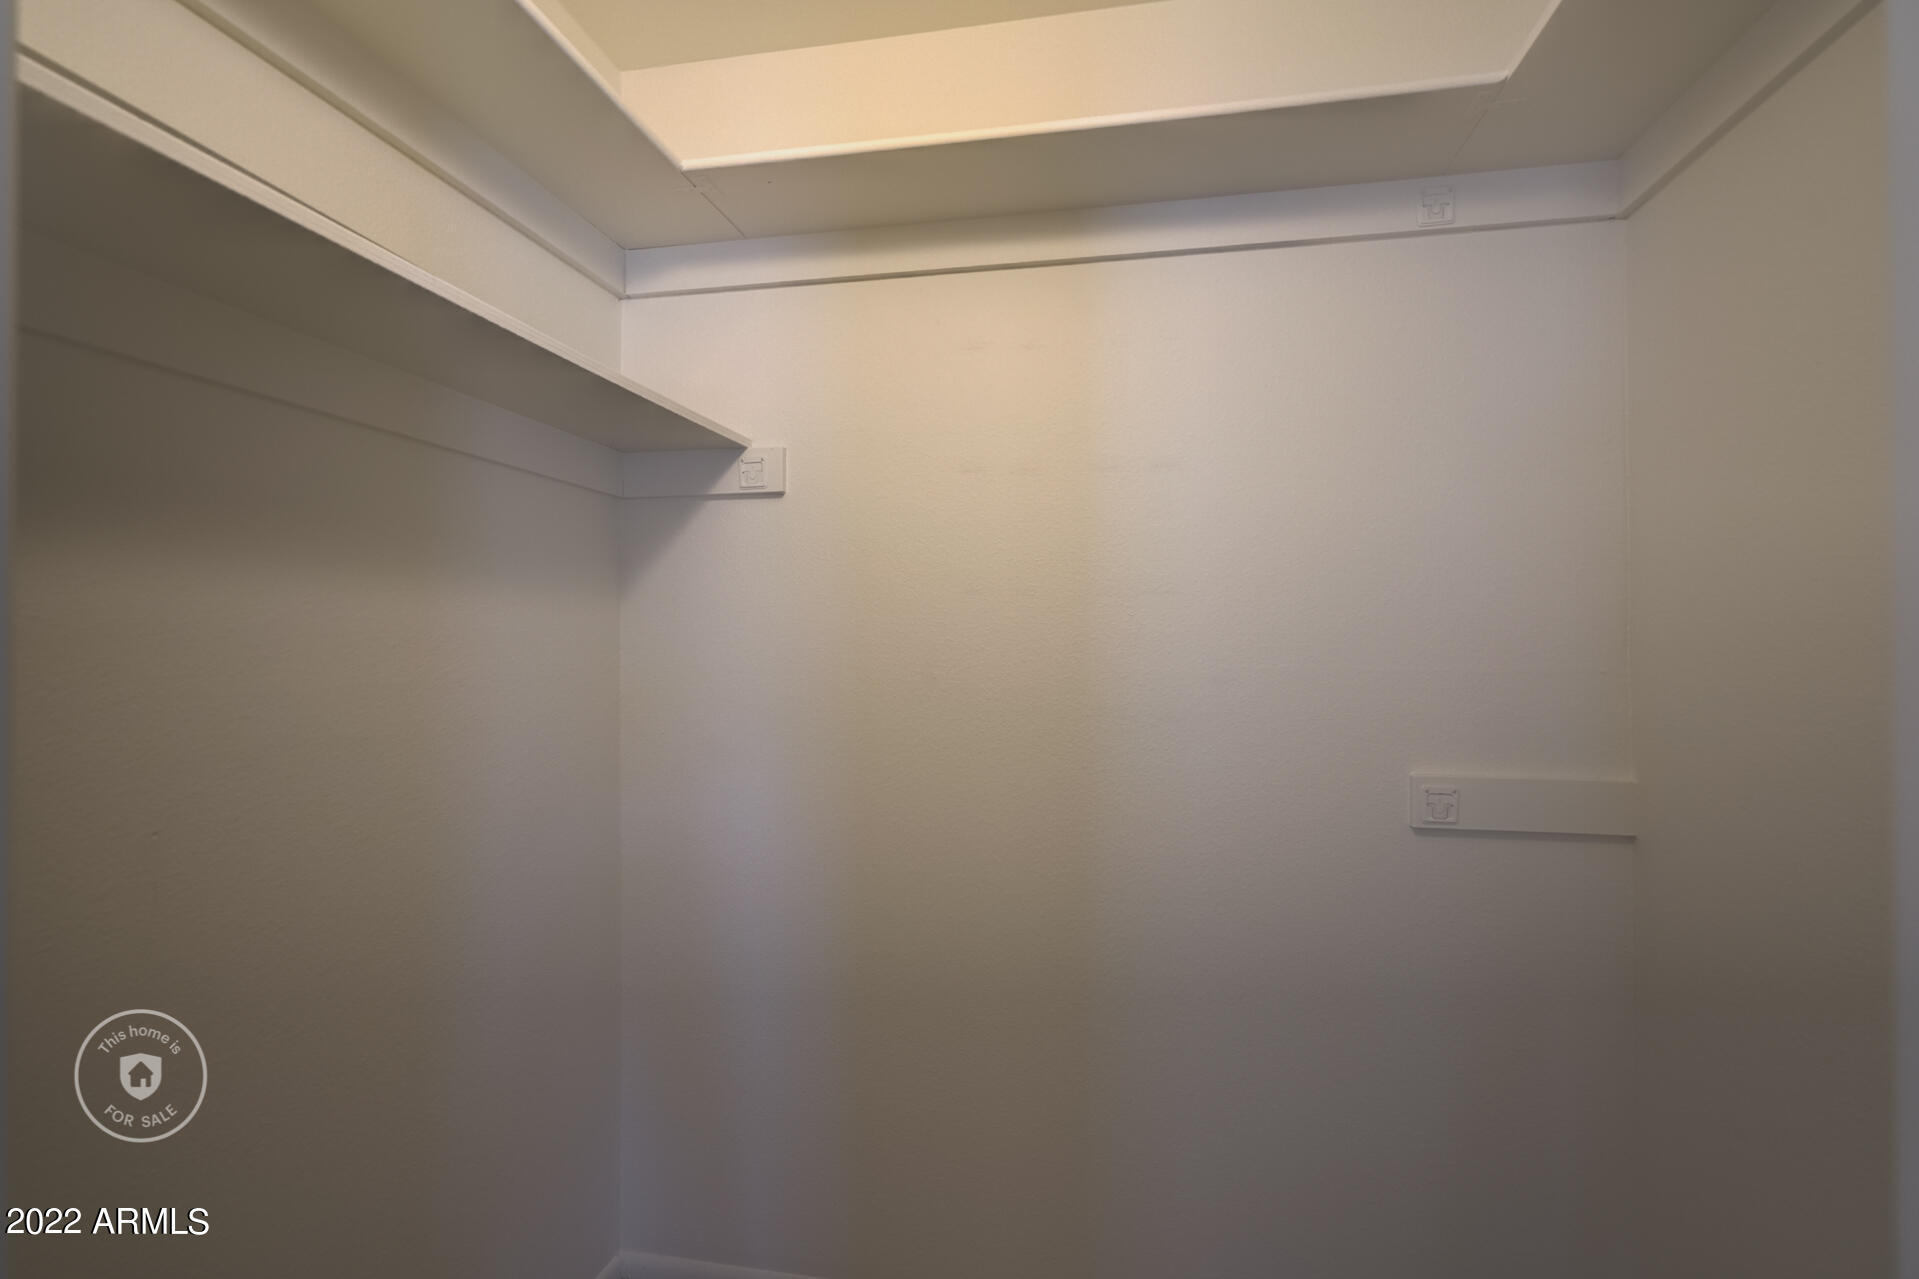
Empty closet with a high shelf and wall-mounted hanging rails.
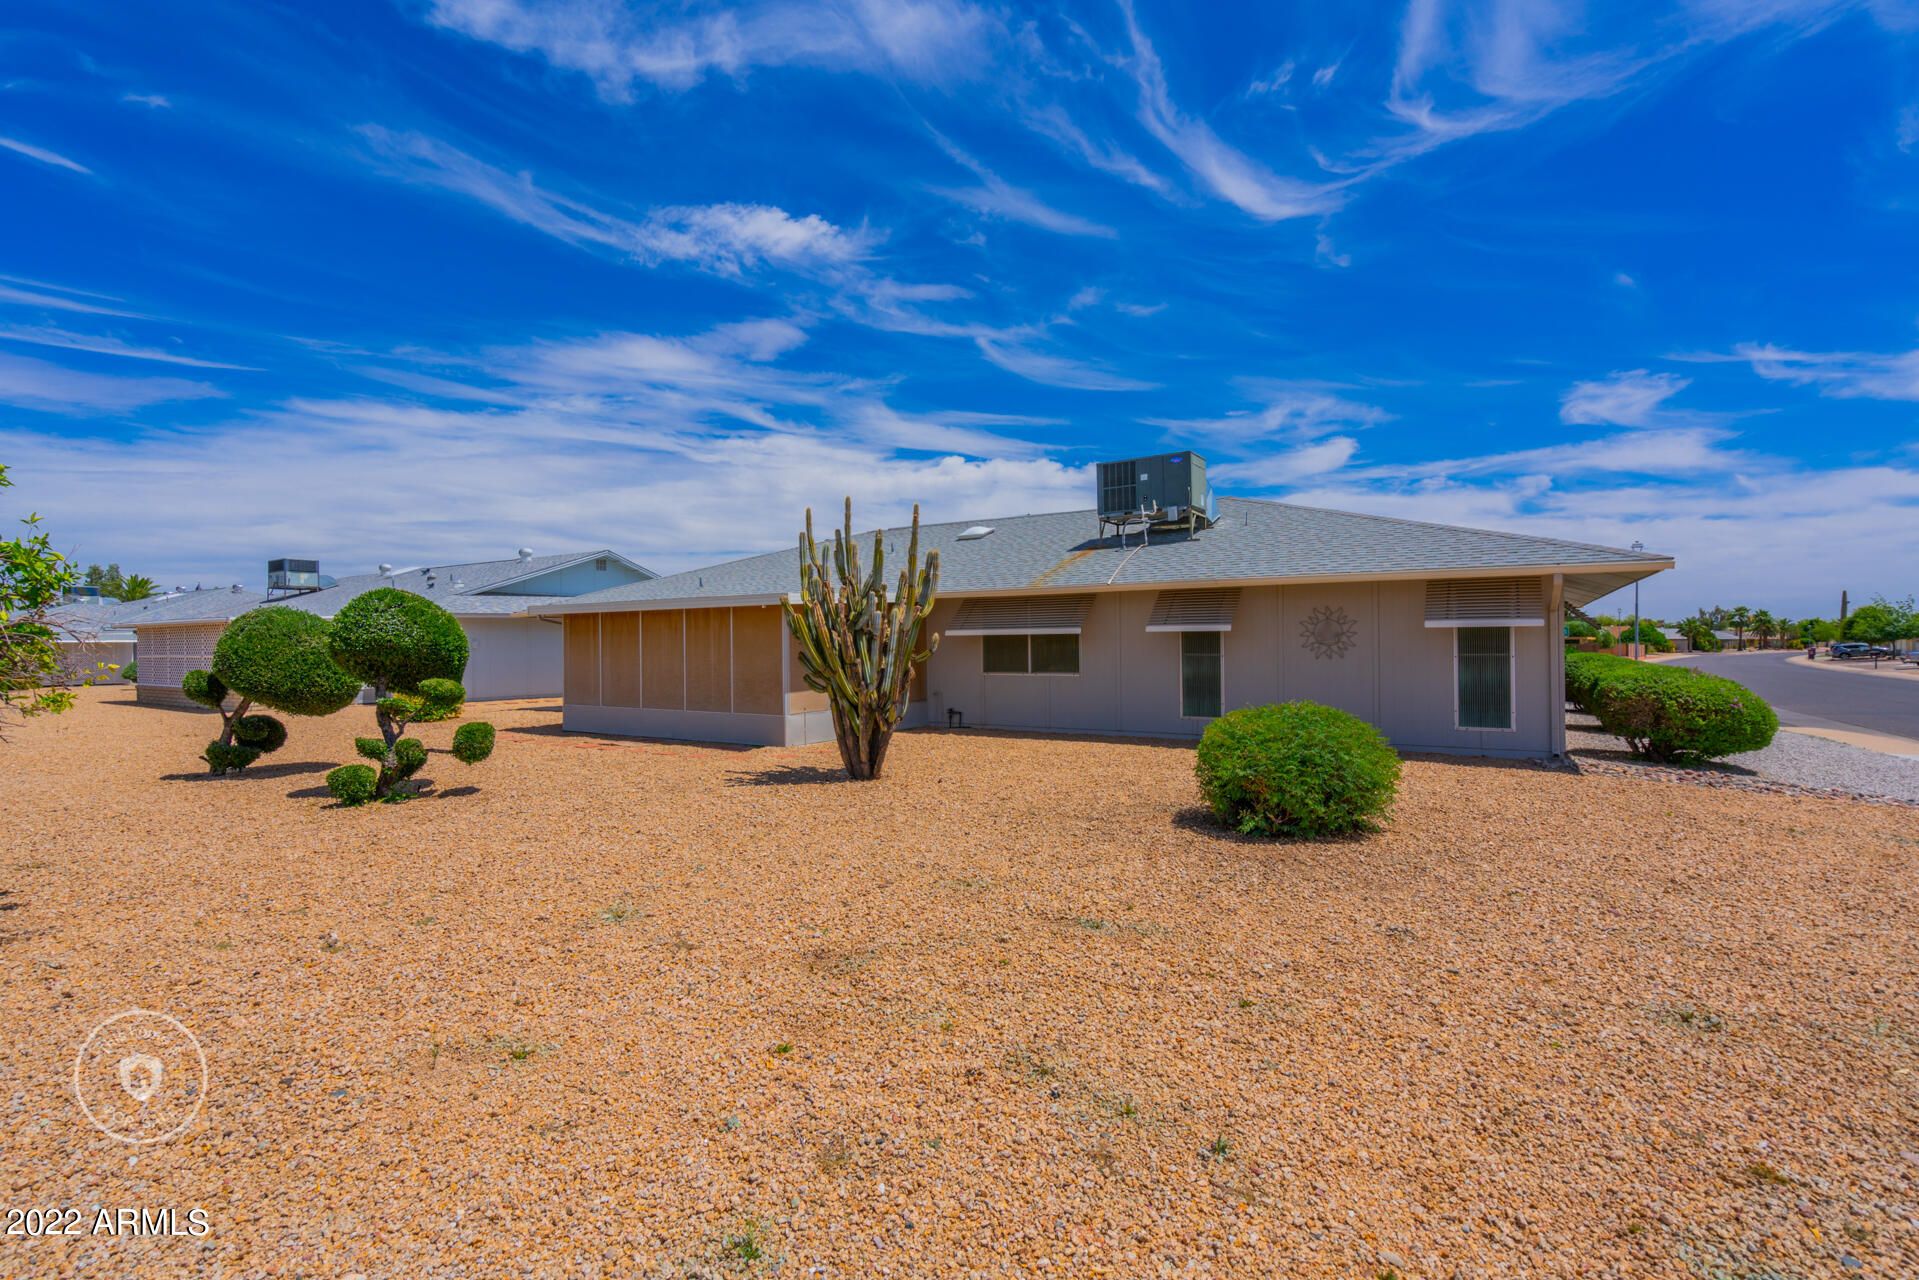
Single-story home with gravel landscaping, sculpted shrubs, and a tall cactus in the yard.
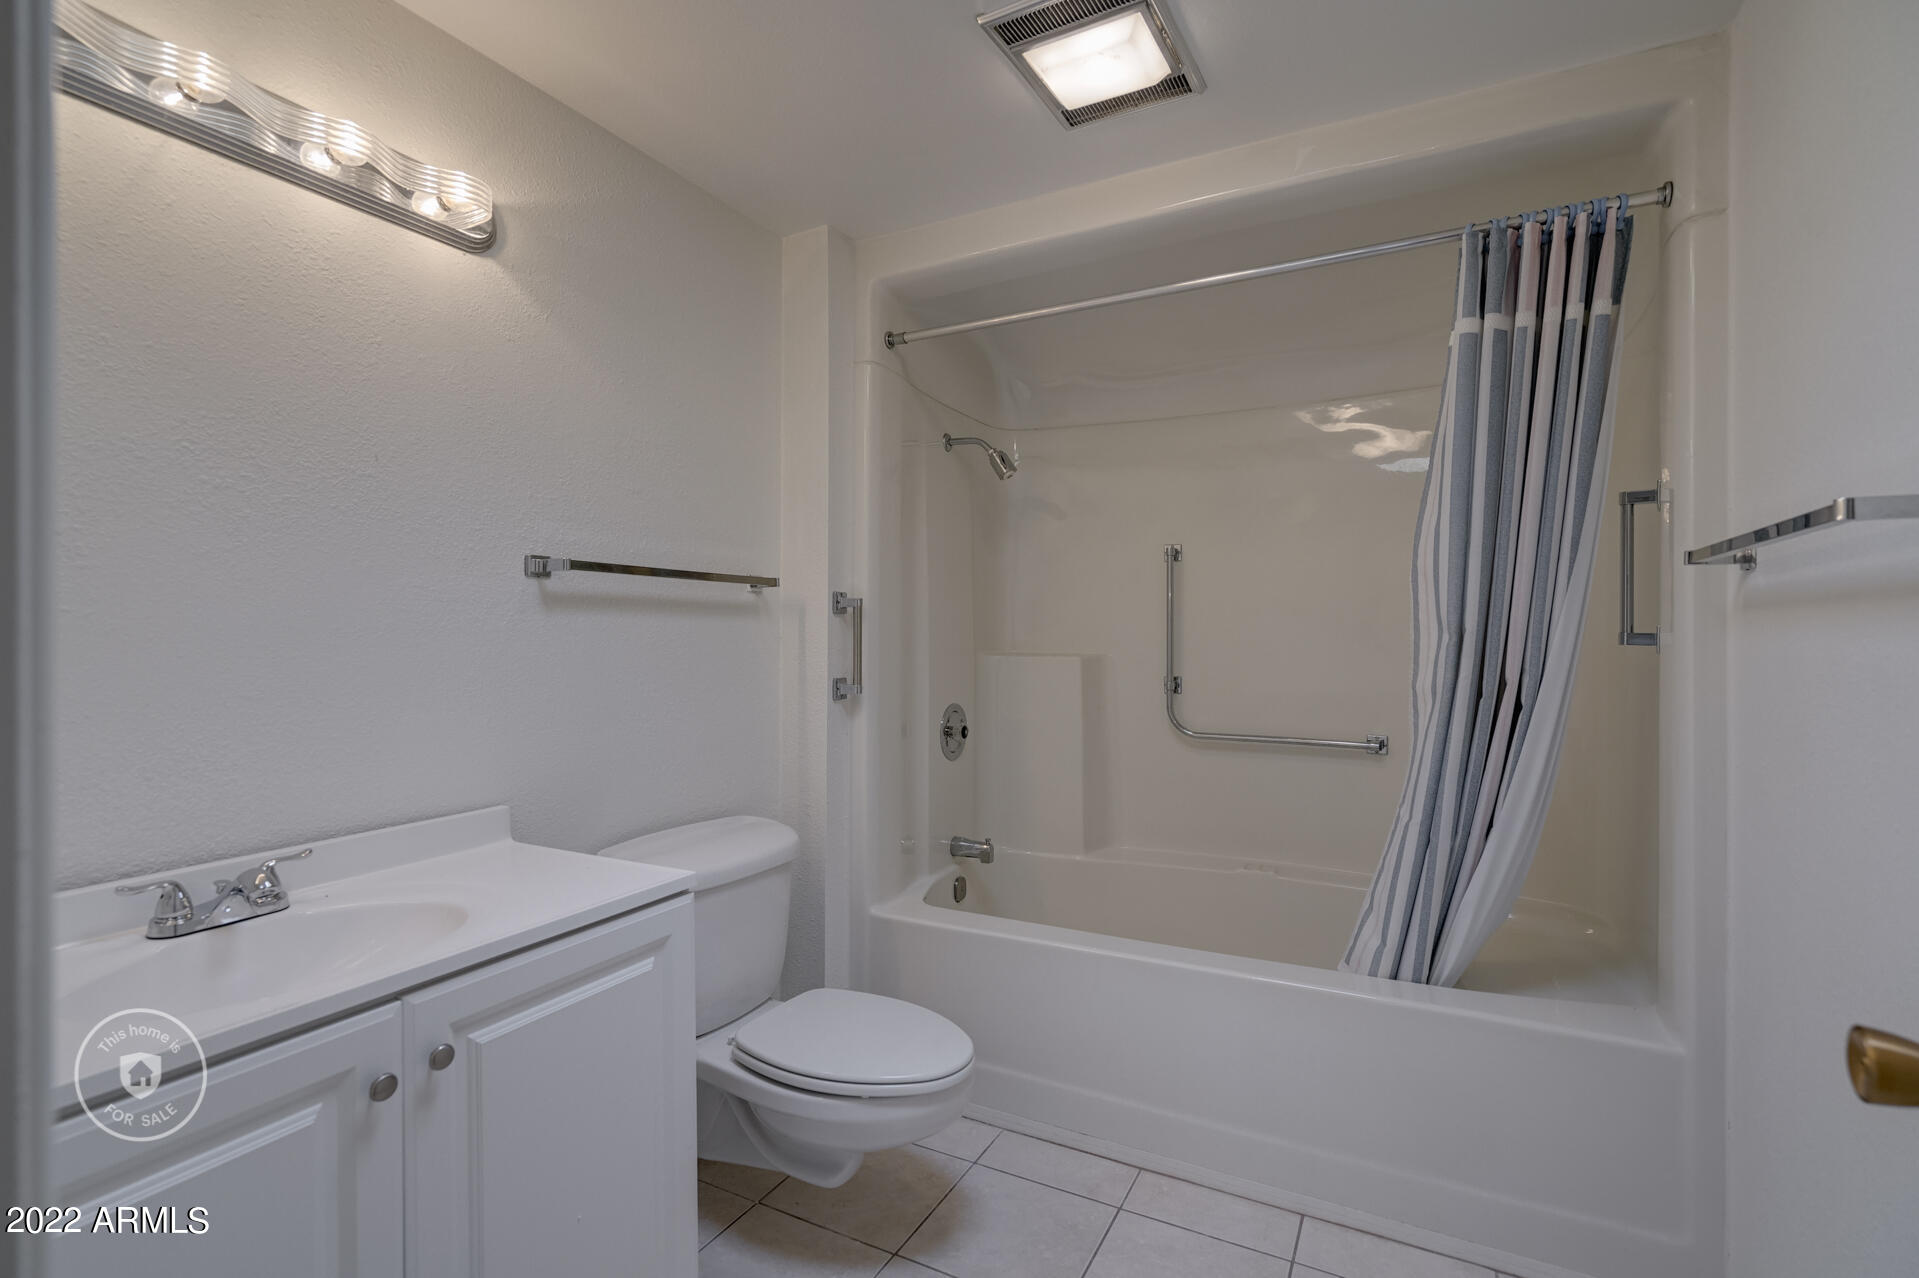
Bathroom with white vanity, toilet, and tub-shower with grab bars and striped curtain.
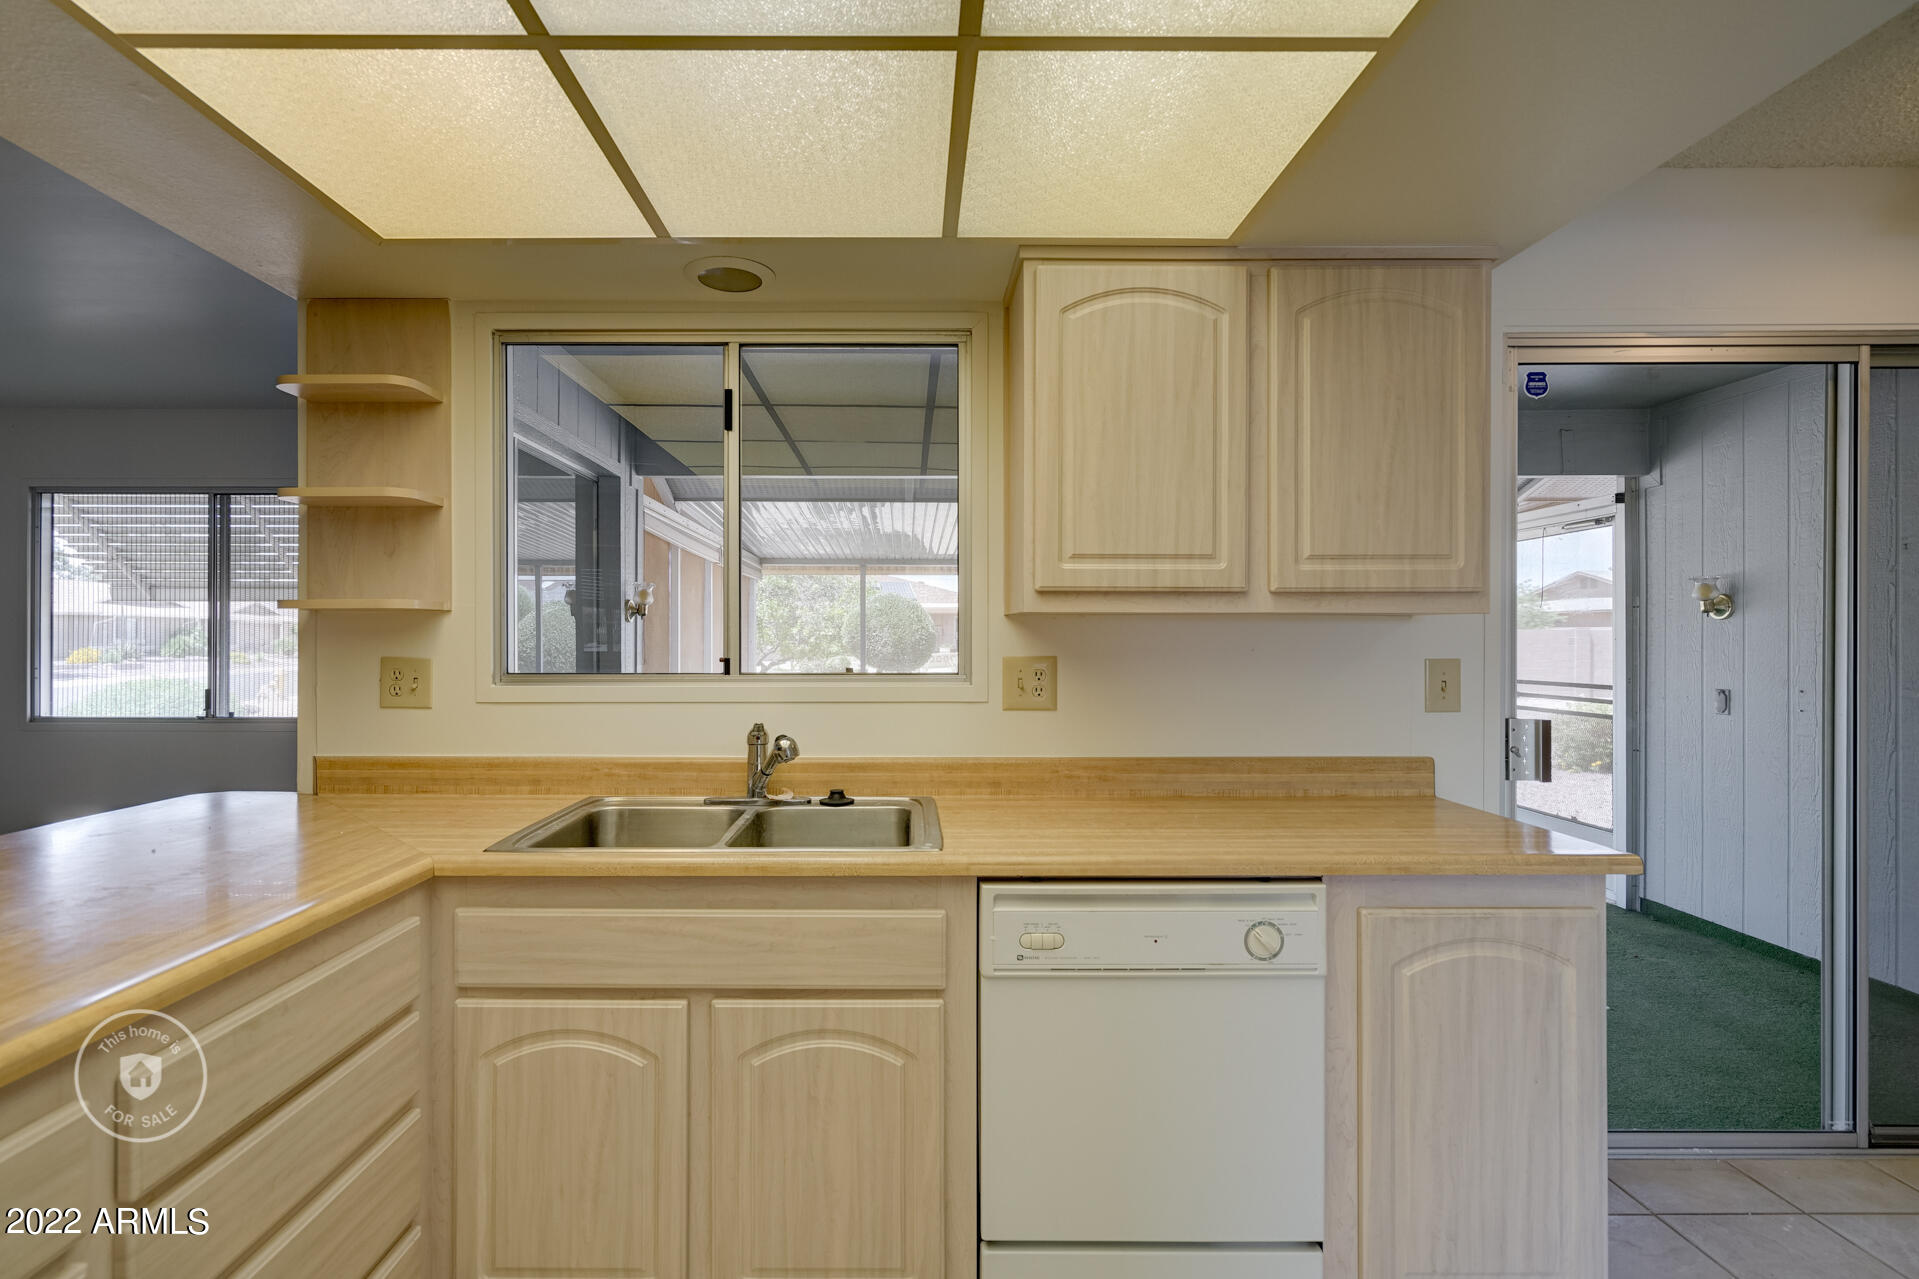
Vacant kitchen with pale wood cabinets, a double sink, dishwasher, and windows overlooking a screened patio.
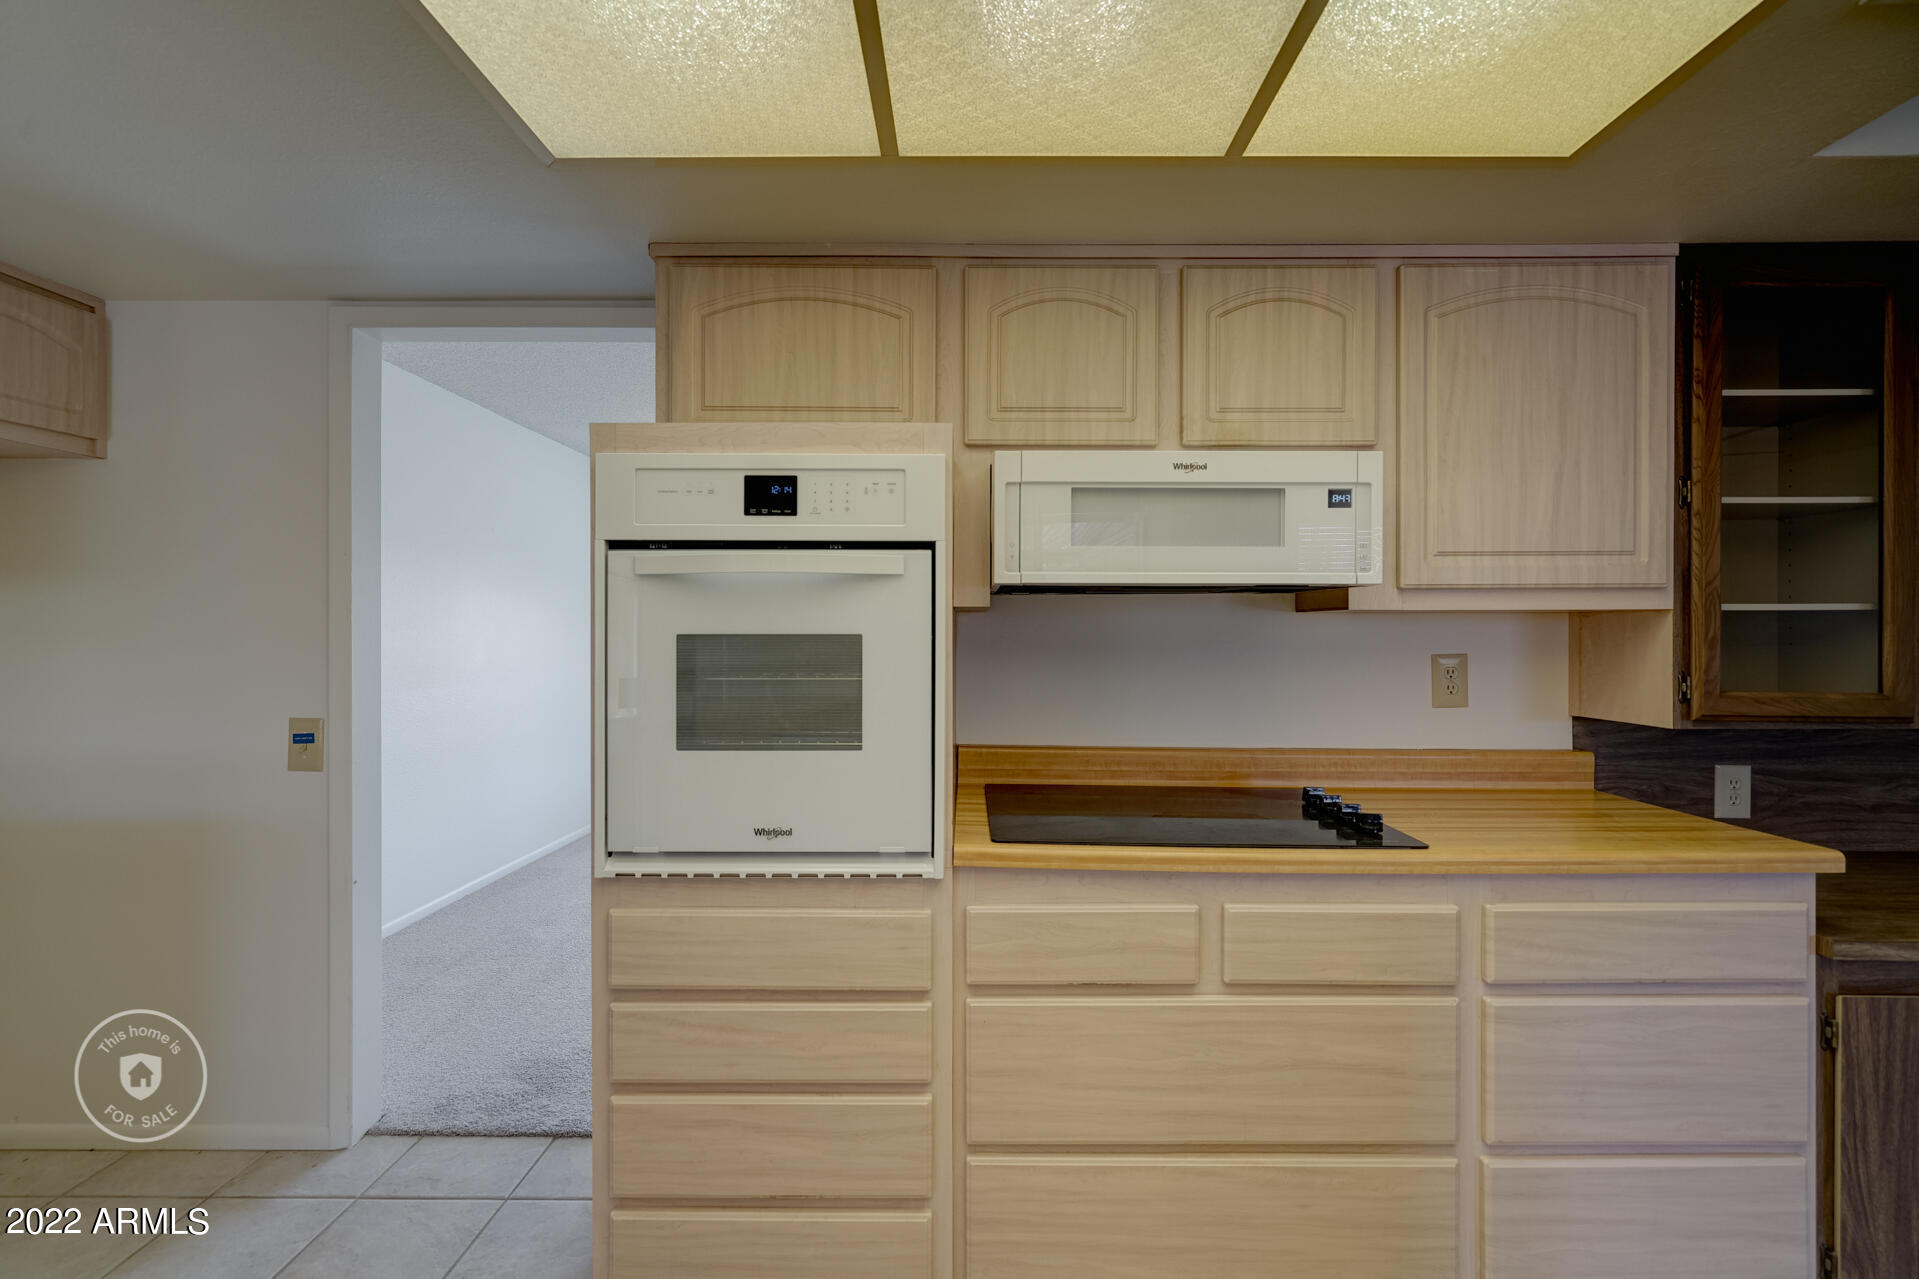
Kitchen with light wood cabinetry, a built-in oven, microwave, and black cooktop.
Kitchen with light wood cabinets, a large island, tiled floors, and a double-basin sink beneath a window.
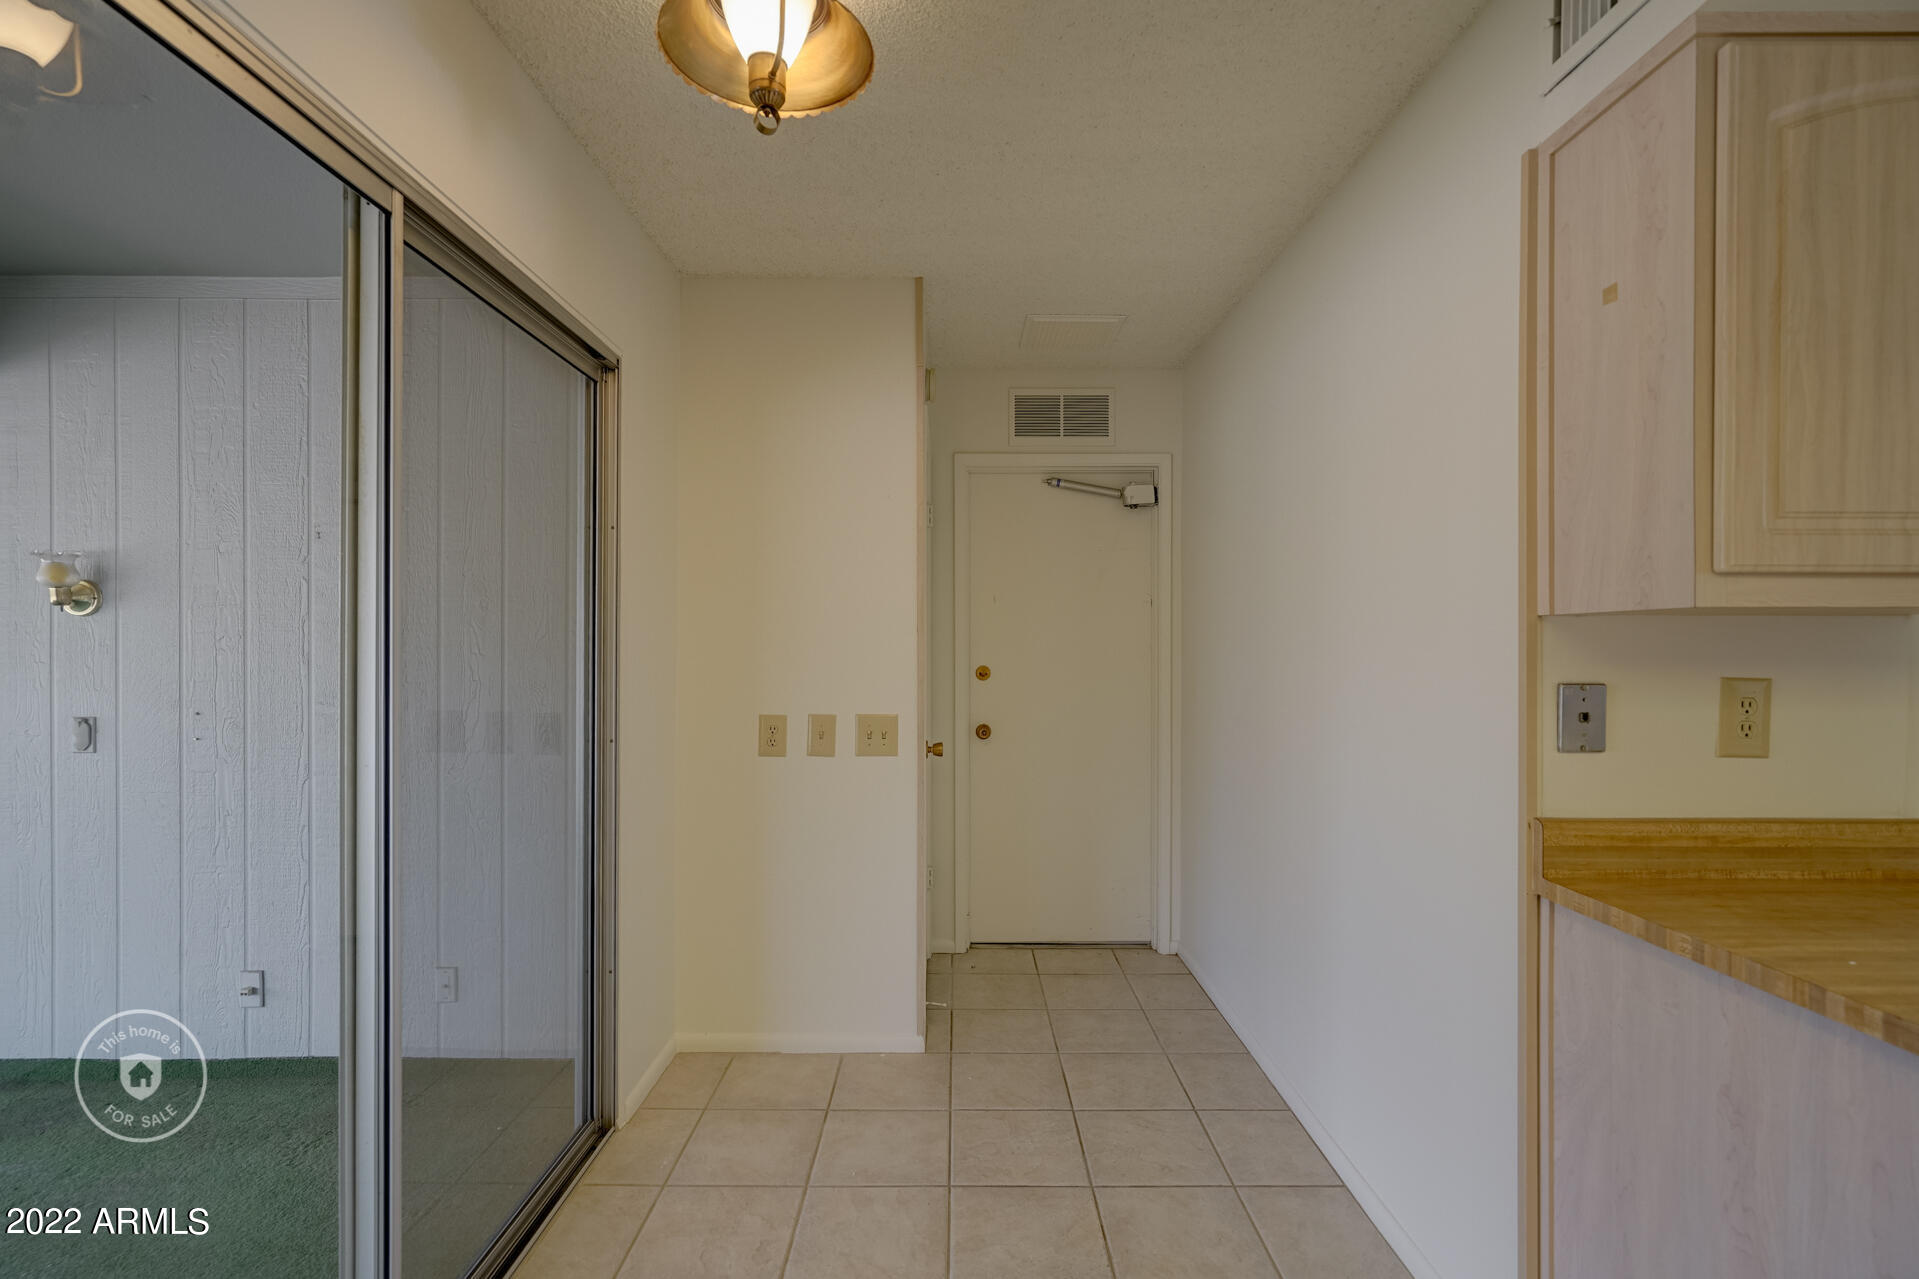
Tiled entry hall with a front door, light wood cabinetry, and a sliding glass patio door.
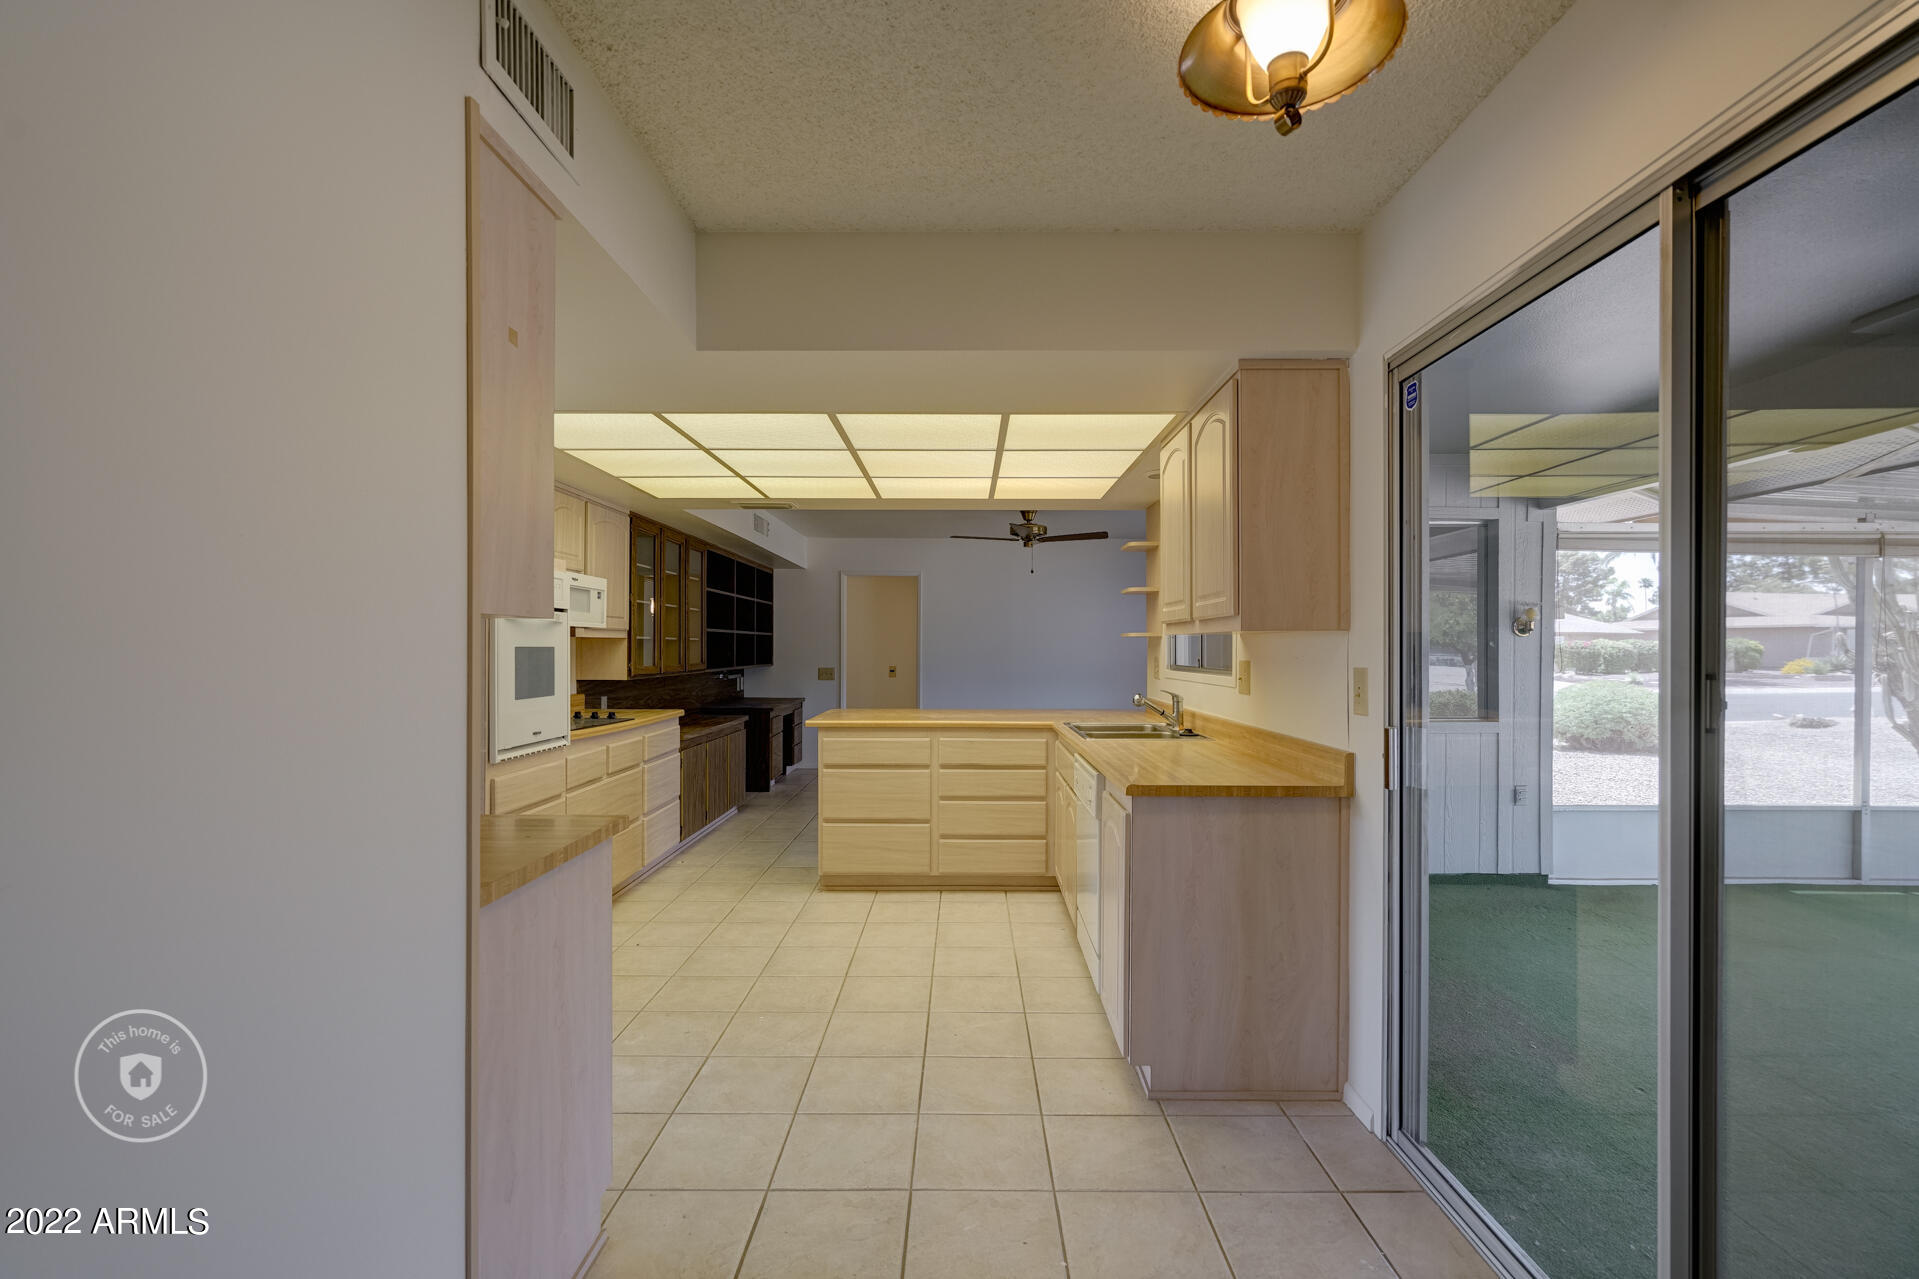
Kitchen with light wood cabinets, tiled floors, and sliding doors to an enclosed patio.
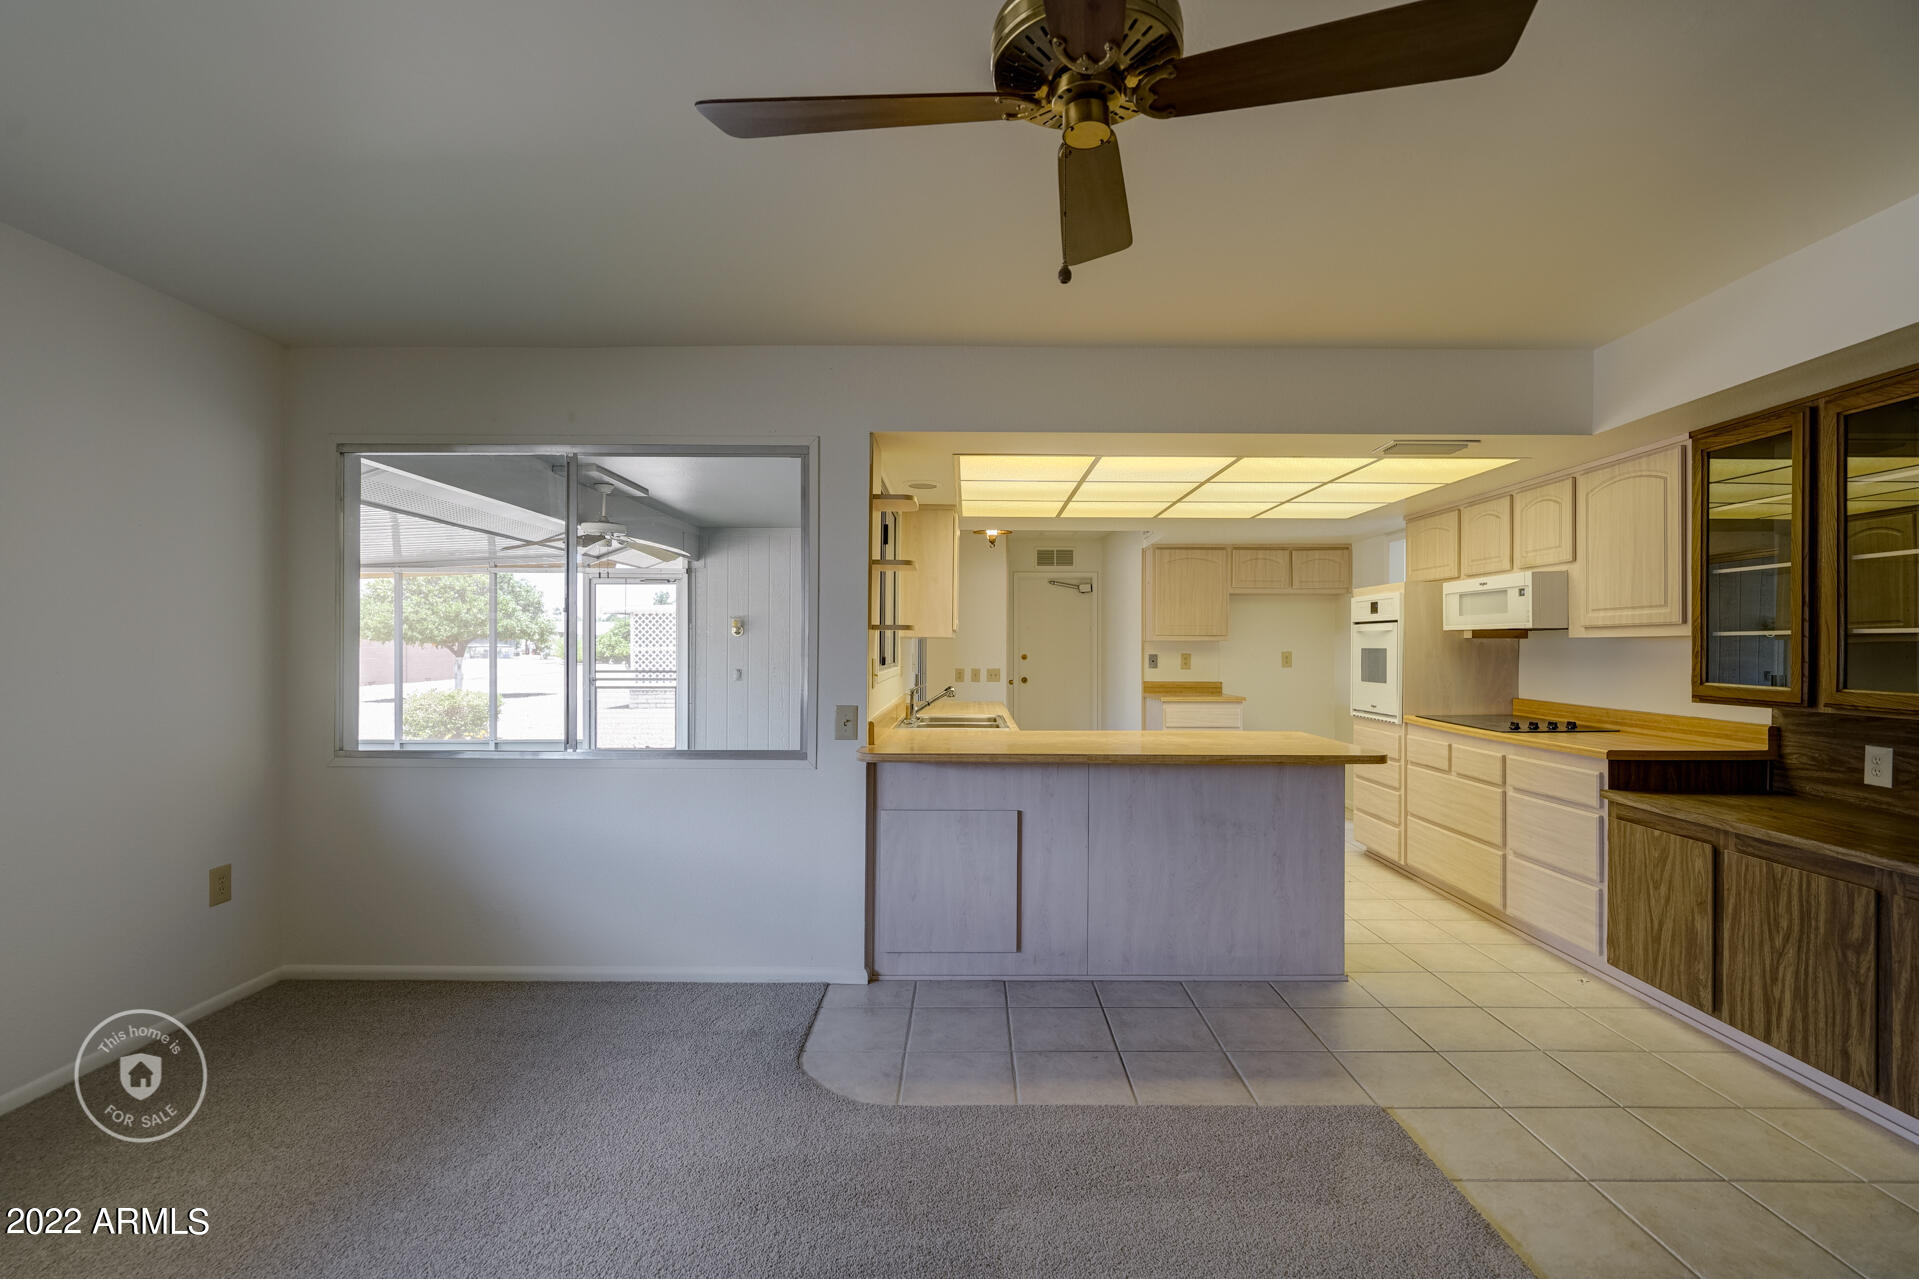
Kitchen with light wood cabinets and peninsula opening to a carpeted living area.
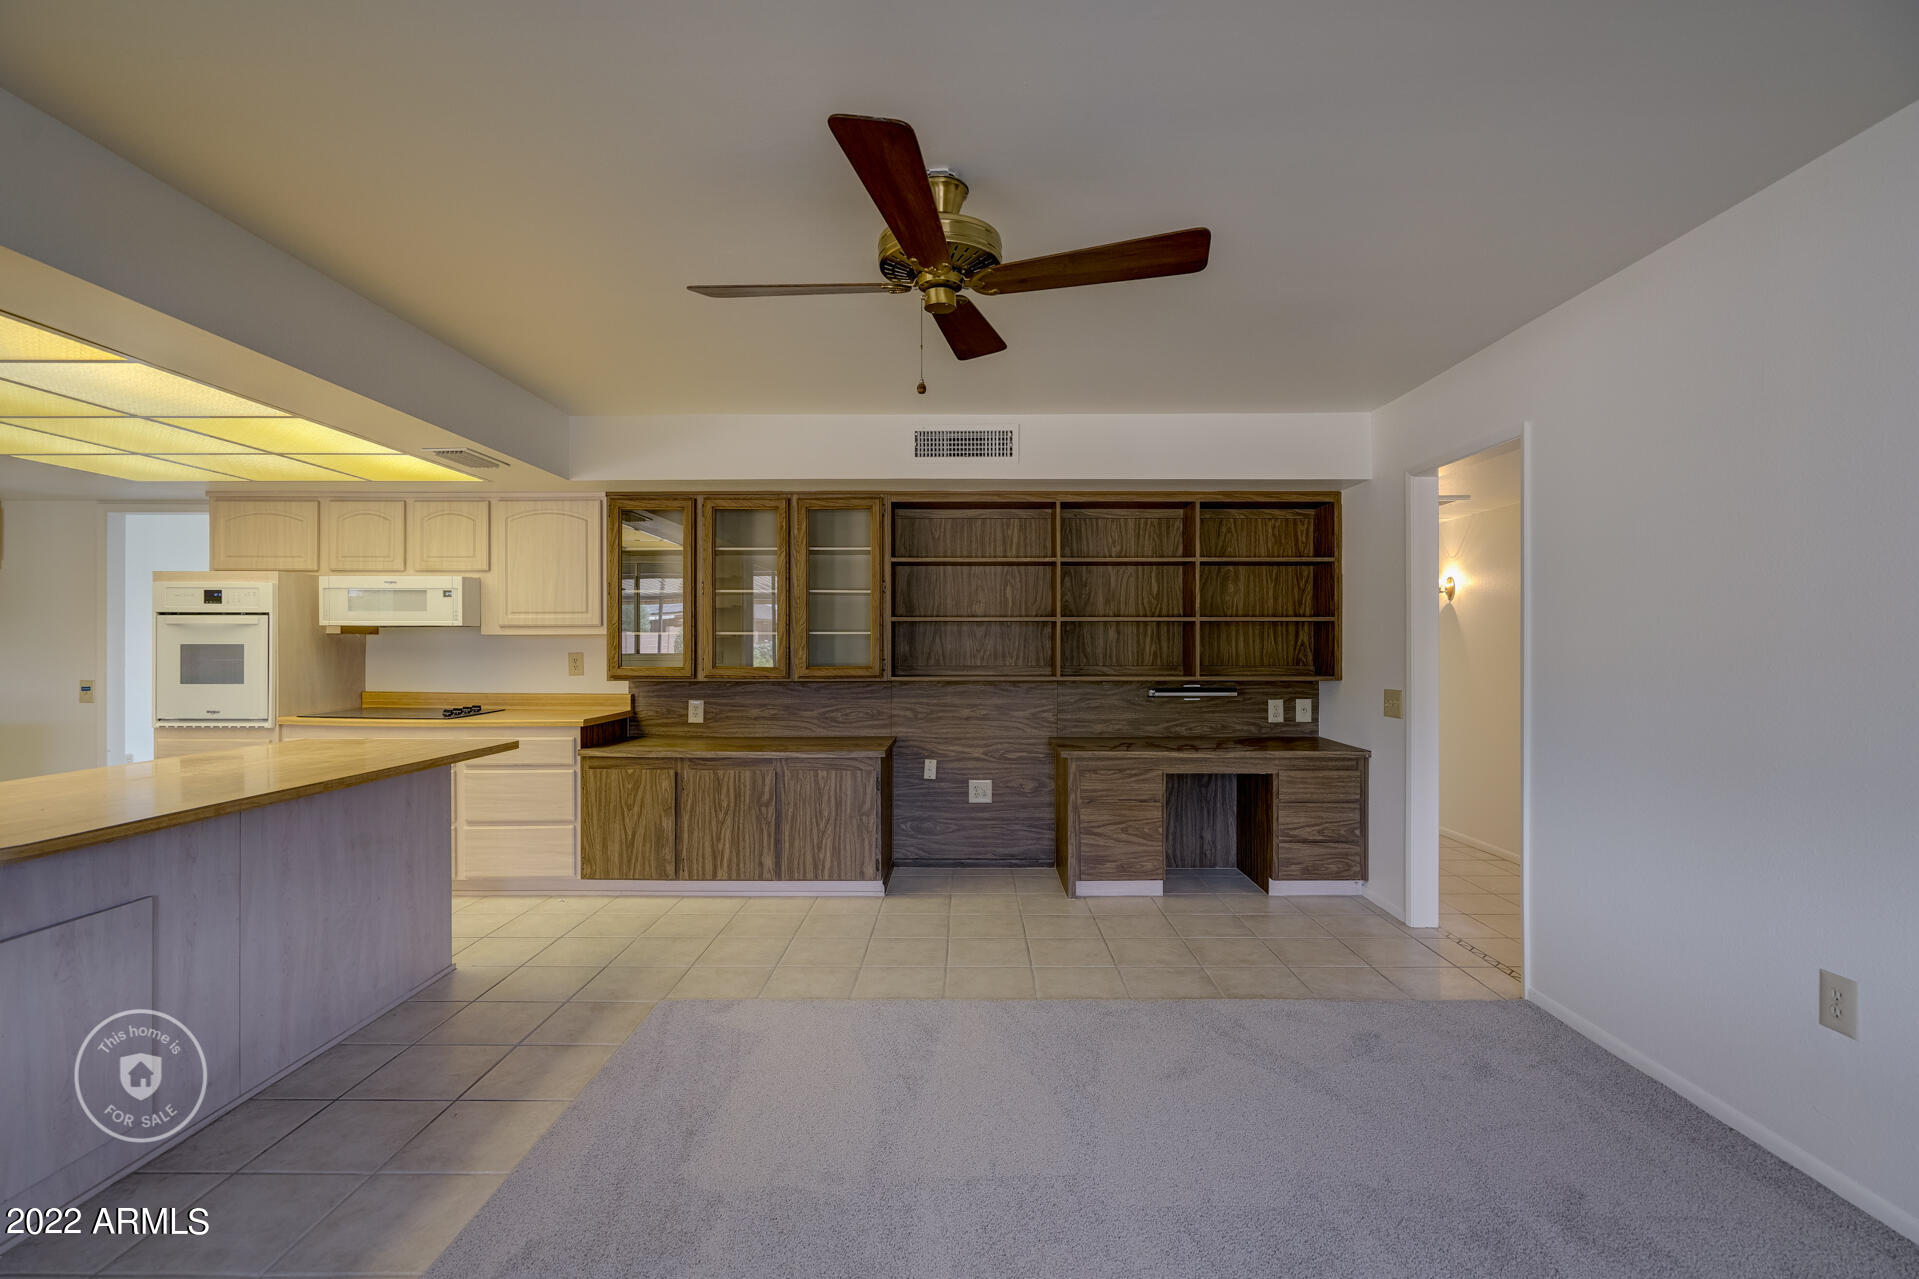
Kitchen with light counters, dark wood built-in cabinets and shelving, and a ceiling fan.
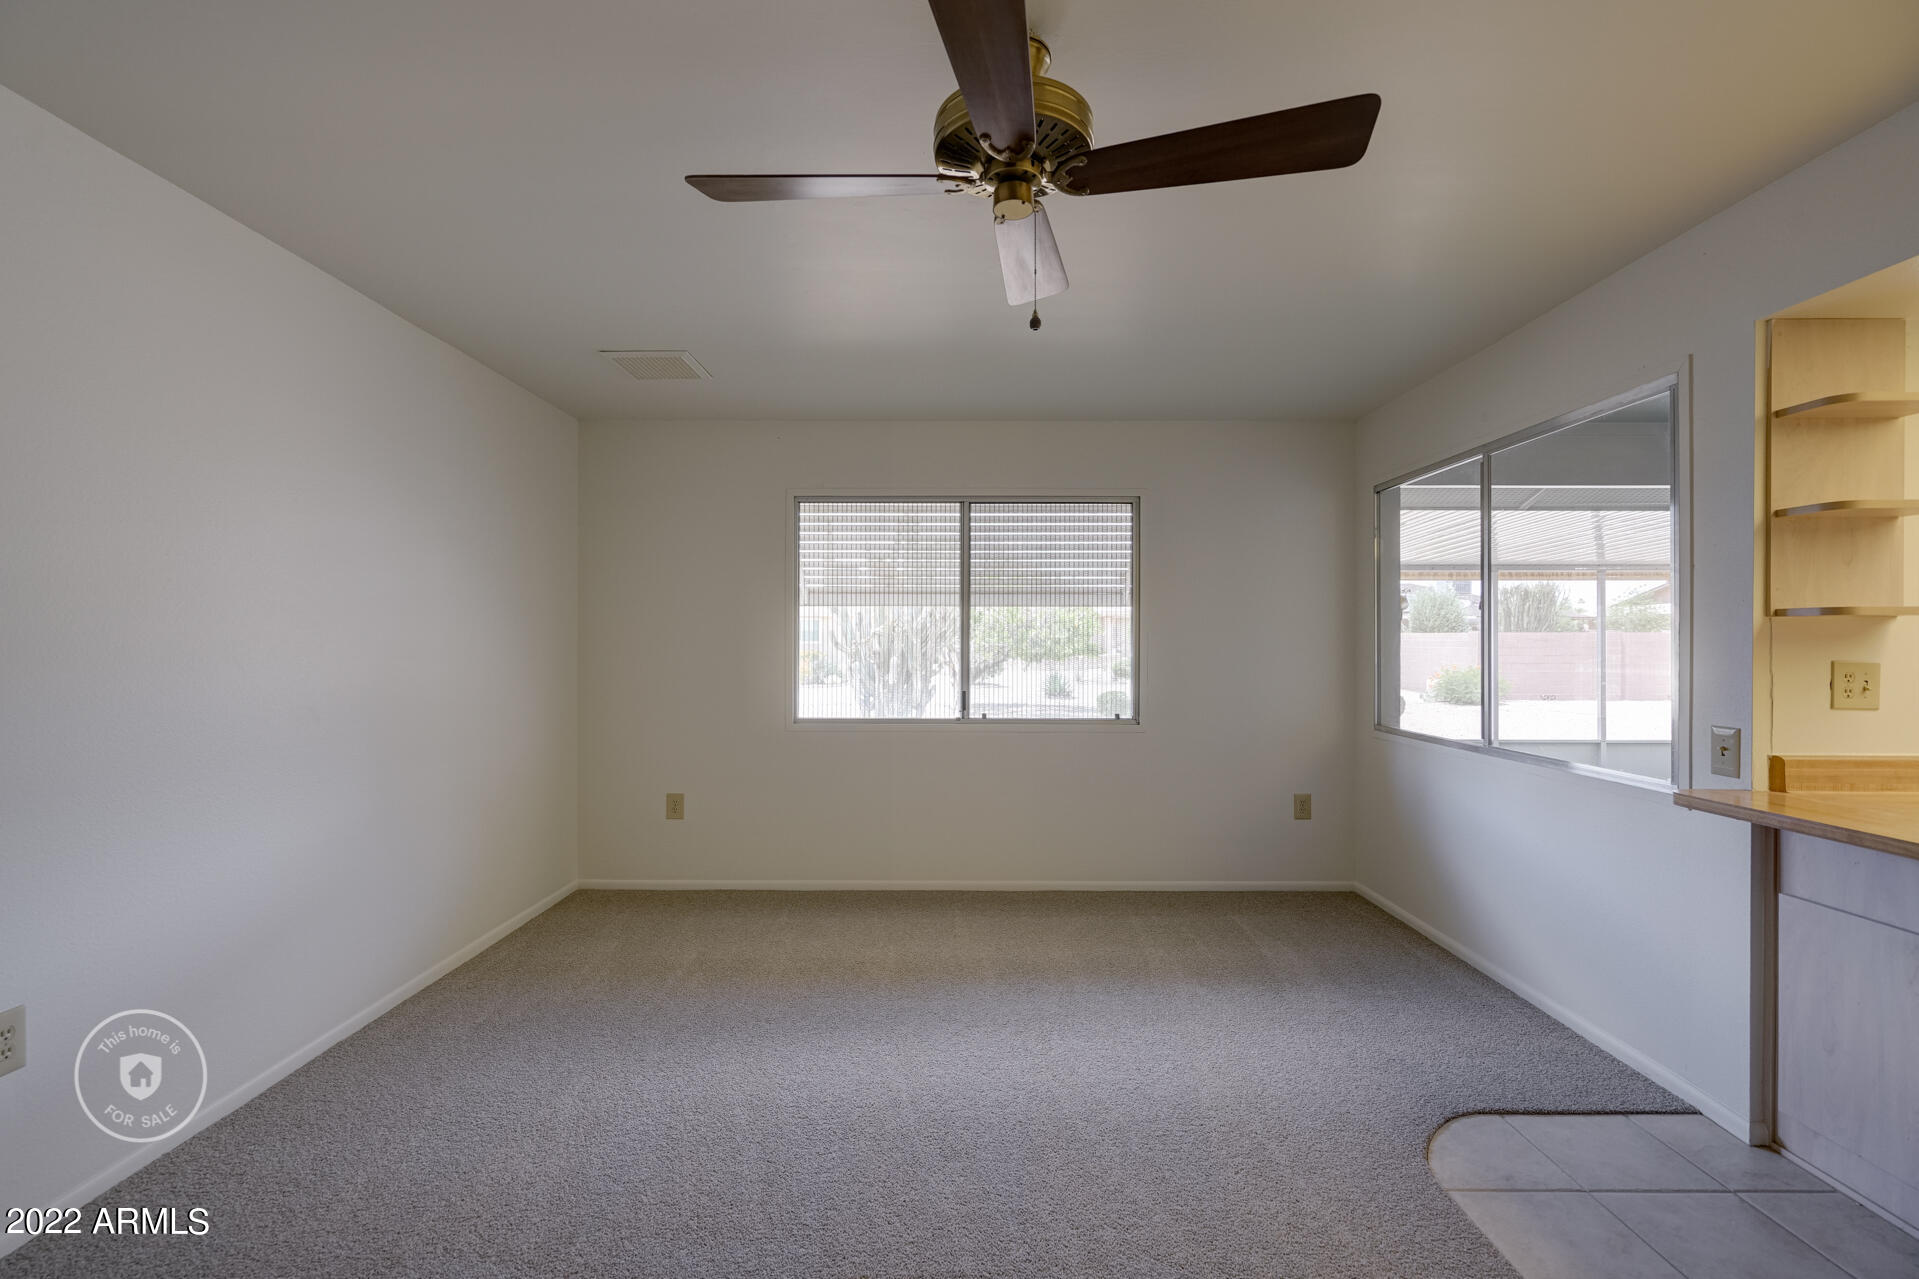
Empty carpeted living room with a ceiling fan, yard-facing windows, and a kitchen pass-through.
Empty carpeted bedroom with a ceiling fan, window blinds, and an open doorway.
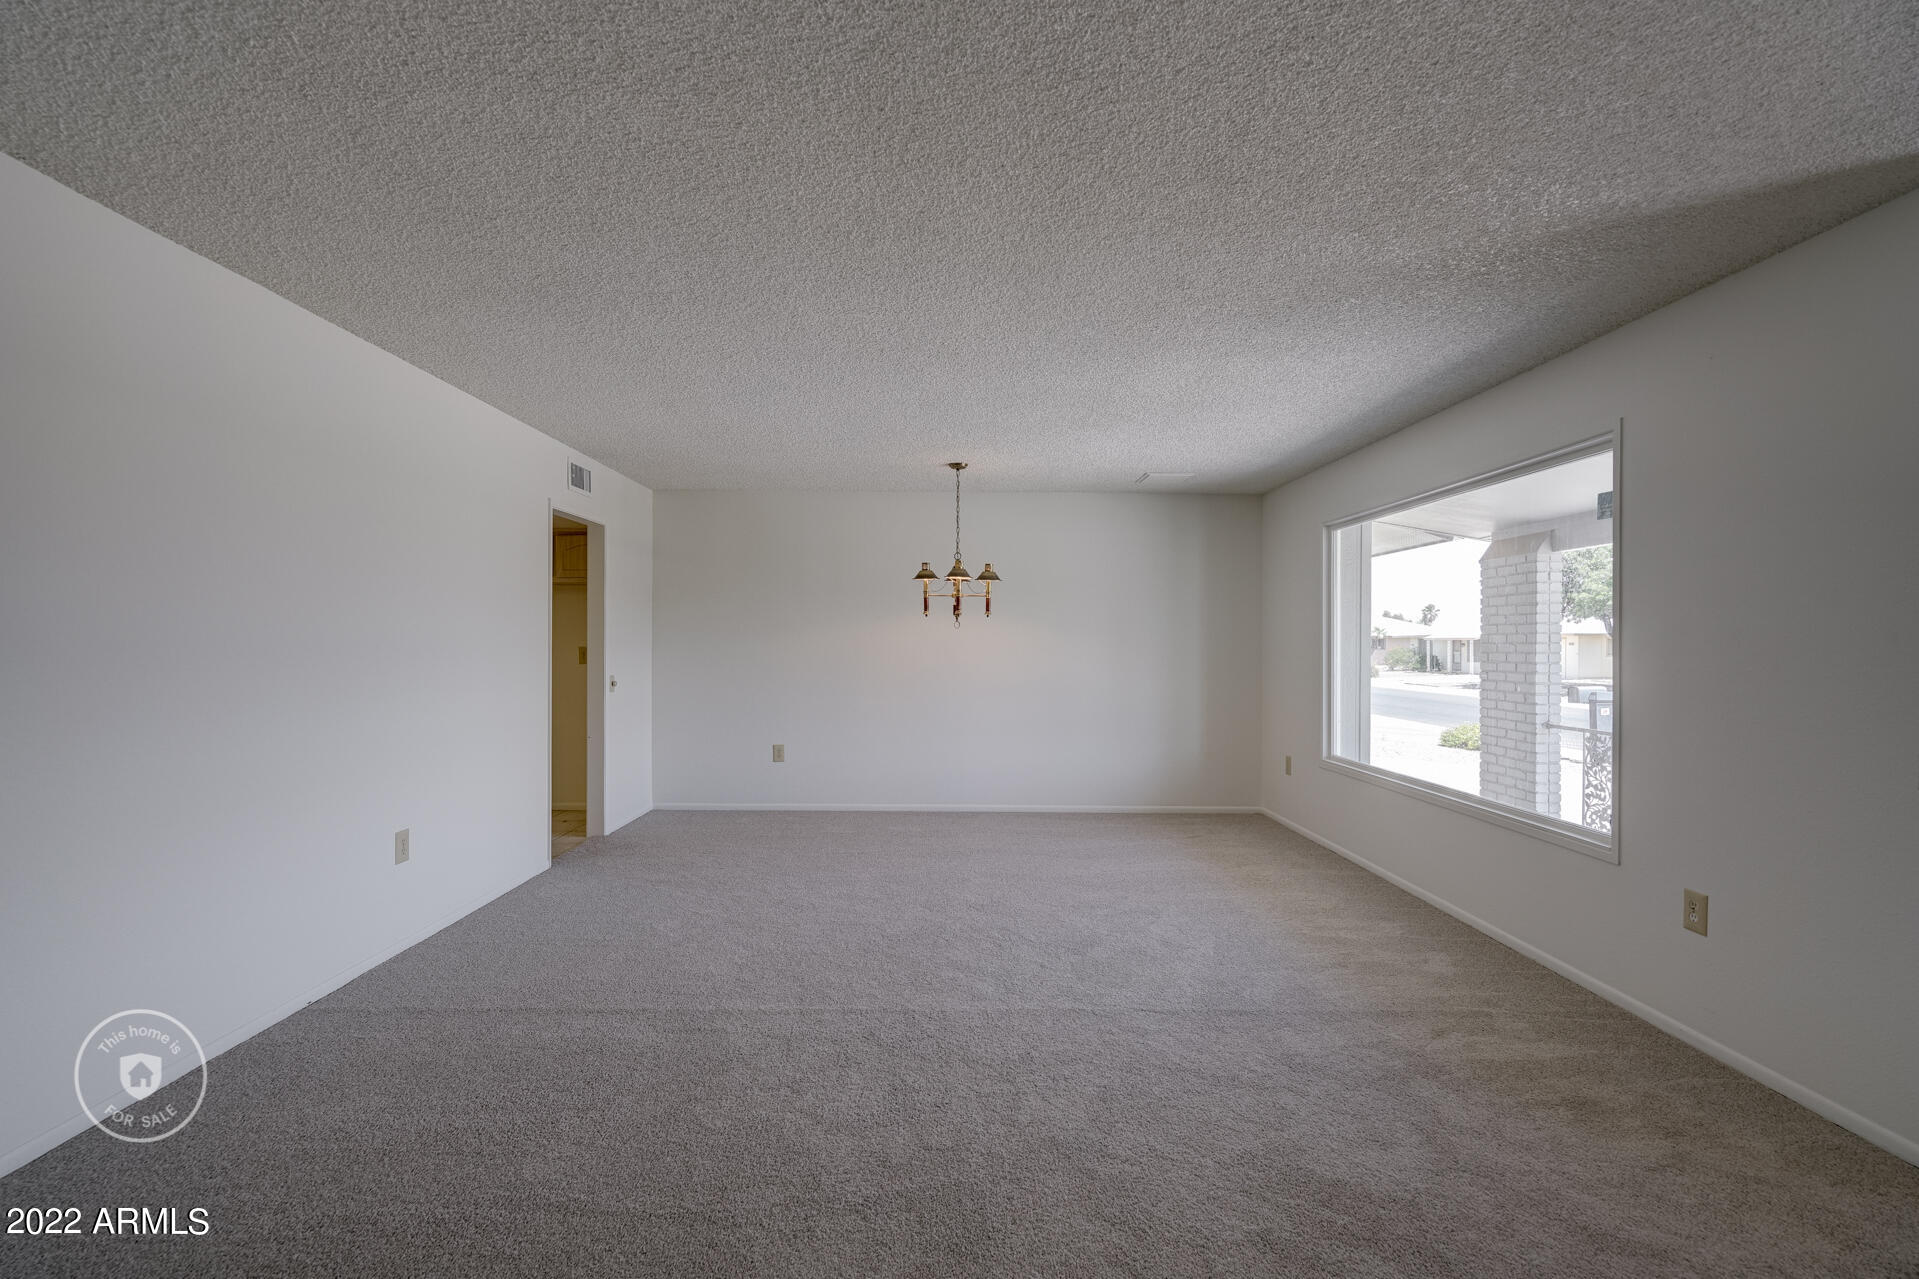
Empty carpeted dining room with a brass chandelier and large street-facing window.
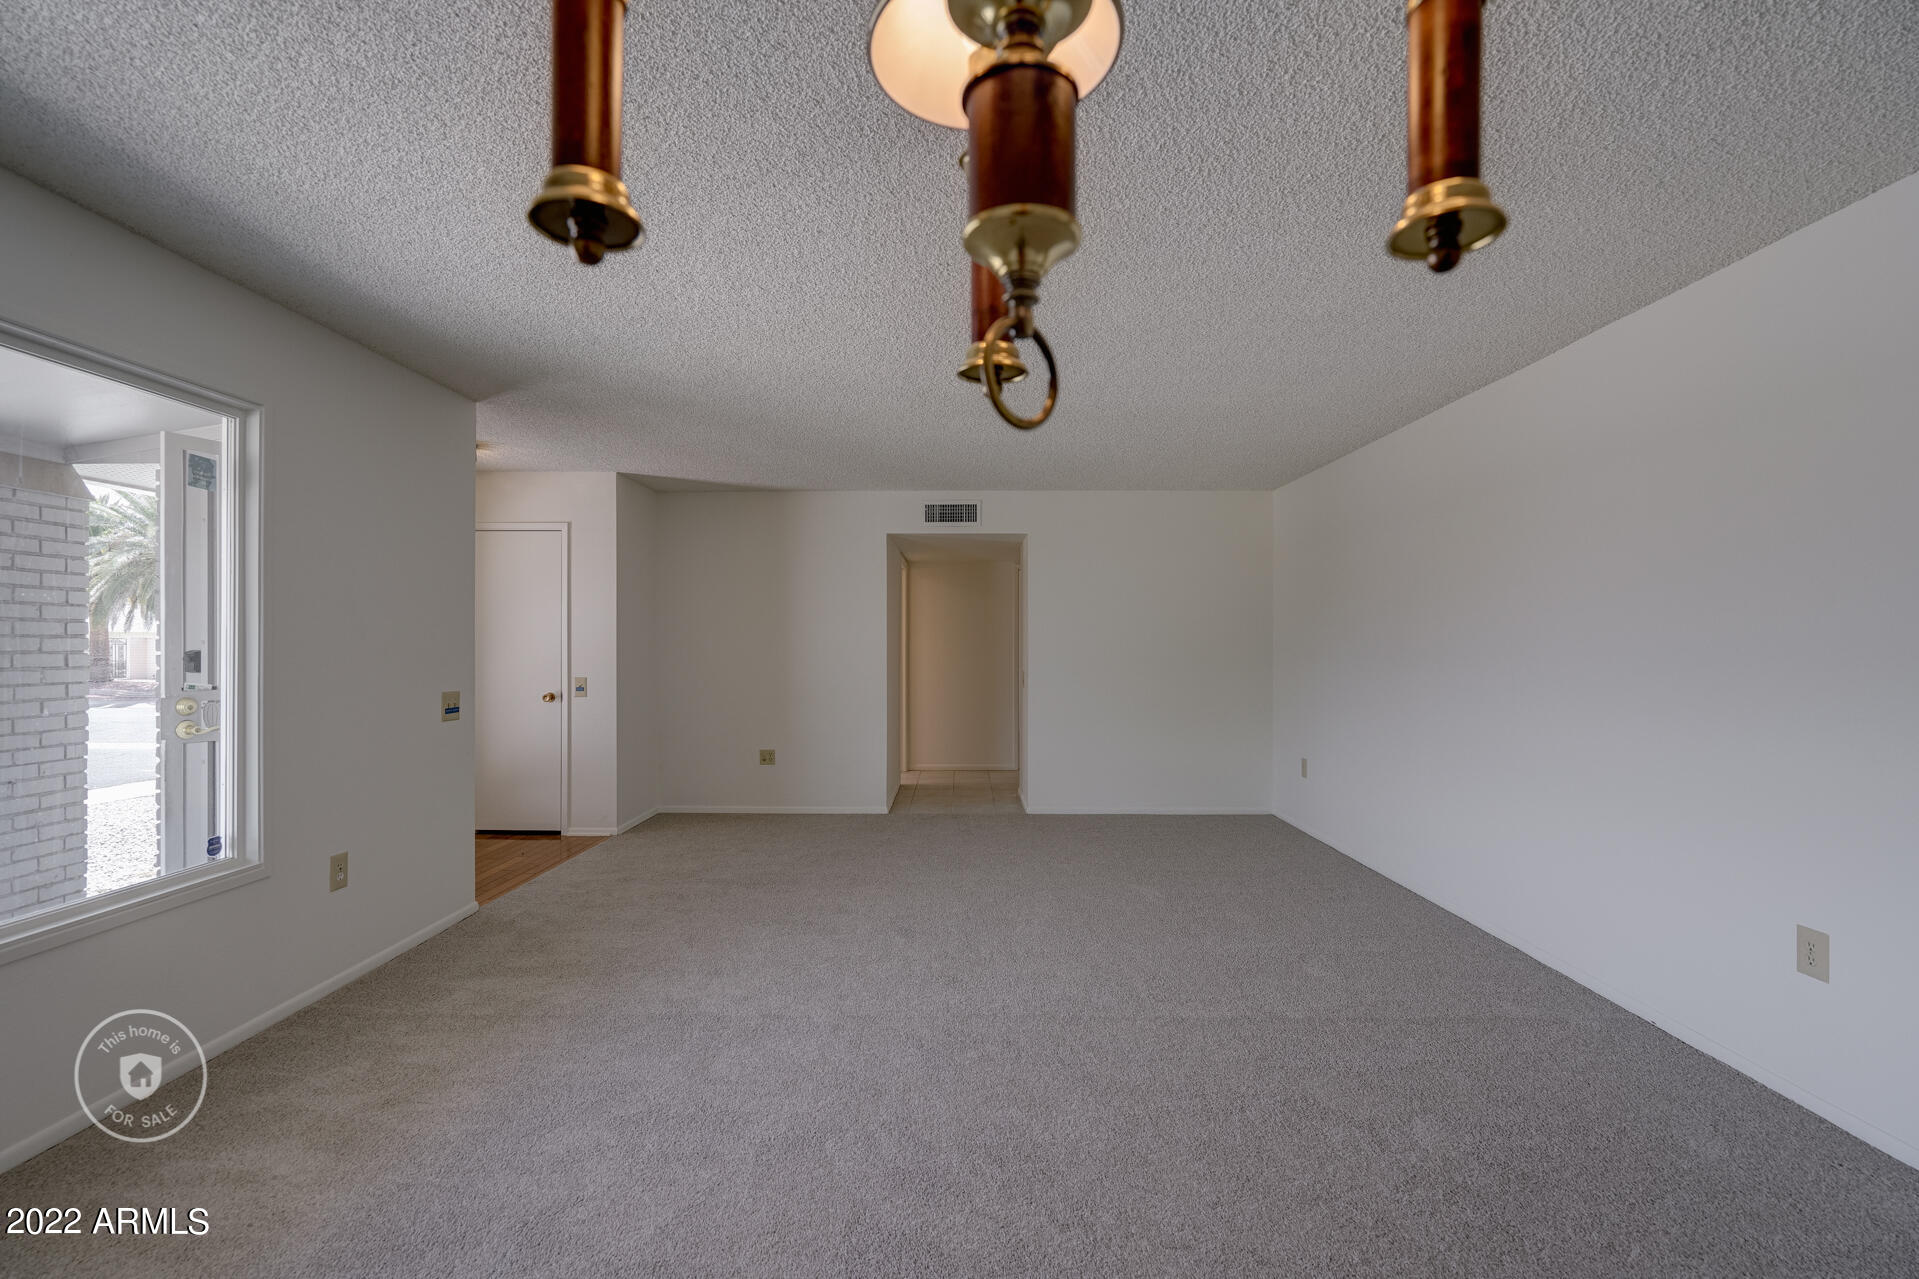
Empty living room with gray carpet, a hanging light fixture, and a window beside the front door.
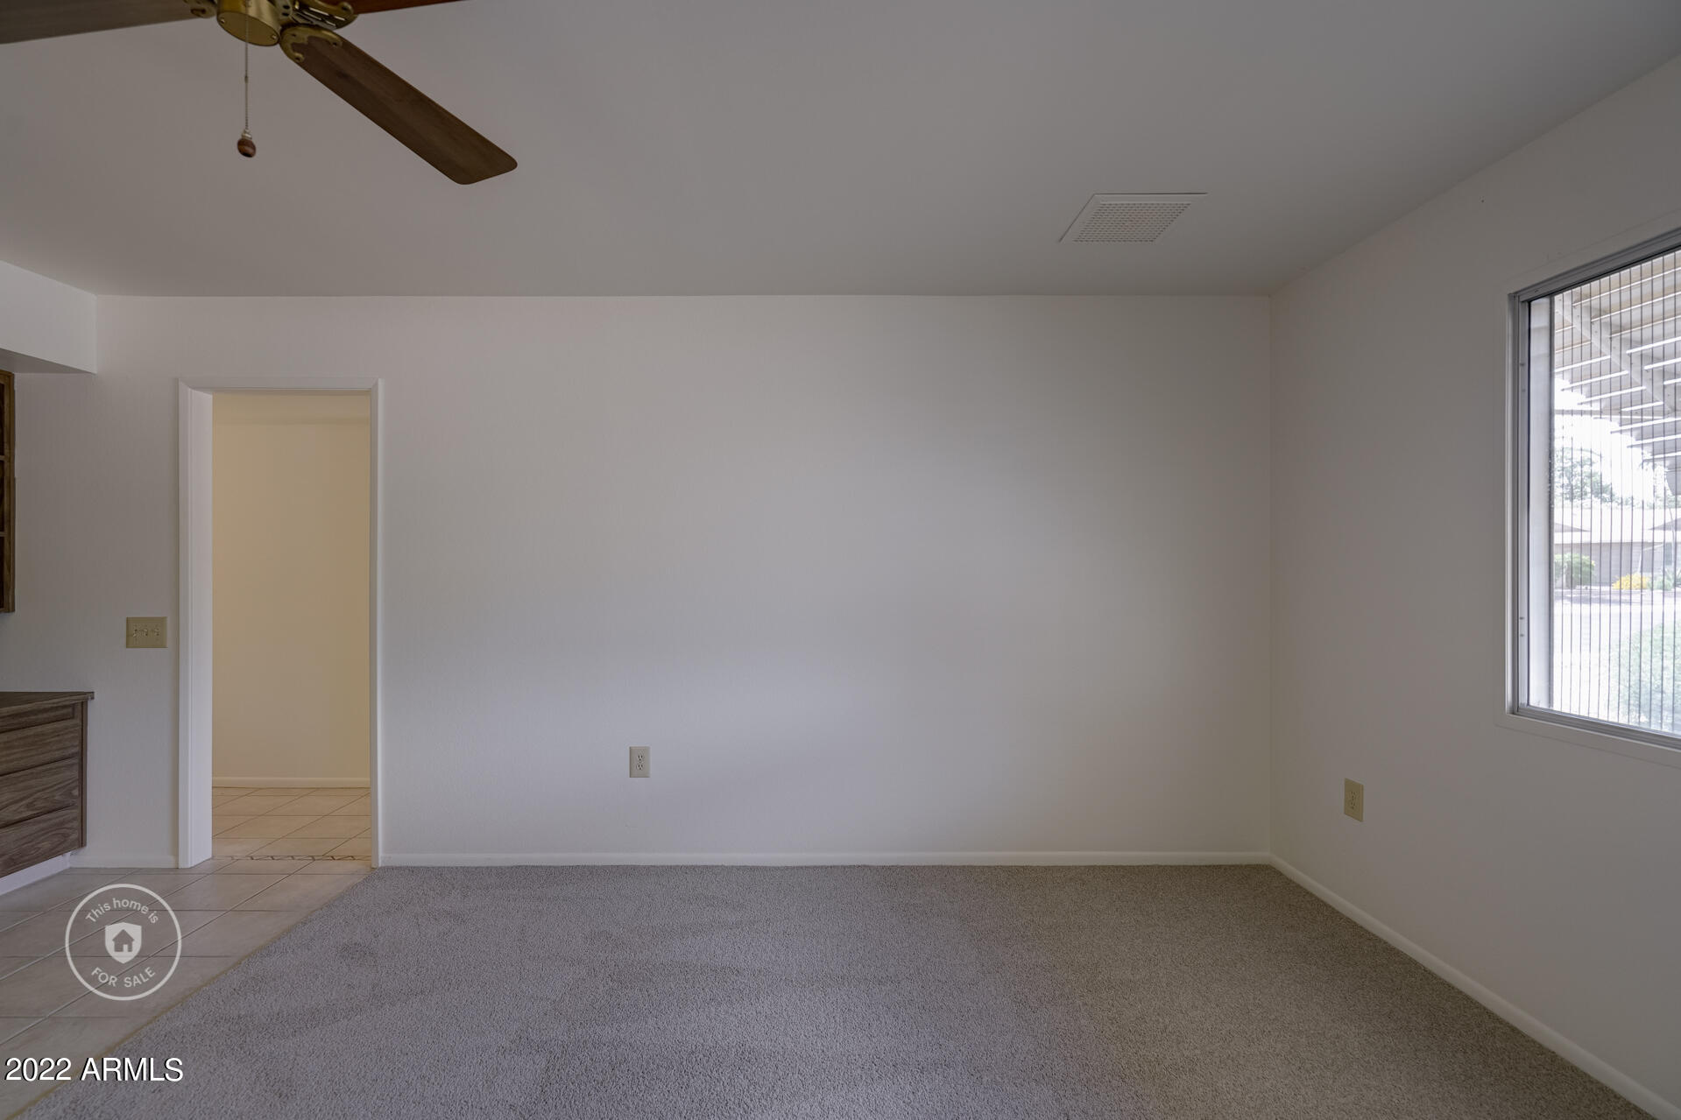
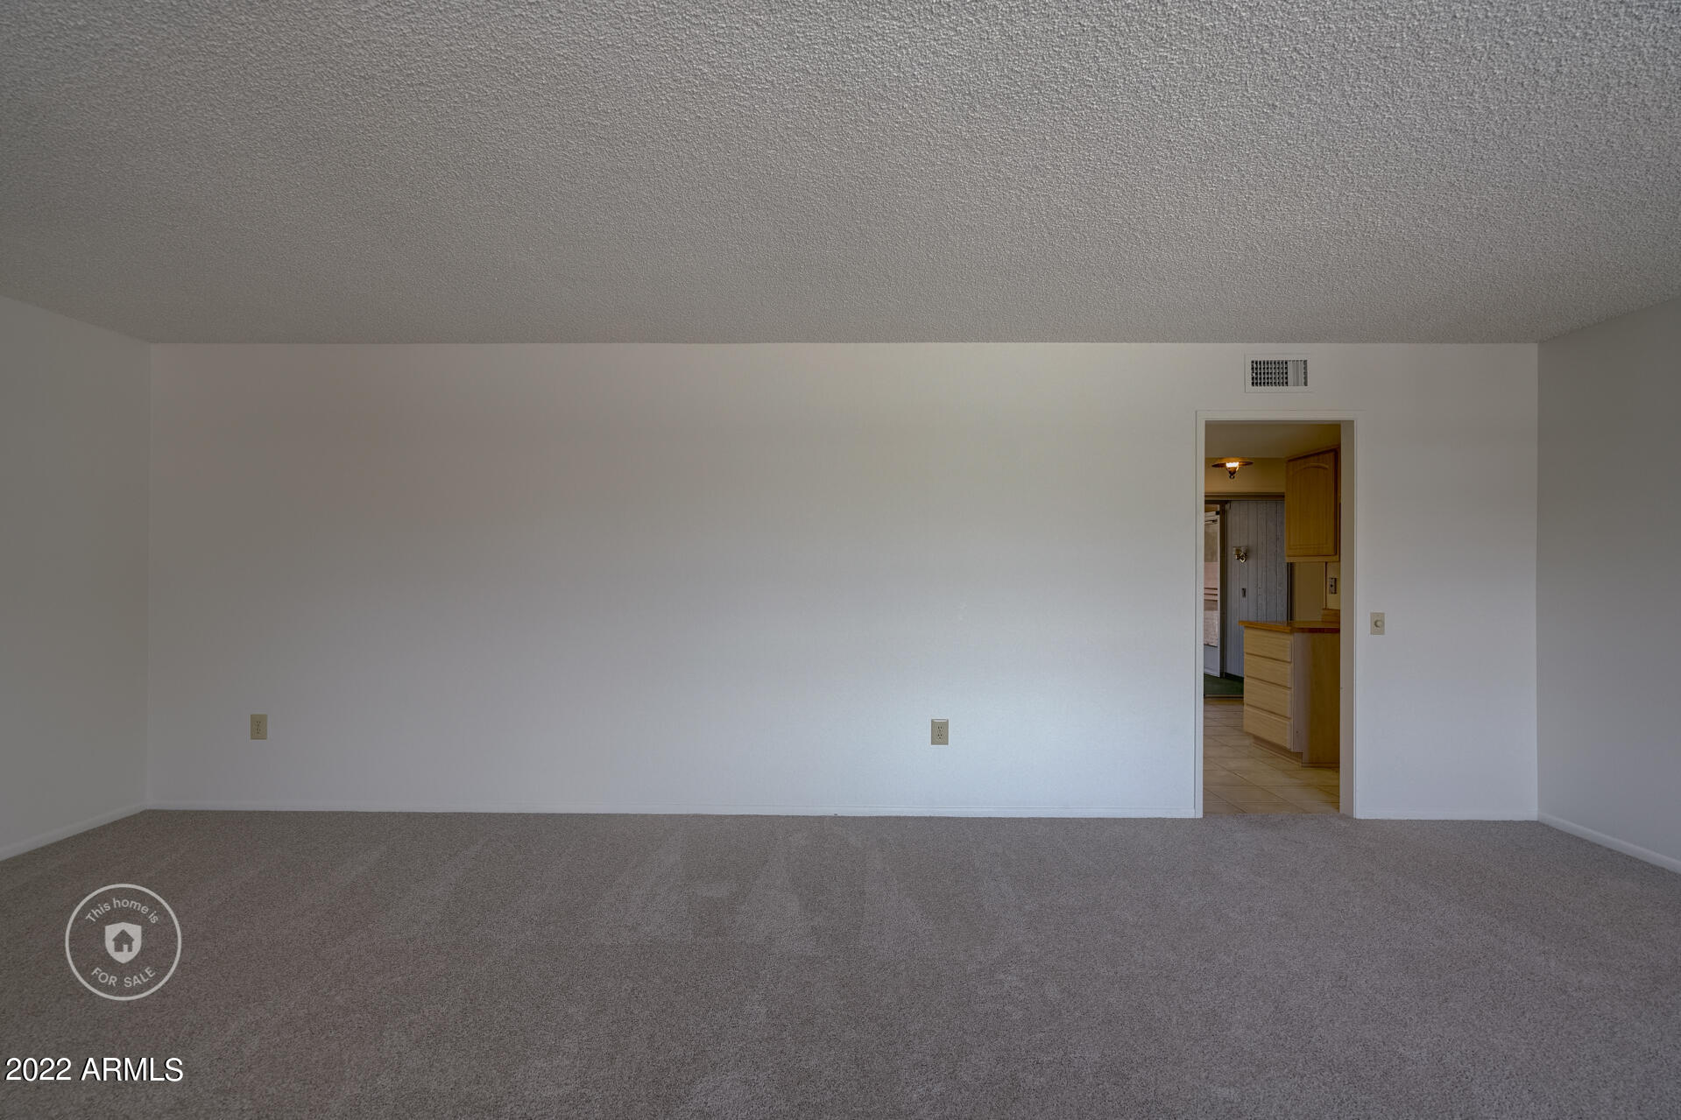
Empty carpeted room with a doorway opening to a tiled area with wooden cabinetry.
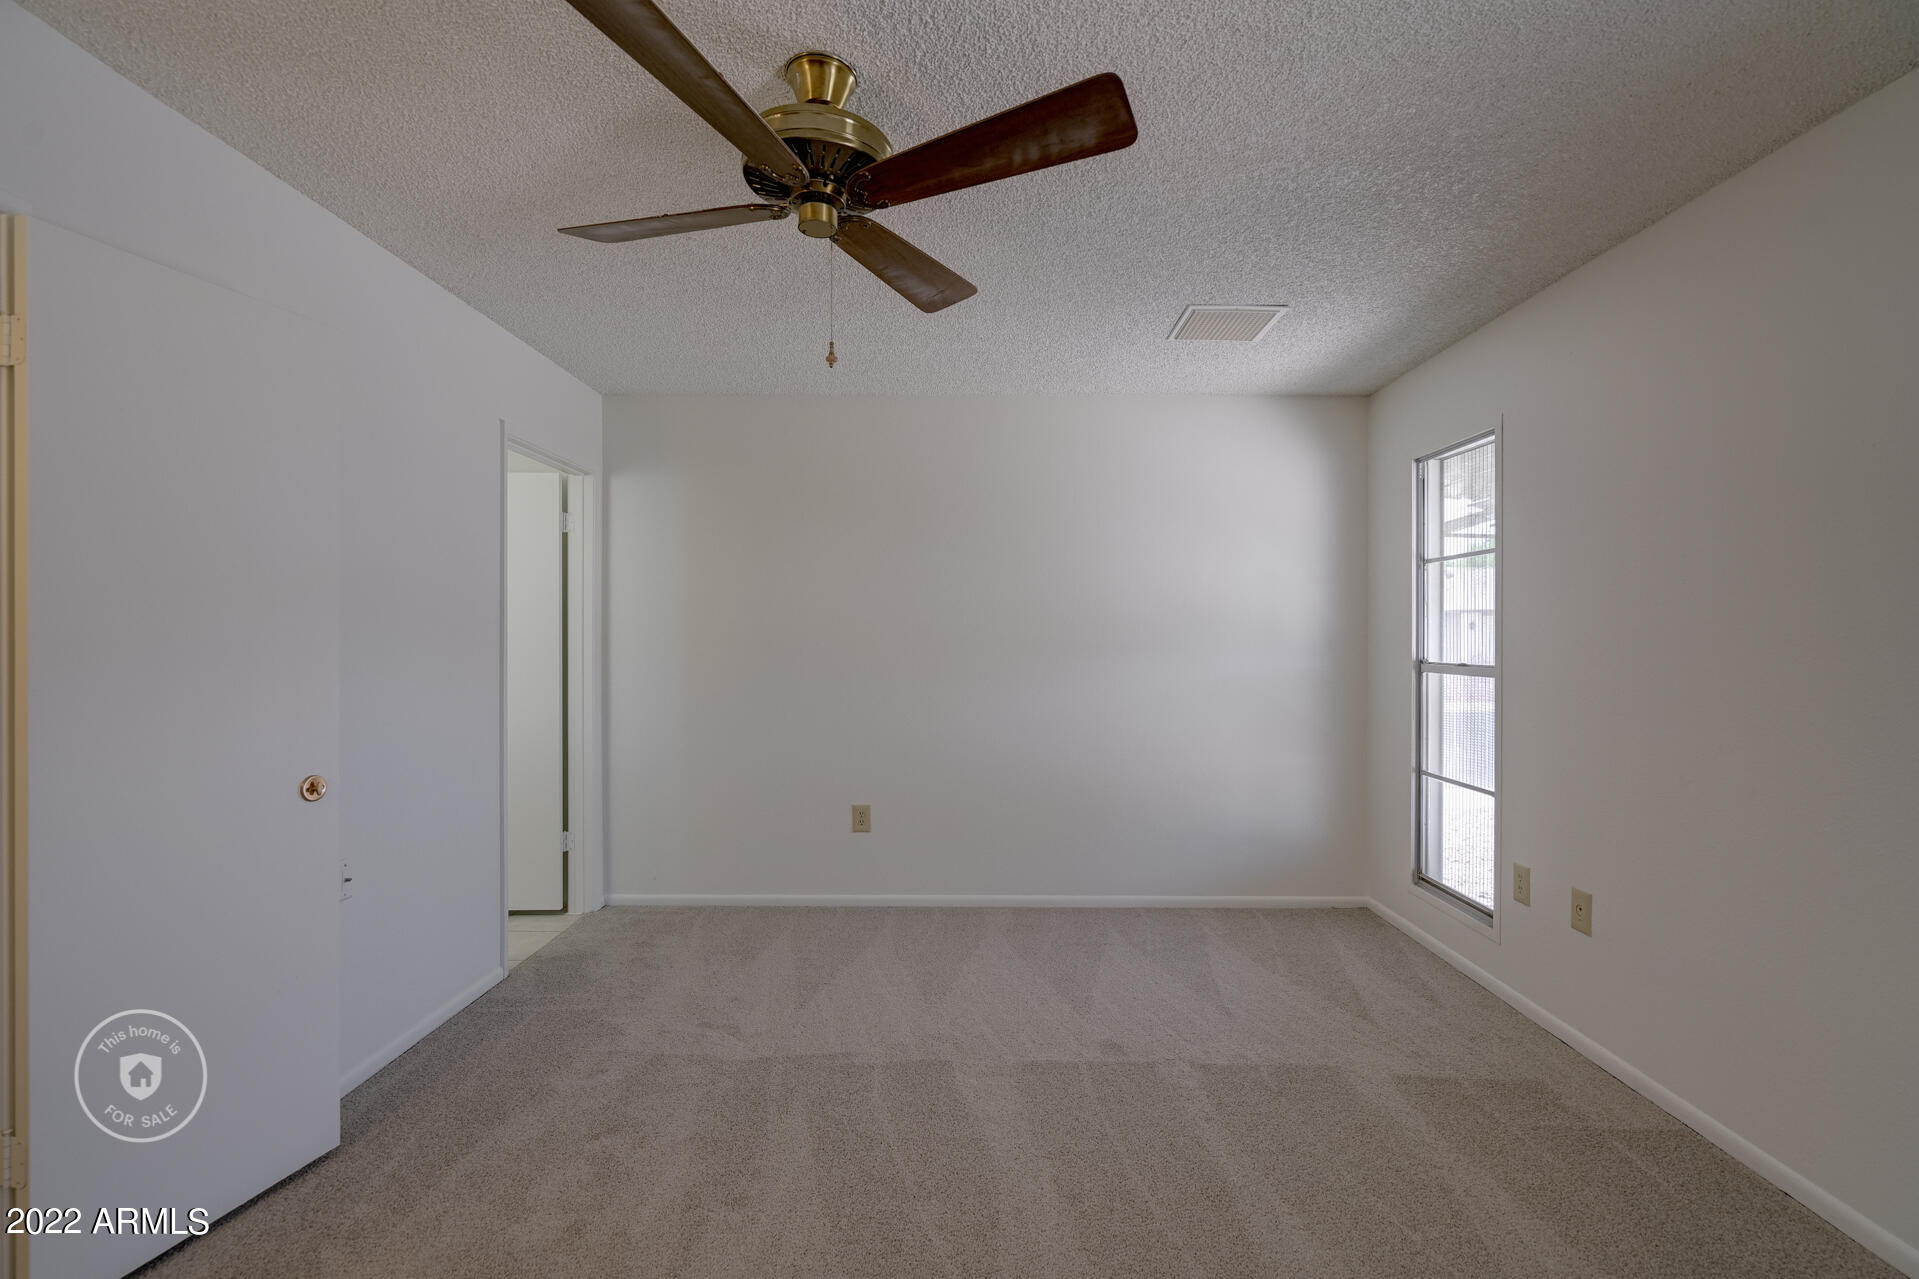
Empty bedroom with beige carpet, a narrow window, and a dark wood ceiling fan.
Empty bedroom with beige carpet, a dark wood ceiling fan, and a tall window.
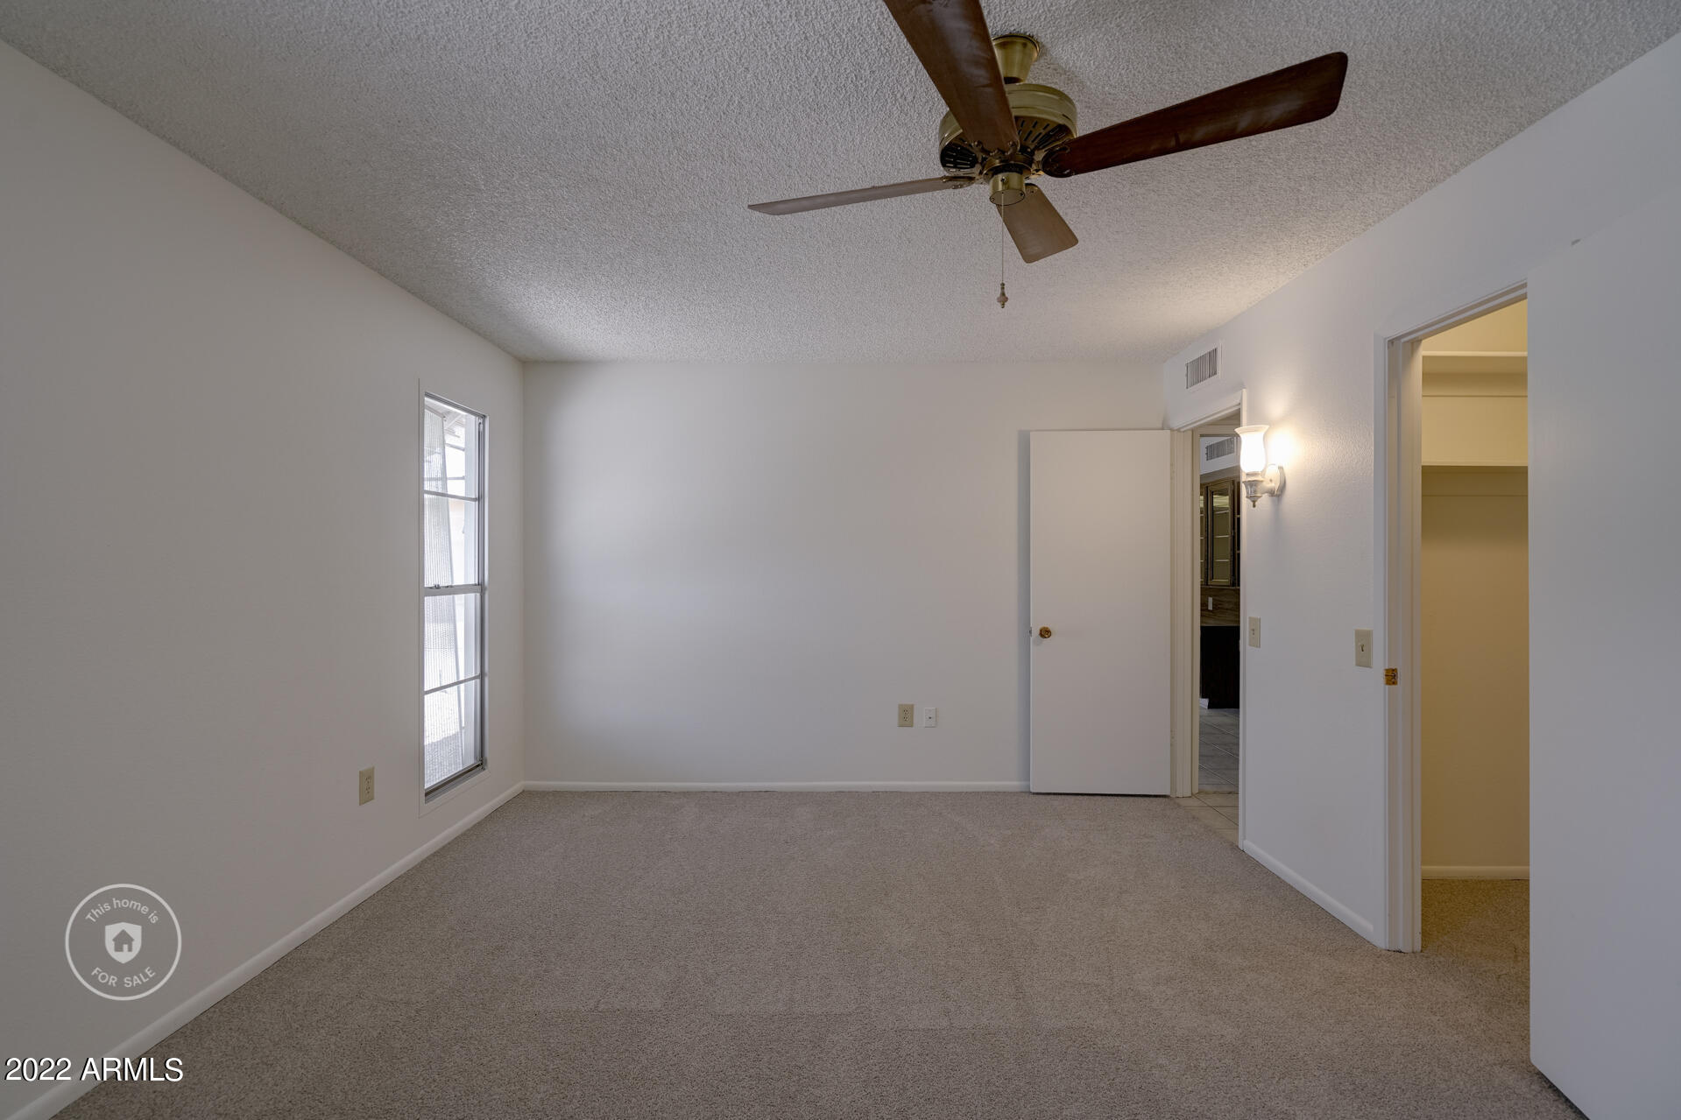
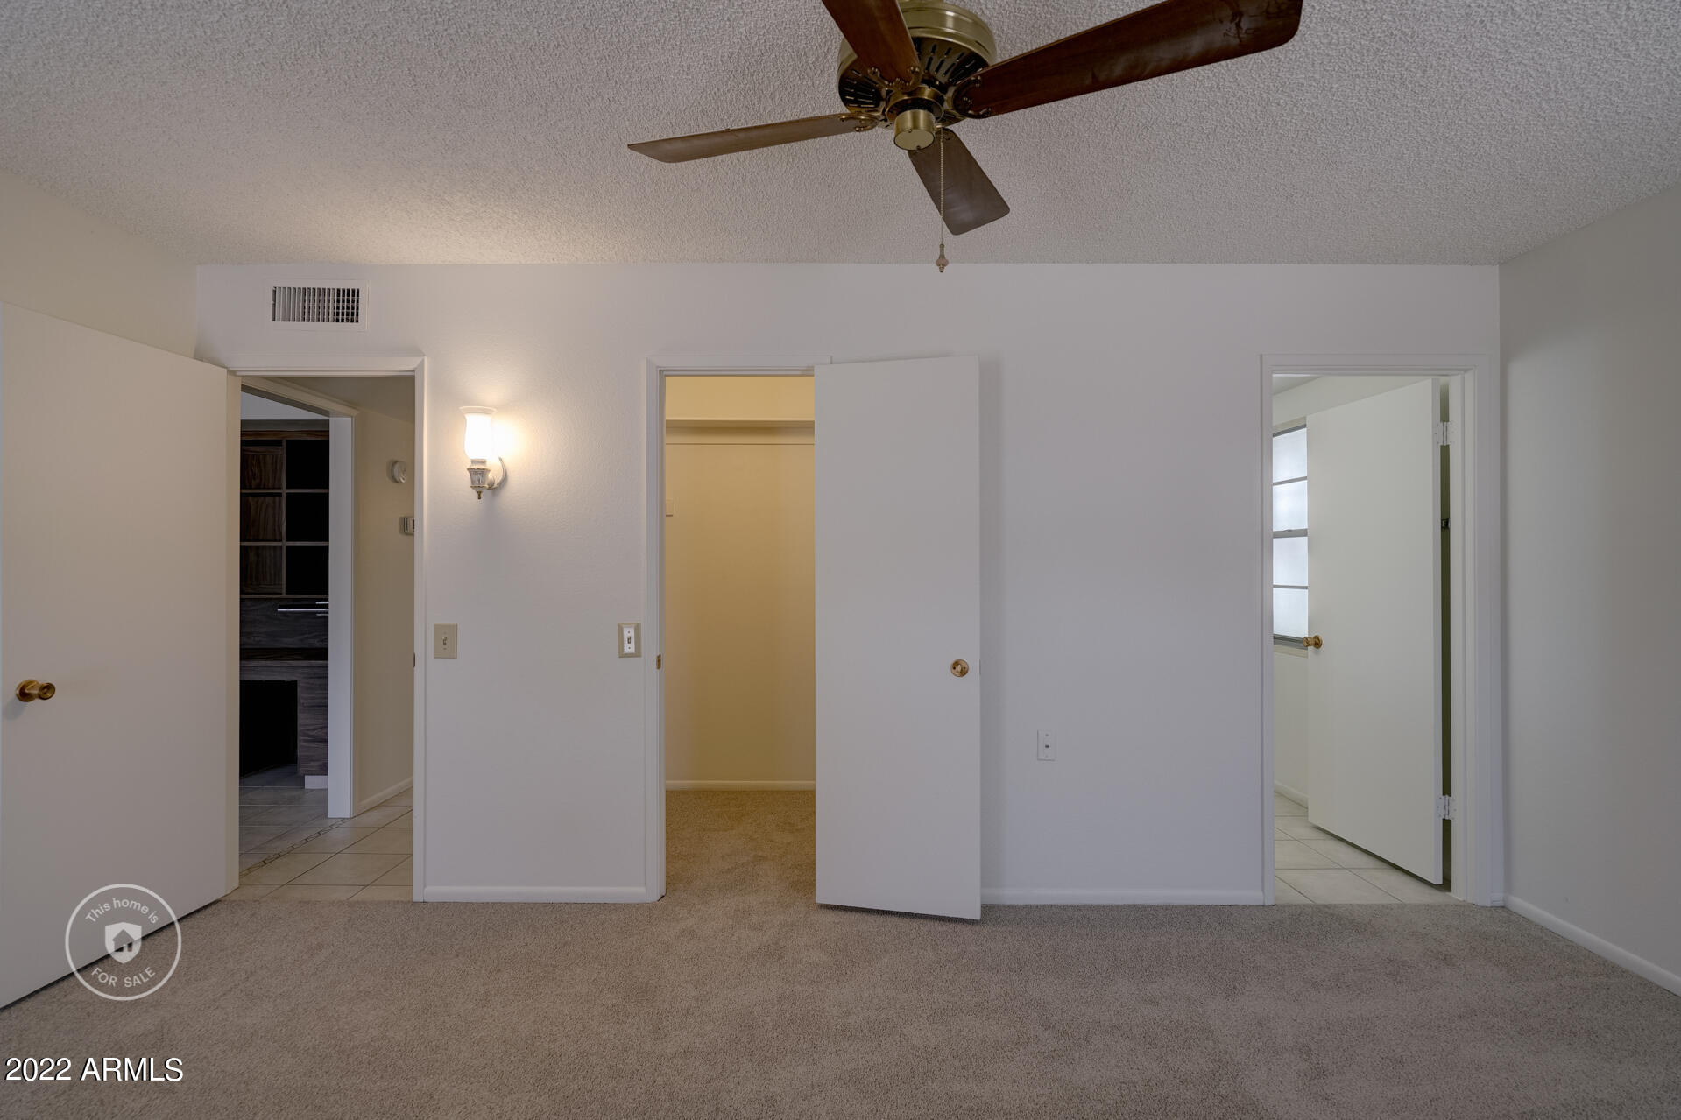
Empty carpeted bedroom with a ceiling fan, wall sconce, and three open doorways.
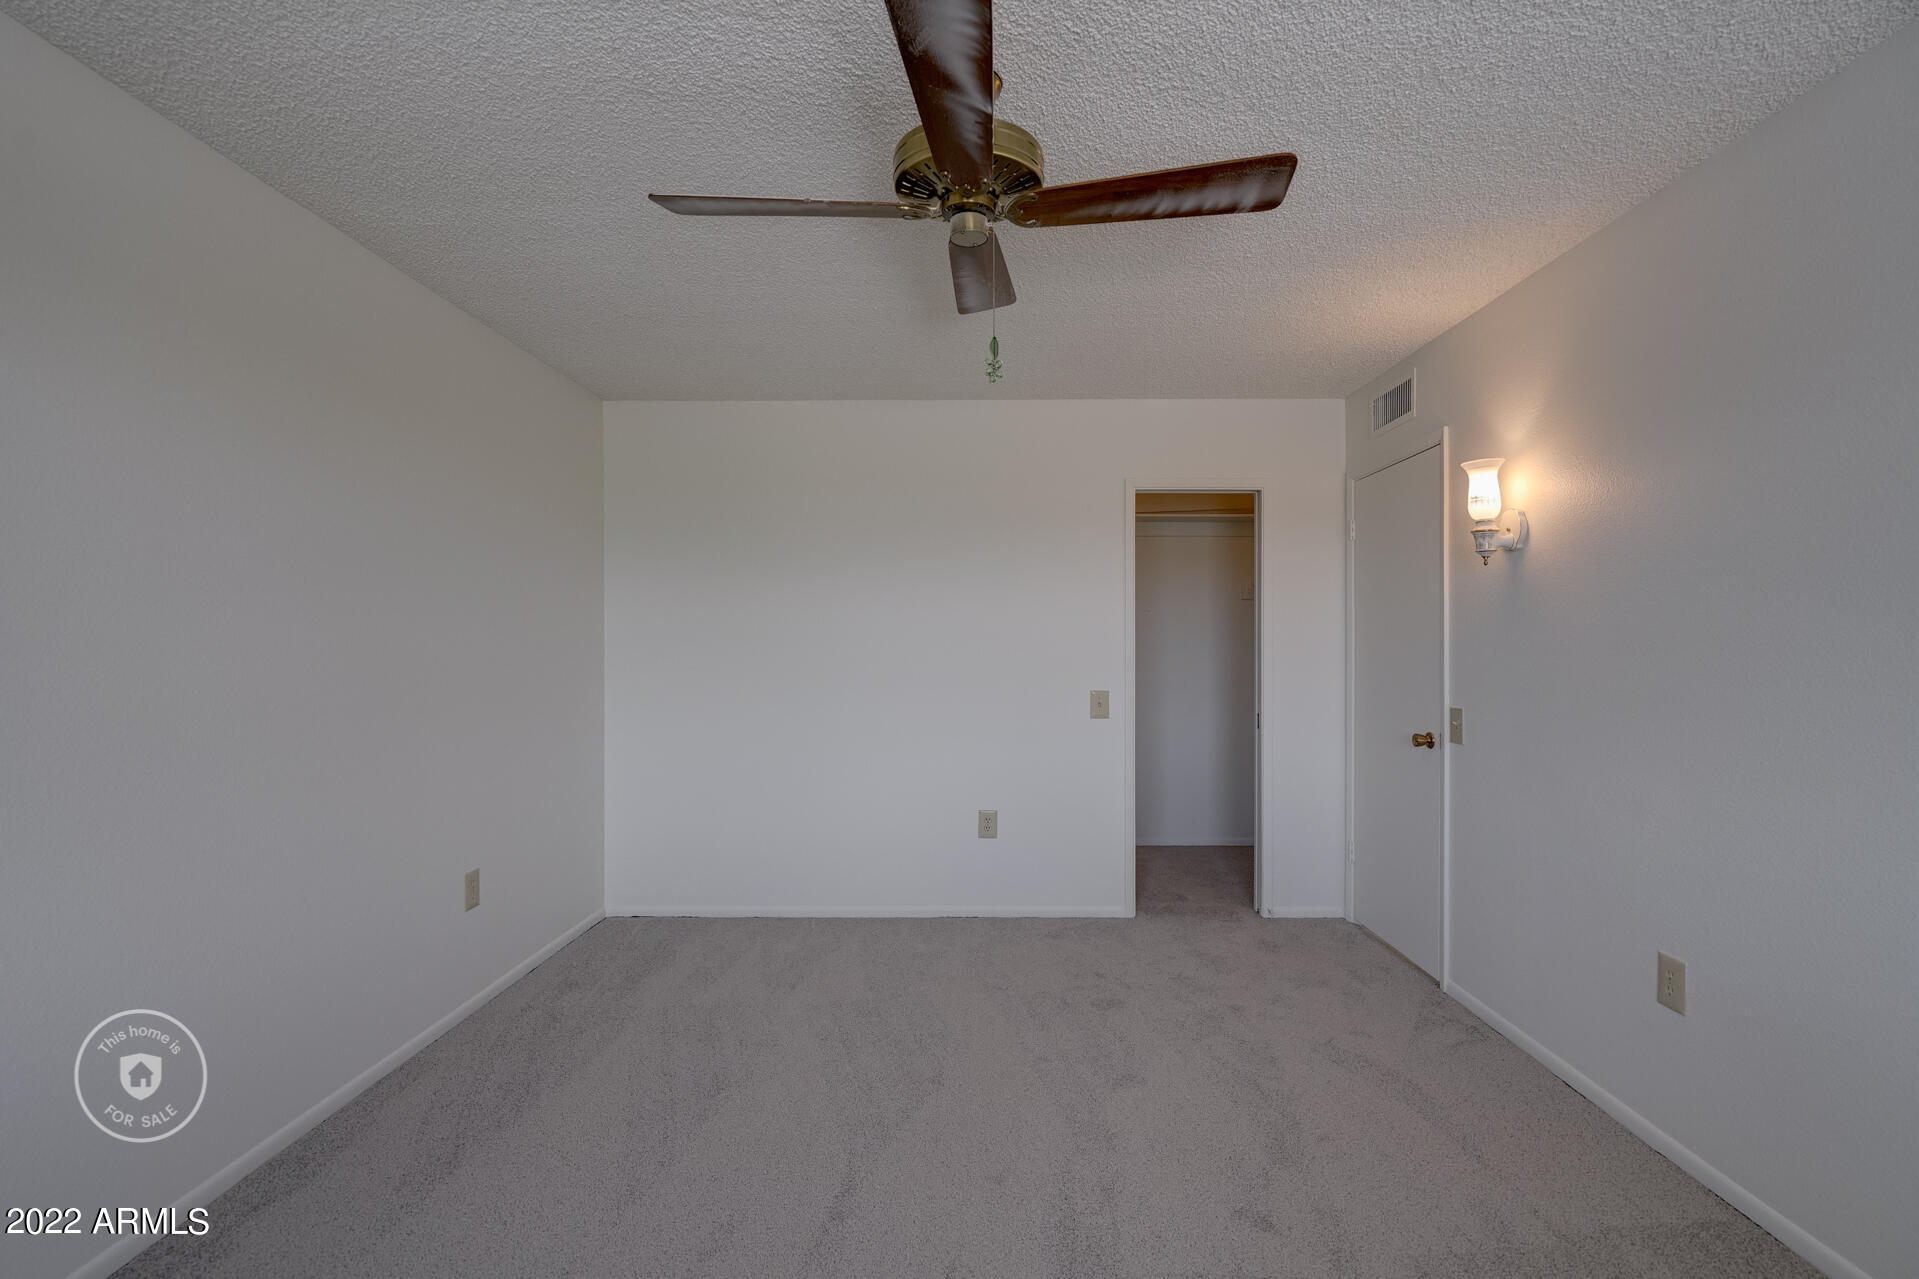
Empty carpeted bedroom with a ceiling fan, open closet, and lit wall sconce.
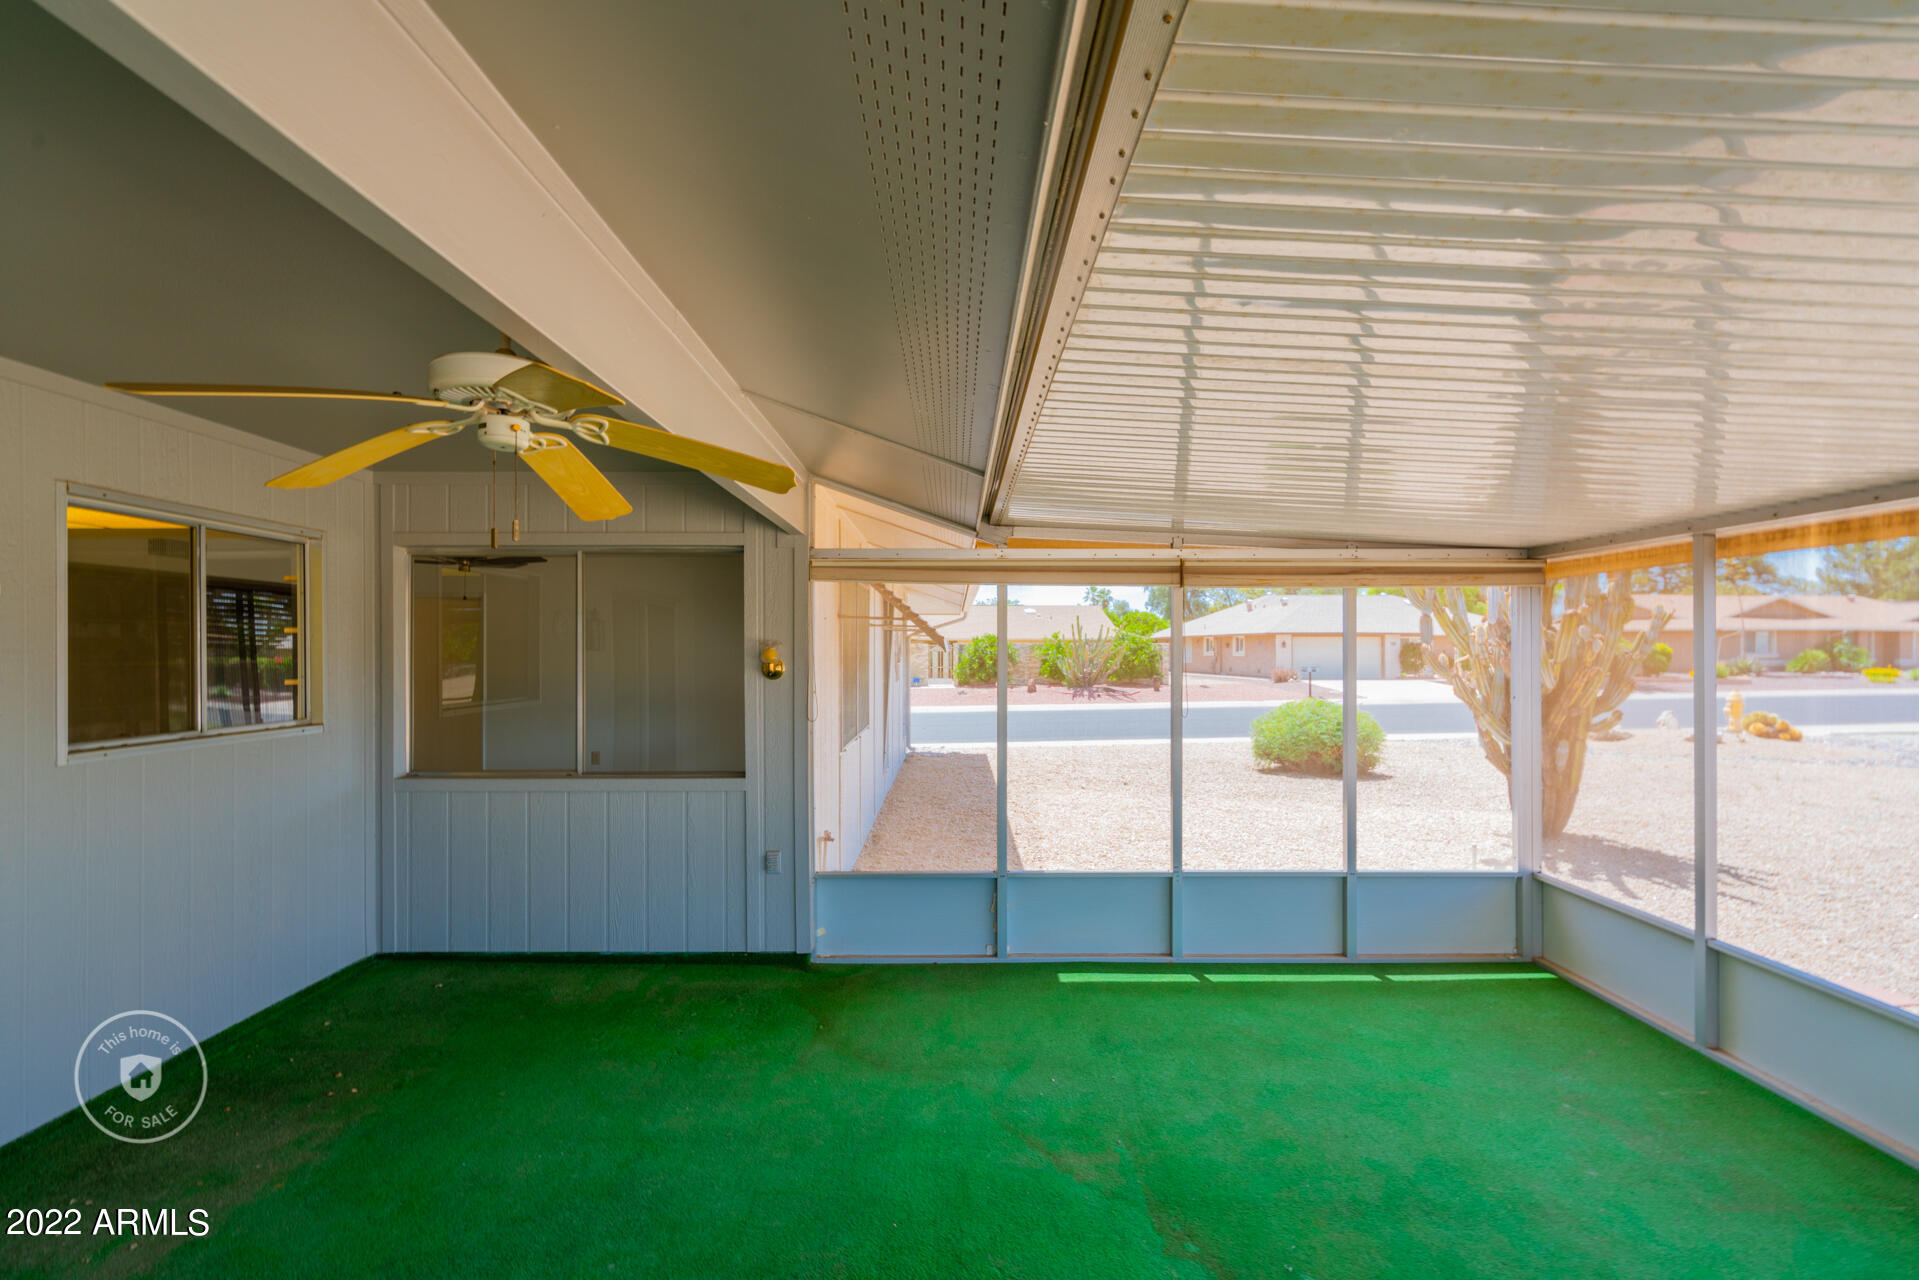
Screened patio with artificial turf, a ceiling fan, and views of the desert front yard.
Screened patio with green turf, a ceiling fan, and a view of the gravel yard.
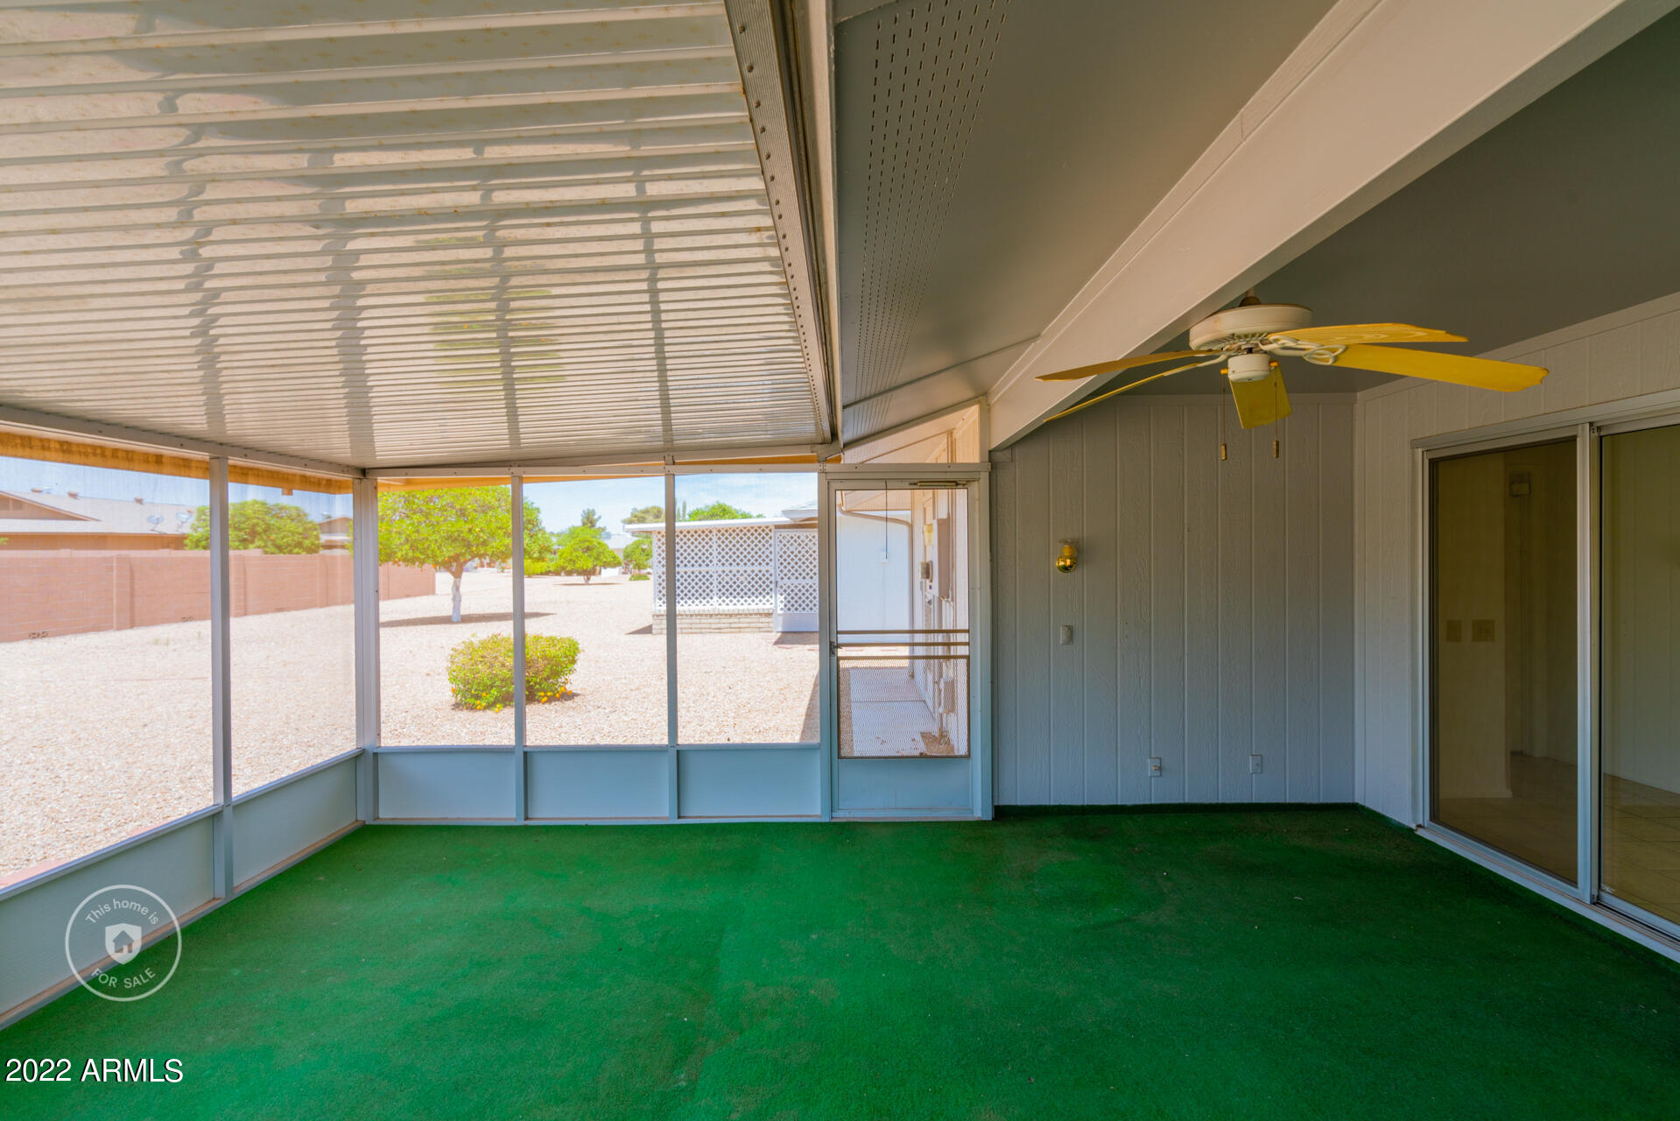
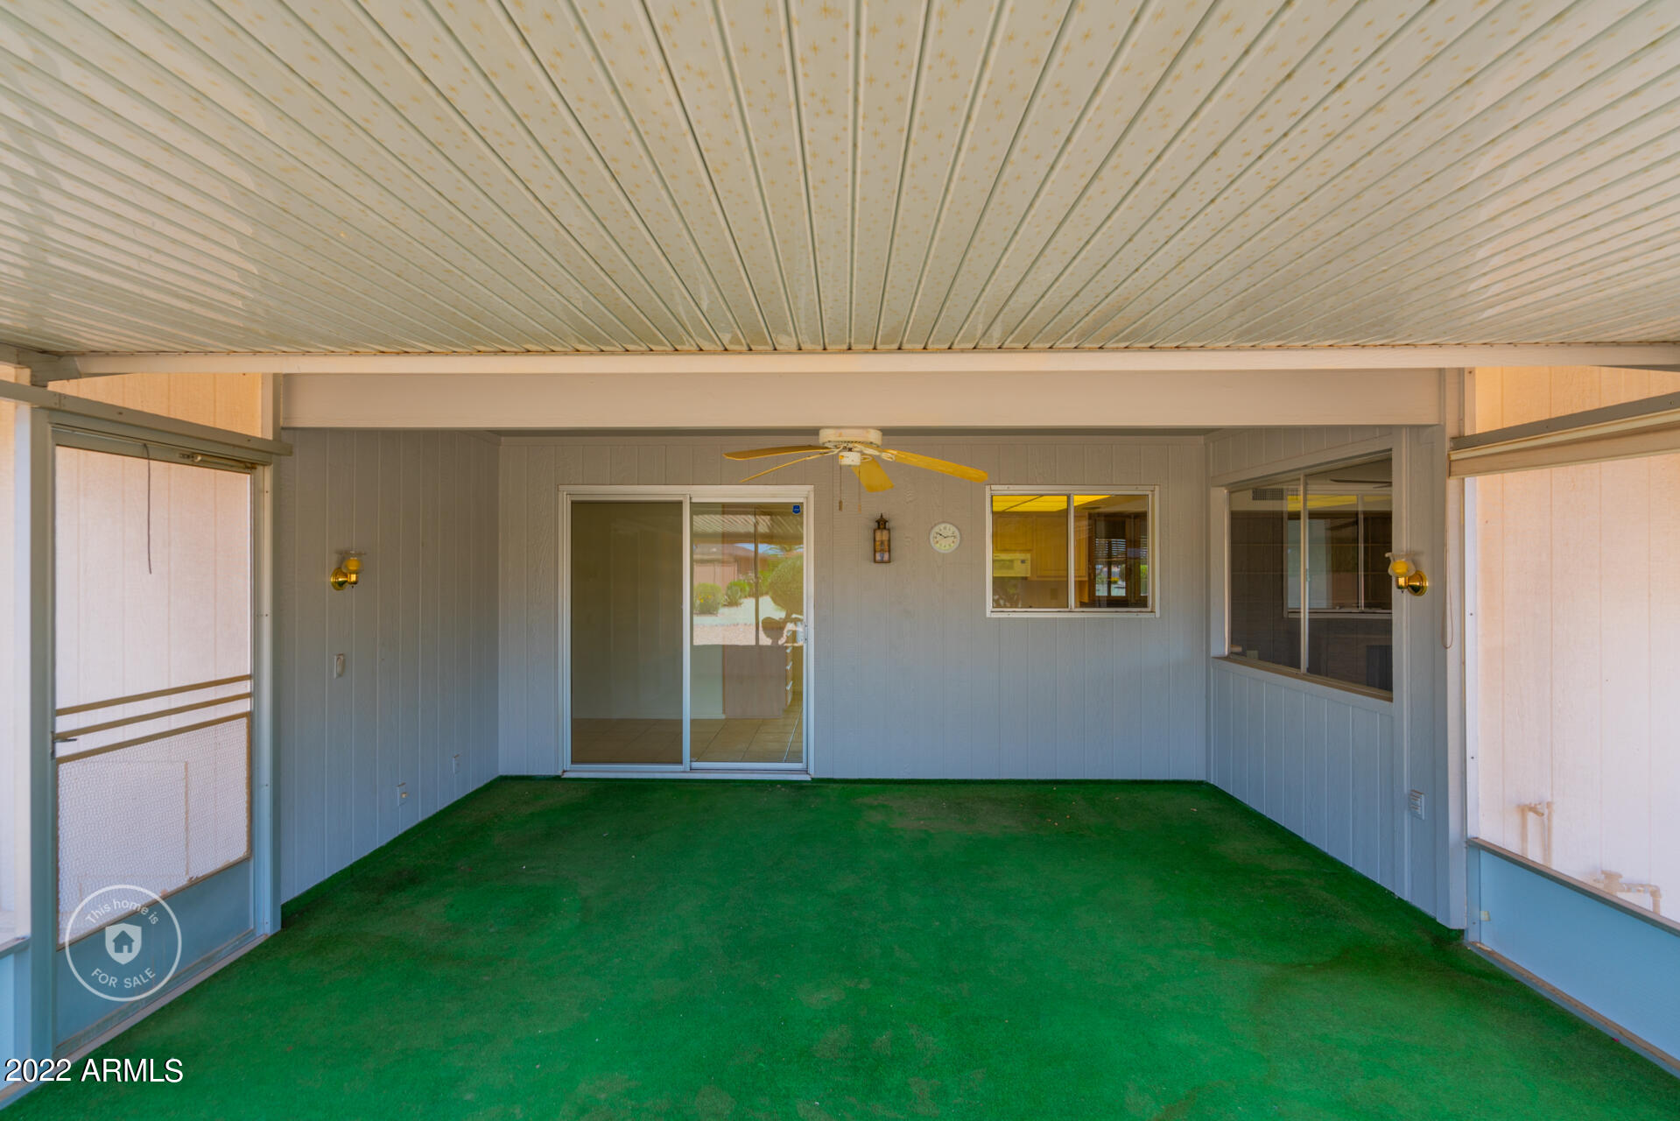
Covered patio with green turf, a ceiling fan, and sliding glass doors.
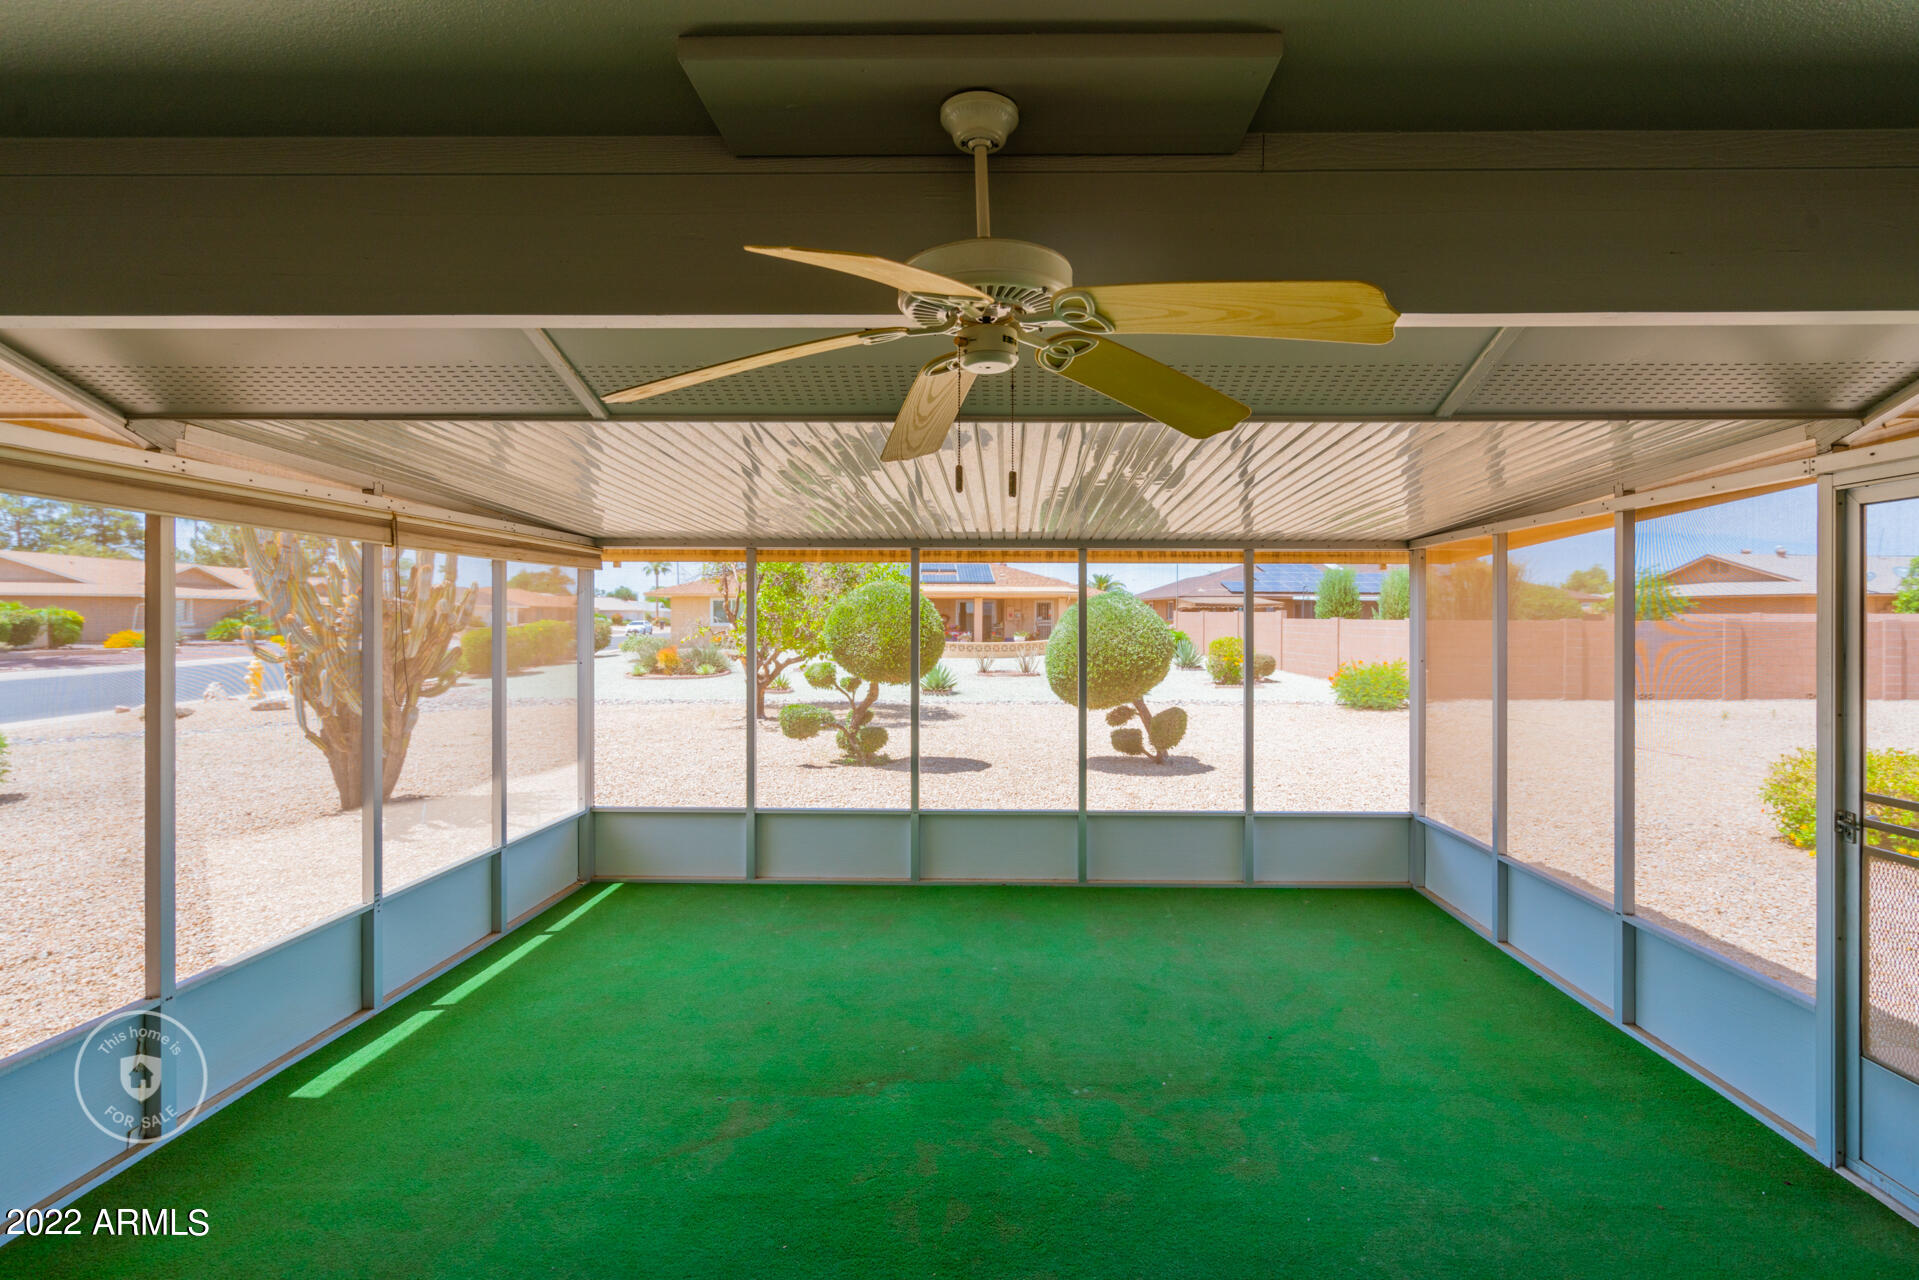
Screened patio with green turf flooring and a ceiling fan, overlooking a desert-landscaped yard.
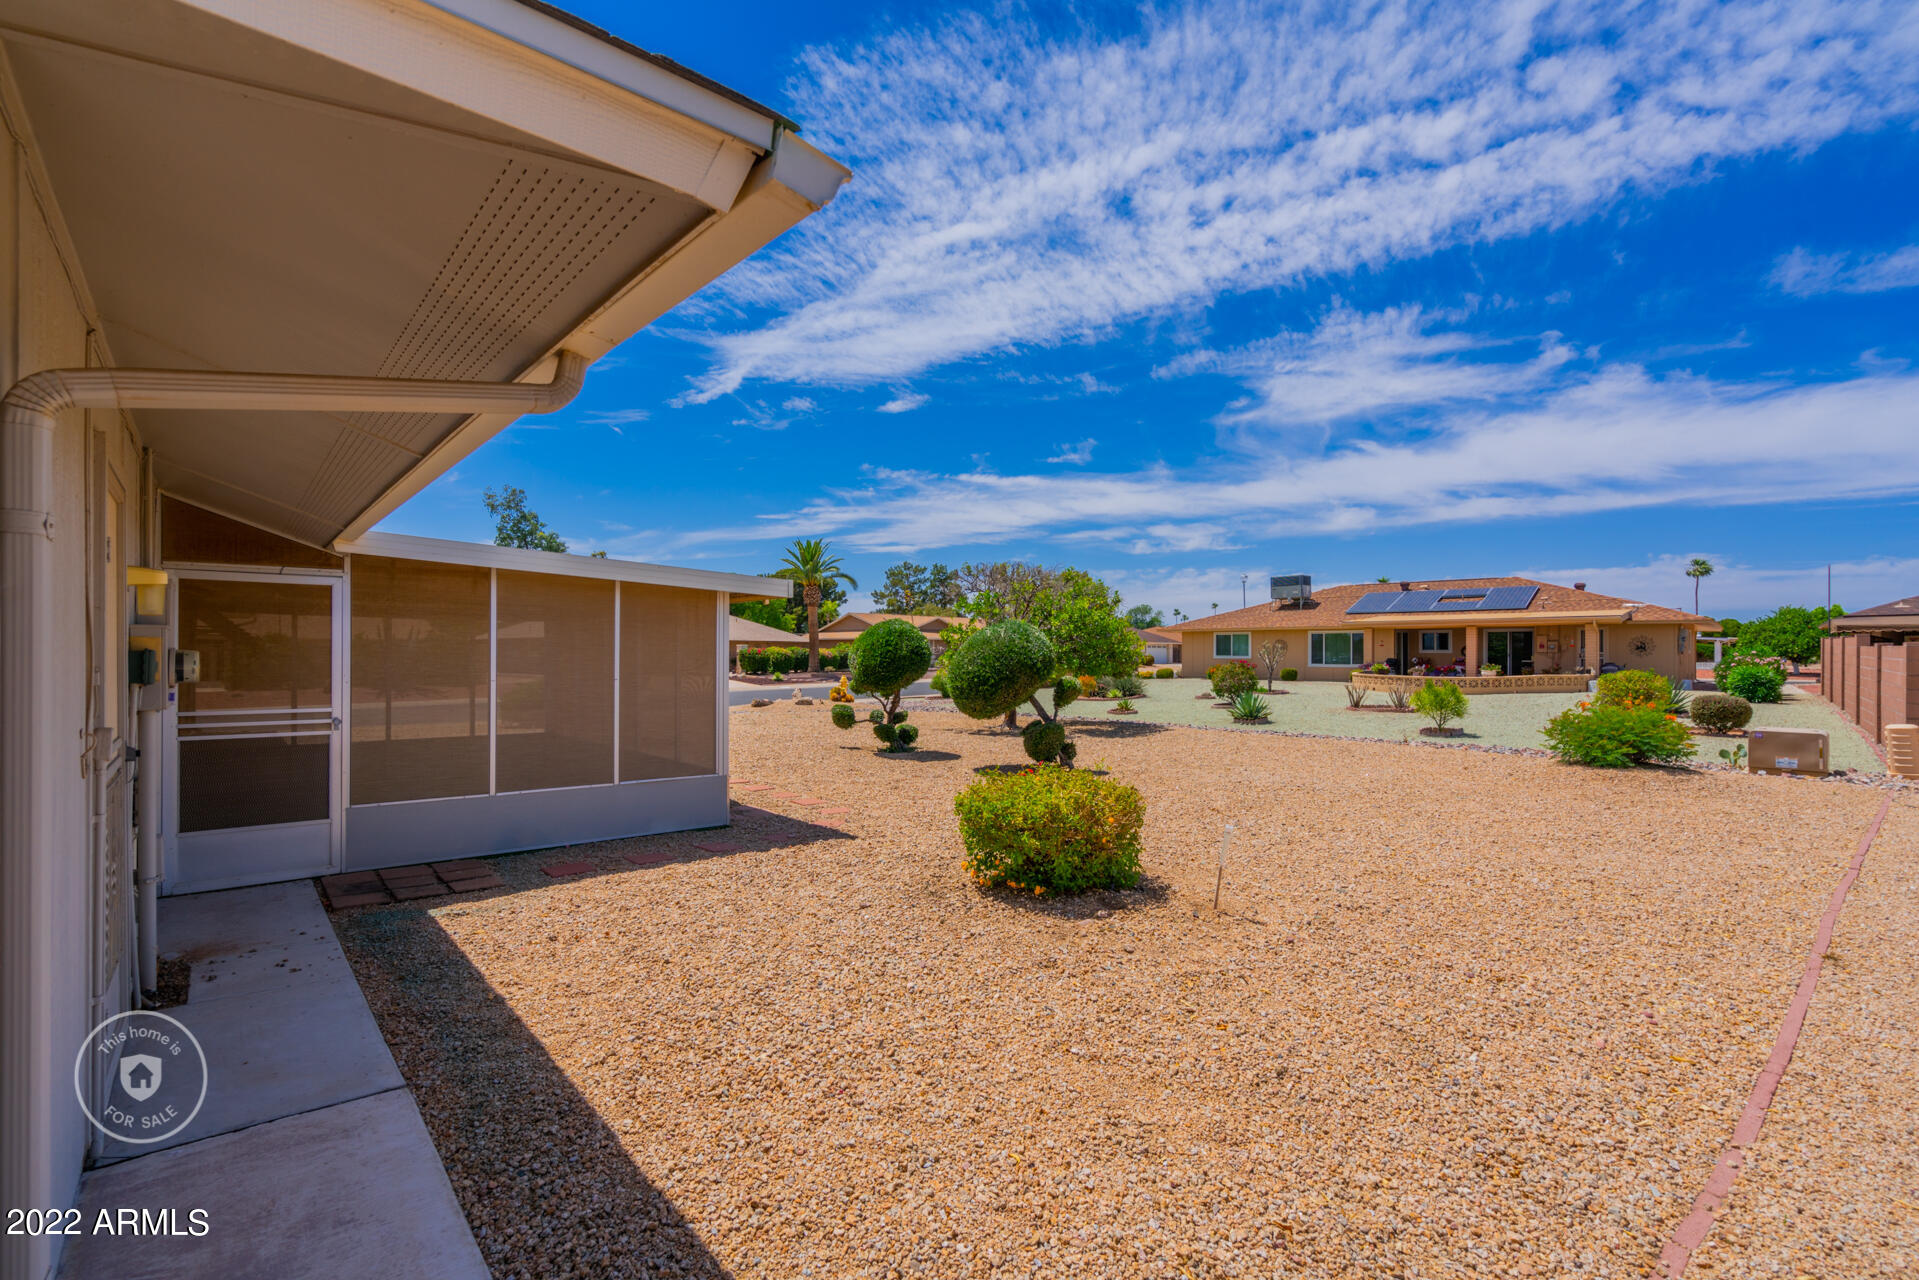
Gravel backyard with a covered screened patio and sculpted shrubs.
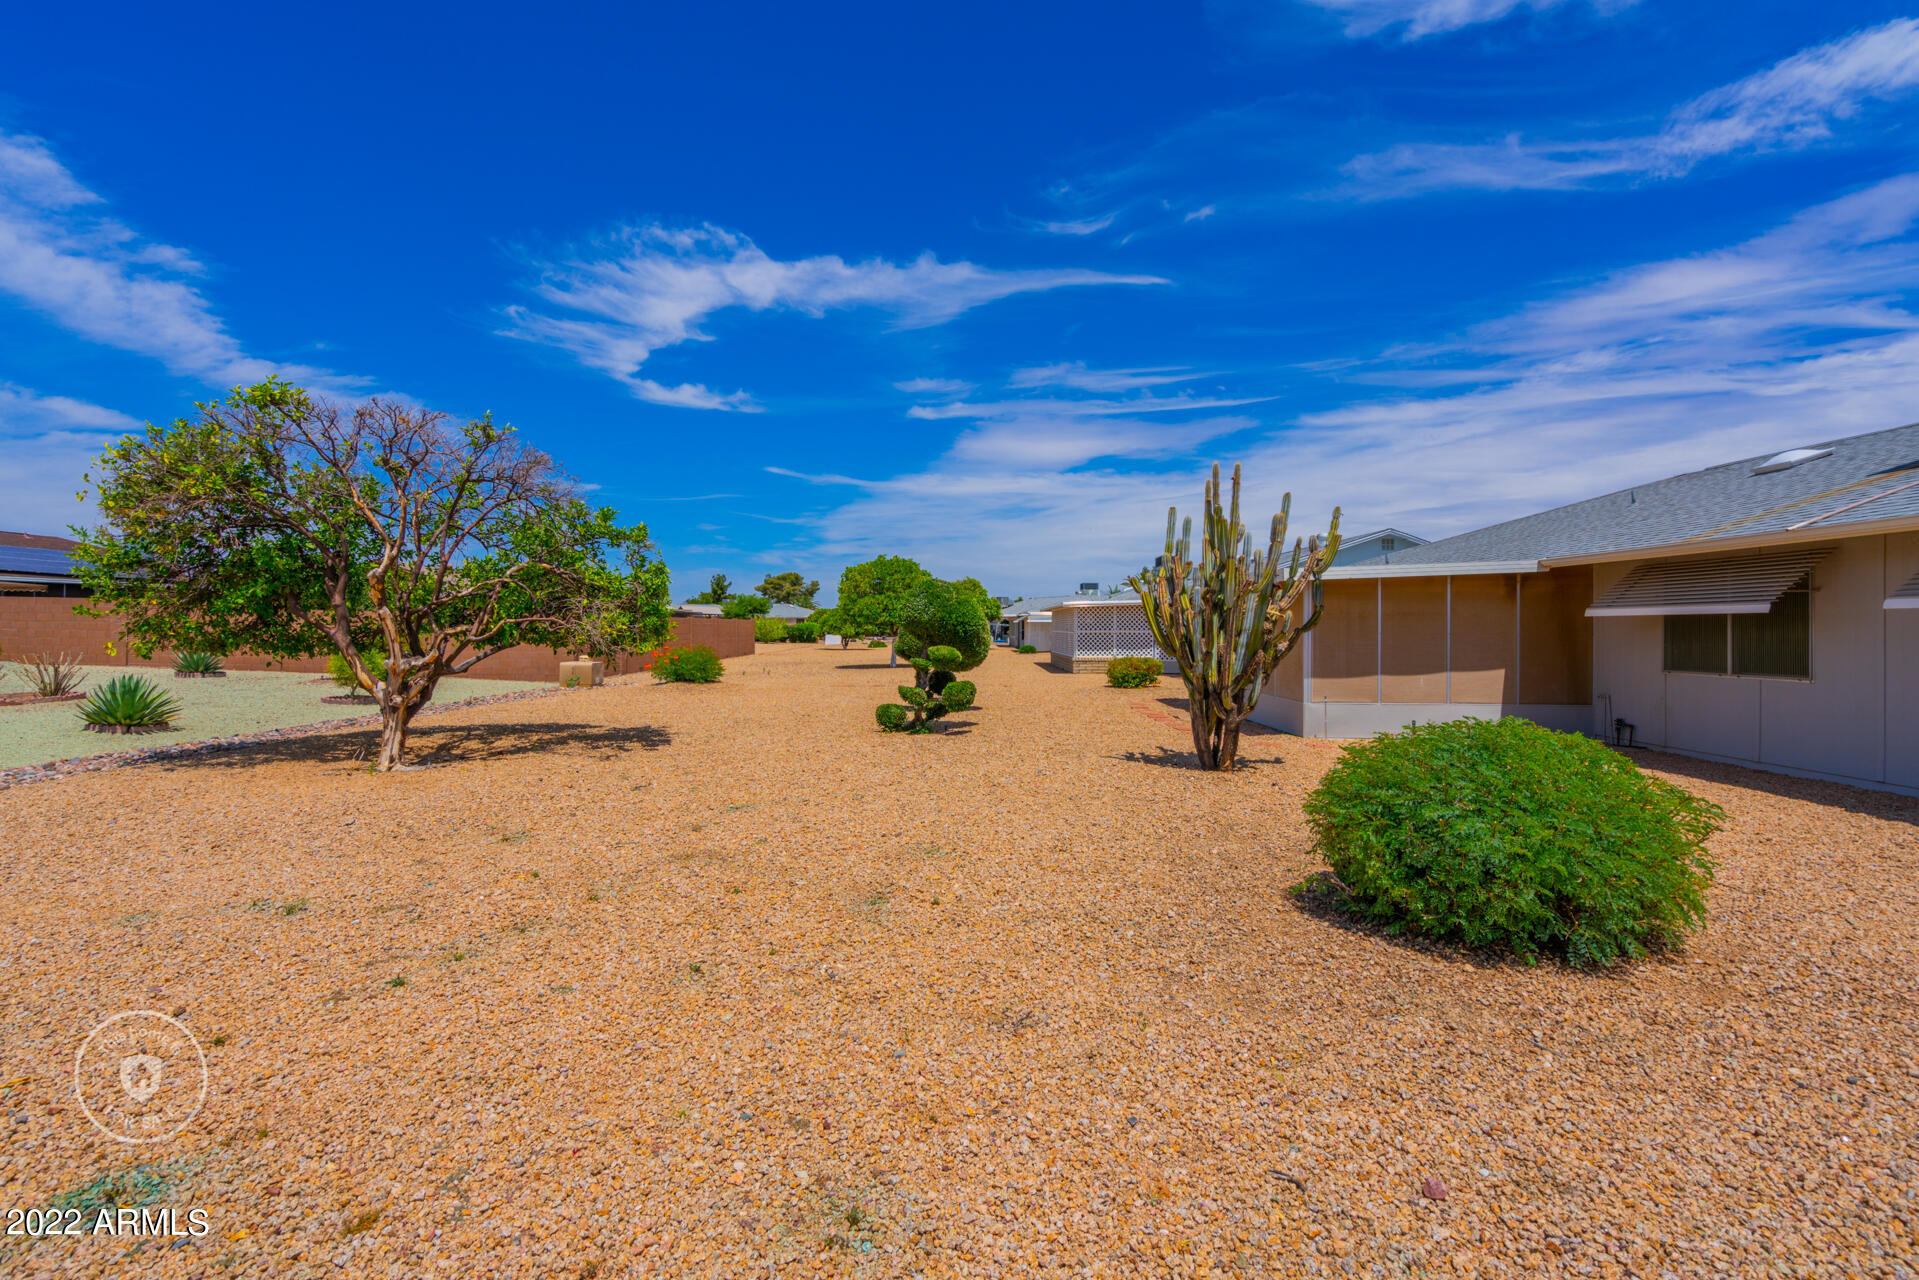
Gravel desert-landscaped yard beside a home, with a tall cactus and mature leafy tree.
SEE ALL PHOTOS
Single-story brick home with a two-car garage, gravel yard, and wide concrete driveway.
Virtually staged living room with white seating, a dining table, and purple-and-orange decorations.
Bedroom with a large bed decorated for a purple-and-orange “LET'S GO PHX!” celebration.
Unfurnished kitchen with a large peninsula, pale cabinets, and a window overlooking a screened patio.
Vacant carpeted living room with a large front window and a hardwood-floored entry hall.
Bathroom with a white vanity and mirror beside a tub and sliding glass shower doors.
Single-story home with a screened patio and gravel yard with sculpted shrubs.
Empty closet with a high shelf and wall-mounted hanging rails.
Single-story home with gravel landscaping, sculpted shrubs, and a tall cactus in the yard.
Bathroom with white vanity, toilet, and tub-shower with grab bars and striped curtain.
Vacant kitchen with pale wood cabinets, a double sink, dishwasher, and windows overlooking a screened patio.
Kitchen with light wood cabinetry, a built-in oven, microwave, and black cooktop.
Kitchen with light wood cabinets, a large island, tiled floors, and a double-basin sink beneath a window.
Tiled entry hall with a front door, light wood cabinetry, and a sliding glass patio door.
Kitchen with light wood cabinets, tiled floors, and sliding doors to an enclosed patio.
Kitchen with light wood cabinets and peninsula opening to a carpeted living area.
Kitchen with light counters, dark wood built-in cabinets and shelving, and a ceiling fan.
Empty carpeted living room with a ceiling fan, yard-facing windows, and a kitchen pass-through.
Empty carpeted bedroom with a ceiling fan, window blinds, and an open doorway.
Empty carpeted dining room with a brass chandelier and large street-facing window.
Empty living room with gray carpet, a hanging light fixture, and a window beside the front door.
Empty carpeted room with a doorway opening to a tiled area with wooden cabinetry.
Empty bedroom with beige carpet, a narrow window, and a dark wood ceiling fan.
Empty bedroom with beige carpet, a dark wood ceiling fan, and a tall window.
Empty carpeted bedroom with a ceiling fan, wall sconce, and three open doorways.
Empty carpeted bedroom with a ceiling fan, open closet, and lit wall sconce.
Screened patio with artificial turf, a ceiling fan, and views of the desert front yard.
Screened patio with green turf, a ceiling fan, and a view of the gravel yard.
Covered patio with green turf, a ceiling fan, and sliding glass doors.
Screened patio with green turf flooring and a ceiling fan, overlooking a desert-landscaped yard.
Gravel backyard with a covered screened patio and sculpted shrubs.
Gravel desert-landscaped yard beside a home, with a tall cactus and mature leafy tree.
Sold

9303 W SPANISH MOSS Lane

9303 W SPANISH MOSS Lane, Sun City, AZ 85373

$355,000
This Sun City one-story home offers a two-car garage.

2
beds

2
baths

1,827 Sq.Ft. LIVING AREA

9,890 Sq.Ft. lot

Dennis Salazar

Dennis Salazar

Features & Amenities

Interior

  • total bedrooms2
  • Total bathrooms2
  • Laundry room Wshr/Dry Hook Up Only
  • Fireplace None
  • other interior Features Breakfast Bar, Full Bth Master Bdrm

Area & Lot

  • Status Sold
  • Date Sold August 8, 2022
  • Living Area1,827 Sq.Ft.
  • Lot Area9,890 Sq.Ft.
  • MLS® ID6399294
  • TypeResidential
  • YEAR BUILT1978
  • Water FrontageDesert Front, Gravel/Stone Front, Gravel/Stone Back
  • Elementary SchoolThompson Ranch Elementary
  • Middle SchoolThompson Ranch Elementary
  • High SchoolValley Vista High School
  • School DistrictOut of Area

Exterior

  • STORIES1
  • Garage Space2.0
  • water SourcePvt Water Company
  • PoolNone
  • roofComposition
  • lot featuresDesert Front, Gravel/Stone Front, Gravel/Stone Back
  • HEAT TYPENatural Gas
  • AIR CONDITIONINGRefrigeration
  • sewerPrivate Sewer
  • HOA AmenitiesManagement
  • security FeaturesSecurity System Owned

Financial

  • Sales Price$355,000
  • Real Estate Tax $451/yr
  • HOA $496/yr

Work With Dennis

Approachable yet professional, Dennis is your go-to for navigating the luxury market with ease and confidence.

Follow Me on Instagram